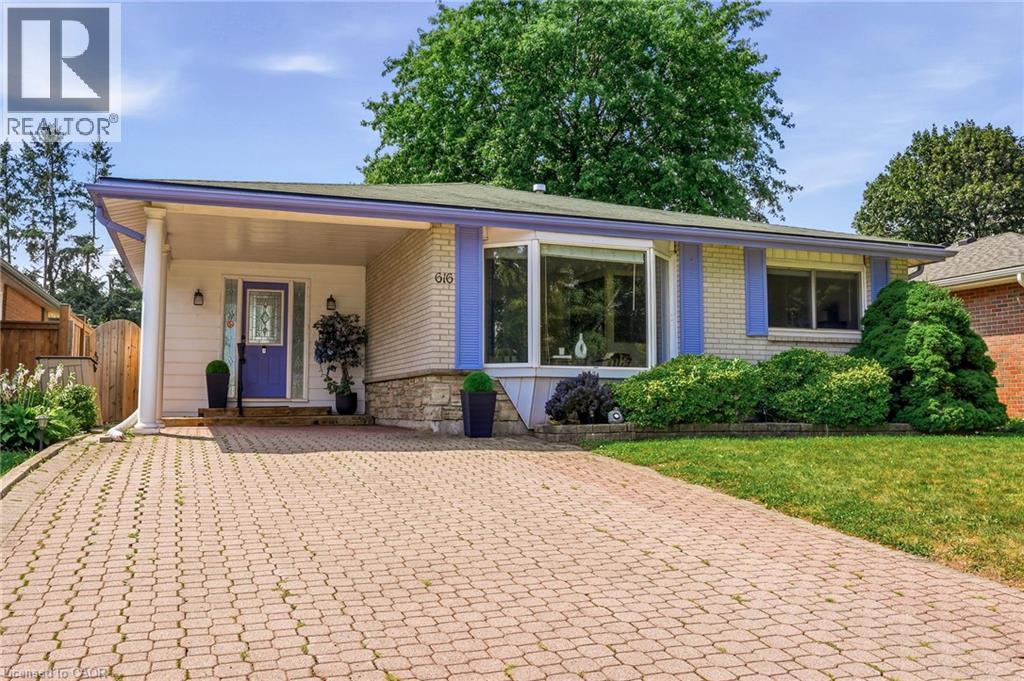
616 MULLIN Way
Burlington, Ontario L7L4J4
MLS # 40855957
Property Details
Type
Detached
Beds
3
Baths
2
Status
For Sale
More homes like this
About this property
Welcome to this meticulously maintained detached home in Burlington's highly sought-after Pinedale neighbourhood, a mature, family-friendly community known for its tree-lined streets, excellent schools, and convenient access to shopping, transit, and major commuter routes. Situated on an impressive 133-foot deep lot, the property boasts incredible outdoor space highlighted by lush perennial gardens, inground sprinklers, mature landscaping, and a private backyard retreat. Inside, you'll find a bright and functional layout featuring 3 bedrooms and 2 full bathrooms. Bright entry way leads into the open concept main living space. Hardwood flooring throughout the main and upper levels, adding warmth and character. The spacious kitchen has updated stainless steel appliances and granite counters. Convenient patio doors from the rear bedrooms leads directly to the expansive backyard. The lower-level family room provides a comfortable gathering space centered around a cozy gas fireplace. Combining pride of ownership, a versatile floor plan, and an outstanding lot in one of Burlington's most desirable neighbourhoods, this is a rare opportunity to secure a home in the heart of South Burlington!
Mortgage Estimate
Estimated monthly payment
Calculating…
Estimate only. Taxes, insurance, condo fees, and lender terms are not included.
Monthly costs to verify
Property taxes: about $417/month based on listed annual taxes.
Estimate only. Confirm taxes, condo/maintenance fees, insurance, utilities, and lender terms before making decisions.
Rooms
| Room | Level | Dimensions |
|---|---|---|
| Utility room | Lower level | 21'2'' x 9'9'' |
| 3pc Bathroom | Lower level | 6'0'' x 8'9'' |
| Recreation room | Lower level | 21'2'' x 11'8'' |
| 4pc Bathroom | Second level | 6'1'' x 8'3'' |
| Bedroom | Second level | 9'10'' x 8'11'' |
| Bedroom | Second level | 11'0'' x 11'9'' |
| Foyer | Main level | 6'2'' x 15'3'' |
| Living room | Main level | 16'11'' x 11'10'' |
| Dining room | Main level | 9'6'' x 10'9'' |
| Kitchen | Main level | 12'11'' x 10'5'' |
| Primary Bedroom | Second level | 11'0'' x 12'1'' |
Facts & Location
Interior Size
1,889 sq ft
Parking
2 spaces
Annual Taxes
$5,004
Year Built
1966
Listing data
Listing information is provided for personal, non-commercial use and should be independently verified before making real estate decisions.
Last refreshed: Oct 11, 2026 3:22 AM
Explore nearby searches
SEO-friendly searches for this area, property type, and nearby neighbourhoods.
Similar Properties
More nearby listings that may fit the same search.
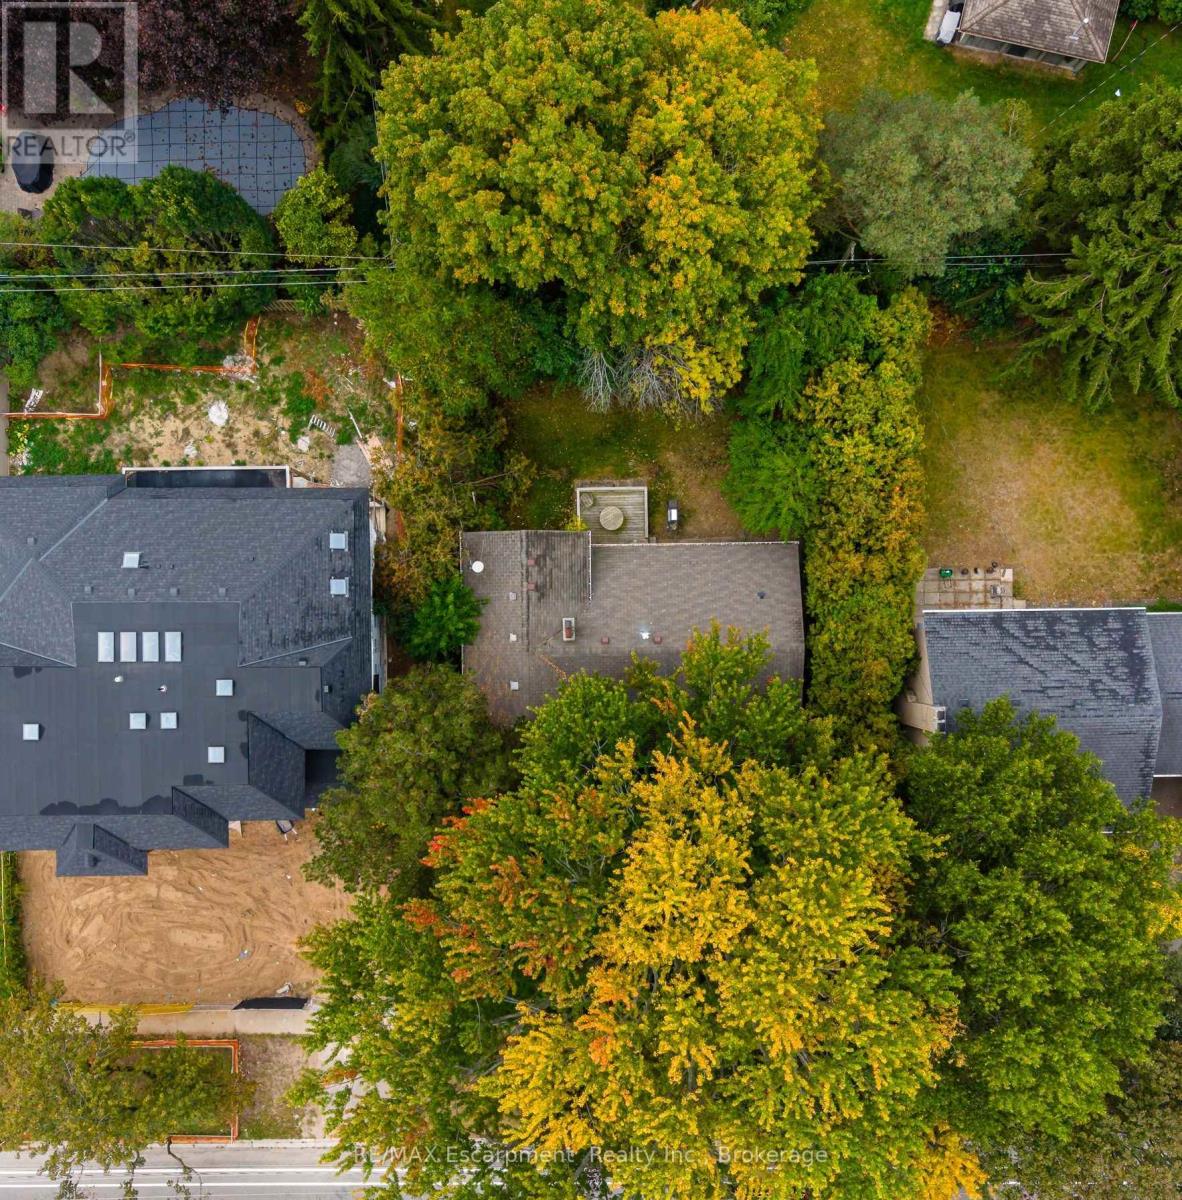
$949,900
326 Walkers Line
Burlington (Roseland) · MLS # W13852776
3 bed · 2 bath
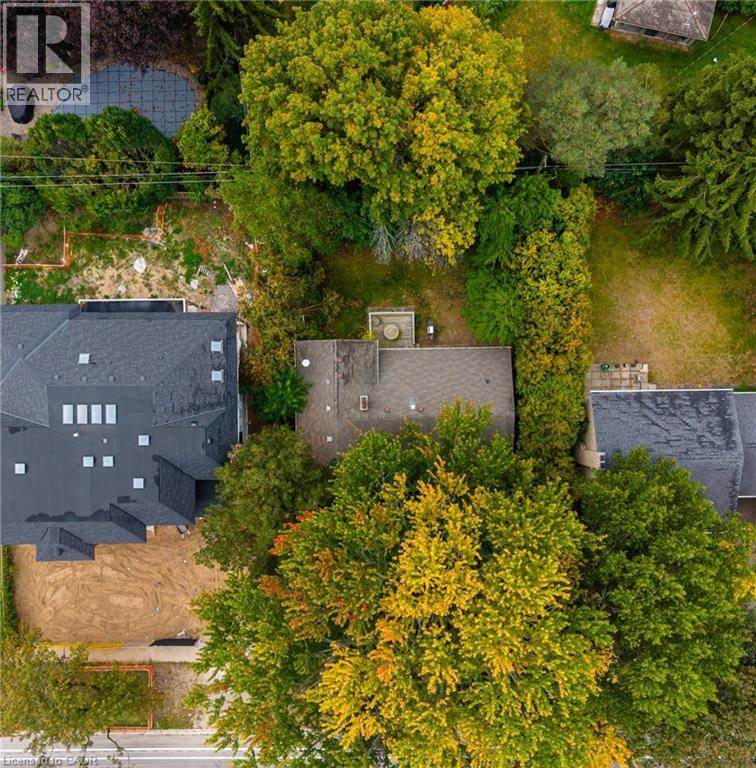
$949,900
326 WALKERS Line
Burlington · MLS # 40868358
3 bed · 2 bath · 2,018 sq ft
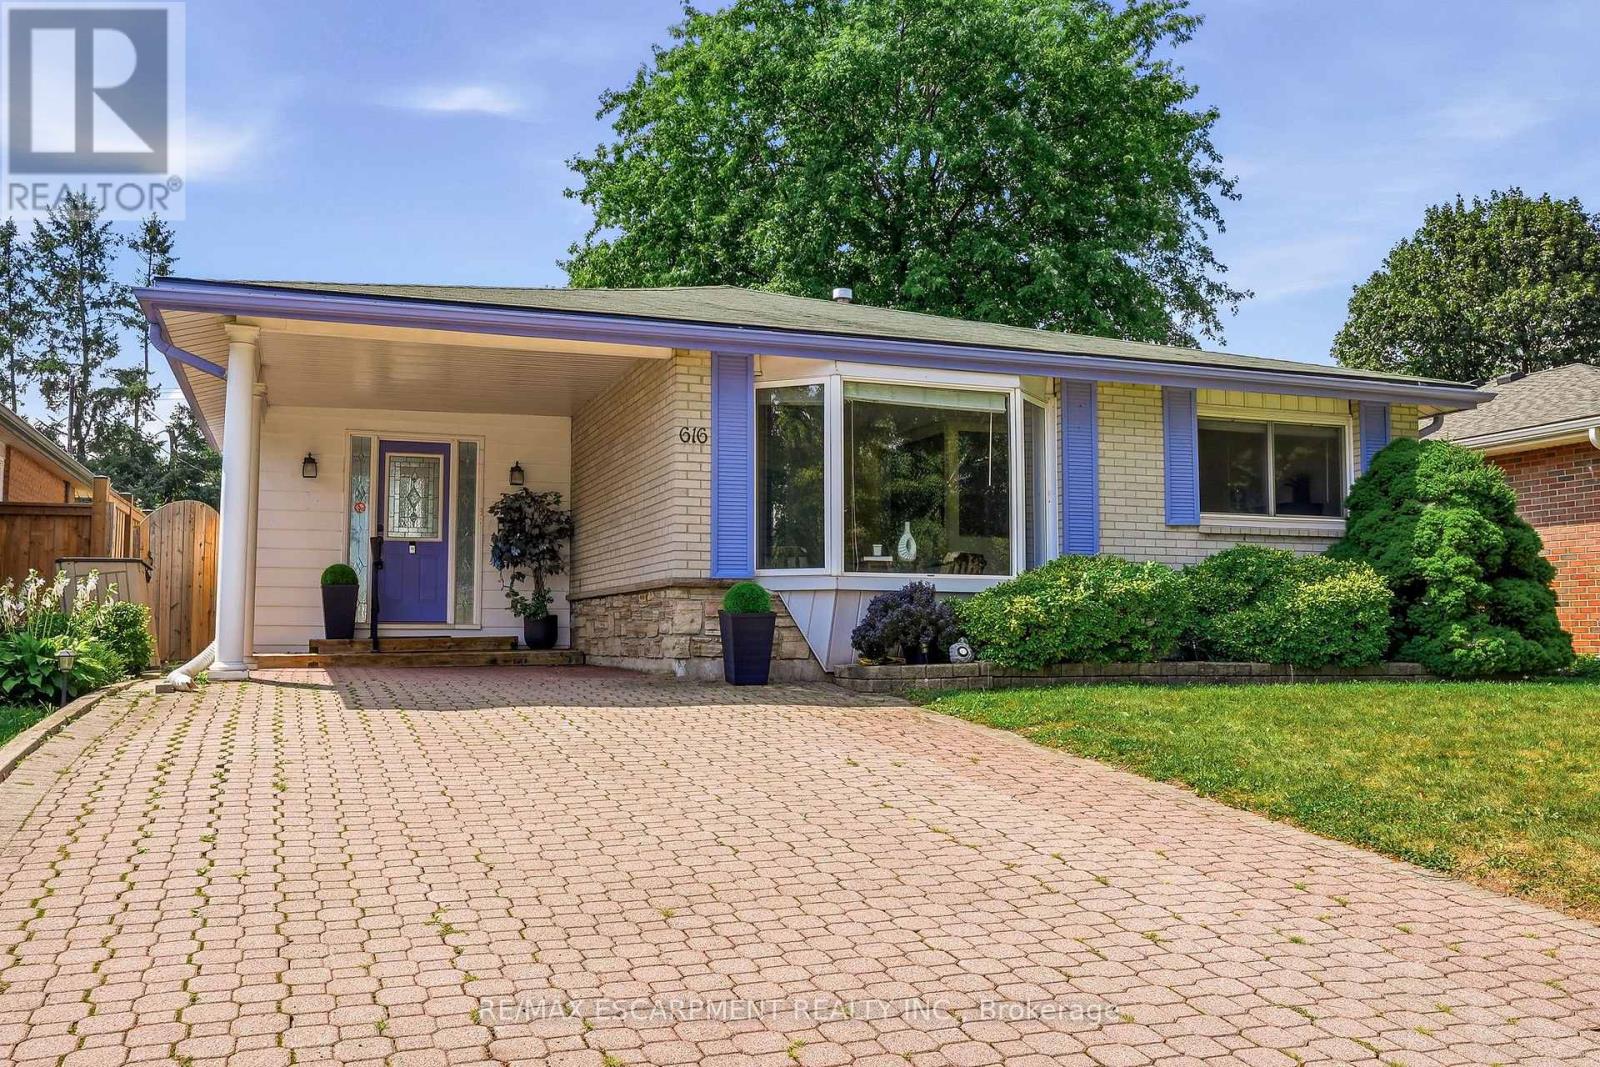
$949,900
616 Mullin Way
Burlington (Appleby) · MLS # W13718944
3 bed · 2 bath