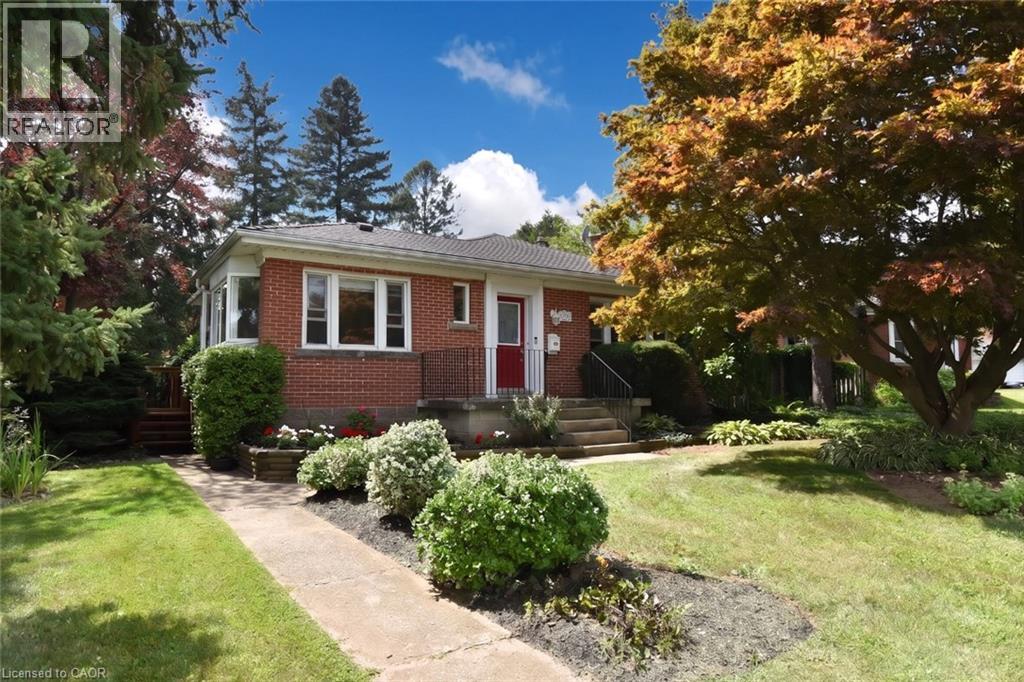
936 BOOTHMAN Avenue
Burlington, Ontario L7T1P6
MLS # 40856137
Property Details
Type
Detached
Beds
4
Baths
2
Status
For Sale
More homes like this
About this property
Nestled on quiet, tree-lined streets in a highly sought-after neighborhood, this home sits on a beautifully landscaped, gated 75' x 105' lot with a private backyard oasis. With mature greenery and a strong community spirit surrounding it, this South Burlington Gem offers many warm inviting features. The main floor offers 2 bedrooms, a 4 piece bath and cozy living and dining spaces. The true highlights are the serene solarium, ideal for curling up with a book and the bright sunroom off the kitchen, where morning coffee feels like a retreat among the trees. Downstairs, you'll find two more bedrooms, a 3 piece bath and a warm recreation room with a cozy fireplace, perfect for movie nights or guests. The spacious laundry room comes with a laundry chute making chores easier and adding that charming old-school practicality. The property also includes a closed in mud room and an attached single car garage with inside access and parking for 3+ vehicles. Close to all amenities with only a 5 min drive to the Go Station and Major Highways.
Mortgage Estimate
Estimated monthly payment
Calculating…
Estimate only. Taxes, insurance, condo fees, and lender terms are not included.
Monthly costs to verify
Property taxes: about $442/month based on listed annual taxes.
Estimate only. Confirm taxes, condo/maintenance fees, insurance, utilities, and lender terms before making decisions.
Rooms
| Room | Level | Dimensions |
|---|---|---|
| Laundry room | Basement | 8'4'' x 8'11'' |
| 3pc Bathroom | Basement | 7'4'' x 8'10'' |
| Bedroom | Basement | 9'7'' x 12'6'' |
| Bedroom | Basement | 11'2'' x 14'2'' |
| Recreation room | Basement | 18'2'' x 20'8'' |
| Mud room | Main level | 9'10'' x 12'0'' |
| 4pc Bathroom | Main level | 6'3'' x 9'0'' |
| Bedroom | Main level | 9'1'' x 10'9'' |
| Primary Bedroom | Main level | 11'1'' x 12'3'' |
| Breakfast | Main level | 9'7'' x 11'3'' |
| Kitchen | Main level | 8'11'' x 12'9'' |
| Bonus Room | Main level | 7'5'' x 7'9'' |
| Dining room | Main level | 8'10'' x 12'3'' |
| Living room | Main level | 13'1'' x 15'10'' |
Facts & Location
Interior Size
1,237 sq ft
Parking
3 spaces
Annual Taxes
$5,310
Year Built
1951
Listing data
Listing information is provided for personal, non-commercial use and should be independently verified before making real estate decisions.
Last refreshed: Oct 10, 2026 3:23 AM
Explore nearby searches
SEO-friendly searches for this area, property type, and nearby neighbourhoods.
Similar Properties
More nearby listings that may fit the same search.
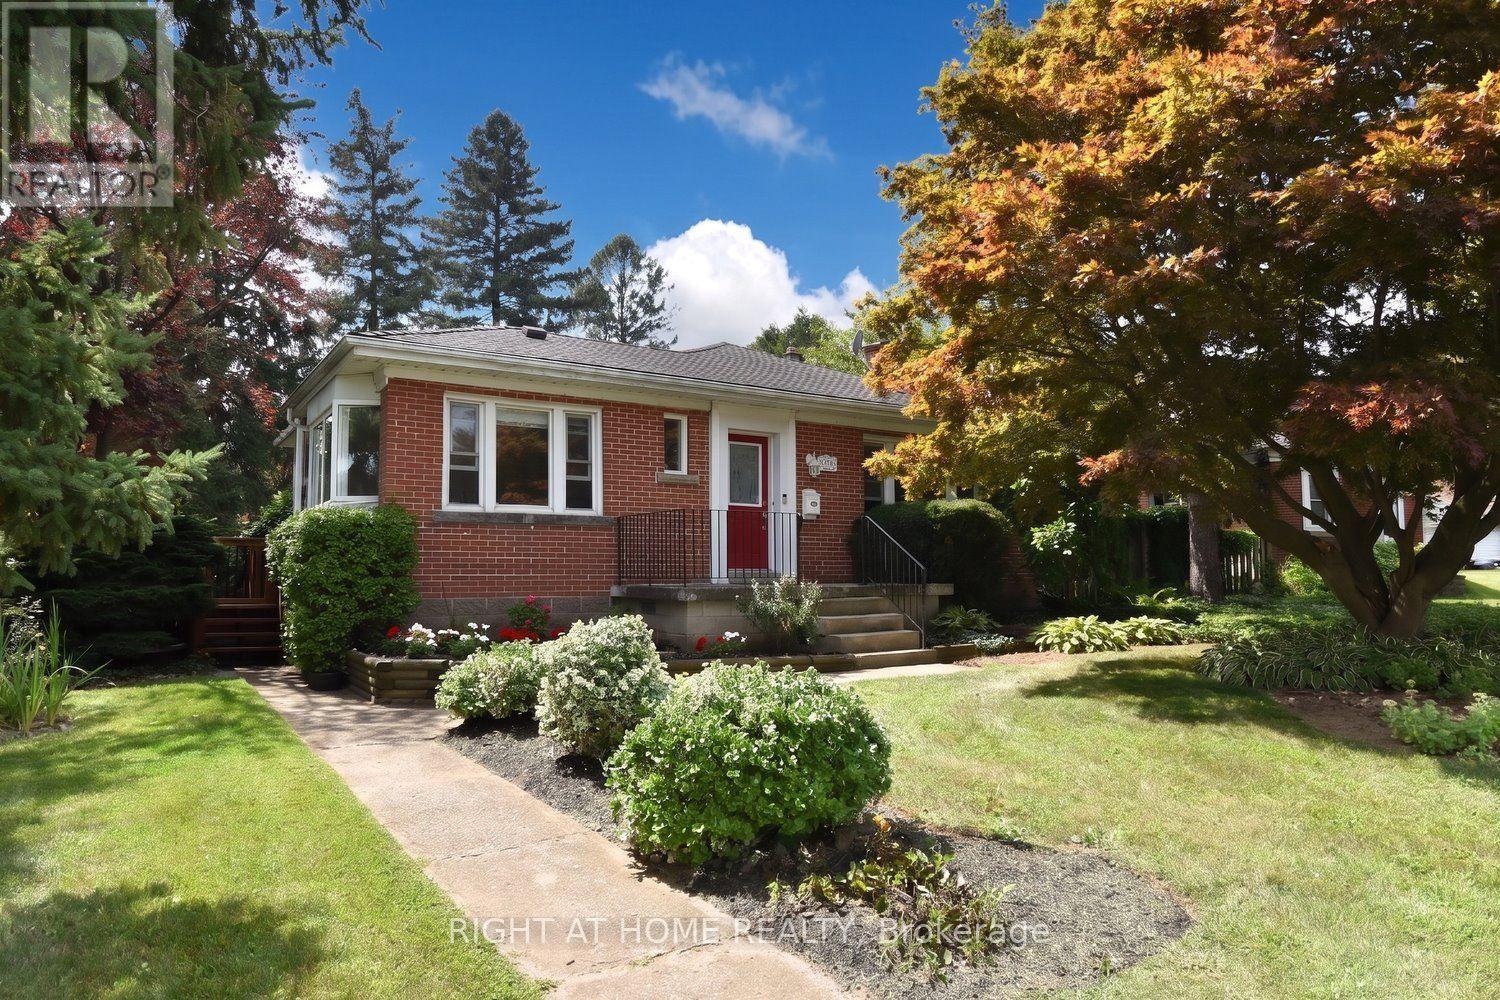
$1,199,000
936 Boothman Avenue
Burlington (Bayview) · MLS # W13719152
4 bed · 2 bath
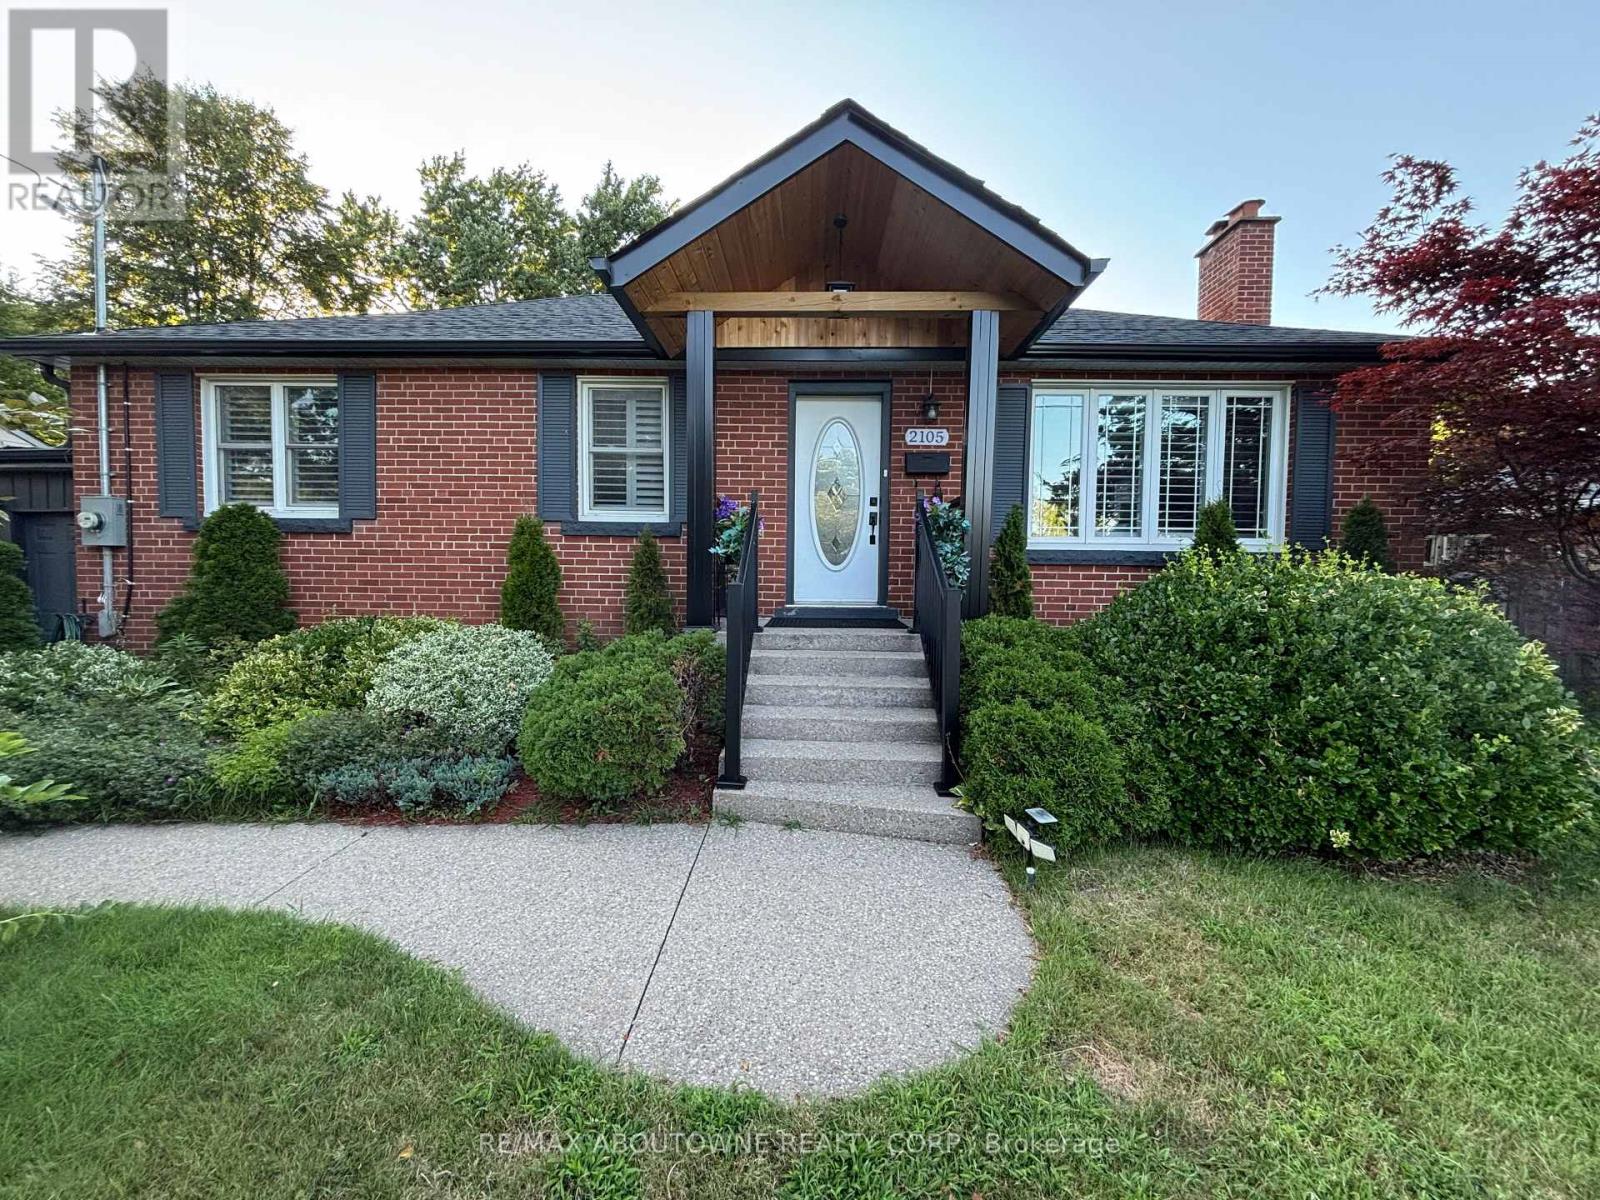
$1,199,000
2105 Maplewood Drive
Burlington (Brant) · MLS # W13686080
5 bed · 3 bath
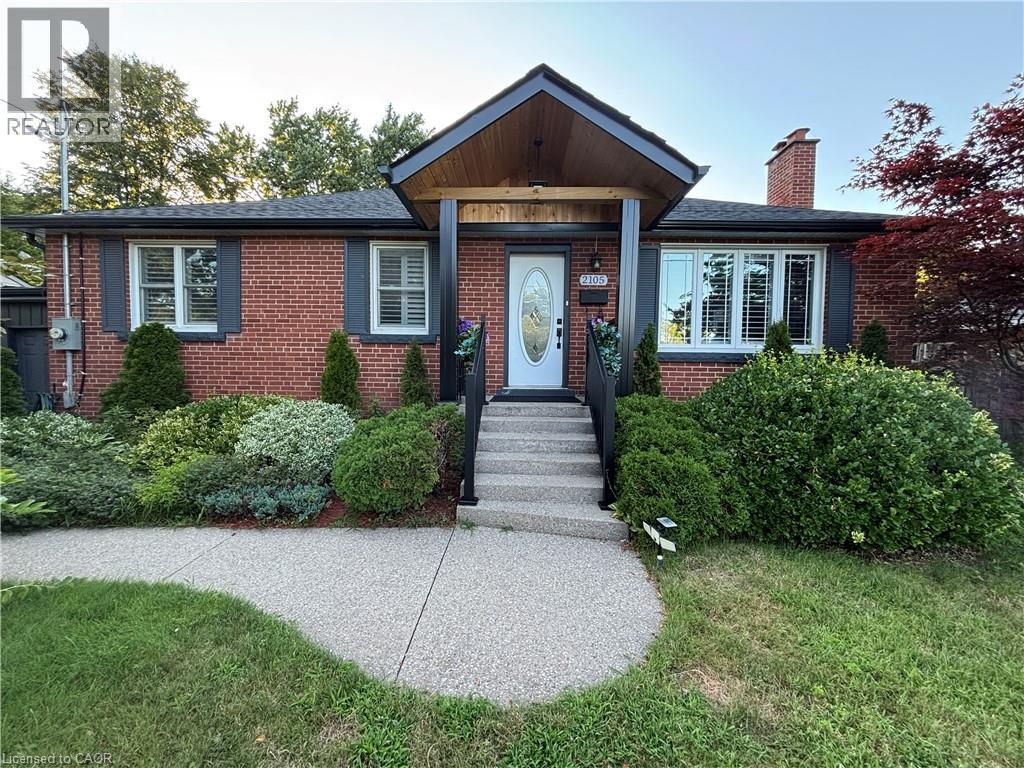
$1,199,000
2105 MAPLEWOOD Drive
Burlington · MLS # 40856104
5 bed · 3 bath · 2,058 sq ft