
Videos & Virtual Tours
Open available video, 3D tour, or virtual-tour media for this listing.
7 Treeline Court
Toronto (Markland Wood), Ontario M9C1K7
MLS # W13718648
Property Details
Type
Detached
Beds
4
Baths
4
Status
For Sale
More homes like this
About this property
Truly exceptional and rarely offered custom built 4 Bedroom unique family home on one of Markland's prestigious courts in "The Heart Of Markland Wood". From the moment you arrive this distinguished home welcomes you with an impressive stone covered front porch and fabulous curb appeal surrounded by mature trees and backing onto the golf course (13th green, 14th tee) the backyard provides tranquility and privacy. An inground pool creates the perfect setting for summer enjoyment while the outdoor gazebo with a gas fireplace offers entertaining well into the evening. The yard has access to the golf course and its picturesque walking trails. This setting is "country living in the city". The renovated kitchen features granite countertops ample cabinetry and built-in S/S appliances. The spacious & bright breakfast area overlooks the yard & pool. The open concept family room combined with the kitchen has built-in shelving and w/o to the gazebo and pool. The upper level features 4 generously sized bedrooms including a spacious primary bedroom with a walk-in closet & 3 piece ensuite. The lower level boast a large rec room 3 piece bathroom ideal for guests and/or teenagers. A huge crawl space provides more accessible storage. Main floor laundry and separate side entrance add to the highlights of this home. Minutes to airport, shopping and highways, steps to schools, parks & TTC. This home in sought after community should not be missed.
Mortgage Estimate
Estimated monthly payment
Calculating…
Estimate only. Taxes, insurance, condo fees, and lender terms are not included.
Monthly costs to verify
Property taxes: about $752/month based on listed annual taxes.
Estimate only. Confirm taxes, condo/maintenance fees, insurance, utilities, and lender terms before making decisions.
Rooms
| Room | Level | Dimensions |
|---|---|---|
| Living room | Main level | 6.25 x 4.61 |
| Dining room | Main level | 4.61 x 3.58 |
| Kitchen | Main level | 4.29 x 2.77 |
| Eating area | Main level | 4.29 x 4.11 |
| Family room | Main level | 5.77 x 4.01 |
| Primary Bedroom | Upper Level | 5.01 x 3.96 |
| Bedroom | Upper Level | 4.61 x 3.51 |
| Bedroom 2 | Upper Level | 4.17 x 3.63 |
| Bedroom 3 | Upper Level | 4.17 x 3.63 |
| Recreational, Games room | Lower level | 9.88 x 4.32 |
Facts & Location
Parking
6 spaces
Lot Size
58.5 x 120 FT
Annual Taxes
$9,024
Listing data
Listing information is provided for personal, non-commercial use and should be independently verified before making real estate decisions.
Last refreshed: Aug 30, 2026 4:32 AM
Explore nearby searches
SEO-friendly searches for this area, property type, and nearby neighbourhoods.
Similar Properties
More nearby listings that may fit the same search.
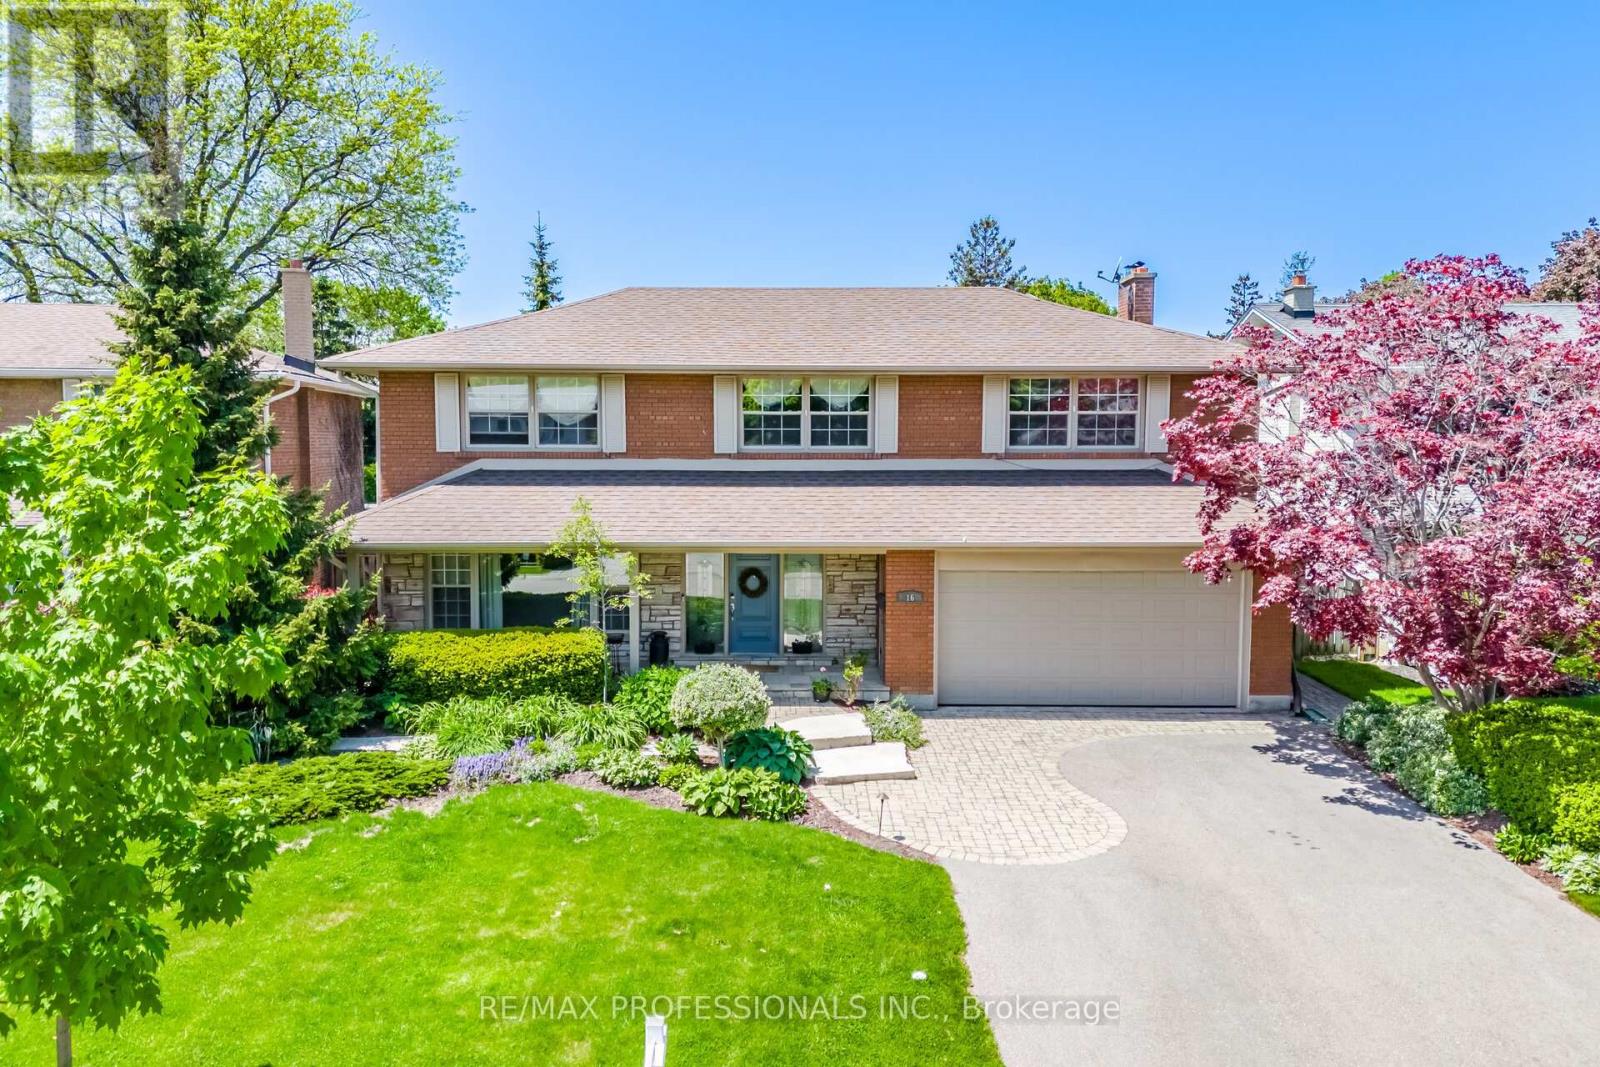
$1,925,000
16 Cherry Post Crescent
Toronto (Markland Wood) · MLS # W13601066
5 bed · 3 bath
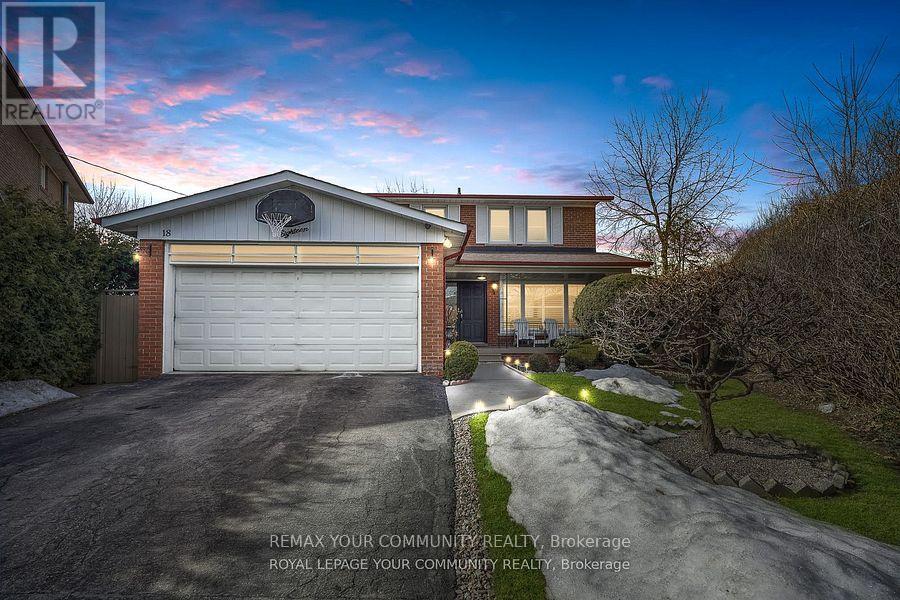
$1,848,000
18 Terryellen Crescent
Toronto (Markland Wood) · MLS # W13703620
5 bed · 3 bath
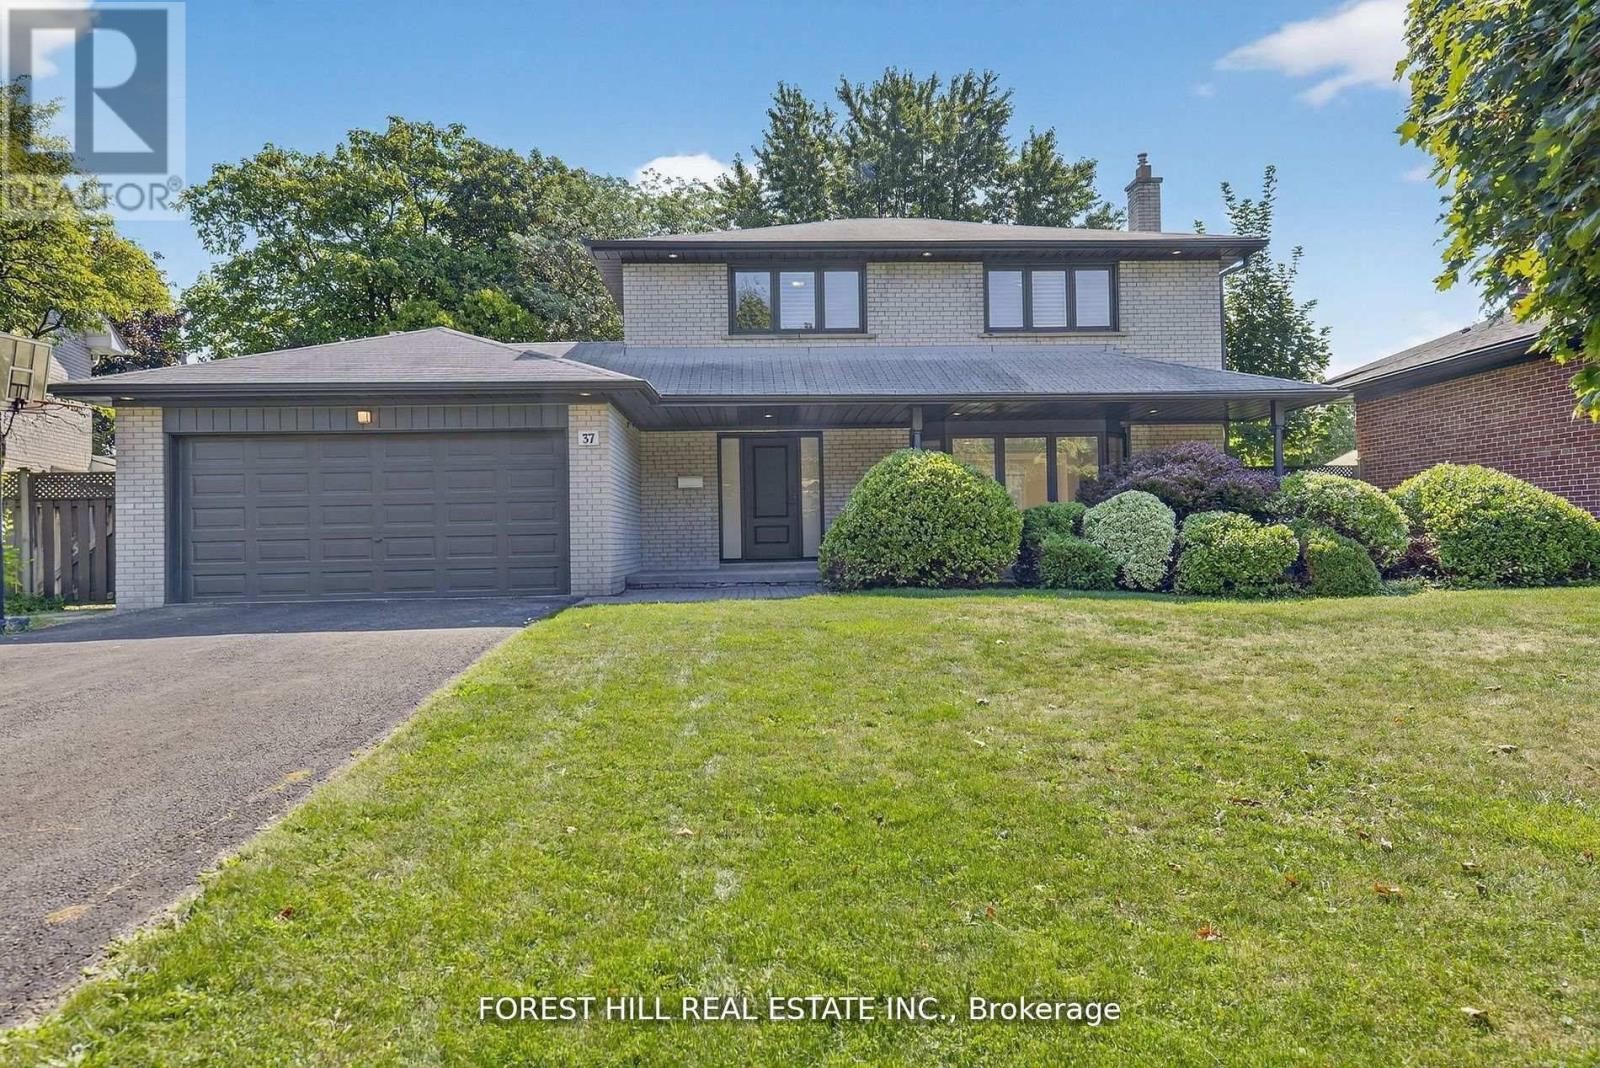
$1,789,000
37 Cherry Post Crescent
Toronto (Markland Wood) · MLS # W13706010
4 bed · 4 bath