
2011 Davebrook Road
Mississauga (Clarkson), Ontario L5J3M4
MLS # W13718740
Property Details
Type
Detached
Beds
4
Baths
3
Status
For Sale
More homes like this
About this property
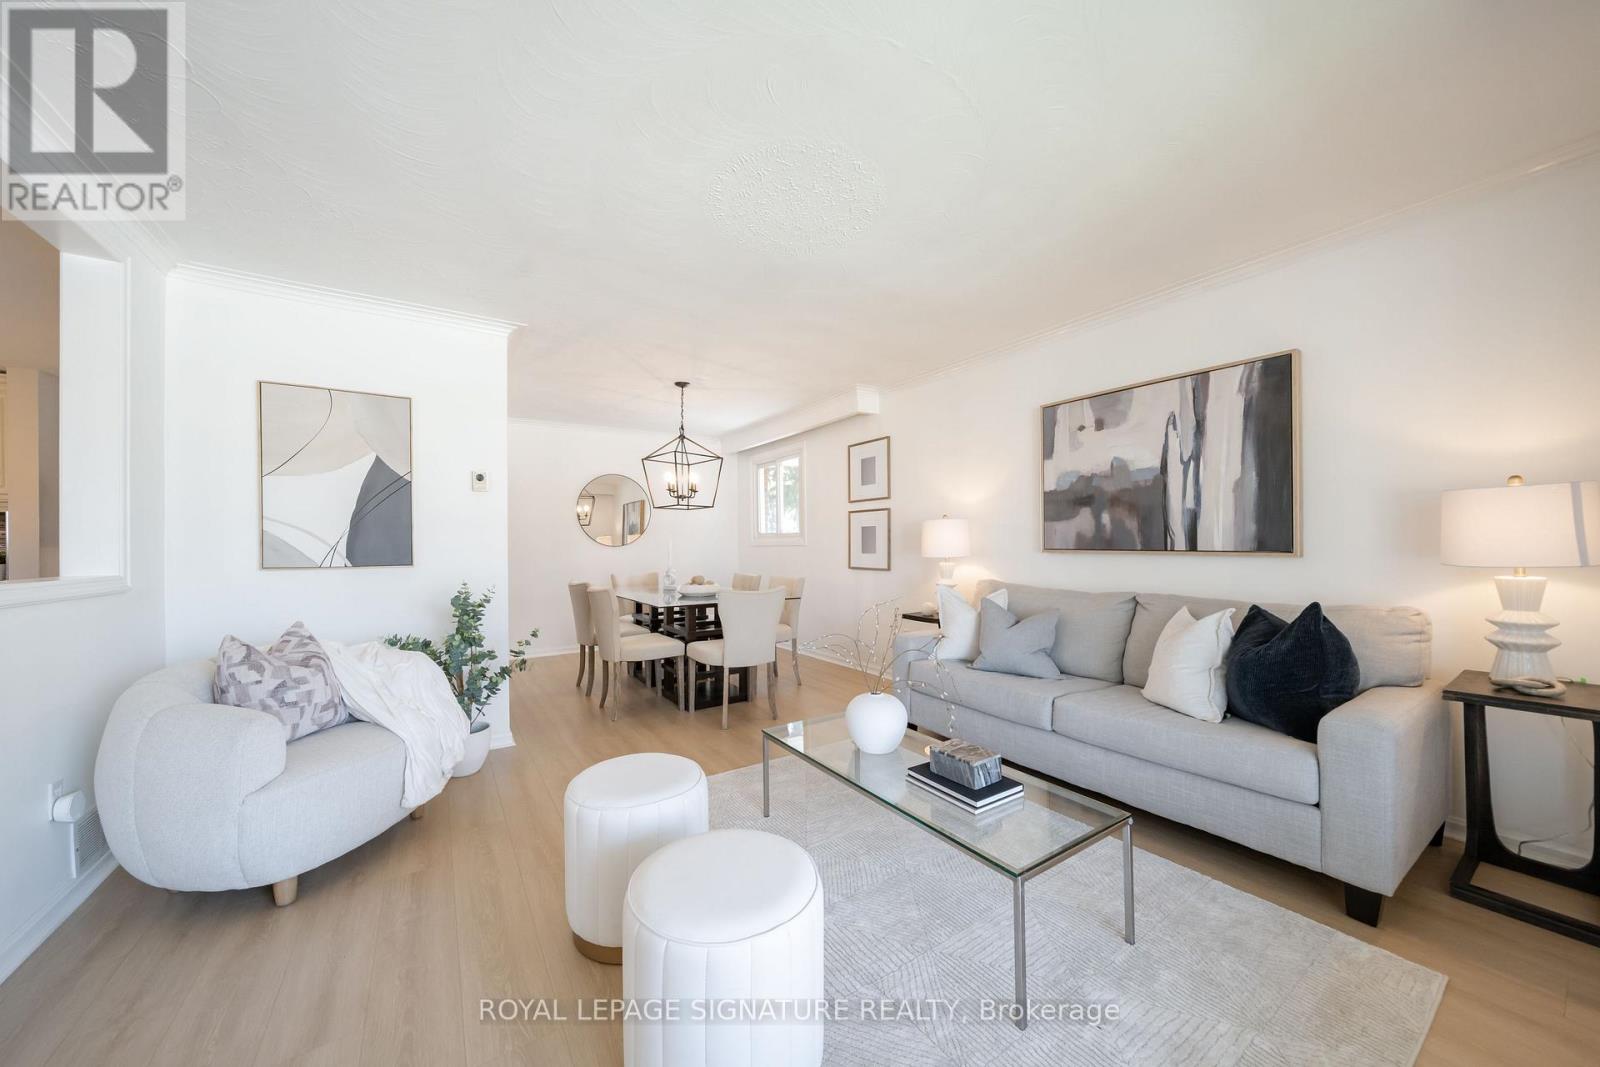
Located in the heart of sought-after Lorne Park/Clarkson, this fully renovated home offers a fresh, modern interior, generous living space and an oversized backyard, all within an established family-friendly community. Extensive updates throughout give the home a bright and contemporary feel, including new hardwood flooring, pot lights and a beautifully renovated kitchen that combines everyday functionality with modern style. An abundance of natural light complements the updated finishes and creates a warm, welcoming atmosphere throughout the home. Downstairs, the brand-new finished basement expands the home's living space with a newly renovated 3-piece bathroom, recreational room, laundry and plenty of storage. The oversized backyard provides exceptional outdoor space with room for entertaining, children to play, gardening or simply enjoying time outdoors with family and friends. Enjoy the convenience of being close to top-rated schools, parks, shopping and transit, along with easy access to Clarkson GO Station, the QEW and major commuter routes. With its extensive renovations, bright modern finishes, flexible living space and desirable Clarkson location, this move-in-ready home is an excellent opportunity for families looking to settle in one of Mississauga's most established communities.
Mortgage Estimate
Estimated monthly payment
Calculating…
Estimate only. Taxes, insurance, condo fees, and lender terms are not included.
Monthly costs to verify
Property taxes: about $556/month based on listed annual taxes.
Estimate only. Confirm taxes, condo/maintenance fees, insurance, utilities, and lender terms before making decisions.
Rooms
| Room | Level | Dimensions |
|---|---|---|
| Family room | Main level | 5.05 x 3.74 |
| Bathroom | Basement | 2.5 x 1.58 |
| Laundry room | Basement | 2.96 x 2.78 |
| Dining room | Main level | 3.21 x 2.73 |
| Kitchen | Main level | 5.51 x 3.21 |
| Eating area | Main level | 3.21 x 2.57 |
| Bathroom | Main level | 1.7 x 0.85 |
| Primary Bedroom | Second level | 3.98 x 3.87 |
| Bedroom 2 | Second level | 3.7 x 2.79 |
| Bedroom 4 | Second level | 3.86 x 3.07 |
| Recreational, Games room | Basement | 7.91 x 3.34 |
Facts & Location
Parking
4 spaces
Lot Size
50 x 149.2 FT
Annual Taxes
$6,668
Listing data
Listing information is provided for personal, non-commercial use and should be independently verified before making real estate decisions.
Last refreshed: Aug 28, 2026 3:17 AM
Explore nearby searches
SEO-friendly searches for this area, property type, and nearby neighbourhoods.
Similar Properties
More nearby listings that may fit the same search.
$1,295,000
2002 Ingledale Road
Mississauga (Clarkson) · MLS # W13208960
4 bed · 2 bath
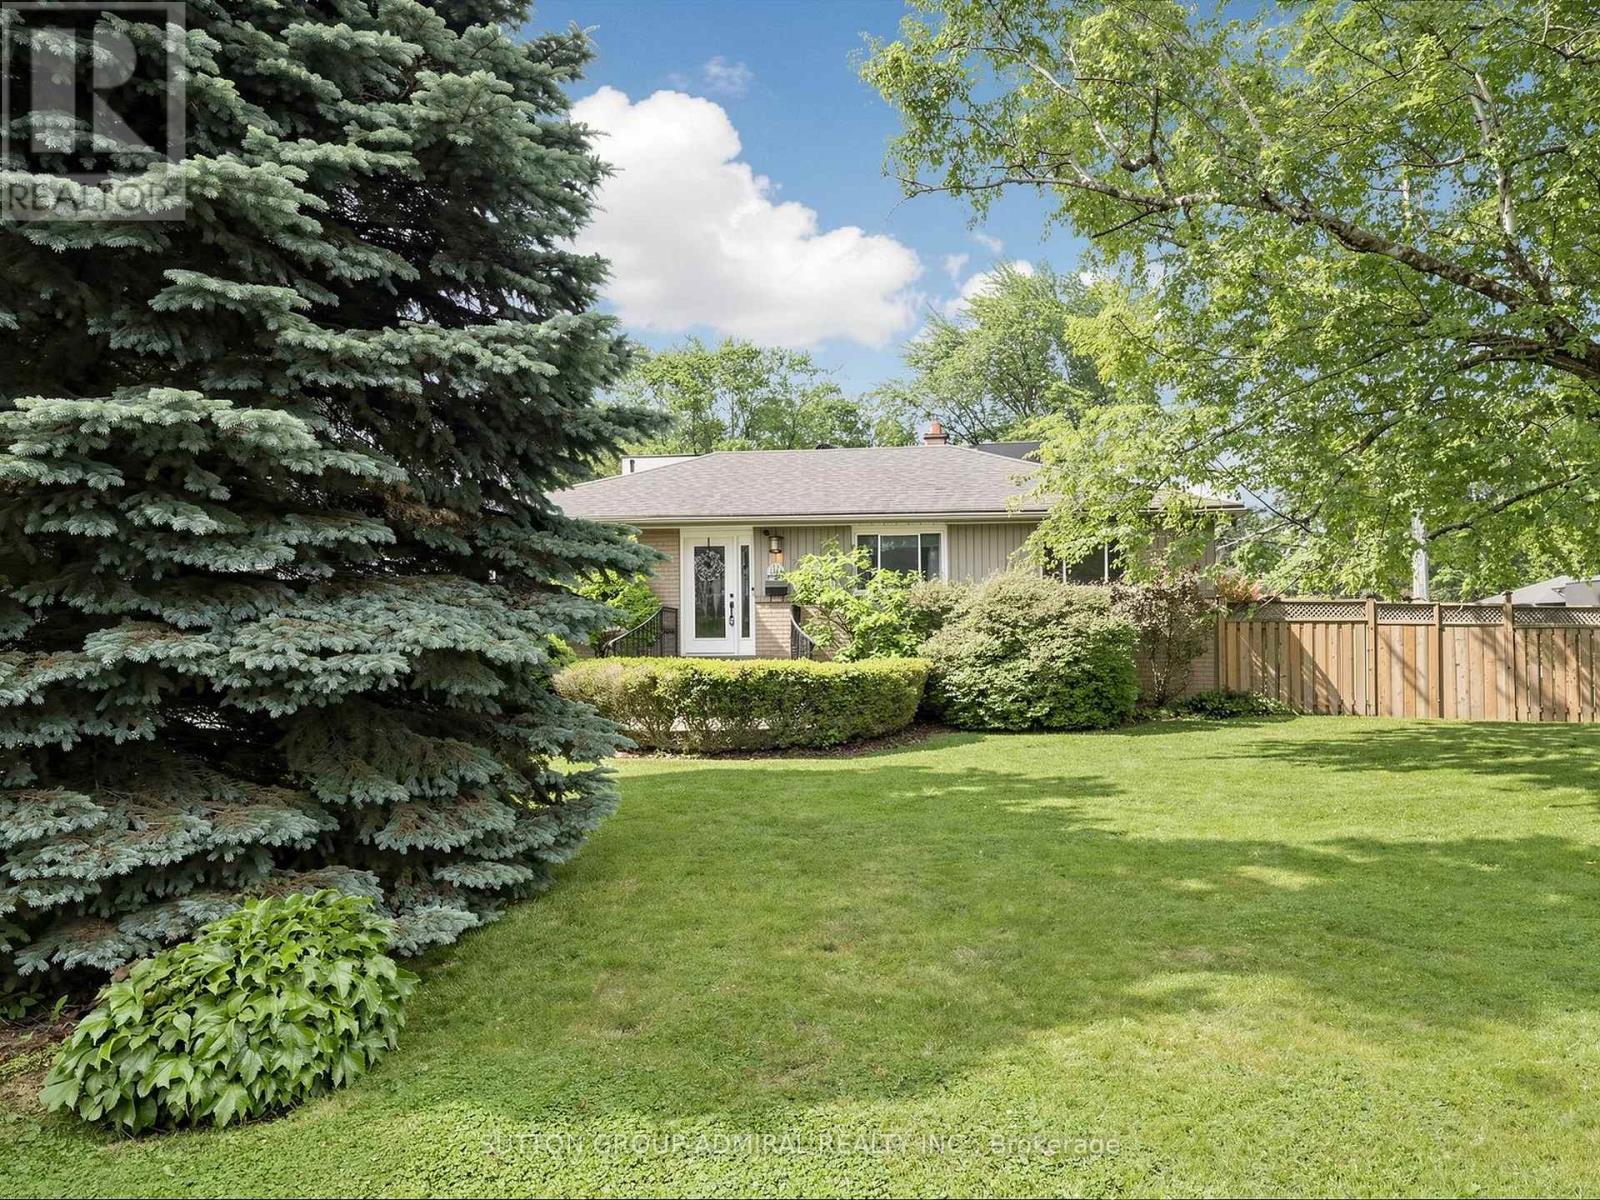
$1,285,000
1864 Hindhead Road
Mississauga (Clarkson) · MLS # W13654718
4 bed · 2 bath
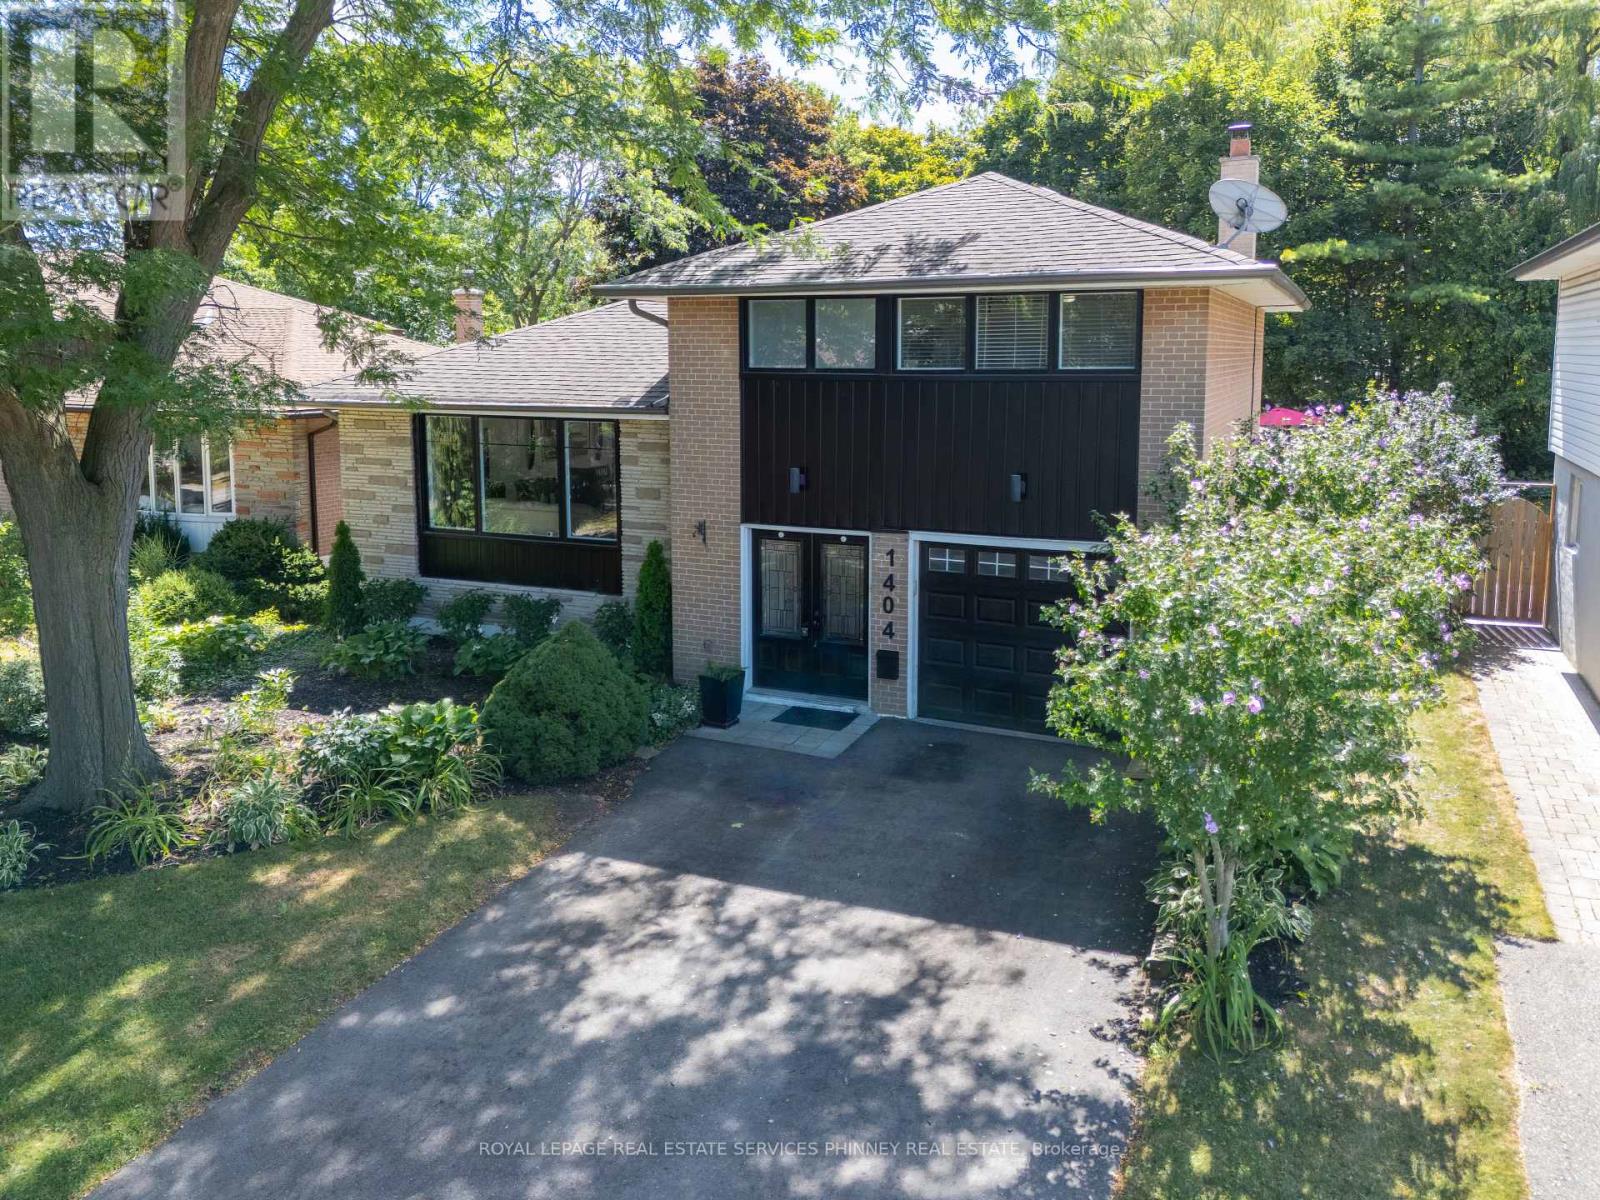
$1,249,900
1404 Lewisham Drive
Mississauga (Clarkson) · MLS # W13677242
4 bed · 2 bath