5020 Delaware Drive
Mississauga (Hurontario), Ontario L4Z3C3
MLS # W13718822
Property Details
Type
Condo Townhouse
Beds
3
Baths
2
Status
For Sale
More homes like this
About this property
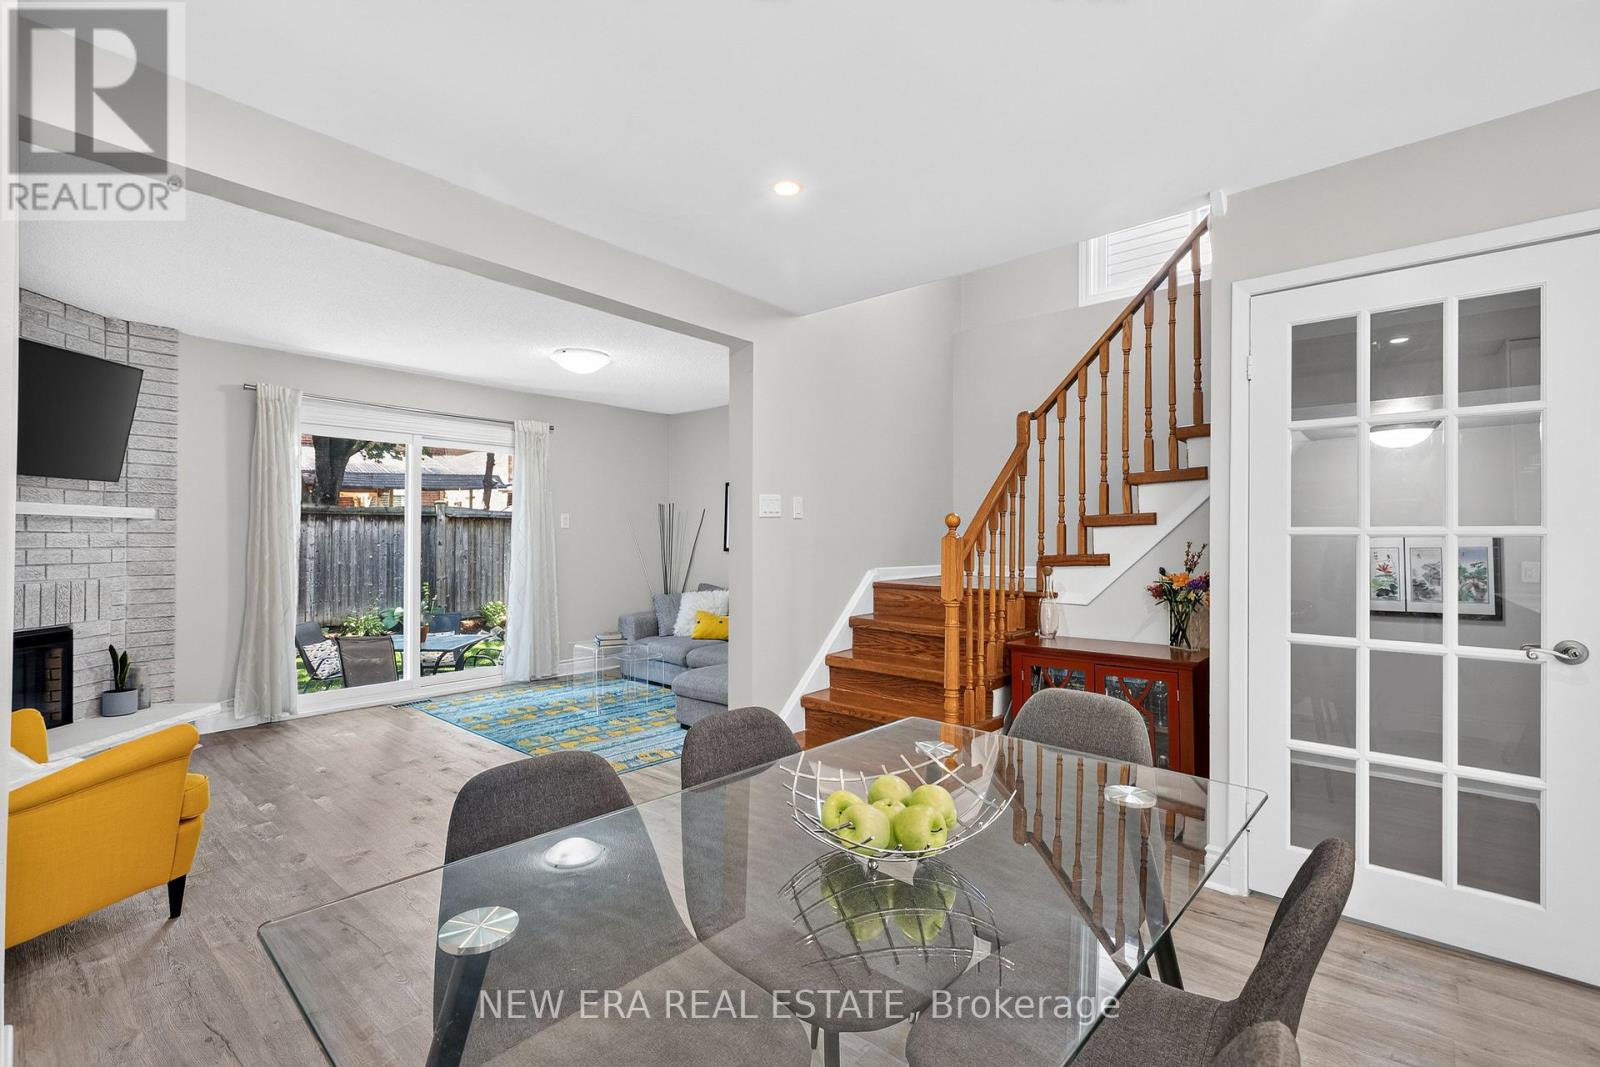
IMPRESSIVELY PRICED & COMPLETELY RENOVATED! Prepare to be impressed by this meticulously maintained 3-bedroom, 2-bathroom Mississauga gem offering exceptional value with LOW MAINTENANCE FEES! Located in the highly sought-after Hurontario community, this turn-key home has been beautifully renovated from top to bottom with quality finishes and thoughtful upgrades throughout. The main level has been completely transformed into a bright, modern, open-concept living, dining and kitchen space-perfect for entertaining. The fully renovated chef's kitchen features quartz countertops, premium Samsung refrigerator and high-end European appliances. Enjoy luxury vinyl plank on the main level, classic hardwood upstairs and laminate in the basement. New modern mirrored closet doors enhance the sense of space and natural light throughout. The renovations continue with new high efficiency exterior doors and windows, a beautifully upgraded laundry room with quartz countertop and high-end European stacked washer/dryer, plus renovated storage closets! Prime location! Walk to groceries, restaurants, cafés, LCBO, Shoppers, banks, gyms and more. Just an 8 minute drive to Square One, with easy access to the 403, 401 and 410. Excellent schools, parks, Frank McKechnie Community Centre and tennis courts nearby.Low maintenance fees + extensive renovations + prime location + aggressive pricing = exceptional value. This is the one you've been waiting for!
Mortgage Estimate
Estimated monthly payment
Calculating…
Estimate only. Taxes, insurance, condo fees, and lender terms are not included.
Monthly costs to verify
Property taxes: about $336/month based on listed annual taxes.
Condo / Maintenance Fee: $479.15/mo
Estimate only. Confirm taxes, condo/maintenance fees, insurance, utilities, and lender terms before making decisions.
Rooms
| Room | Level | Dimensions |
|---|---|---|
| Living room | Ground level | 5.06 x 3.23 |
| Dining room | Ground level | 3.96 x 3.05 |
| Kitchen | Ground level | 3.65 x 3.65 |
| Primary Bedroom | Second level | 4.55 x 3.2 |
| Bedroom 2 | Second level | 4.04 x 2.42 |
| Bedroom 3 | Second level | 3.15 x 3.1 |
| Recreational, Games room | Basement | 5.04 x 2.96 |
| Laundry room | Basement | 0 x 0 |
Facts & Location
Parking
2 spaces
Annual Taxes
$4,032
Condo / Maintenance Fee
$479.15/mo
Listing data
Listing information is provided for personal, non-commercial use and should be independently verified before making real estate decisions.
Last refreshed: Sep 18, 2026 3:16 AM
Explore nearby searches
SEO-friendly searches for this area, property type, and nearby neighbourhoods.
Similar Properties
More nearby listings that may fit the same search.
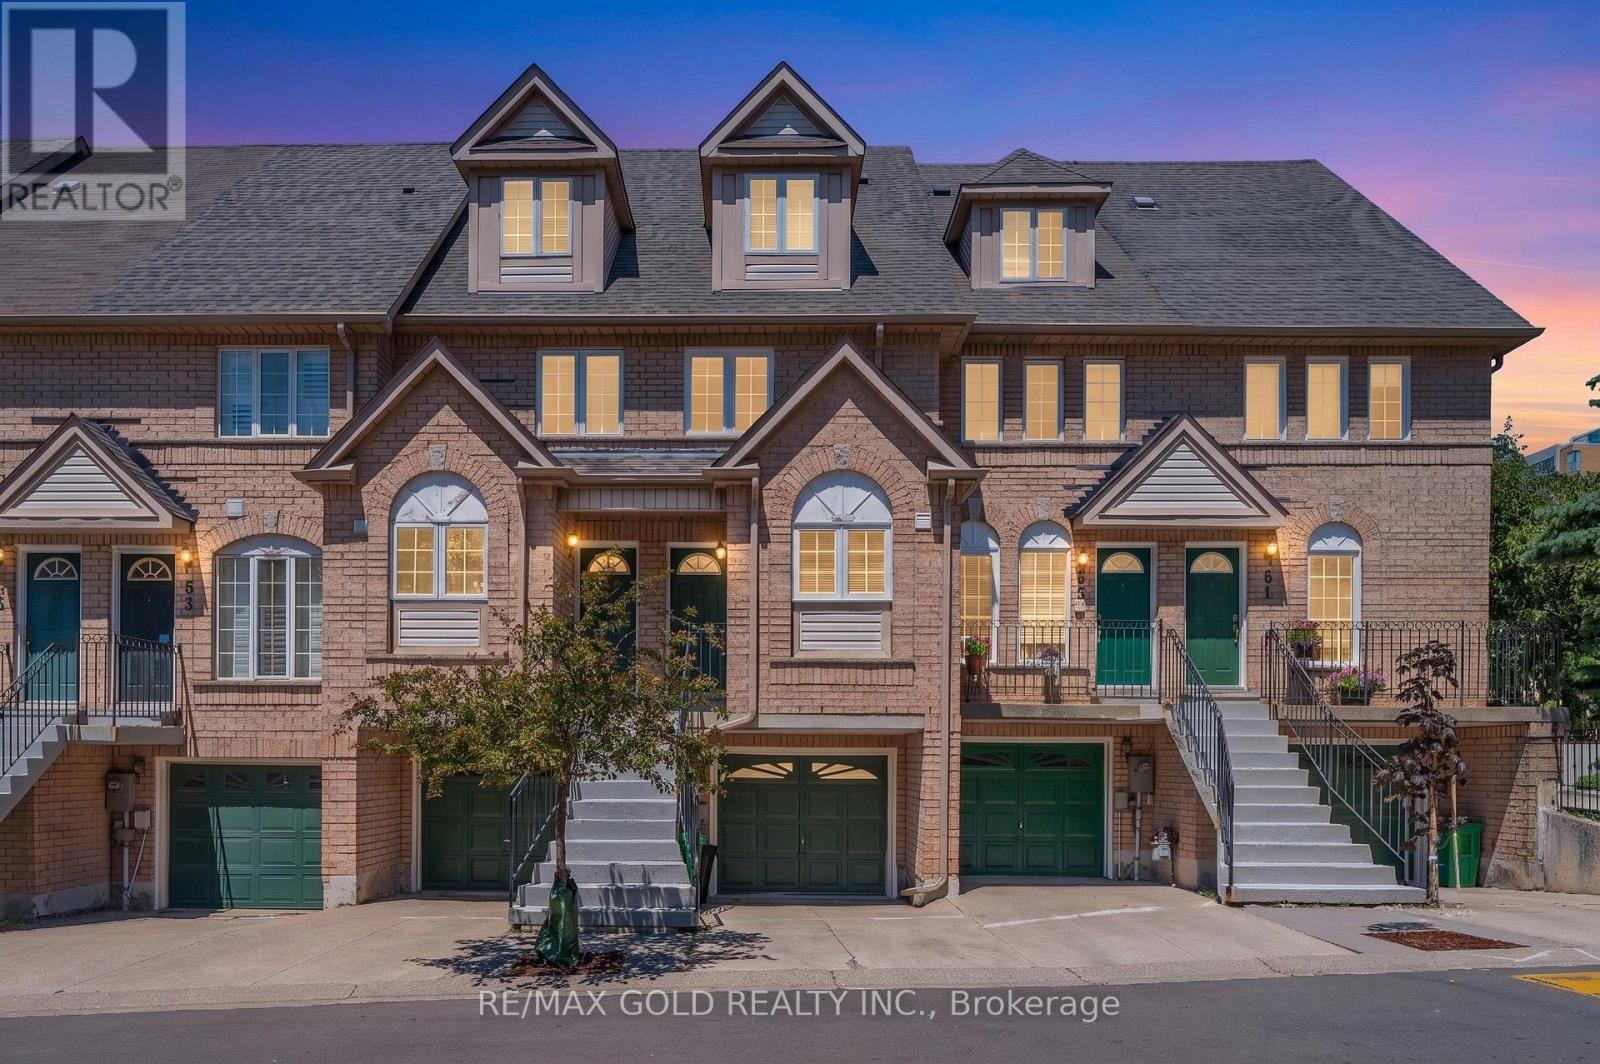
$729,000
80 Strathaven Drive
Mississauga (Hurontario) · MLS # W13688846
3 bed · 3 bath
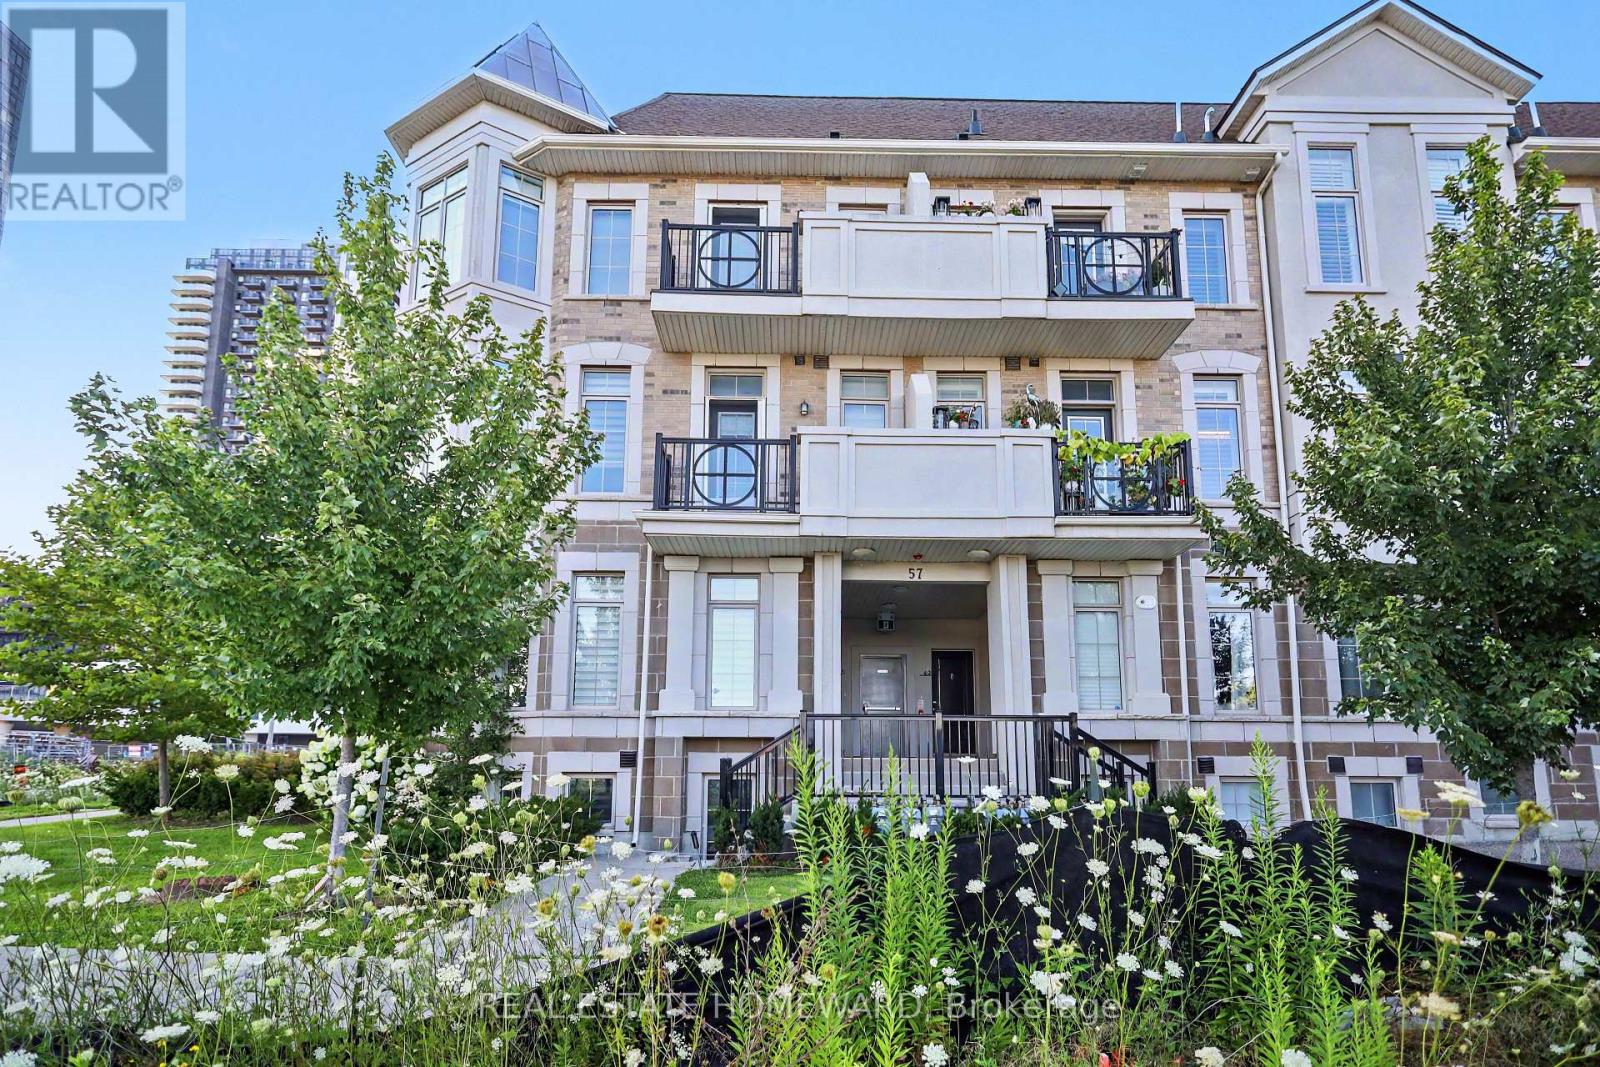
$729,900
57 Armdale Road
Mississauga (Hurontario) · MLS # W13635888
2 bed · 3 bath
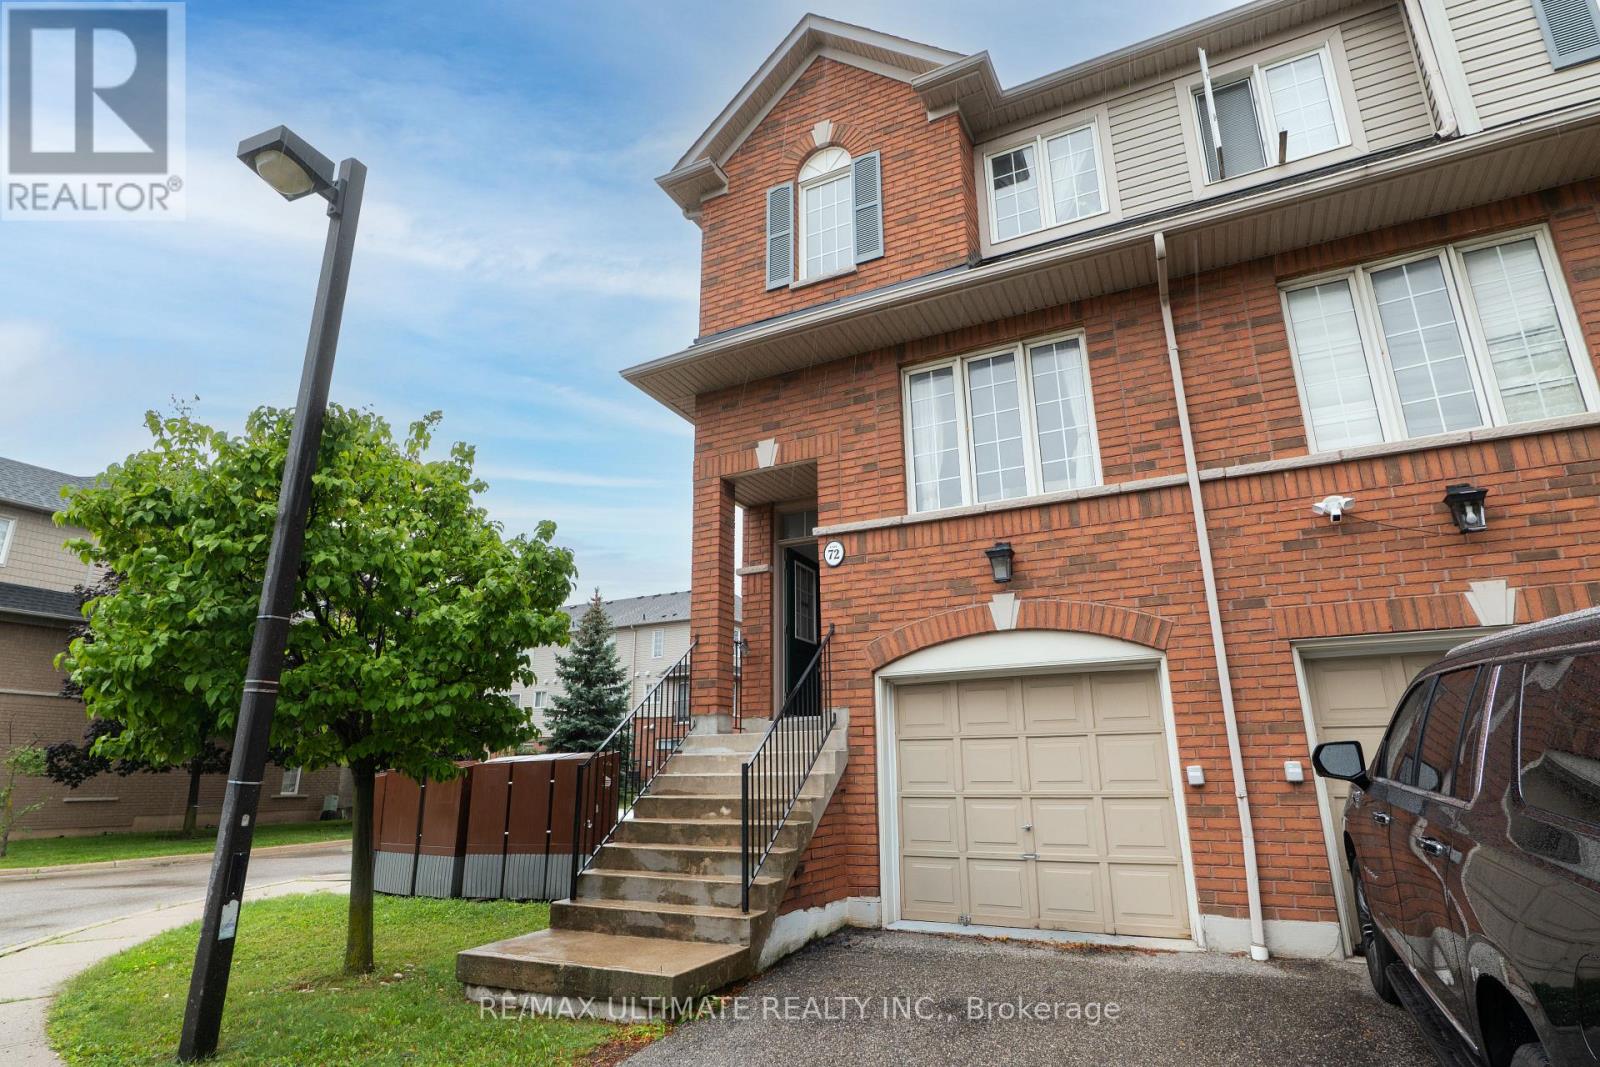
$730,000
4950 Albina Way
Mississauga (Hurontario) · MLS # W13483938
3 bed · 3 bath