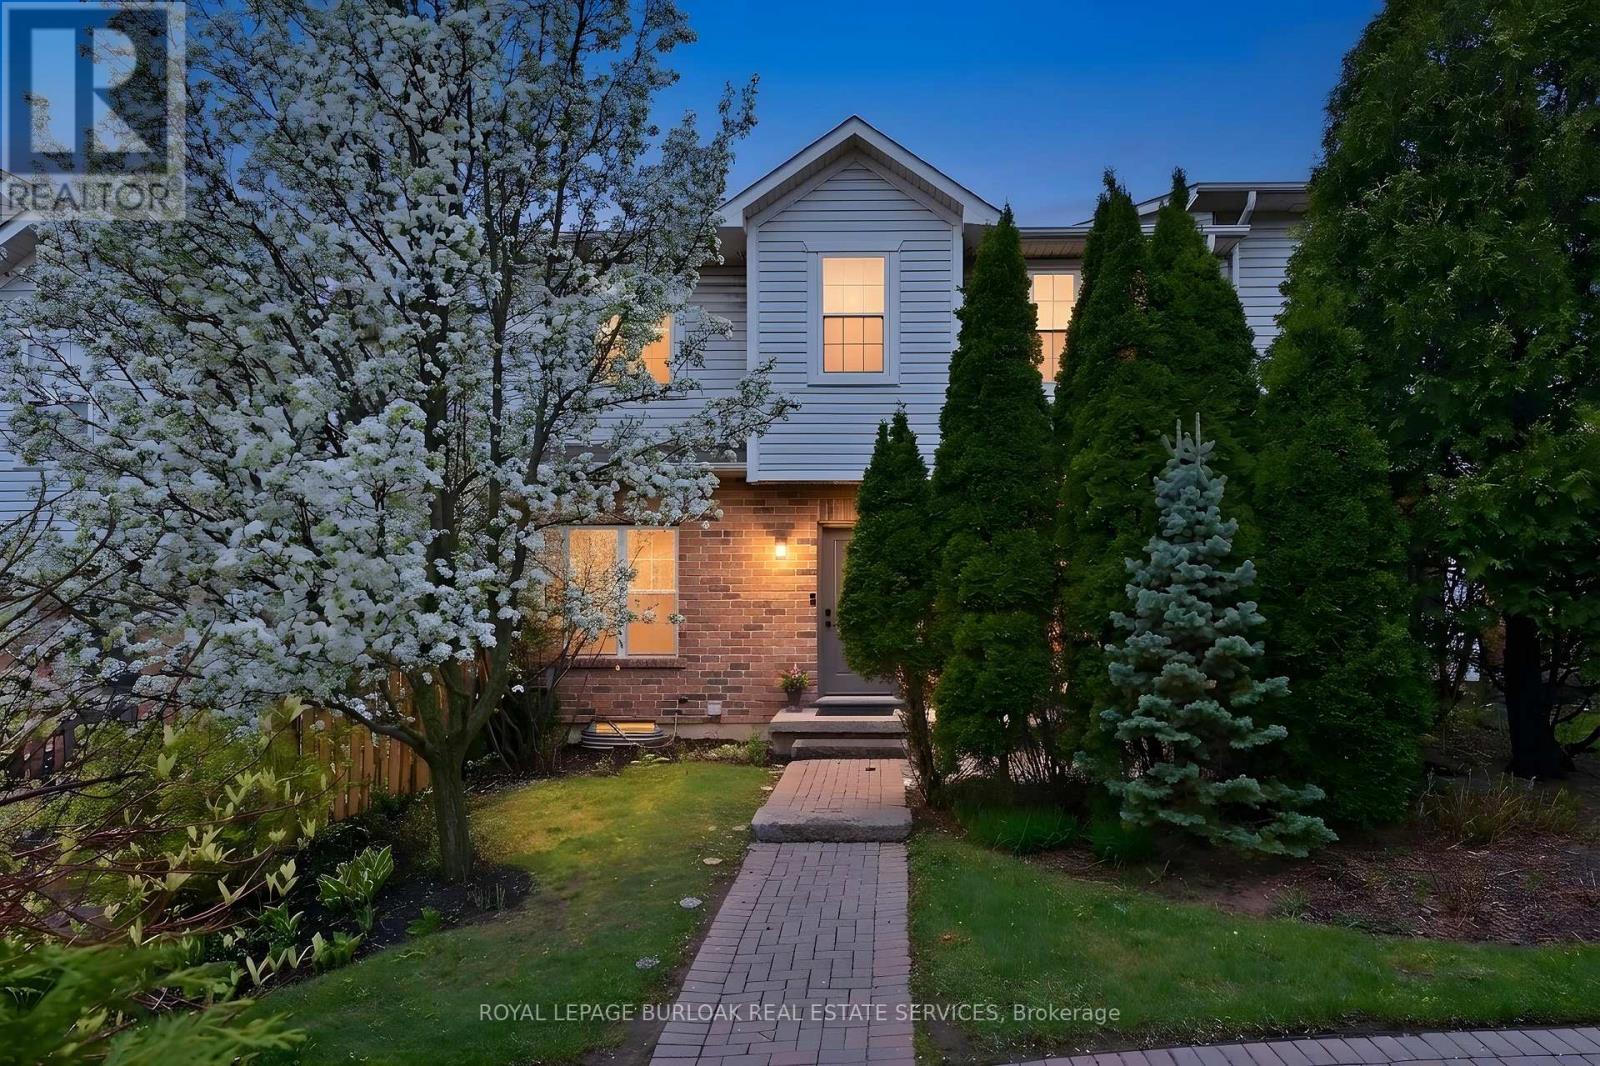
1085 Harrogate Drive
Hamilton (Meadowlands), Ontario L9K1R2
MLS # X13718492
Property Details
Type
Condo Townhouse
Beds
2
Baths
4
Status
For Sale
More homes like this
About this property
Exquisite 2 storey with over 2100 square feet of living space in the sought after Ancaster Meadowlands. A bright airy modern unit ready for you to move in. The main floor features a great layout with main floor bath, high ceilings, large dining area, two living rooms, walk-out to patio and a great kitchen SS/appliances and ample counter-top space. Upgraded light fixtures throughout. New plush carpet awaits your walk-up to your two bedrooms. The large master with hardwood flooring can handle larger furniture and features a 4 piece ensuite with walk-in closet. The2ndbedroom also features a 3 piece ensuite with walk-in closet. The basement has been finished and is the perfect comfortable family space allowing room for a home office/additional family room, guest bedroom or hobby space. Plush carpet throughout. The 3 piece bathroom has a large walk-in shower. Enjoy your outdoor space with private interlock patio. Includes large detached garage with room for a car. Great location close to all amenities, restaurants, Costco, Home Depot. Easy access to highway. Perfect for downsizers, seniors, work from home couples, FTHB's and small families. Snow is cleared to the door!
Mortgage Estimate
Estimated monthly payment
Calculating…
Estimate only. Taxes, insurance, condo fees, and lender terms are not included.
Monthly costs to verify
Property taxes: about $325/month based on listed annual taxes.
Condo / Maintenance Fee: $429.98/mo
Estimate only. Confirm taxes, condo/maintenance fees, insurance, utilities, and lender terms before making decisions.
Rooms
| Room | Level | Dimensions |
|---|---|---|
| Bedroom | Second level | 4.45 x 2.99 |
| Bathroom | Second level | 3.56 x 2.01 |
| Bathroom | Second level | 2.48 x 1.52 |
| Bedroom | Second level | 5.6 x 3.3 |
| Kitchen | Main level | 2.99 x 3.57 |
| Family room | Main level | 2.93 x 3.5 |
| Bathroom | Main level | 1.99 x 0.91 |
| Laundry room | Basement | 4.42 x 4.13 |
| Living room | Main level | 6.93 x 3.31 |
| Bathroom | Basement | 1.51 x 3.21 |
| Recreational, Games room | Basement | 5.21 x 8.29 |
Facts & Location
Interior Size
2,100 sq ft
Parking
2 spaces
Annual Taxes
$3,898
Condo / Maintenance Fee
$429.98/mo
Listing data
Listing information is provided for personal, non-commercial use and should be independently verified before making real estate decisions.
Last refreshed: Sep 19, 2026 3:31 AM
Explore nearby searches
SEO-friendly searches for this area, property type, and nearby neighbourhoods.
Similar Properties
More nearby listings that may fit the same search.
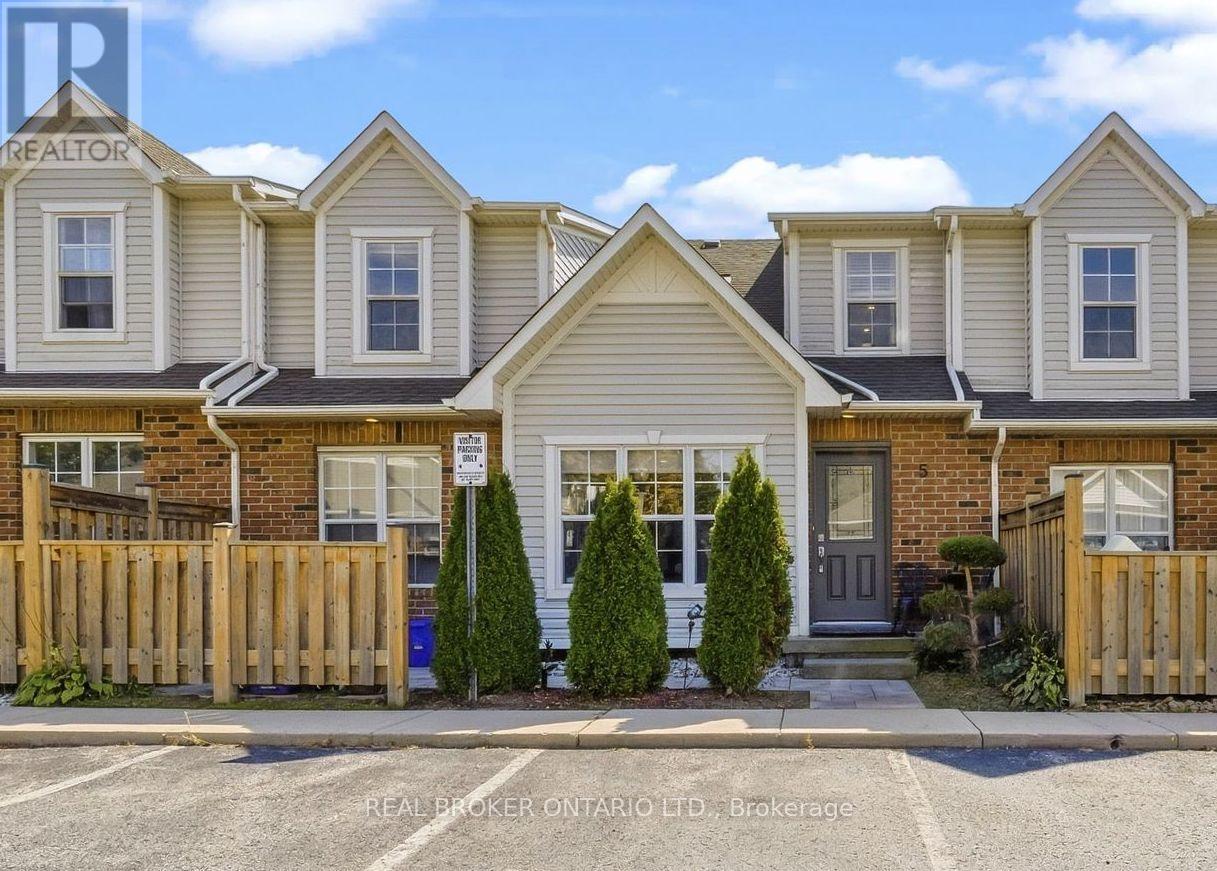
$649,900
1085 Harrogate Drive
Hamilton (Meadowlands) · MLS # X13796152
2 bed · 3 bath
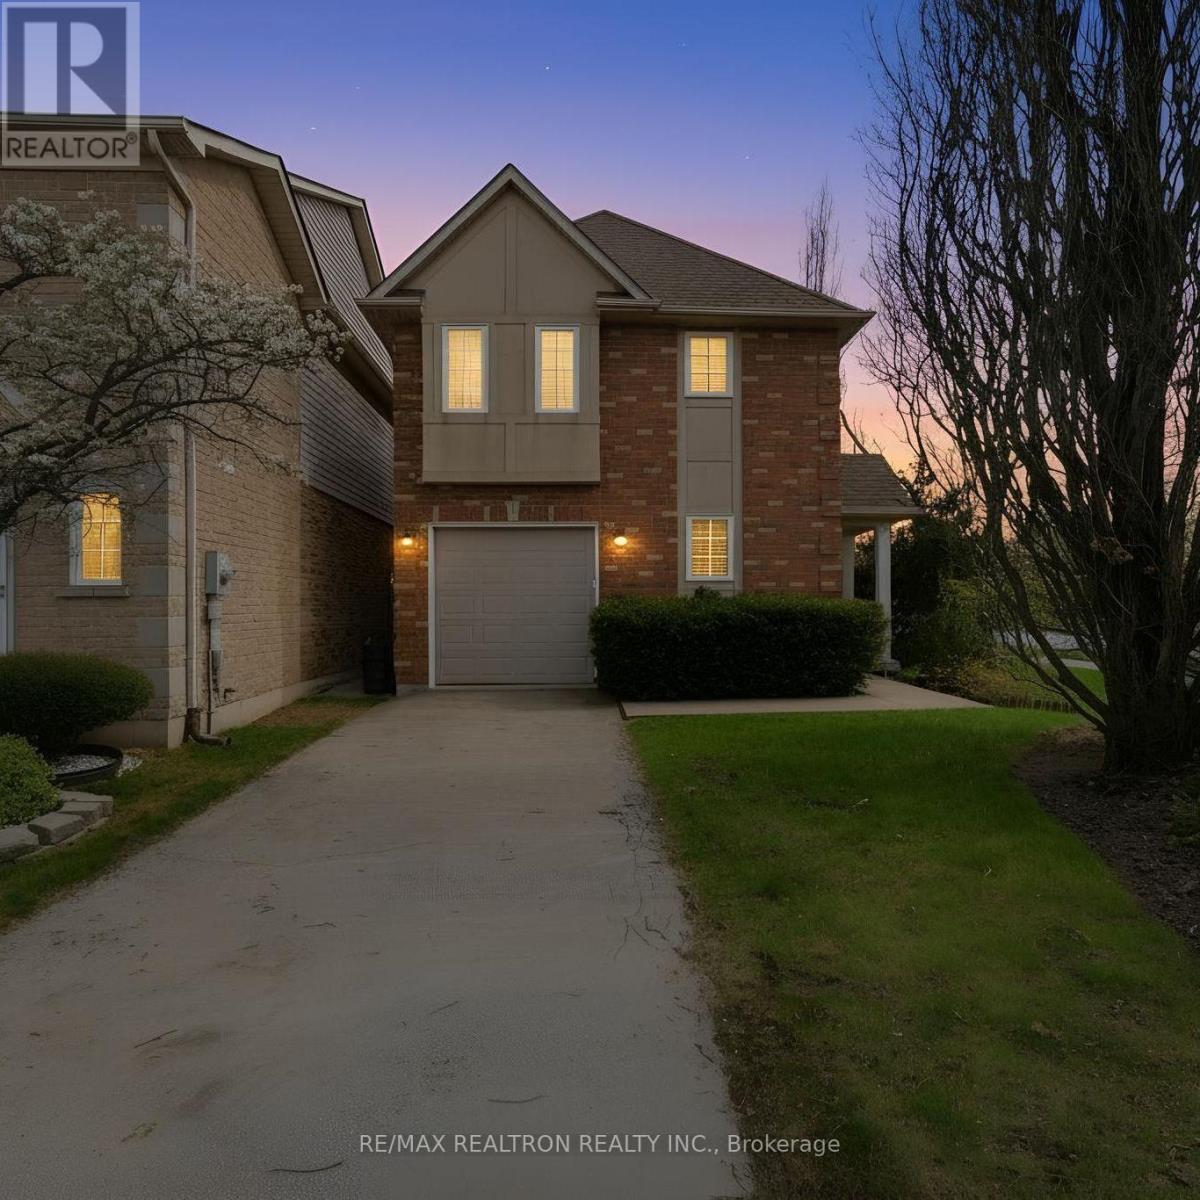
$675,000
876 GOLF LINKS Road
Hamilton (Meadowlands) · MLS # X13706652
3 bed · 3 bath · 1,805 sq ft
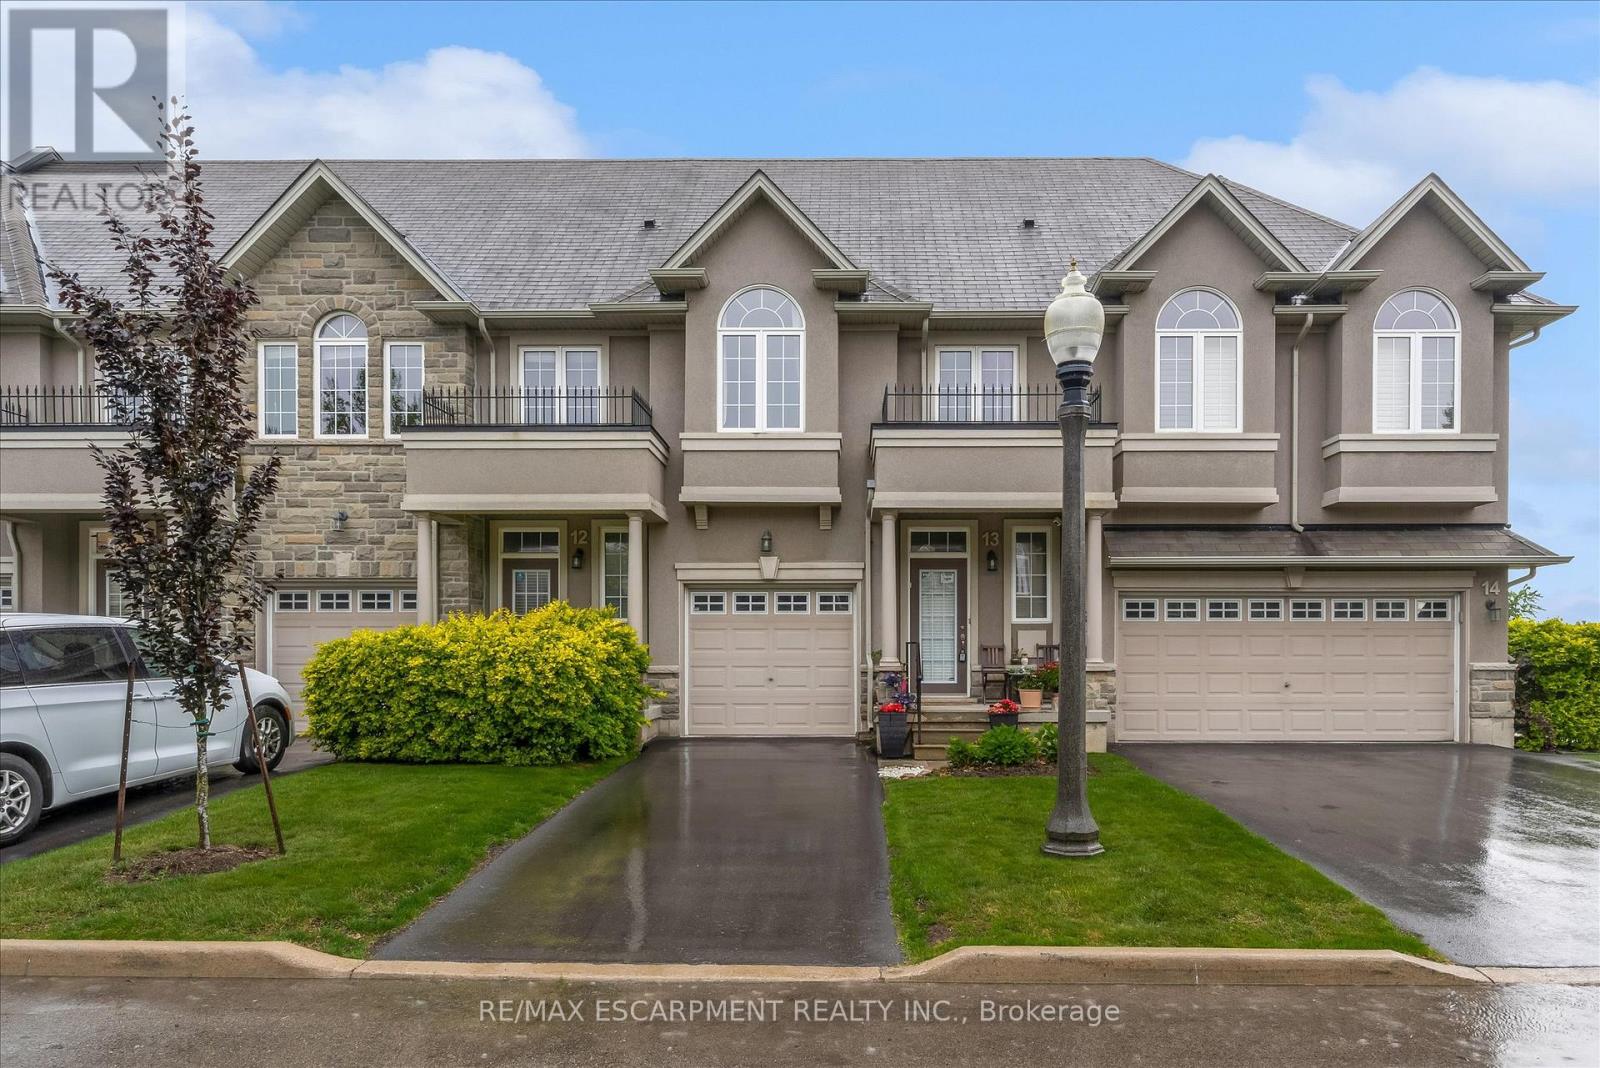
$687,900
370 Stonehenge Drive
Hamilton (Meadowlands) · MLS # X13622560
3 bed · 4 bath