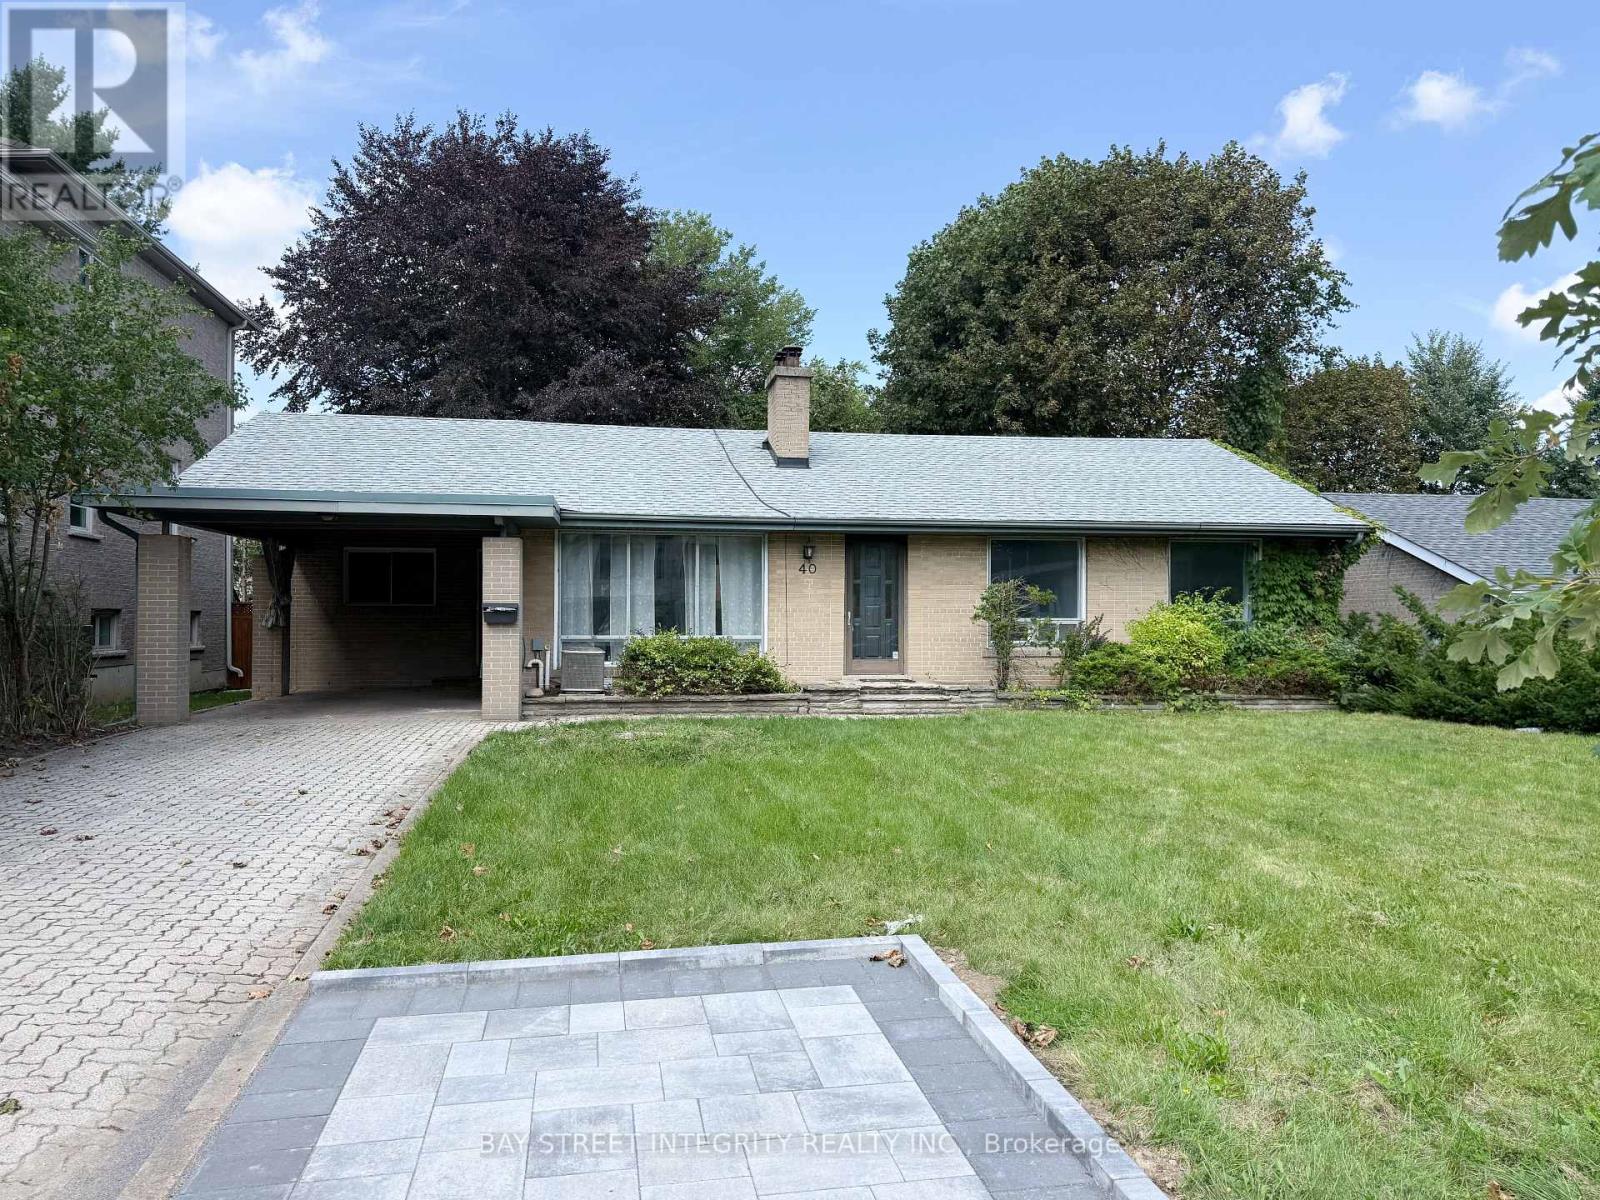
40 Rippleton Road
Toronto (Banbury-Don Mills), Ontario M3B1H6
MLS # C13718624
Property Details
Type
Detached
Beds
4
Baths
2
Status
For Rent
More homes like this
About this property
Prestigious Banbury Neighborhood Surrounded By Million Dollar Home. Private Lot W/ Mature Trees. Nestled In Prestigious Edward Garden, Step Out To Rippleton P.S. School, Bonaventure Catholic School. Perfect For Family Living** Newer Hardwood Floor Through-Out ** Pot Lights ** Newer Kitchen Counter Top ** Newer Electrical Panel ** Newer Washer/Dryer
Rent Affordability
Affordability guide
Enter income
A common guideline is keeping rent near 30% of gross monthly income. This is an estimate only.
Rooms
| Room | Level | Dimensions |
|---|---|---|
| Bedroom | Lower level | 6.22 x 3.72 |
| Bedroom | Lower level | 4.9 x 3.98 |
| Kitchen | Main level | 3.67 x 3.04 |
| Bedroom 2 | Main level | 3.48 x 2.76 |
| Family room | Lower level | 8.18 x 3.78 |
| Primary Bedroom | Main level | 3.46 x 3.4 |
| Family room | Main level | 5.16 x 3.62 |
| Laundry room | Lower level | 3.17 x 2.46 |
| Bedroom 3 | Main level | 3.41 x 3.34 |
| Bedroom 3 | Main level | 3.35 x 2.85 |
| Living room | Main level | 6.33 x 3.05 |
| Dining room | Main level | 2.78 x 2.15 |
Facts & Location
Parking
2 spaces
Listing data
Listing information is provided for personal, non-commercial use and should be independently verified before making real estate decisions.
Last refreshed: Sep 17, 2026 4:15 AM
Explore nearby searches
SEO-friendly searches for this area, property type, and nearby neighbourhoods.
Similar Properties
More nearby listings that may fit the same search.
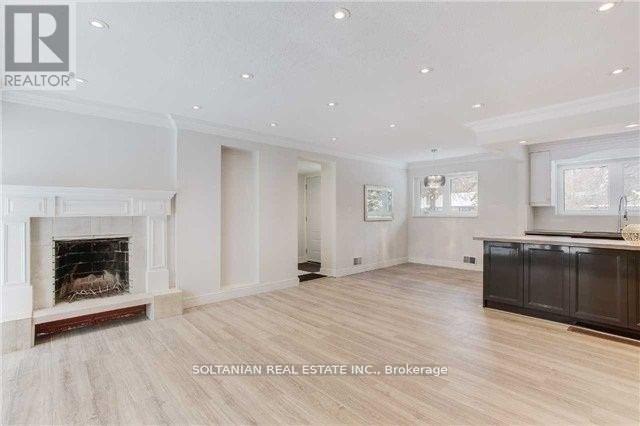
$3,800/mo
44 Tremont Crescent
Toronto (Banbury-Don Mills) · MLS # C13700810
5 bed · 2 bath
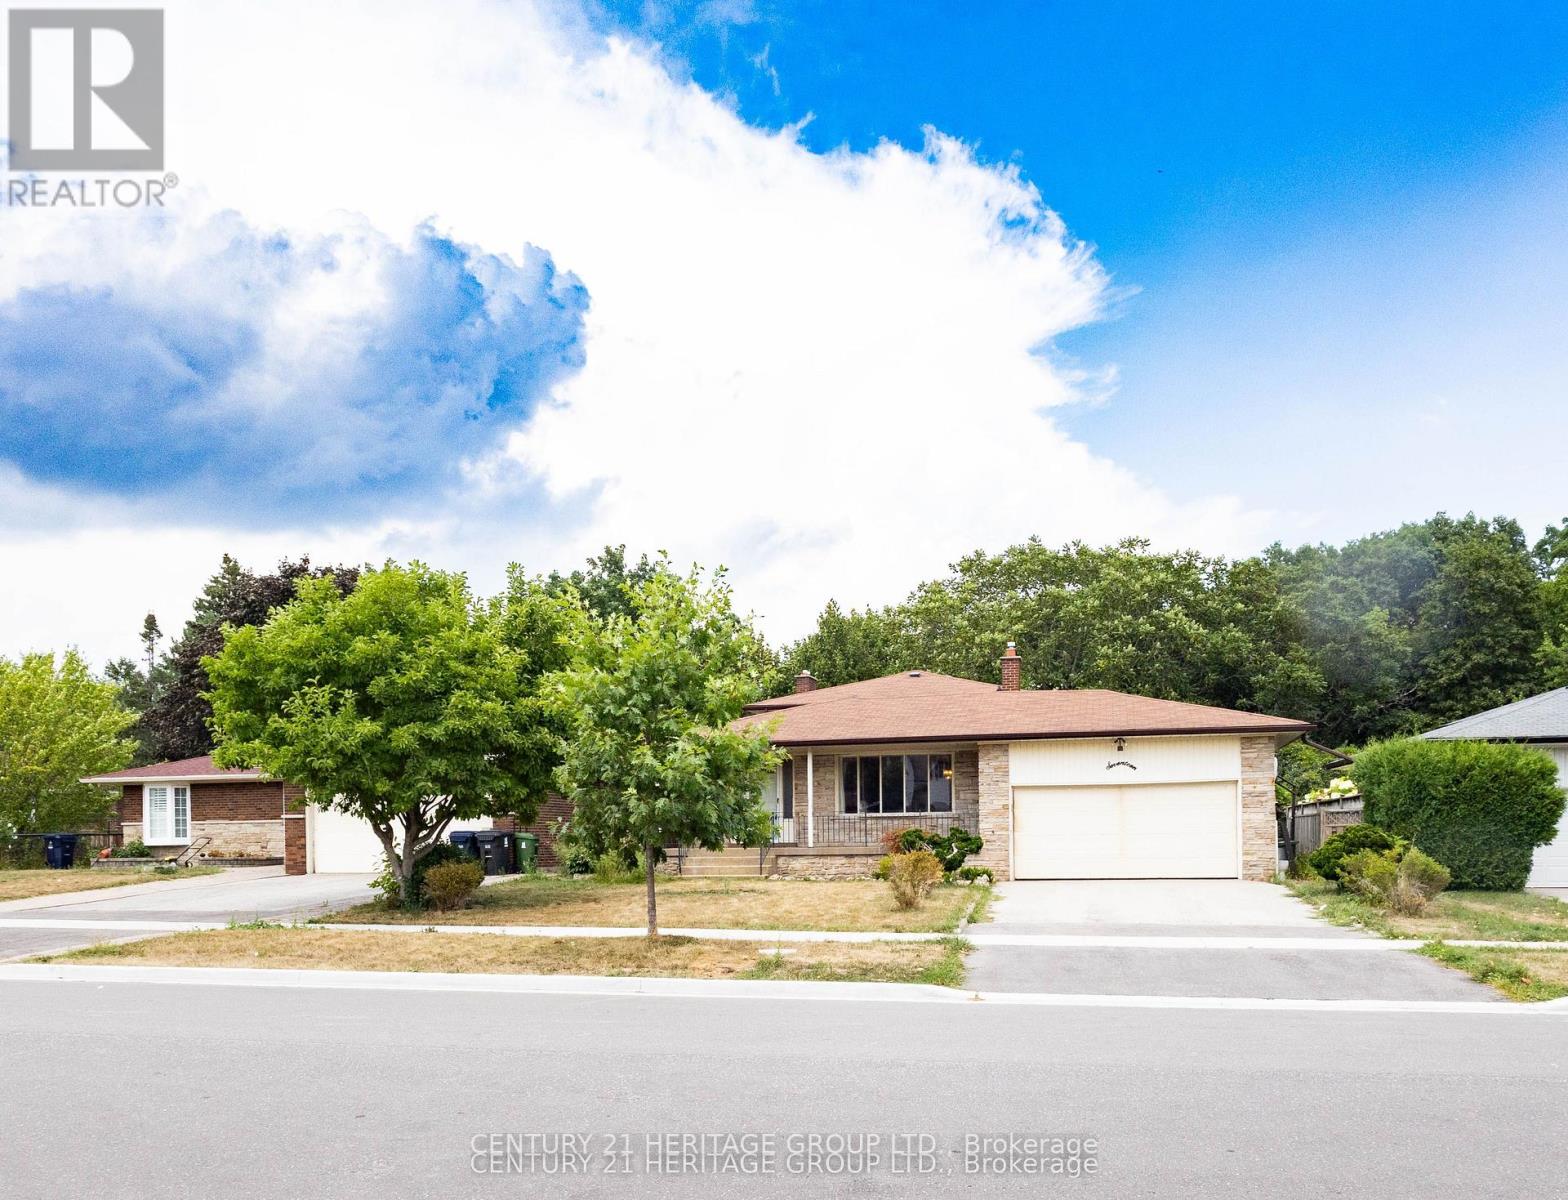
$1,750/mo
17 Skyridge Road
Toronto (Morningside) · MLS # E13799924
3 bed · 1 bath
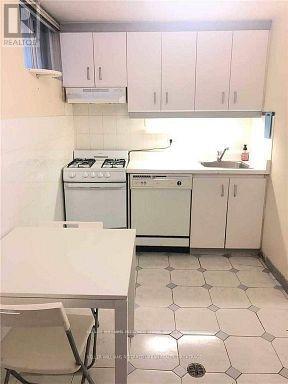
$1,600/mo
44 Bellevue Avenue
Toronto (Kensington-Chinatown) · MLS # C13804444
1 bed · 1 bath