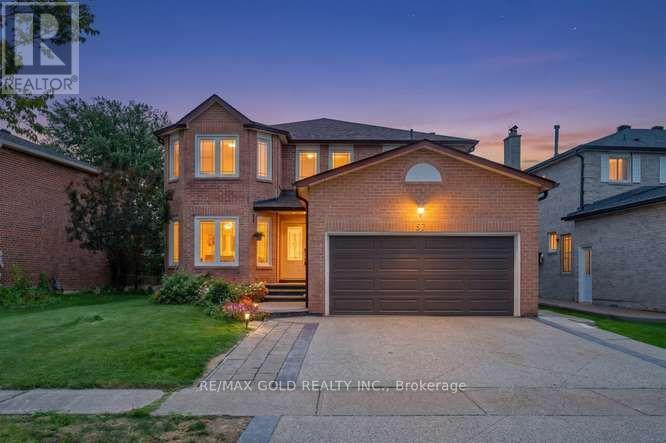
57 Havelock Drive
Brampton (Fletcher's Creek South), Ontario L6W4A8
MLS # W13718564
Property Details
Type
Detached
Beds
8
Baths
5
Status
For Sale
More homes like this
About this property
Welcome to 57 Havelock Drive, an exceptional detached home in the highly desirable Fletcher's Creek South community! Offering approximately 2,822 sq. ft. above grade, this spacious and beautifully designed home features 5 generous bedrooms, bright and inviting living and dining areas, a private main-floor office, and a warm family room with fireplace and walkout to the fully fenced backyard. The spacious kitchen and breakfast area offer plenty of room for everyday family living and entertaining. Upstairs, you'll find generously sized bedrooms, including a primary retreat with walk-in closet and ensuite. A RARE HIGHLIGHT - TWO LEGAL BASEMENT UNITS! The professionally finished basement features two separate legal units: one 2-bedroom unit and one 1-bedroom unit, each complete with its own extended family living or additional rental income. Situated on a generous 44.91 x 109.30 ft lot in a convenient South Brampton location, close to Hwy 407 & 401, schools, parks, public transit, shopping, restaurants and places of worship. A spacious family home combined with outstanding income potential-a truly unique opportunity you don't want to miss!
Mortgage Estimate
Estimated monthly payment
Calculating…
Estimate only. Taxes, insurance, condo fees, and lender terms are not included.
Monthly costs to verify
Property taxes: about $636/month based on listed annual taxes.
Estimate only. Confirm taxes, condo/maintenance fees, insurance, utilities, and lender terms before making decisions.
Rooms
| Room | Level | Dimensions |
|---|---|---|
| Living room | Ground level | 5.18 x 3.35 |
| Bedroom 4 | Second level | 3.45 x 3.25 |
| Bedroom 5 | Second level | 3.96 x 5.79 |
| Dining room | Ground level | 4.37 x 3.45 |
| Office | Ground level | 3.56 x 3.25 |
| Family room | Ground level | 5.59 x 3.56 |
| Kitchen | Ground level | 3.56 x 3.35 |
| Eating area | Ground level | 4.37 x 2.95 |
| Laundry room | Ground level | 2 x 1.83 |
| Primary Bedroom | Second level | 5.18 x 3.45 |
| Bedroom 2 | Second level | 5.18 x 3.45 |
| Bedroom 3 | Second level | 3.65 x 3.25 |
Facts & Location
Interior Size
2,822 sq ft
Parking
5 spaces
Lot Size
44.9 x 109.3 FT
Annual Taxes
$7,636
Listing data
Listing information is provided for personal, non-commercial use and should be independently verified before making real estate decisions.
Last refreshed: Sep 18, 2026 3:18 AM
Explore nearby searches
SEO-friendly searches for this area, property type, and nearby neighbourhoods.
Similar Properties
More nearby listings that may fit the same search.
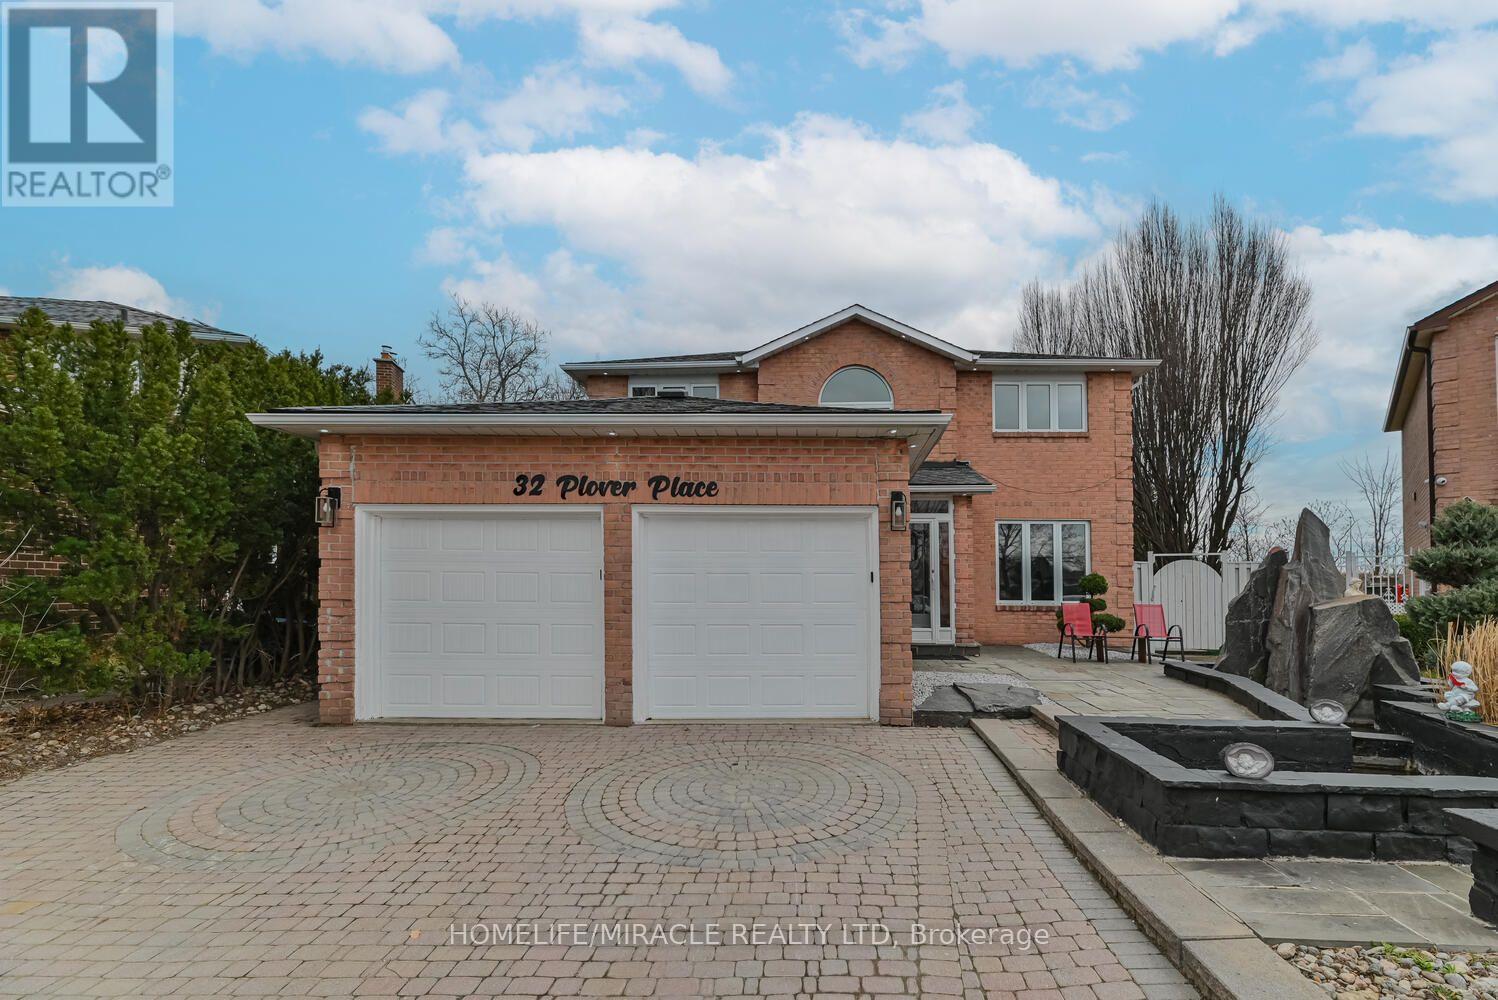
$1,249,000
32 Plover Place
Brampton (Fletcher's Creek South) · MLS # W13664606
7 bed · 4 bath
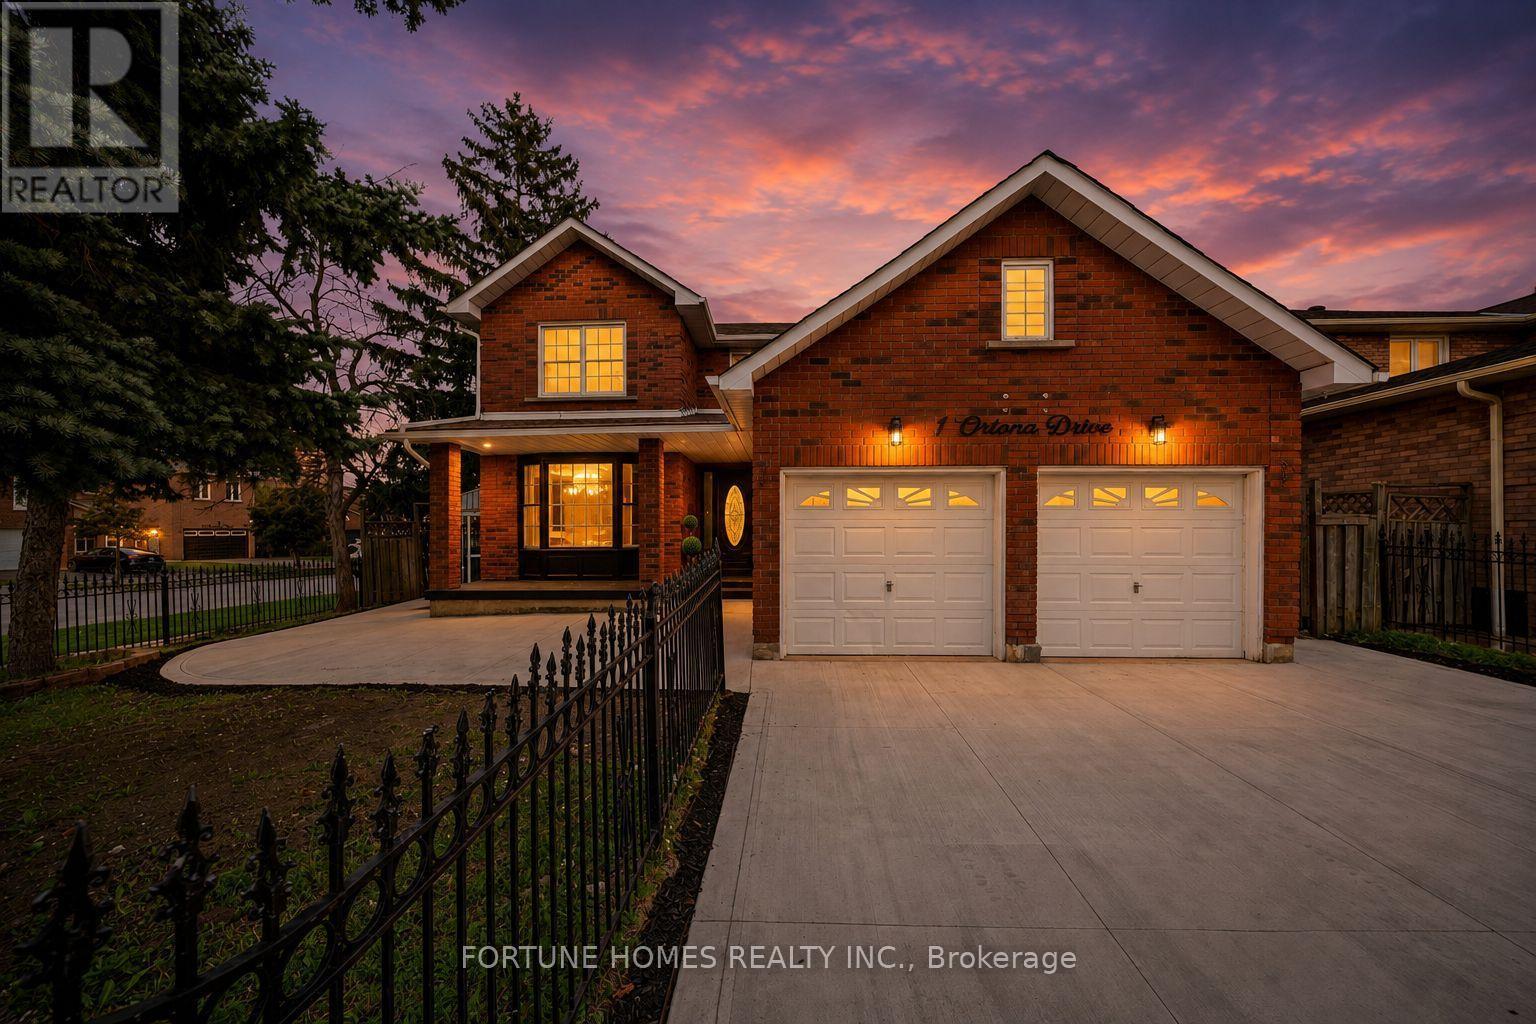
$1,199,999
1 Ortona Drive
Brampton (Fletcher's Creek South) · MLS # W13713882
7 bed · 5 bath
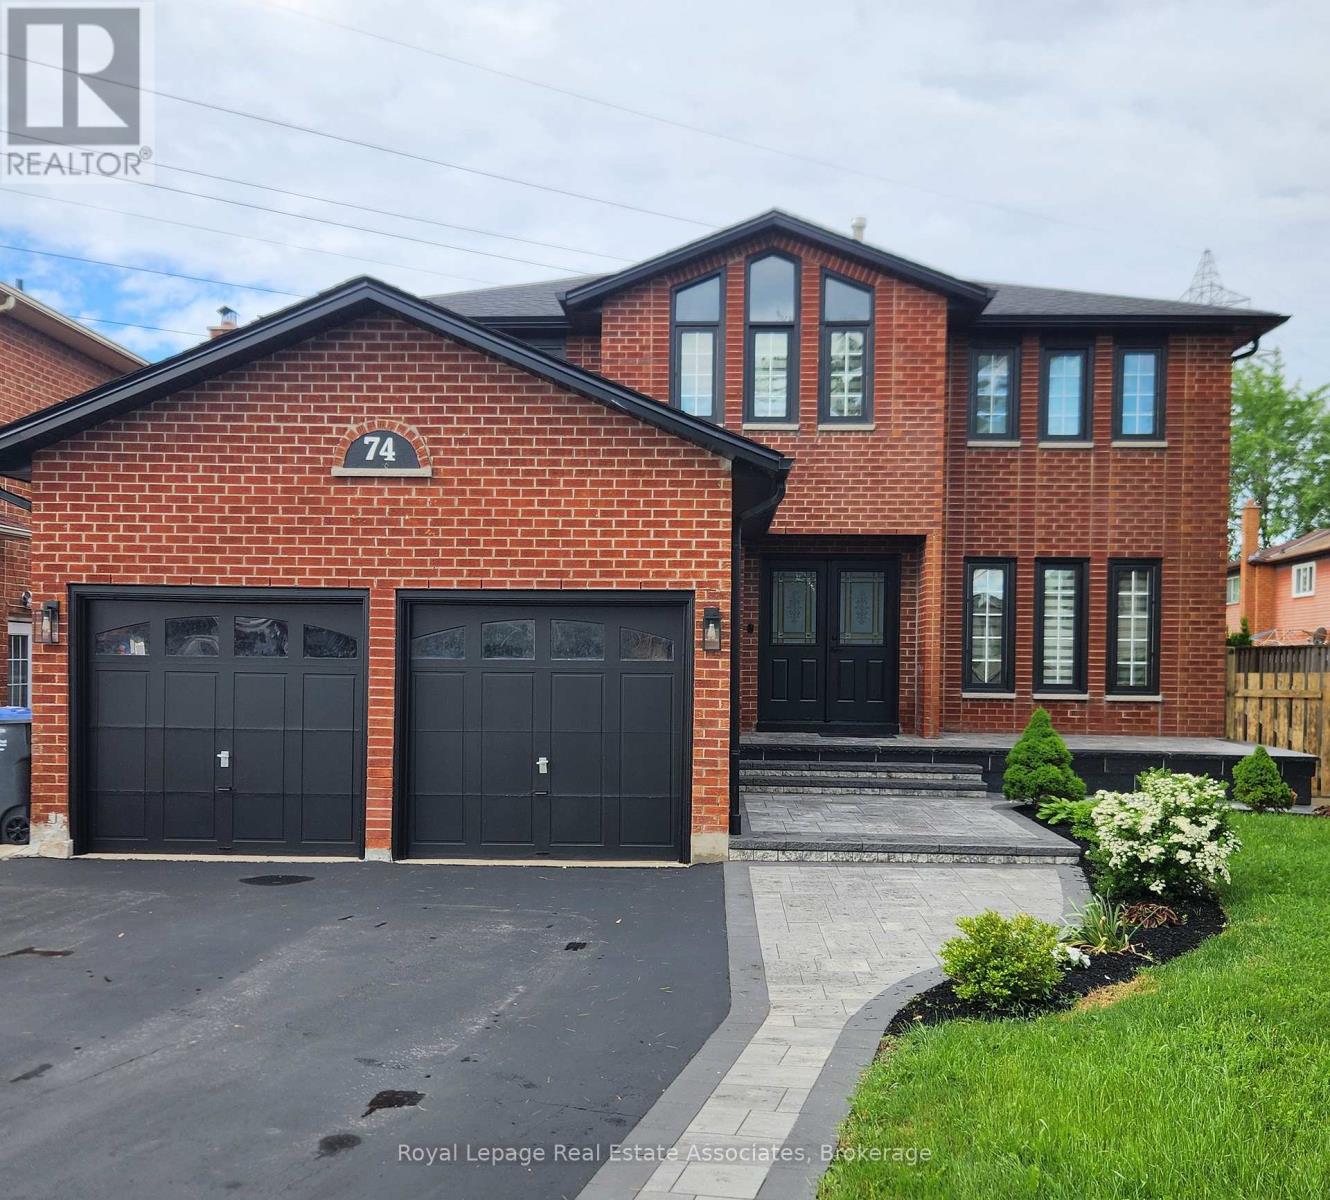
$1,448,000
74 O'hara Place
Brampton (Fletcher's Creek South) · MLS # W13073104
7 bed · 4 bath