Videos & Virtual Tours
Open available video, 3D tour, or virtual-tour media for this listing.
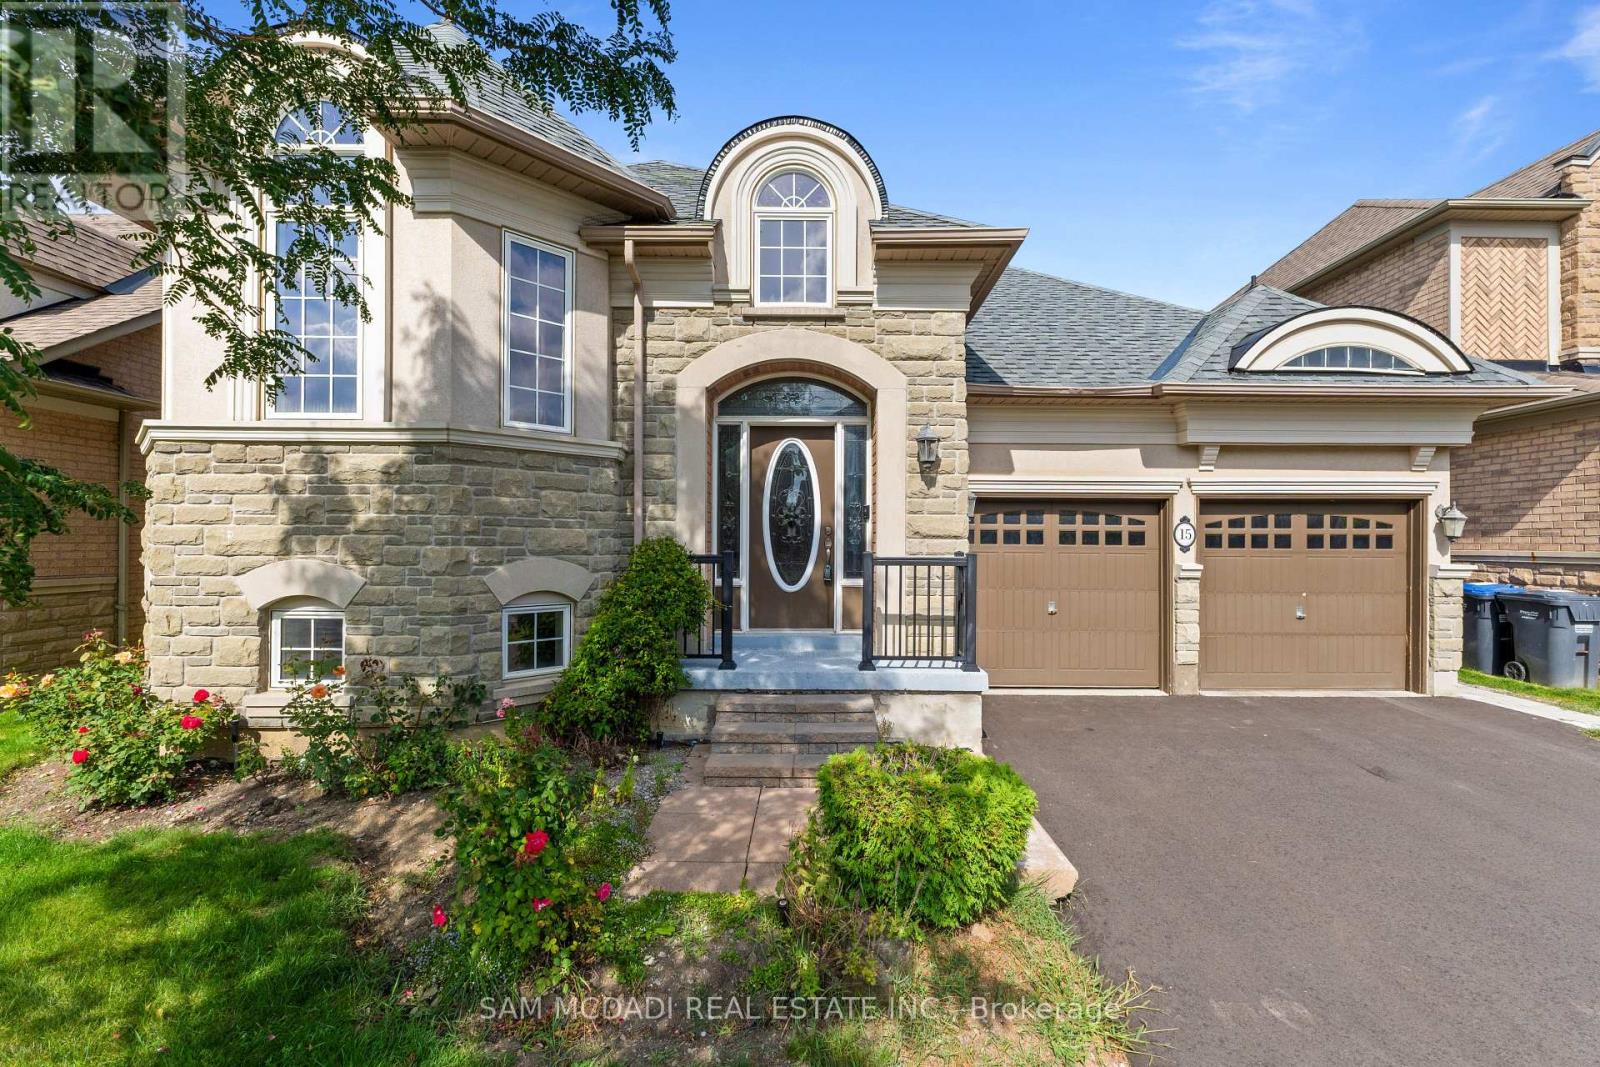
15 Eaglesprings Crescent
Brampton (Bram East), Ontario L6P2V8
MLS # W13718574
Property Details
Type
Detached
Beds
4
Baths
3
Status
For Sale
More homes like this
About this property
Step Inside To This Rare, Spacious Bungalow Backing Onto A Pond & Ravine, Tucked Away In A Sought-After, Tranquil Neighbourhood. This Beautifully Maintained 2+2 Bdrm Home Offers The Perfect Blend Of Comfort, Functionality & Nature, Just Minutes From All Amenities. Soaring Vaulted & 9 Foot Ceilings Highlight The Open Concept Living & Dining Area, Along With A Generous Eat-In Kitchen W/ Breakfast Nook. A Spacious Foyer Offers Convenient Inside Access To The Double Garage & Main Floor Laundry. The Primary Suite Overlooks The Backyard & Features A Walk-In Closet & Private 4-Piece Ensuite, While The Second Main Floor Bdrm Is Also Generously Sized. The Lower Level Includes A Separate Entrance, New 2nd Kitchen W/ 2024 Appliances, 2 Additional Bdrms, Lrg Rec Room, 2nd Laundry Area & Ample Storage, Perfect For Extended Family Or An In-Law Suite. Enjoy Outdoor Living On The Expansive Deck While Taking In The Beautiful Views Of The Pond, Ravine & Mature Trees. Recent Updates Include Roof (Approx. 2023), Upgraded Insulation, Heat Pump (2023), Newer Windows In Both Main Floor Bdrms & New Basement Kitchen & Appliances (2024). A Fantastic Opportunity To Own A Spacious Bungalow In A High-Demand Location.
Mortgage Estimate
Estimated monthly payment
Calculating…
Estimate only. Taxes, insurance, condo fees, and lender terms are not included.
Monthly costs to verify
Property taxes: about $718/month based on listed annual taxes.
Estimate only. Confirm taxes, condo/maintenance fees, insurance, utilities, and lender terms before making decisions.
Rooms
| Room | Level | Dimensions |
|---|---|---|
| Great room | Main level | 3.75 x 3.4 |
| Bedroom 4 | Basement | 4.63 x 3.32 |
| Dining room | Main level | 3.2 x 3.18 |
| Kitchen | Main level | 3.46 x 3.19 |
| Eating area | Main level | 4.34 x 1.84 |
| Primary Bedroom | Main level | 4.93 x 4.67 |
| Bedroom 2 | Main level | 3.04 x 2.99 |
| Foyer | Ground level | 3.98 x 2.93 |
| Kitchen | Basement | 3.46 x 3.19 |
| Recreational, Games room | Basement | 9.73 x 4.79 |
| Bedroom 3 | Basement | 5.37 x 5.18 |
Facts & Location
Parking
4 spaces
Lot Size
50 x 109.9 FT
Annual Taxes
$8,621
Listing data
Listing information is provided for personal, non-commercial use and should be independently verified before making real estate decisions.
Last refreshed: Aug 31, 2026 5:30 PM
Explore nearby searches
SEO-friendly searches for this area, property type, and nearby neighbourhoods.
Similar Properties
More nearby listings that may fit the same search.
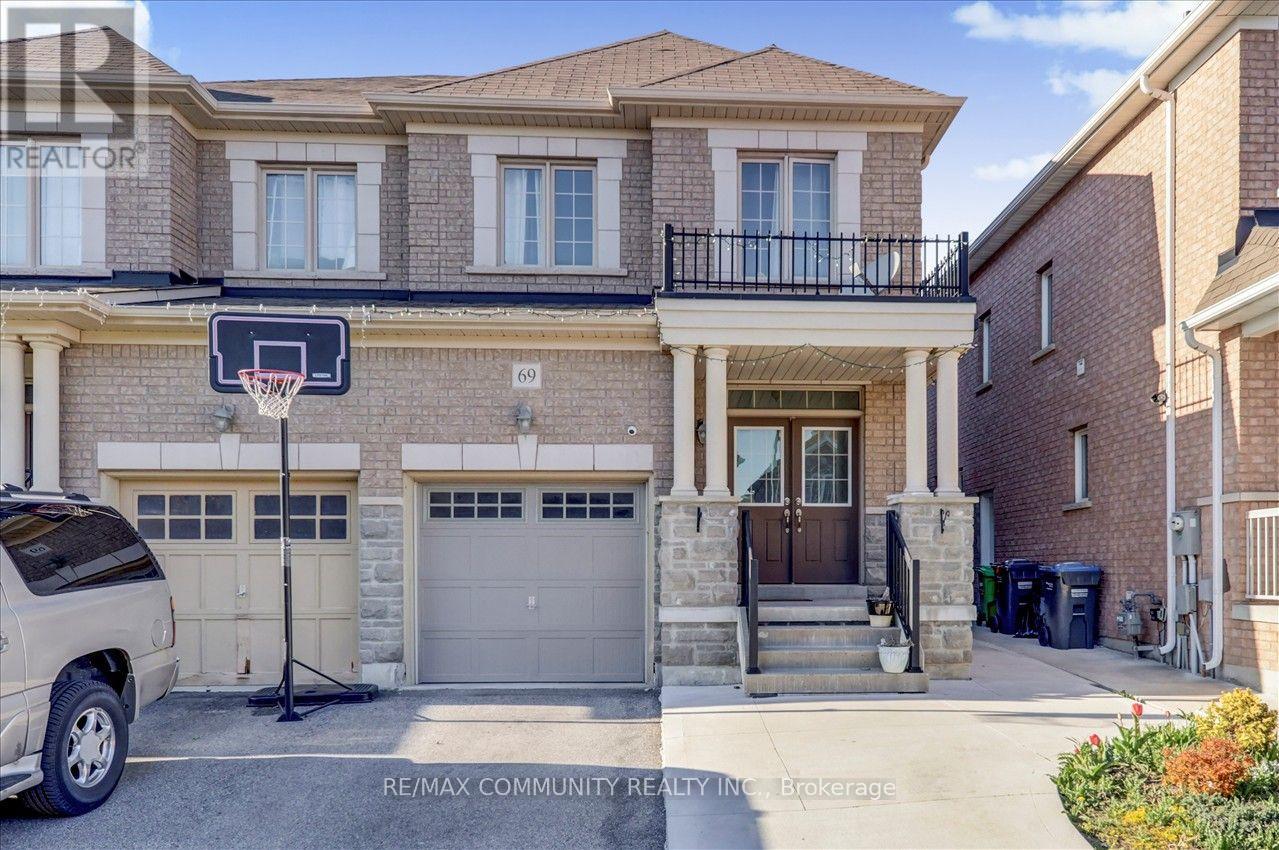
$899,000
69 Clearfield Drive
Brampton (Bram East) · MLS # W13595742
5 bed · 4 bath
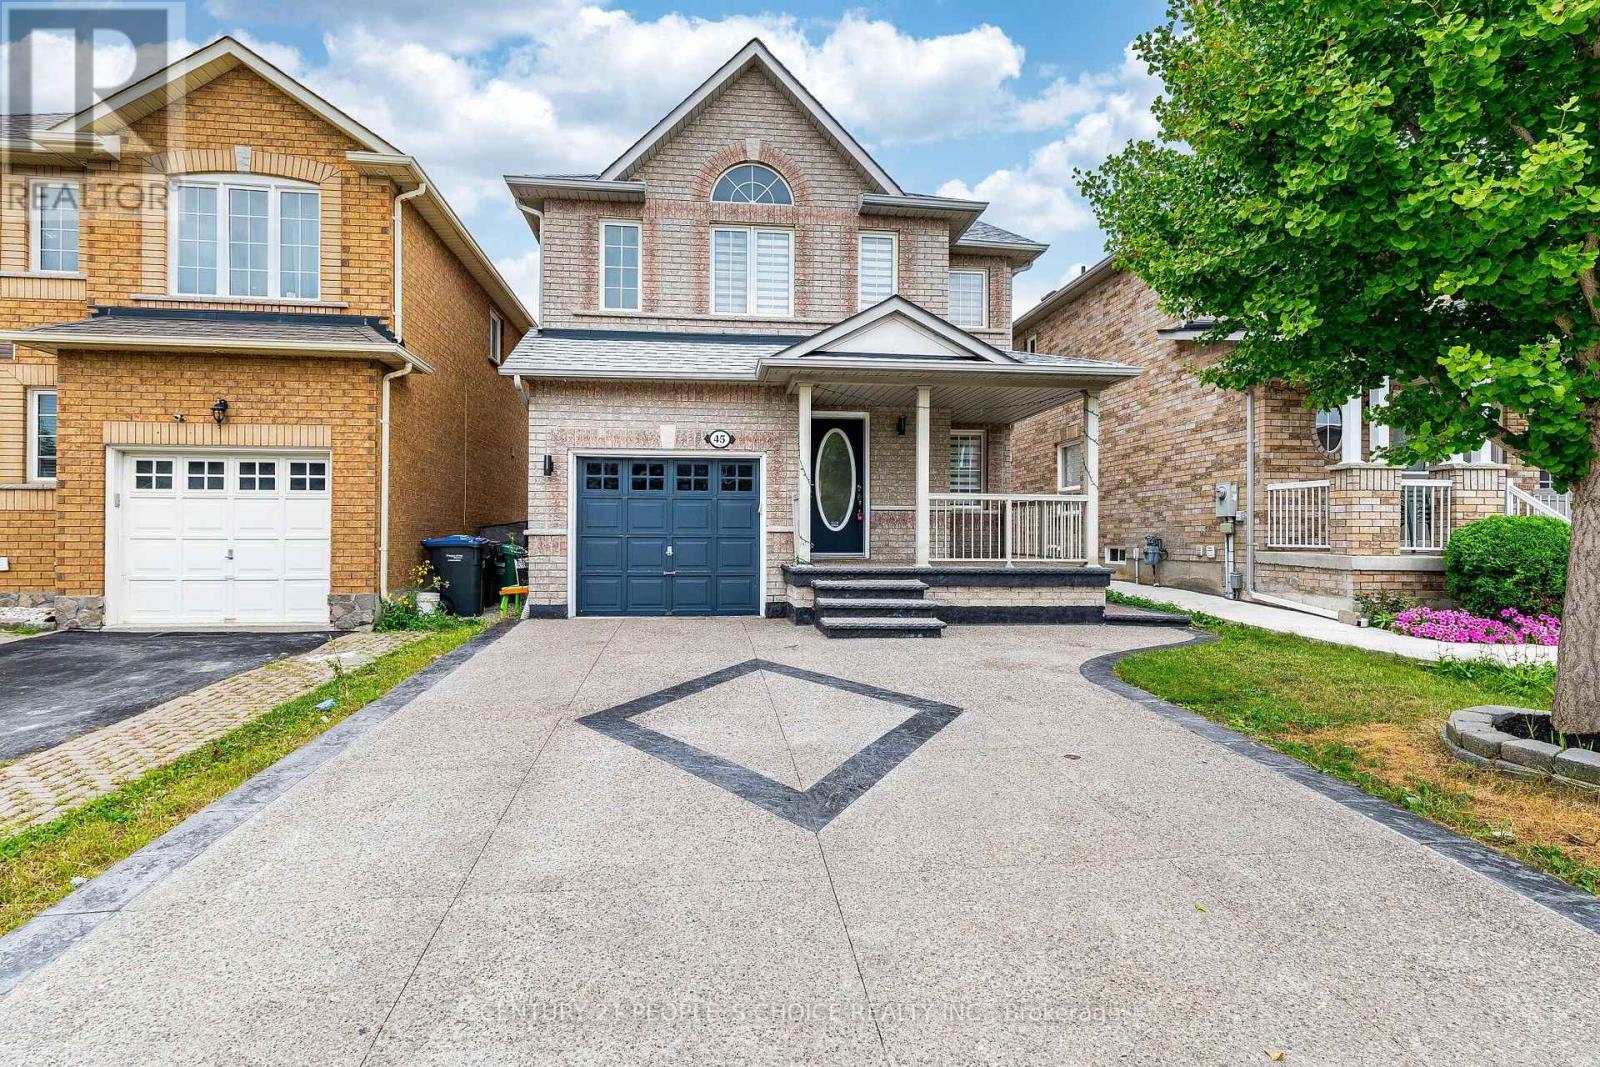
$922,211
45 Trevino Crescent
Brampton (Bram East) · MLS # W13657914
3 bed · 3 bath
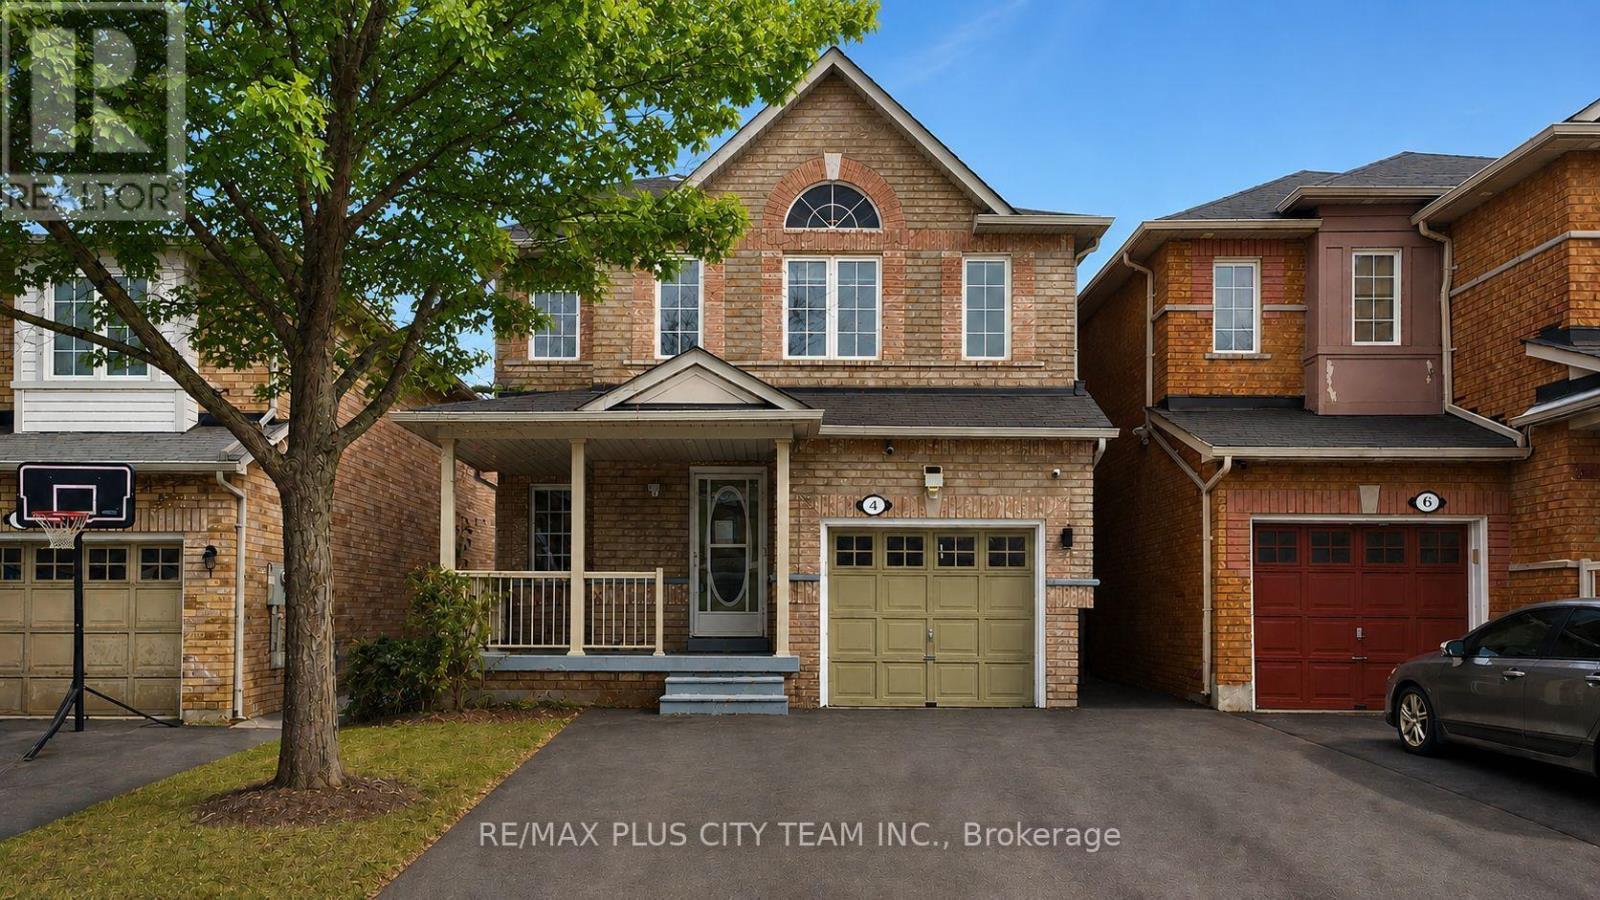
$925,000
4 Slessor Lane
Brampton (Bram East) · MLS # W13659664
3 bed · 4 bath