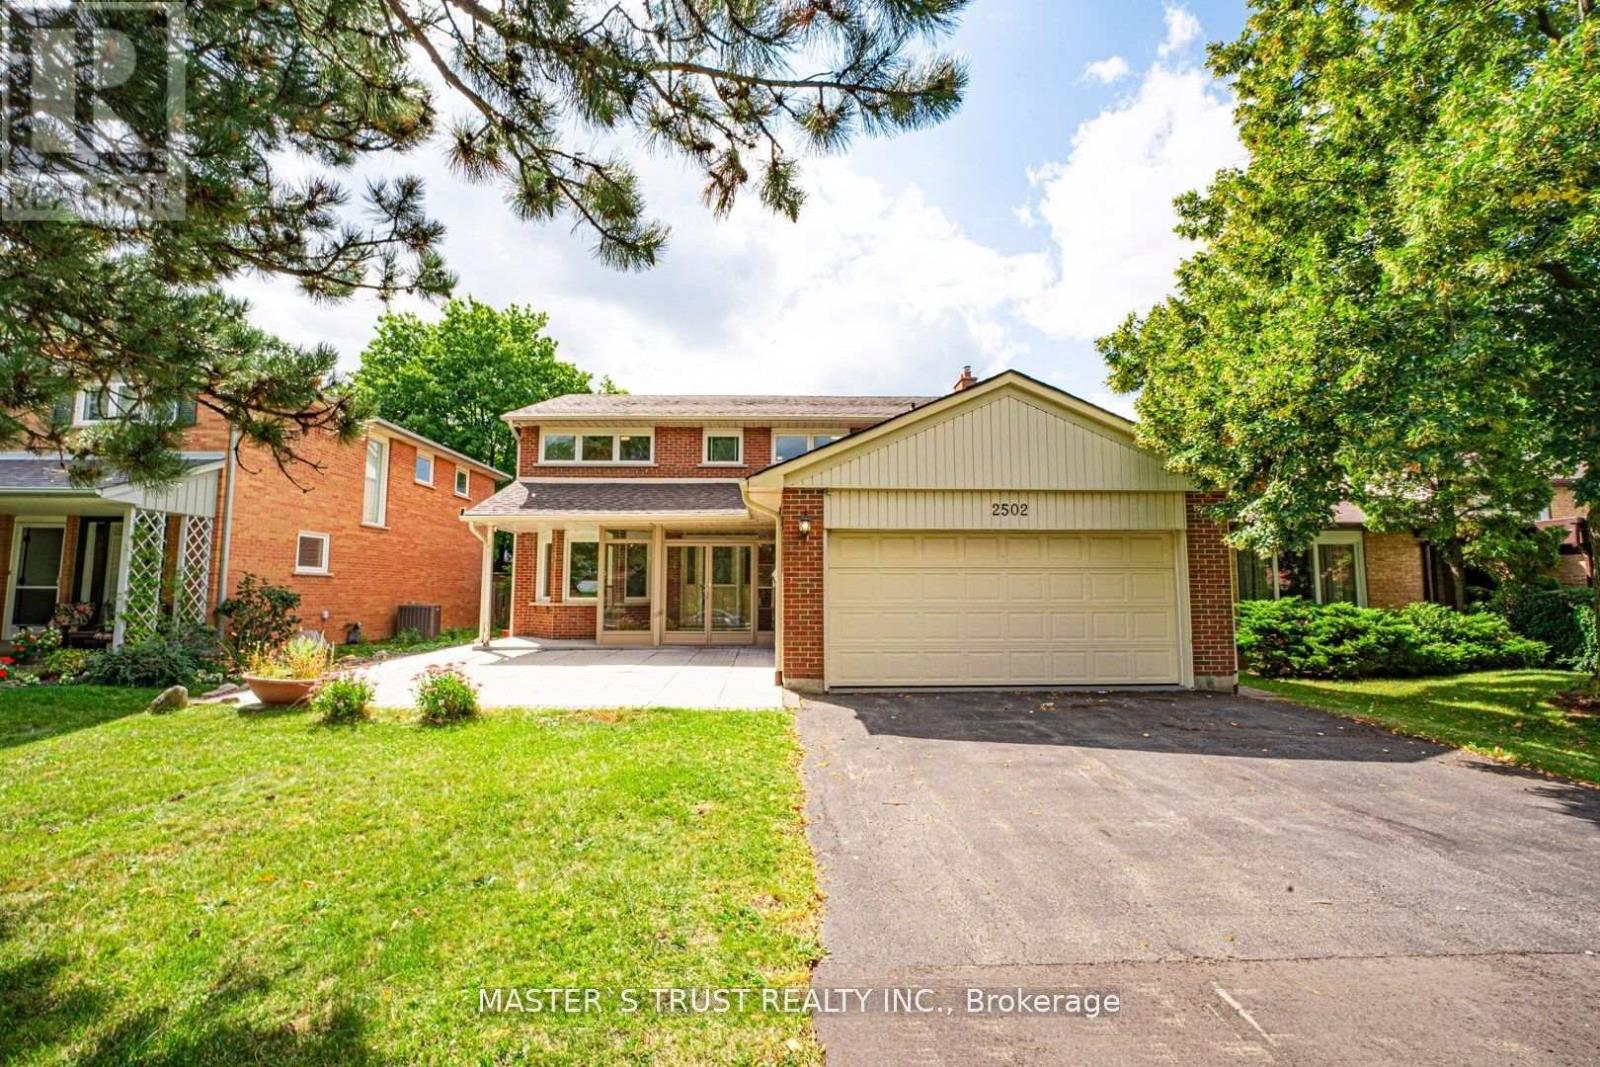
2502 Folkway Drive
Mississauga (Erin Mills), Ontario L5L2J6
MLS # W13718346
Property Details
Type
Detached
Beds
6
Baths
4
Status
For Sale
More homes like this
About this property
Beautiful 4+2 Bedroom Family Home Nestled In The Desirable Erin Mills Neighborhood! Many Improvements Over The Years . ''Versatile basement with entertainment area plus a separate section renovated in 2024 featuring 2 bed+1 Bathroom, modern kitchen, private laundry & separate entrance. Great potential for extended family or additional rental income! "Hardwood Floor. Smooth Ceiling. Plenty of Pot lights. Modern Kitchen With Granite Counter Tops, A Large Breakfast Area Which Overlooks The In Ground Pool. Fantastic Spacious Open Concept Layout With Plenty Of Space To Entertain Family & Friends. Spacious Master Bedroom Featuring Lots Of Closet Space & A 3Pc En Suite Bath .Family Oriented Community Just Steps From Trails, Parks, Schools & Transit. Nearby Pheasant Run Park With Its Splash Pad, Skating Rink, Soccer Fields & Basketball Court Is Just Steps Away. Close To Credit Valley Hospital, Erin Mills Town Centre, Clarkson & Erindale Go Stations. Easy Access To Hwys. 403, 407 & Qew. Five Minutes Drive To the U Of T Mississauga. Don't Miss This Opportunity. Please Check It Out.
Mortgage Estimate
Estimated monthly payment
Calculating…
Estimate only. Taxes, insurance, condo fees, and lender terms are not included.
Monthly costs to verify
Property taxes: about $686/month based on listed annual taxes.
Estimate only. Confirm taxes, condo/maintenance fees, insurance, utilities, and lender terms before making decisions.
Rooms
| Room | Level | Dimensions |
|---|---|---|
| Living room | Main level | 5.04 x 3.34 |
| Bedroom | Basement | 0 x 0 |
| Bedroom 2 | Basement | 0 x 0 |
| Dining room | Main level | 3.86 x 3.39 |
| Kitchen | Main level | 5.56 x 3.87 |
| Family room | Main level | 5.27 x 3.41 |
| Primary Bedroom | Second level | 4.34 x 3.92 |
| Bedroom 2 | Second level | 3.05 x 3.54 |
| Bedroom 3 | Second level | 4.37 x 3.37 |
| Bedroom 4 | Second level | 3.88 x 3.44 |
| Recreational, Games room | Basement | 8.44 x 3.31 |
Facts & Location
Parking
6 spaces
Lot Size
50.1 x 120.2 FT
Annual Taxes
$8,235
Listing data
Listing information is provided for personal, non-commercial use and should be independently verified before making real estate decisions.
Last refreshed: Sep 16, 2026 3:17 AM
Explore nearby searches
SEO-friendly searches for this area, property type, and nearby neighbourhoods.
Similar Properties
More nearby listings that may fit the same search.

$999,900
4212 Powderhorn Crescent
Mississauga (Erin Mills) · MLS # W13797220
5 bed · 3 bath
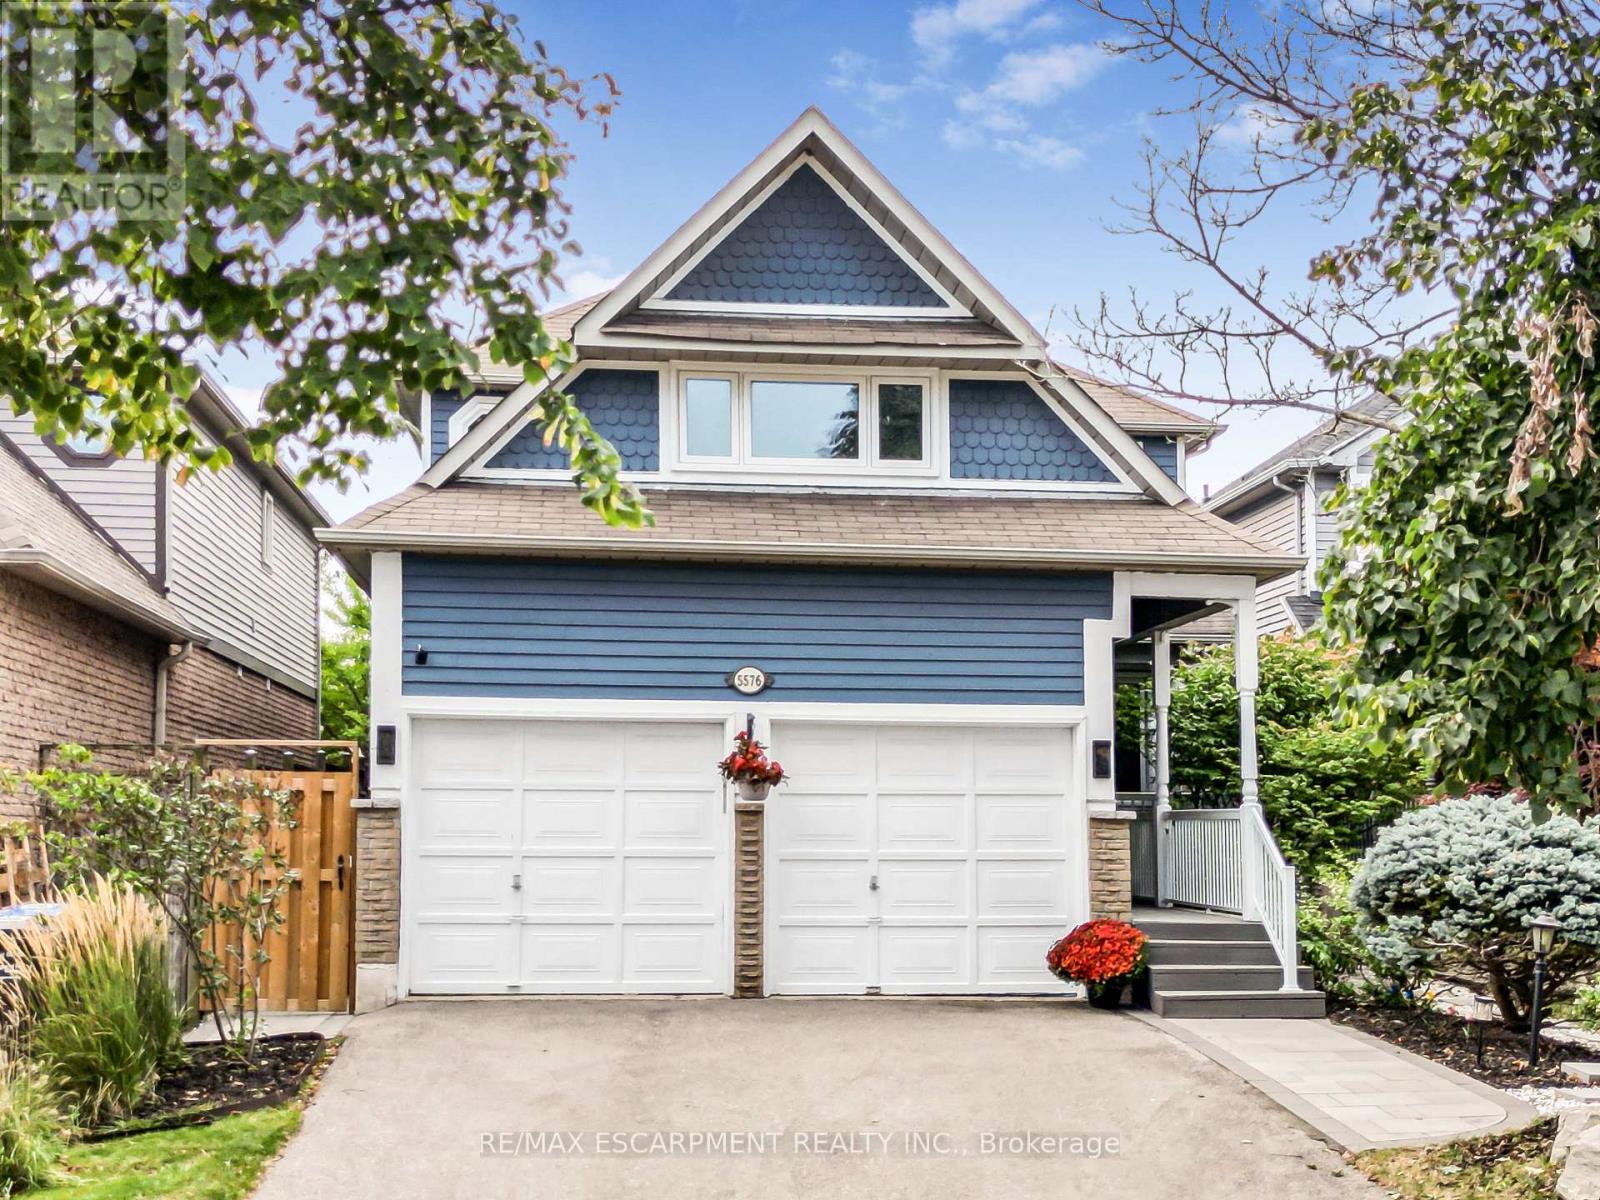
$999,990
5576 Middlebury Drive
Mississauga (Erin Mills) · MLS # W13791082
5 bed · 4 bath
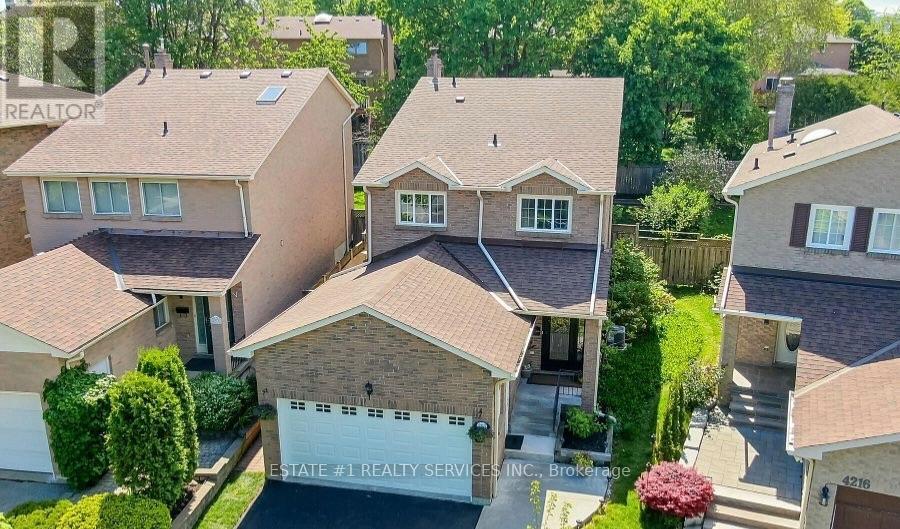
$1,059,913
4212 Powderhorn Crescent
Mississauga (Erin Mills) · MLS # W13680152
5 bed · 3 bath