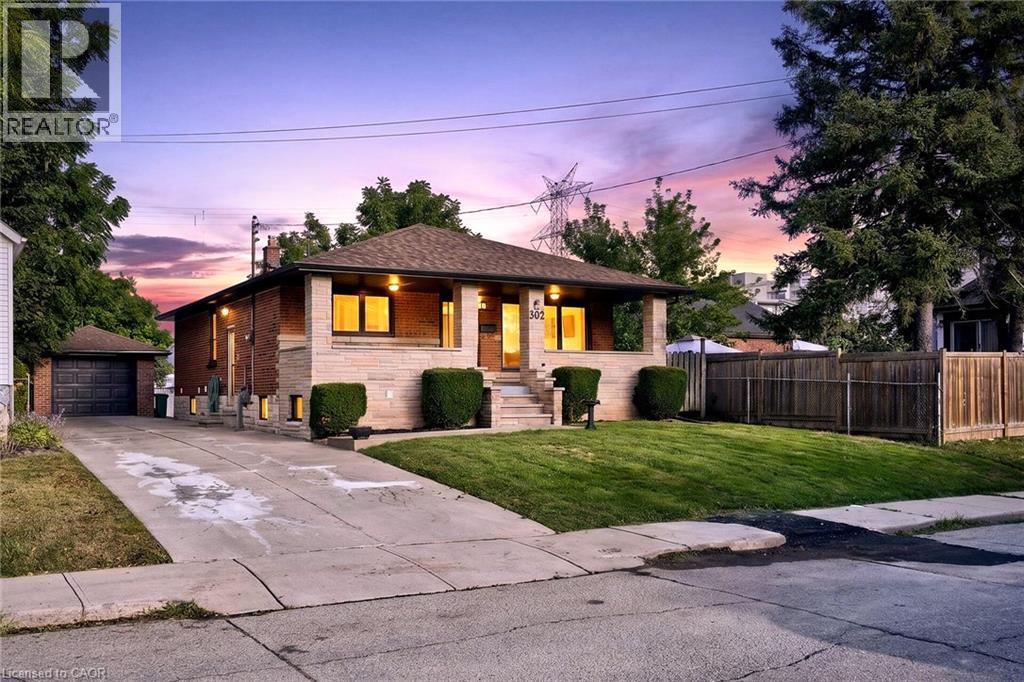
362 ROSSEAU Road
Hamilton, Ontario L8K4T2
MLS # 40858760
Property Details
Type
Detached
Beds
5
Baths
3
Status
For Sale
More homes like this
About this property
Legal Duplex - Fully Renovated Bungalow Near Golf Course. Excellent opportunity for first-time buyers, investors, or multi-generational families! This fully renovated legal duplex features 3+2 bedrooms, 3 full bathrooms, and 2 fully equipped kitchens, offering an ideal setup for extended family living or excellent rental income potential. This solid-brick bungalow boasts a ** separate side entrance, quality upgrades throughout, and brand-new appliances **. Bright, clean, and move-in ready, this home shows exceptionally well and offers ample parking. Ideally located in the desirable ** Rosedale neighbourhood ** , close to the ** golf course, Eastgate Square, schools, public transit, shopping, restaurants, grocery stores, and major highways **. Enjoy convenient access to all major amenities while being minutes from everything you need. A fantastic opportunity for homeowners, investors, and families looking for flexible living arrangements and income potential.
Mortgage Estimate
Estimated monthly payment
Calculating…
Estimate only. Taxes, insurance, condo fees, and lender terms are not included.
Monthly costs to verify
Property taxes: about $427/month based on listed annual taxes.
Estimate only. Confirm taxes, condo/maintenance fees, insurance, utilities, and lender terms before making decisions.
Rooms
| Room | Level | Dimensions |
|---|---|---|
| 3pc Bathroom | Basement | x |
| Bedroom | Basement | 12'10'' x 12'11'' |
| 3pc Bathroom | Basement | 7'3'' x 7'6'' |
| Primary Bedroom | Basement | 11'4'' x 12'11'' |
| Kitchen | Basement | 14'2'' x 12'10'' |
| Living room/Dining room | Basement | 12'10'' x 17'5'' |
| Laundry room | Main level | 3'1'' x 2'9'' |
| 3pc Bathroom | Main level | 7'3'' x 7'5'' |
| Bedroom | Main level | 10'4'' x 10'10'' |
| Bedroom | Main level | 9'3'' x 12'4'' |
| Primary Bedroom | Main level | 9'3'' x 13'9'' |
| Living room/Dining room | Main level | 15'5'' x 22'4'' |
| Kitchen | Main level | 11'10'' x 15'10'' |
Facts & Location
Interior Size
2,440 sq ft
Parking
6 spaces
Annual Taxes
$5,129
Listing data
Listing information is provided for personal, non-commercial use and should be independently verified before making real estate decisions.
Last refreshed: Sep 20, 2026 3:31 AM
Explore nearby searches
SEO-friendly searches for this area, property type, and nearby neighbourhoods.
Similar Properties
More nearby listings that may fit the same search.
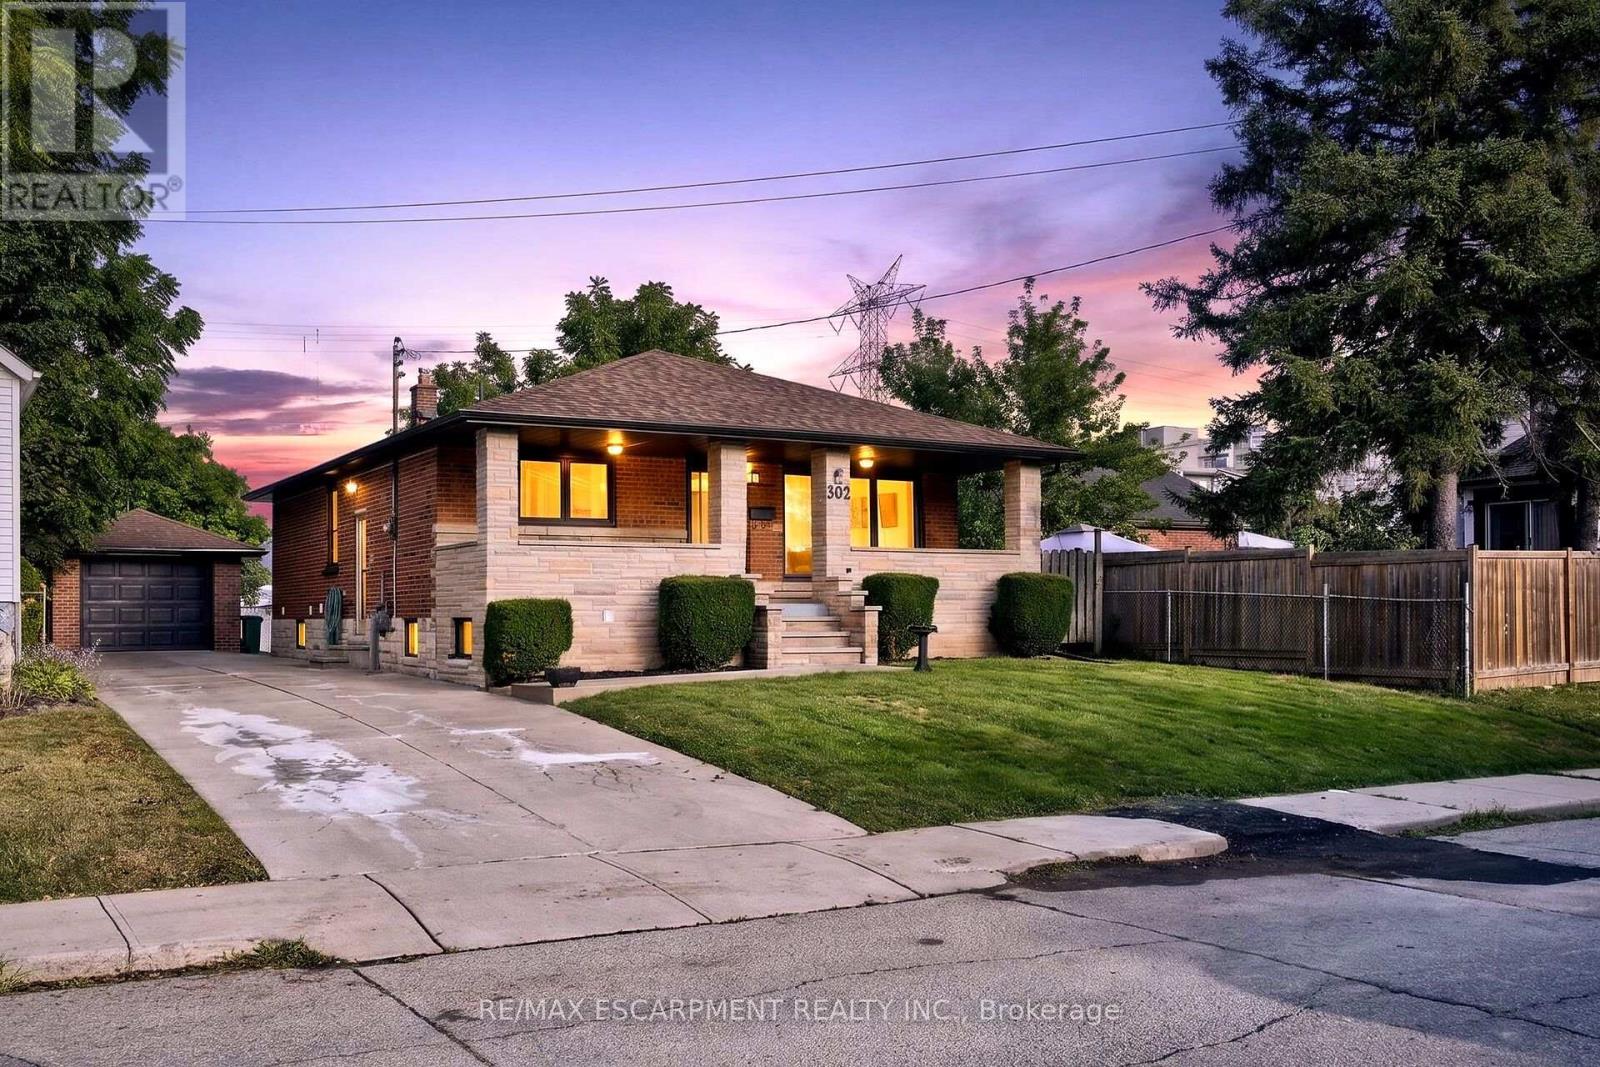
$799,900
362 Rosseau Road
Hamilton (Rosedale) · MLS # X13718454
5 bed · 3 bath
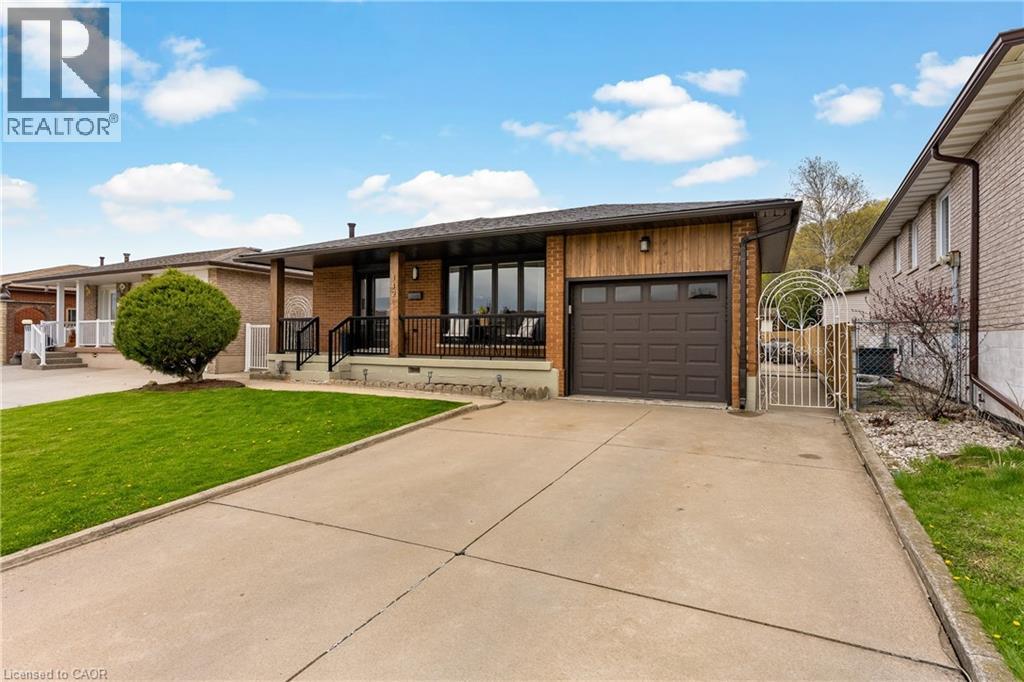
$799,900
142 MARCELLA Crescent
Hamilton · MLS # 40861071
5 bed · 2 bath · 2,264 sq ft

$799,900
142 Marcella Crescent
Hamilton (Gershome) · MLS # X13759114
5 bed · 2 bath