Videos & Virtual Tours
Open available video, 3D tour, or virtual-tour media for this listing.
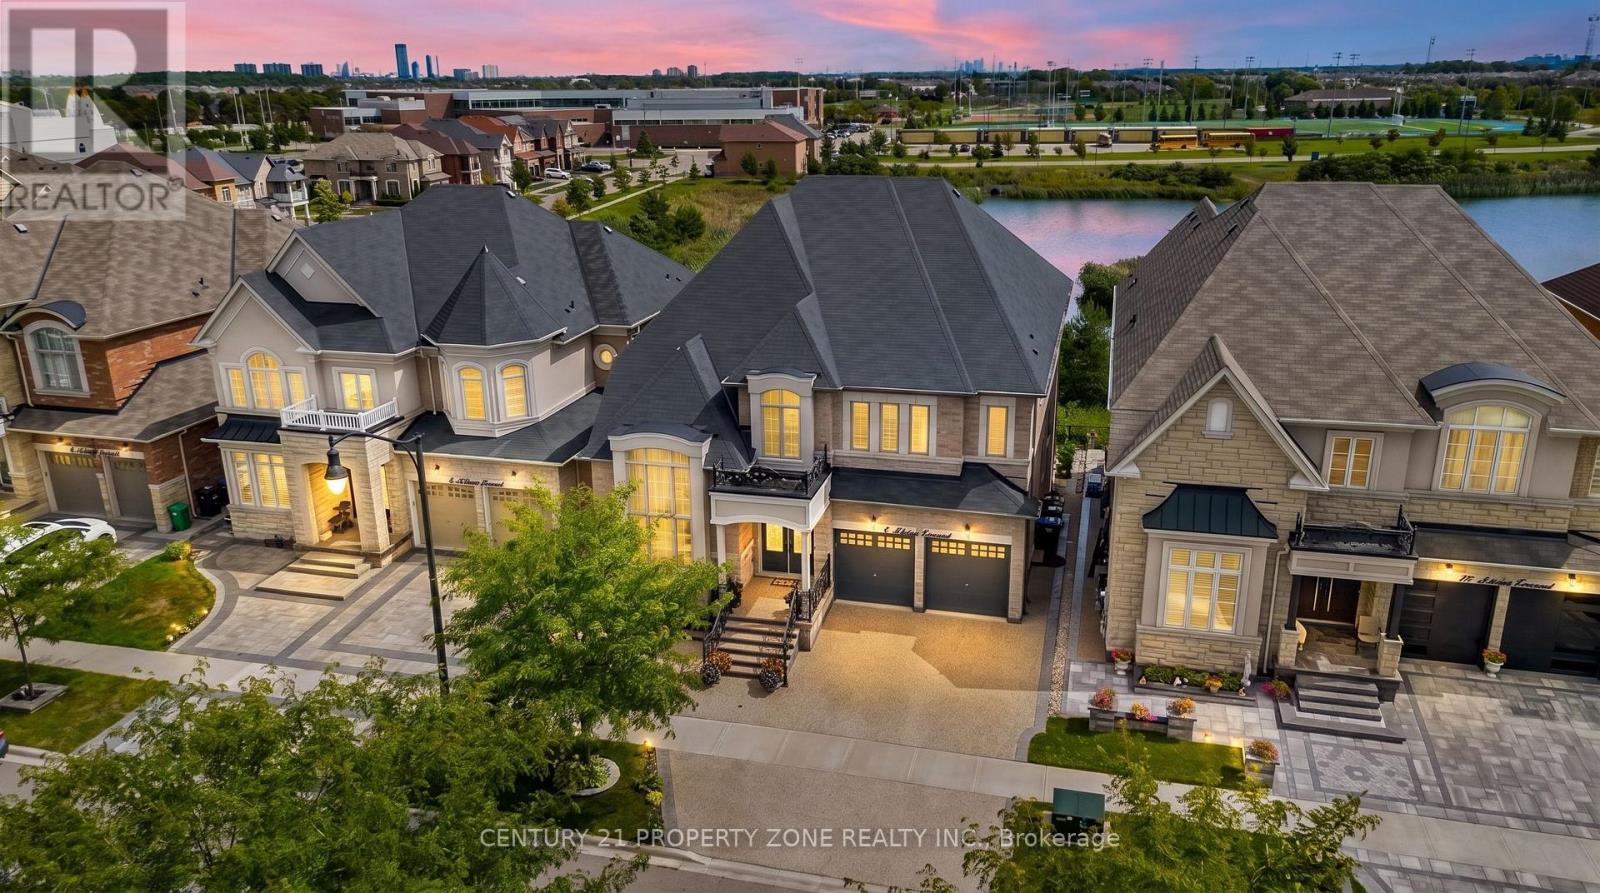
8 Adrian Crescent
Brampton (Credit Valley), Ontario L6X5M6
MLS # W13717668
Property Details
Type
Detached
Beds
10
Baths
6
Status
For Sale
More homes like this
About this property
Premium Credit Valley Location: Executive residence on a 50.03 104 ft walkout lot backing onto a peaceful pond and ravine, close to top-rated schools, temples, and major amenities. It has 6+4 bedrooms and 6,450 sq. Ft. total living space with 4,418 MPAC sq. footage. Impressive open-concept layout featuring a 35-ft open-to-above foyer, coffered ceilings, 10.5-ft ceilings, a gourmet kitchen with extensive upgrades, a separate working kitchen, and a main-floor bedroom. Basement Income Potential: Fully finished lower level with legal basement and potential rental income of approximately $4,200/month, helping offset carrying costs while providing additional living space. Luxury Outdoor & Parking Features: Beautiful covered rear deck with glass railings overlooking the pond and ravine, plus exposed aggregate driveway and surrounding concrete with parking for up to 7 vehicles.
Mortgage Estimate
Estimated monthly payment
Calculating…
Estimate only. Taxes, insurance, condo fees, and lender terms are not included.
Monthly costs to verify
Property taxes: about $1,077/month based on listed annual taxes.
Estimate only. Confirm taxes, condo/maintenance fees, insurance, utilities, and lender terms before making decisions.
Rooms
| Room | Level | Dimensions |
|---|---|---|
| Living room | Main level | 11.5 x 4.2 |
| Bedroom 4 | Second level | 3.8 x 4.6 |
| Bedroom 5 | Second level | 5.4 x 4.7 |
| Kitchen | Basement | 3 x 6.2 |
| Living room | Basement | 4.7 x 6.6 |
| Bedroom | Basement | 6.2 x 4.2 |
| Bedroom 2 | Basement | 3.7 x 3.2 |
| Bedroom 3 | Basement | 3 x 4 |
| Bedroom 4 | Basement | 3.2 x 5 |
| Other | Main level | 11.8 x 4 |
| Dining room | Main level | 11.5 x 4.2 |
| Eating area | Main level | 5 x 4.2 |
| Family room | Main level | 6.6 x 4.2 |
| Bedroom 5 | Main level | 3.1 x 3.3 |
| Kitchen | Main level | 4.2 x 3.7 |
| Kitchen | Main level | 3.2 x 3.5 |
| Bedroom | Second level | 6.8 x 4.4 |
| Bedroom 2 | Second level | 5 x 4 |
| Bedroom 3 | Second level | 5 x 4 |
Facts & Location
Interior Size
6,450 sq ft
Parking
7 spaces
Lot Size
50.1 x 103.5 FT
Annual Taxes
$12,919
Listing data
Listing information is provided for personal, non-commercial use and should be independently verified before making real estate decisions.
Last refreshed: Oct 18, 2026 3:18 AM
Explore nearby searches
SEO-friendly searches for this area, property type, and nearby neighbourhoods.
Similar Properties
More nearby listings that may fit the same search.
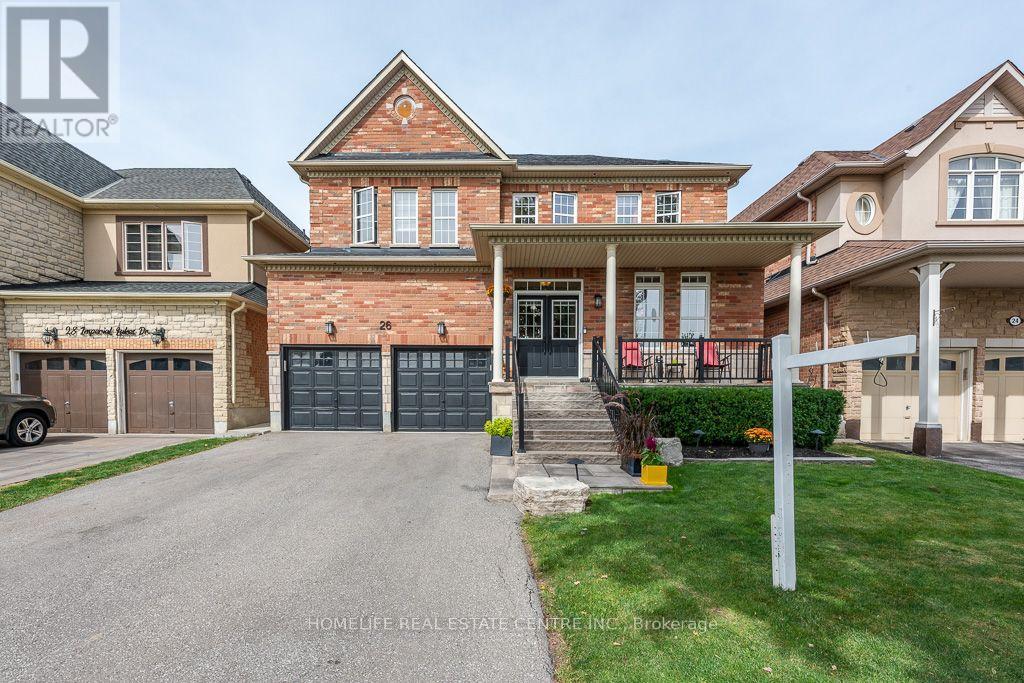
$1,269,000
26 Imperial Lakes Drive
Brampton (Bram East) · MLS # W14090212
4 bed · 5 bath
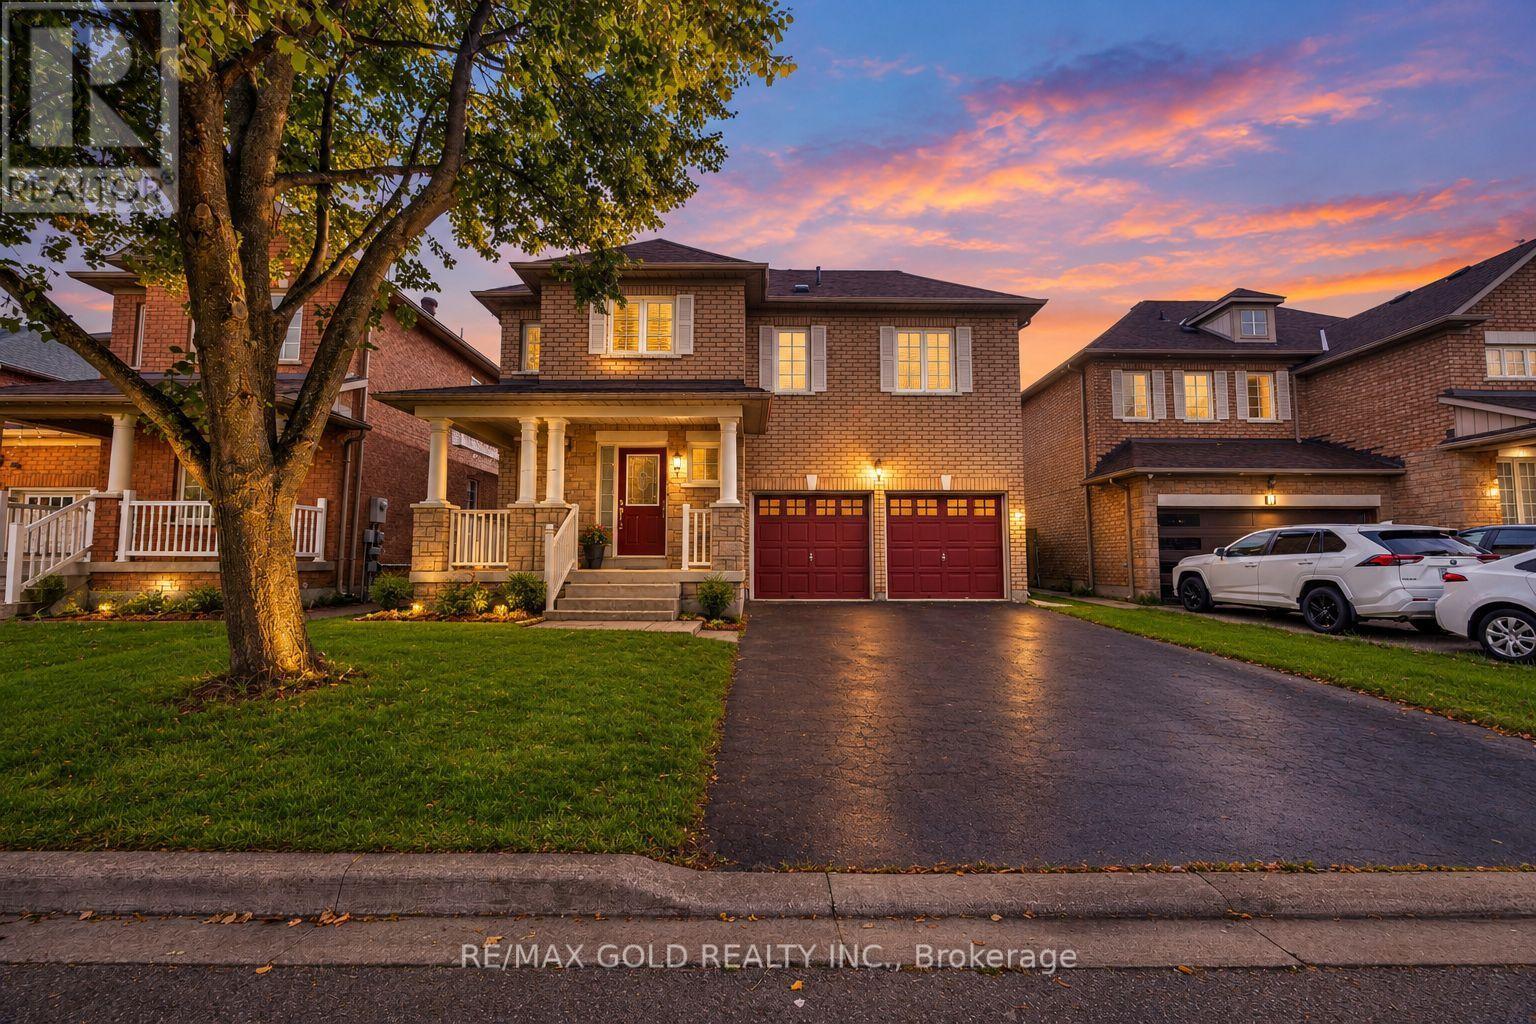
$899,990
3 Marbleseed Crescent
Brampton (Sandringham-Wellington) · MLS # W14032286
4 bed · 4 bath
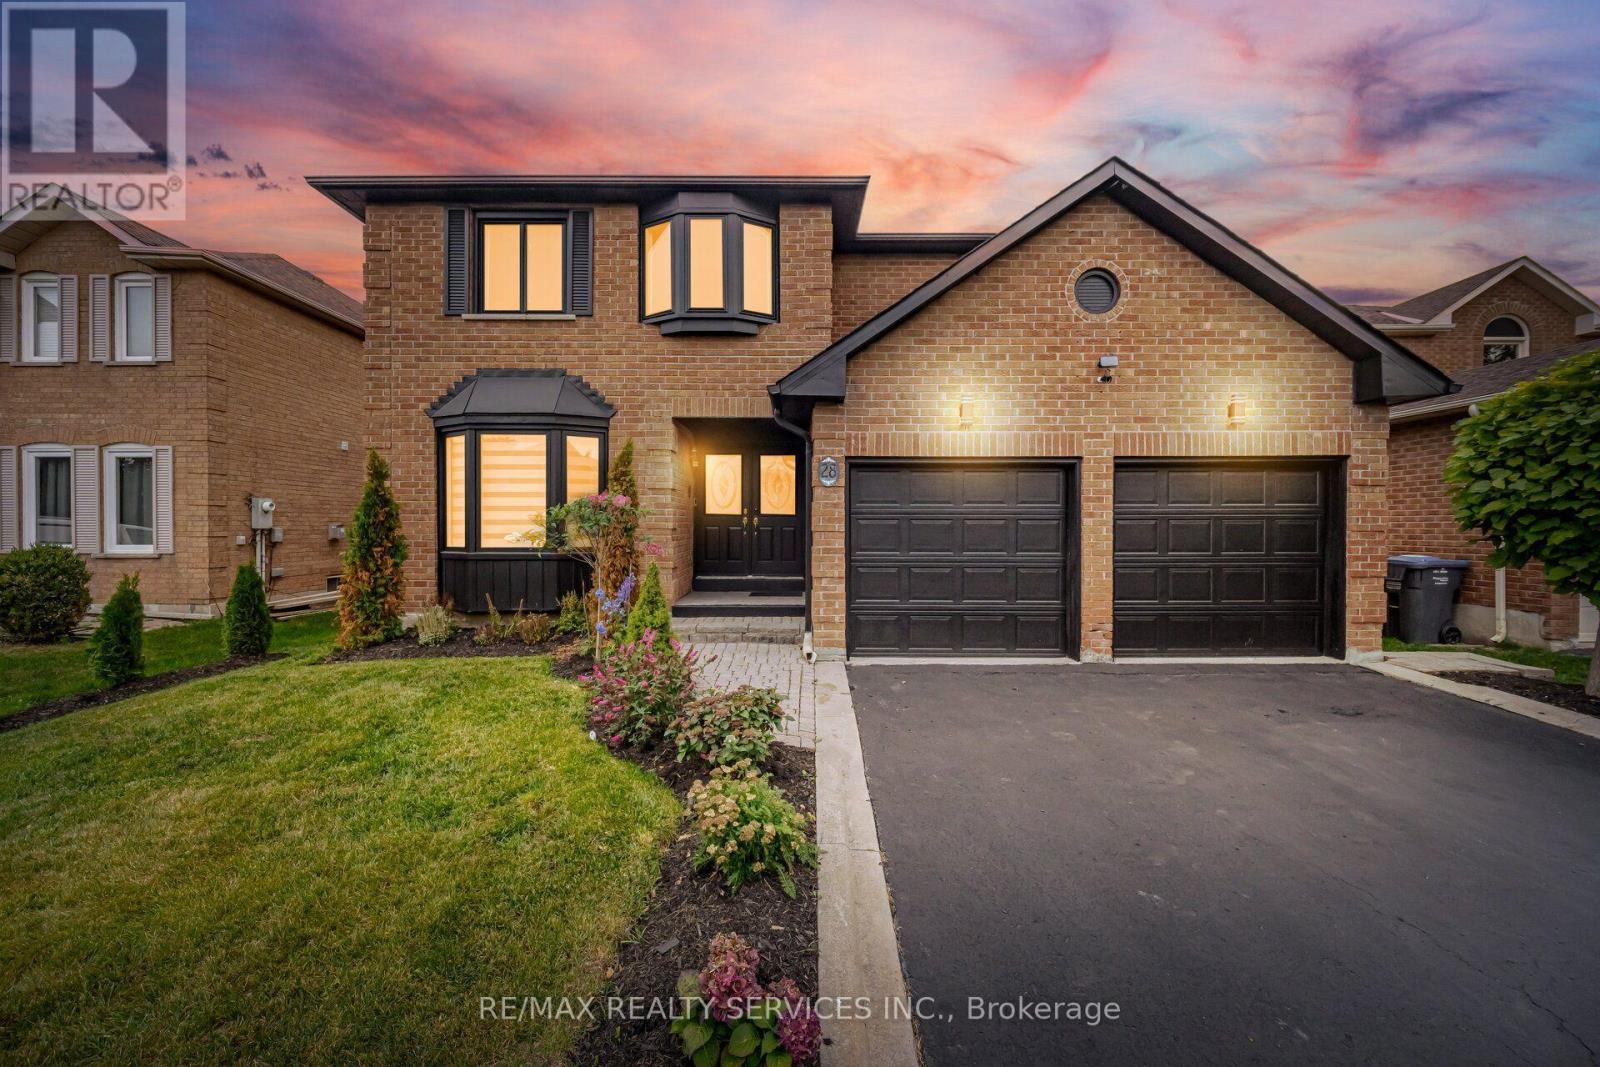
$1,291,000
28 Corkett Drive
Brampton (Northwood Park) · MLS # W13842580
6 bed · 5 bath · 3,141 sq ft