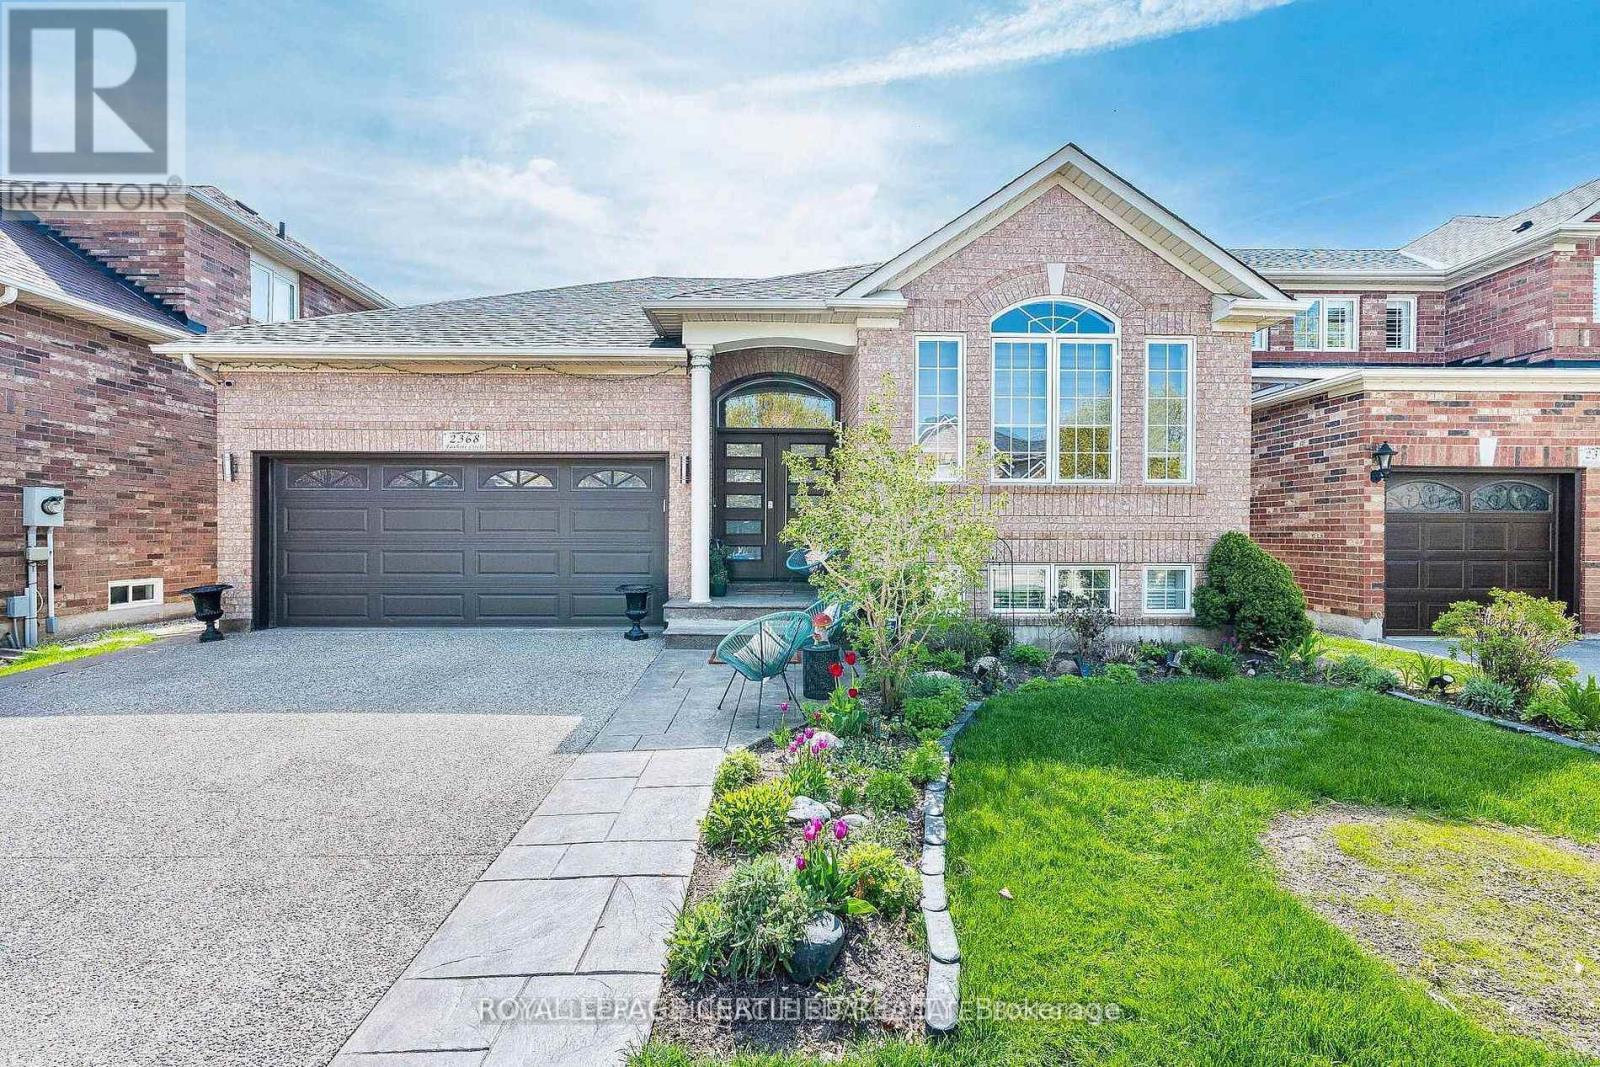
2368 Foxhole Circle
Oakville (WM Westmount), Ontario L6M4X4
MLS # W13717582
Property Details
Type
Detached
Beds
3
Baths
3
Status
For Sale
More homes like this
About this property
Welcome to this stunning home nestled in the heart of West Oak Trails, one of Oakville's most sought-after Neighborhoods. This raised bungalow offers a perfect blend of charm, modern living and unbeatable convenience. This beautifully maintained home is a real Gem! Step inside and discover a warm, light-filled interior that creates an inviting atmosphere ideal for both comfortable everyday living and effortless entertaining. The open-concept kitchen features stainless steel appliances, sleek cabinetry, and a generous island. A true highlight of this home is the beautiful sunroom just off the kitchen - the perfect place to relax with a cup of coffee and soak in the sunlight. This home features 3 generously sized bedrooms including a spacious primary suite on the main floor complete with walk-in closet and private ensuite bath while two additional bedrooms on the lower level provide added peace and privacy. The fully finished basement provides versatile living space with one area that can also be used as another bedroom. The private landscaped backyard offers space for outdoor dining and entertaining with secondary access to the sunroom. This home is conveniently located within steps to elementary and secondary schools, parks, shopping and minutes to highways and Oakville Hospital. This property truly has it all! A rare opportunity to own a turn-key property in a prime Oakville location. Don't miss this chance to call this house your home!
Mortgage Estimate
Estimated monthly payment
Calculating…
Estimate only. Taxes, insurance, condo fees, and lender terms are not included.
Monthly costs to verify
Property taxes: about $308/month based on listed annual taxes.
Estimate only. Confirm taxes, condo/maintenance fees, insurance, utilities, and lender terms before making decisions.
Rooms
| Room | Level | Dimensions |
|---|---|---|
| Bedroom 4 | Lower level | 5.66 x 6.09 |
| Kitchen | Main level | 3.35 x 3.65 |
| Living room | Main level | 5.18 x 6.7 |
| Bedroom 3 | Lower level | 3.35 x 3.59 |
| Eating area | Main level | 3.04 x 3.65 |
| Primary Bedroom | Main level | 5.48 x 4.26 |
| Bedroom 2 | Lower level | 3.35 x 3.59 |
| Laundry room | Main level | 1.82 x 2.62 |
| Dining room | Main level | 5.18 x 6.7 |
Facts & Location
Parking
4 spaces
Lot Size
45.9 x 80.4 FT
Annual Taxes
$3,692
Listing data
Listing information is provided for personal, non-commercial use and should be independently verified before making real estate decisions.
Last refreshed: Sep 21, 2026 3:19 AM
Explore nearby searches
SEO-friendly searches for this area, property type, and nearby neighbourhoods.
Similar Properties
More nearby listings that may fit the same search.
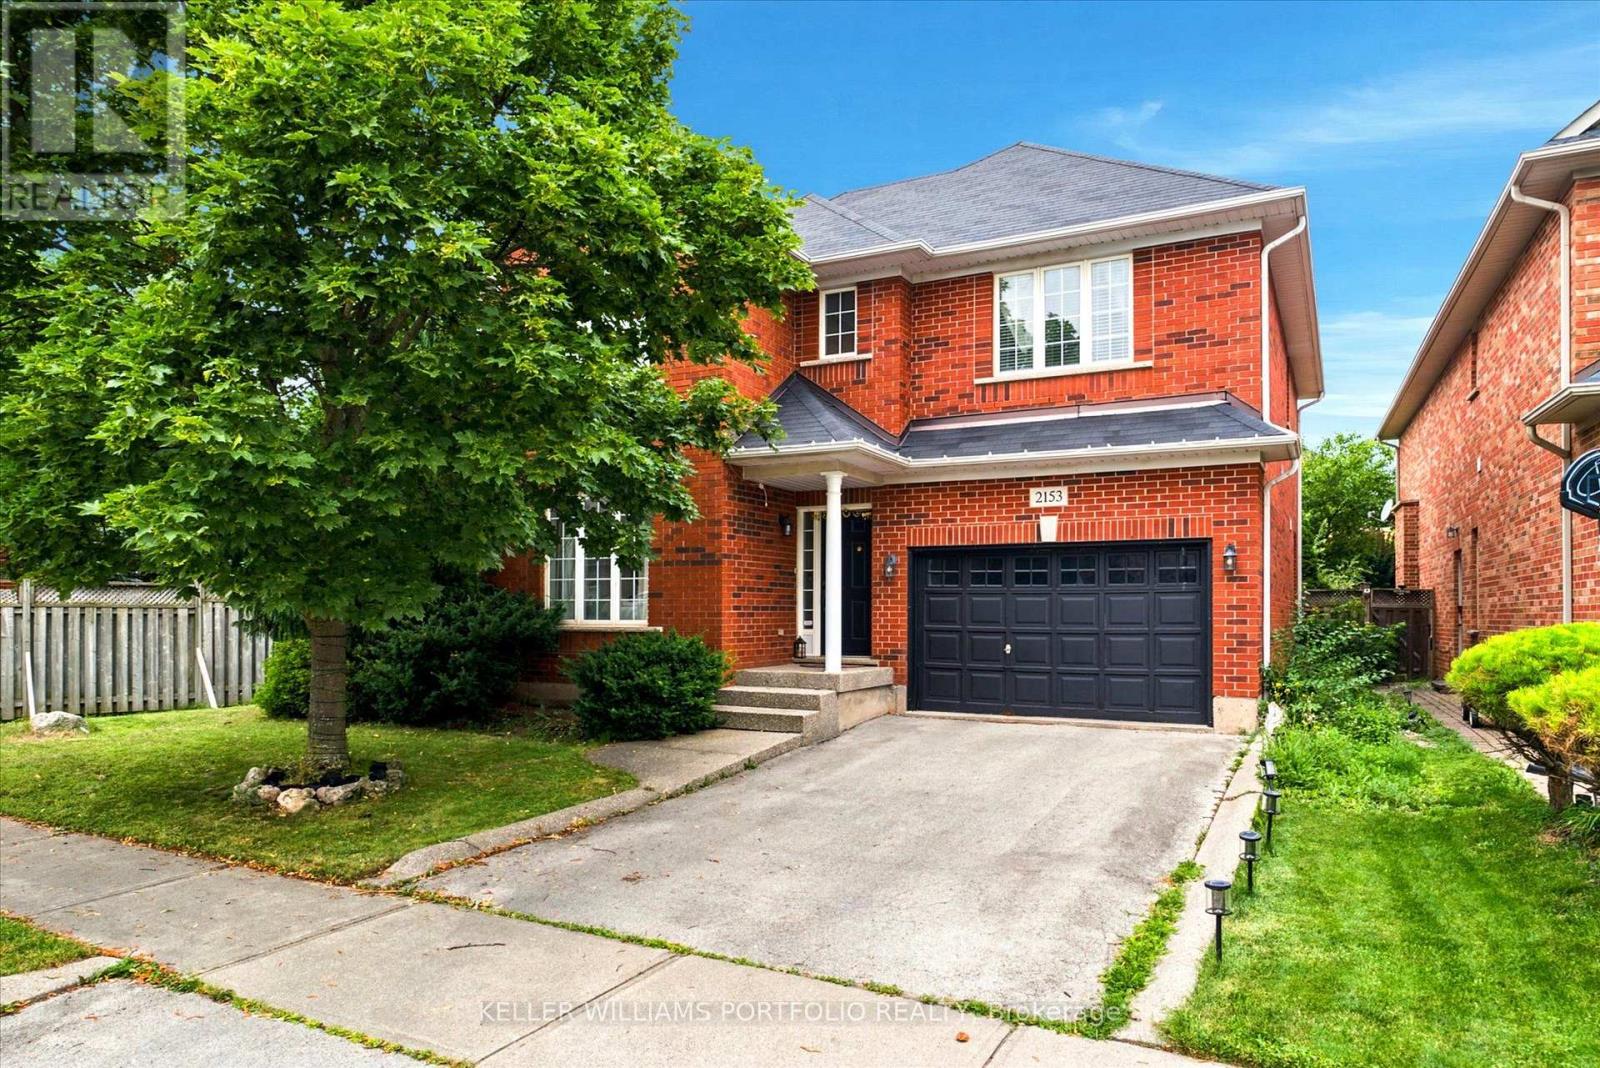
$1,265,000
2153 Meadowglen Drive
Oakville (WM Westmount) · MLS # W13602882
3 bed · 3 bath
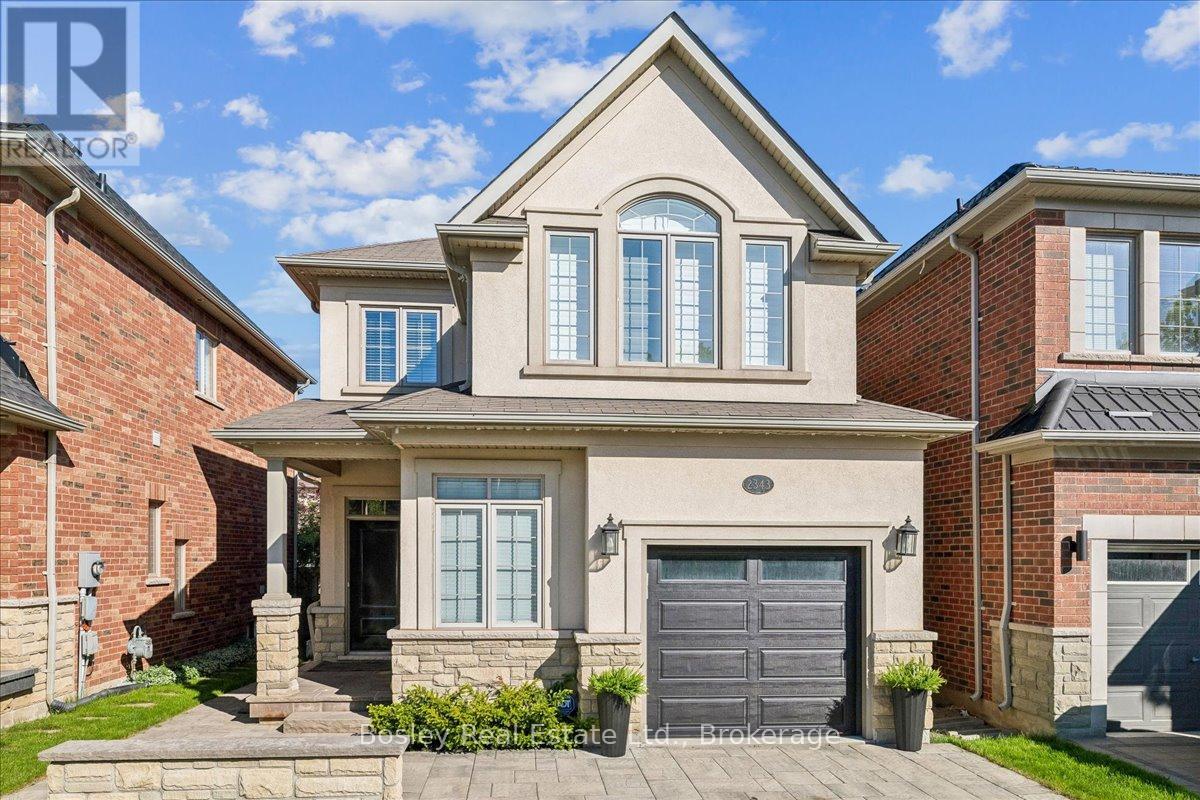
$1,299,900
2343 Quetico Crescent
Oakville (WM Westmount) · MLS # W13800206
4 bed · 4 bath · 3,000 sq ft
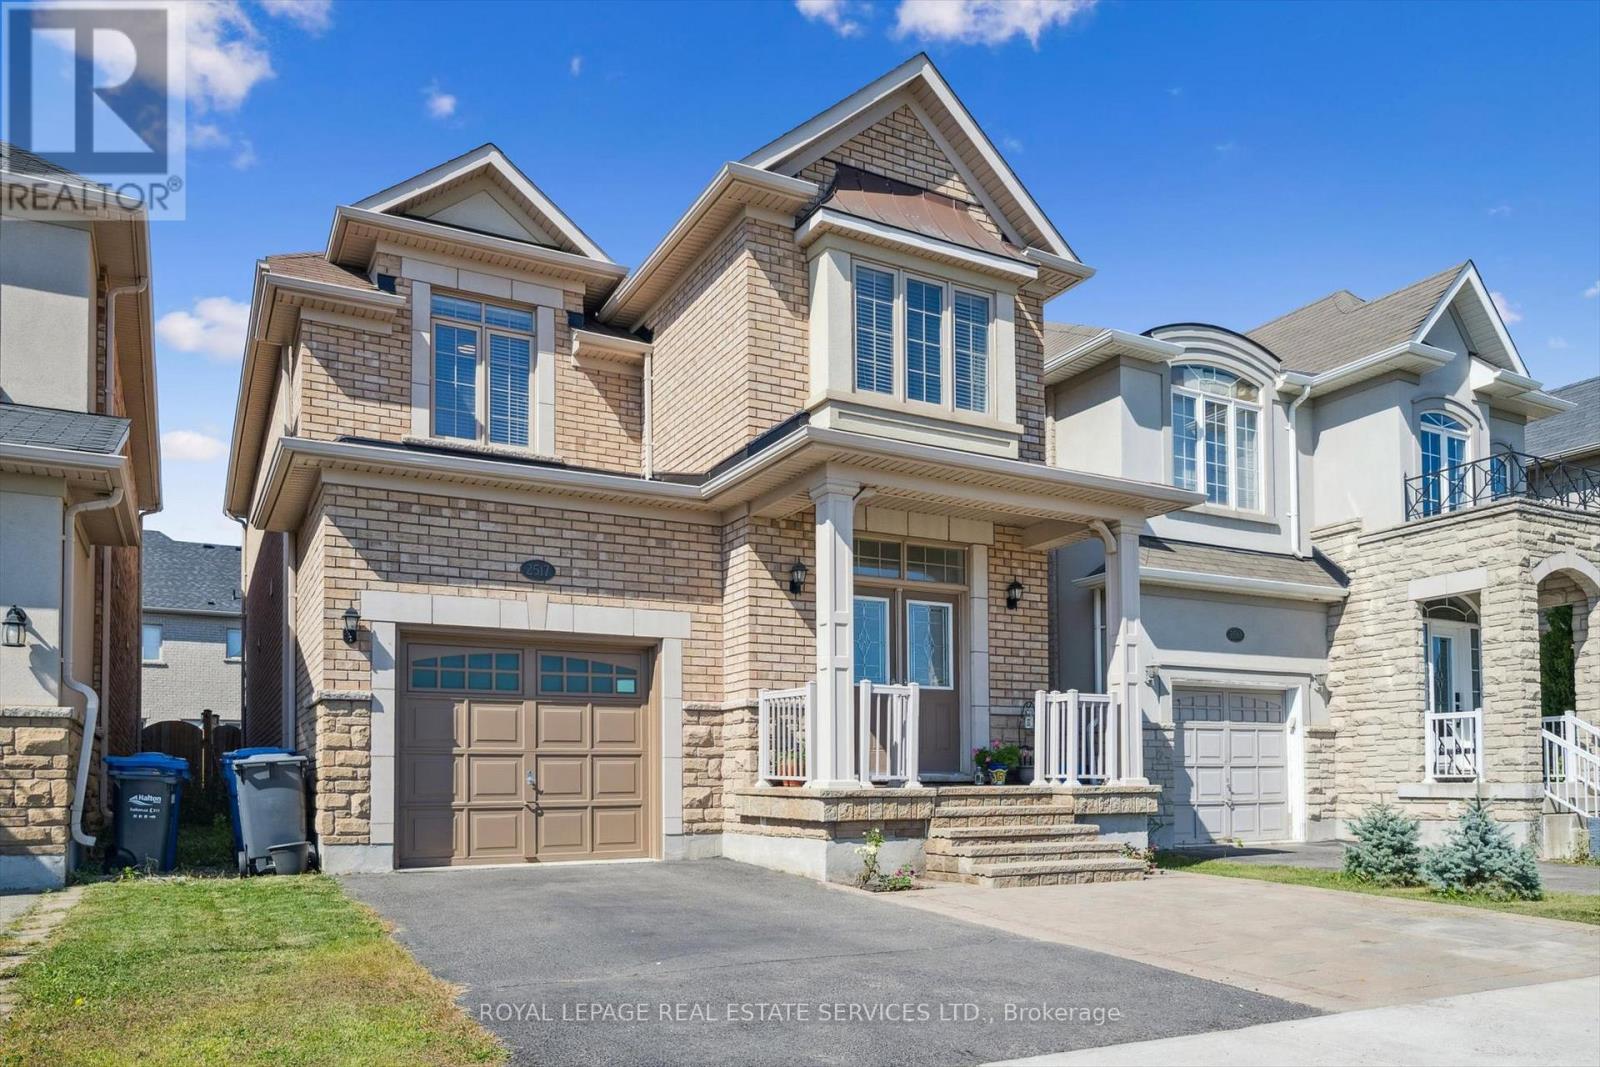
$1,358,000
2517 Pine Glen Road
Oakville (WM Westmount) · MLS # W13789300
4 bed · 4 bath