Videos & Virtual Tours
Open available video, 3D tour, or virtual-tour media for this listing.
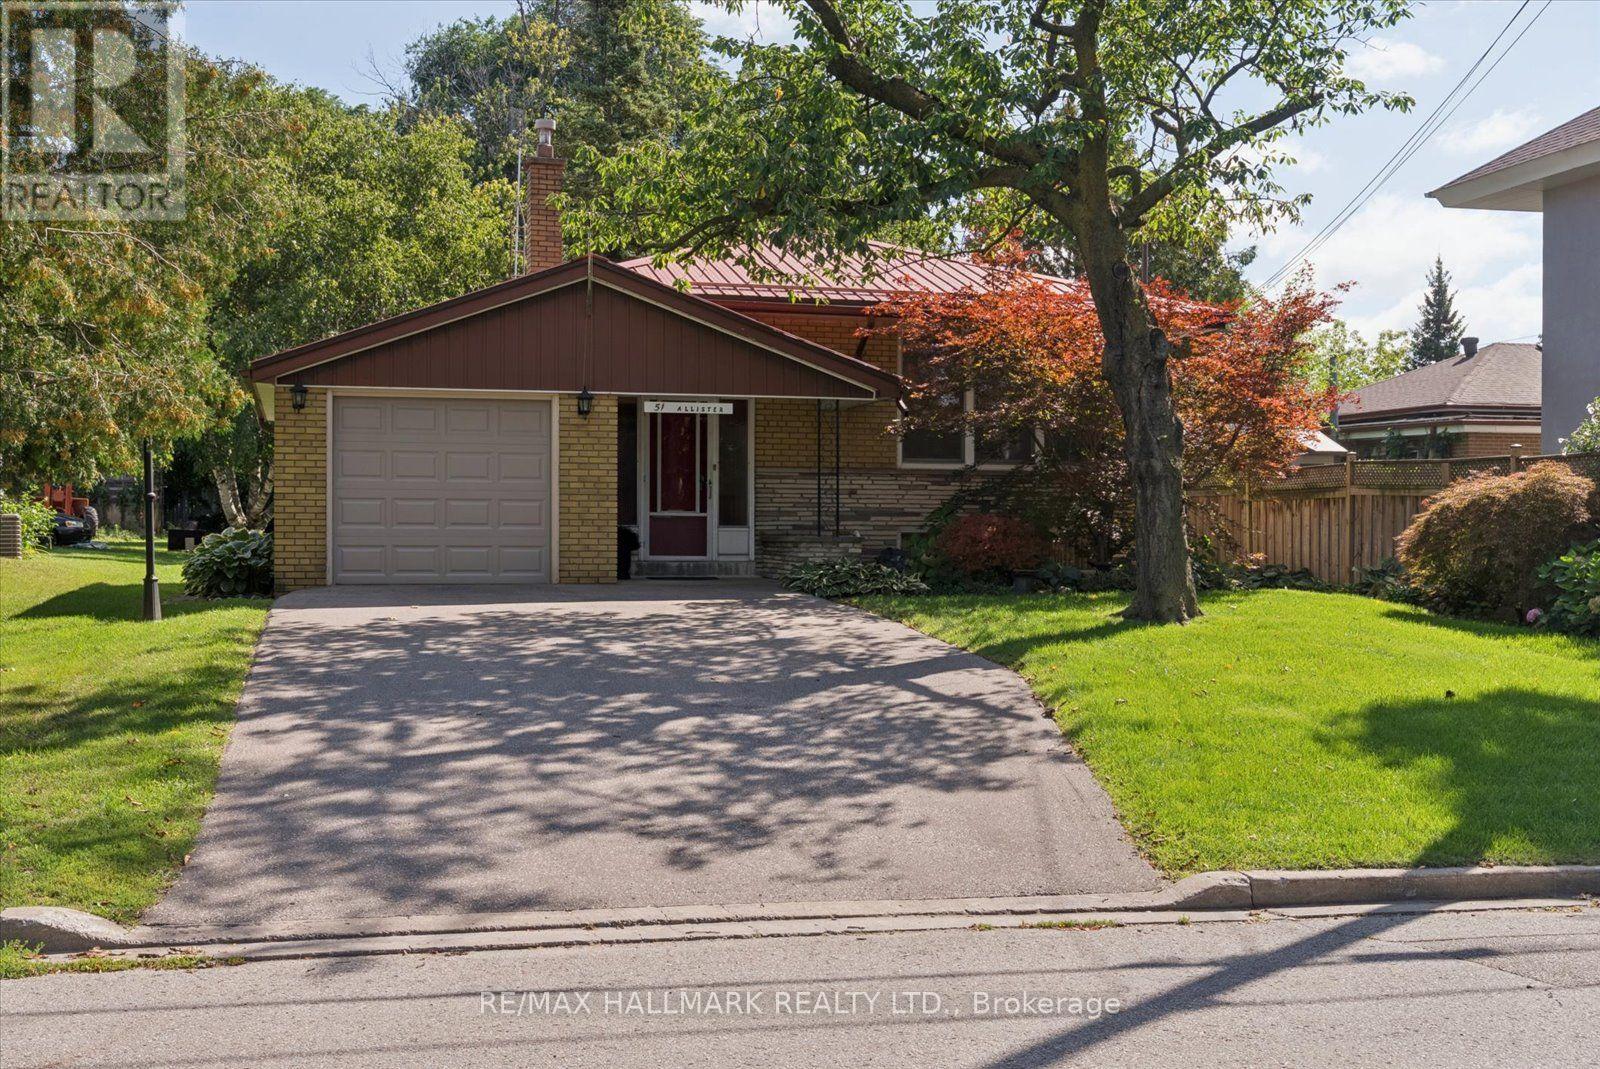
51 Allister Avenue
Toronto (Cliffcrest), Ontario M1M3L2
MLS # E13717208
Property Details
Type
Detached
Beds
3
Baths
2
Status
For Sale
More homes like this
About this property
Spacious all-brick bungalow situated on an impressive 50 x 201 ft. lot in sought-after Cliffcrest! Offering a larger footprint and lot than many bungalows in the area, this home is surrounded by mature trees and features a beautiful park-like backyard - a gardener's paradise with plenty of room to enjoy. The main floor offers over 1,200 sq. ft., with three generous bedrooms, including a primary bedroom with walkout to the rear deck. Spacious living and dining areas feature hardwood floors and a large picture window. The family-sized kitchen offers plenty of cabinetry and pantry space, along with a four-piece bathroom. A separate side entrance leads to the mostly finished lower level with an oversized recreation room, bar area, two-piece bathroom and additional rear room - offering plenty of space and potential to renovate and make your own. Located on the desirable west side of McCowan, within walking distance to R.H. King Academy, TTC and Cliffcrest Plaza, and just minutes to the Scarborough Bluffs, parks and waterfront. A great opportunity to update, renovate or build your future dream home in an established Cliffcrest neighbourhood.
Mortgage Estimate
Estimated monthly payment
Calculating…
Estimate only. Taxes, insurance, condo fees, and lender terms are not included.
Monthly costs to verify
Property taxes: about $376/month based on listed annual taxes.
Estimate only. Confirm taxes, condo/maintenance fees, insurance, utilities, and lender terms before making decisions.
Rooms
| Room | Level | Dimensions |
|---|---|---|
| Living room | Main level | 3.17 x 5.09 |
| Kitchen | Main level | 3.38 x 3.17 |
| Dining room | Main level | 2.83 x 4.11 |
| Primary Bedroom | Main level | 2.98 x 4.01 |
| Bedroom 2 | Main level | 3.96 x 3.05 |
| Bedroom 3 | Main level | 2.99 x 2.81 |
| Other | Lower level | 4.6 x 7.12 |
| Recreational, Games room | Lower level | 4.6 x 9.57 |
| Furnace | Lower level | 4.79 x 2.41 |
Facts & Location
Interior Size
1,200 sq ft
Parking
5 spaces
Lot Size
50 x 201.3 FT
Annual Taxes
$4,512
Listing data
Listing information is provided for personal, non-commercial use and should be independently verified before making real estate decisions.
Last refreshed: Aug 27, 2026 5:30 PM
Explore nearby searches
SEO-friendly searches for this area, property type, and nearby neighbourhoods.
Similar Properties
More nearby listings that may fit the same search.
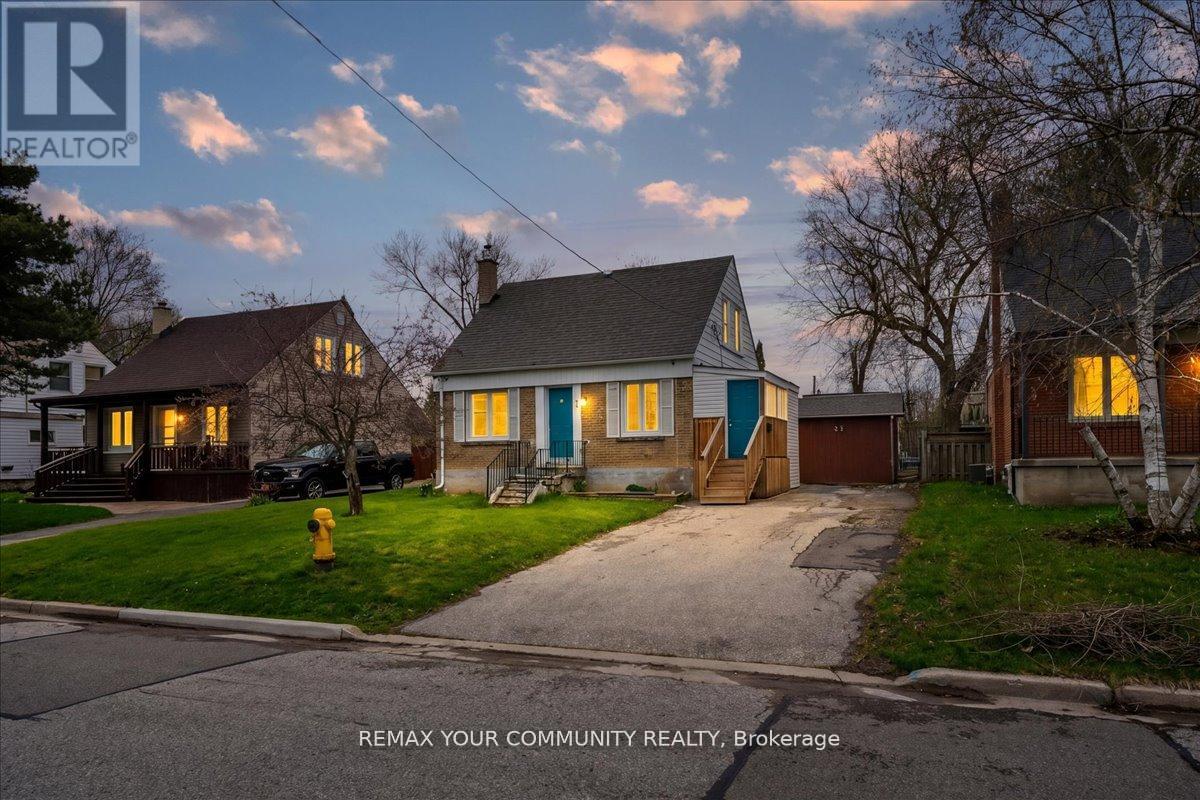
$749,999
31 Allister Avenue
Toronto (Cliffcrest) · MLS # E13615912
3 bed · 2 bath
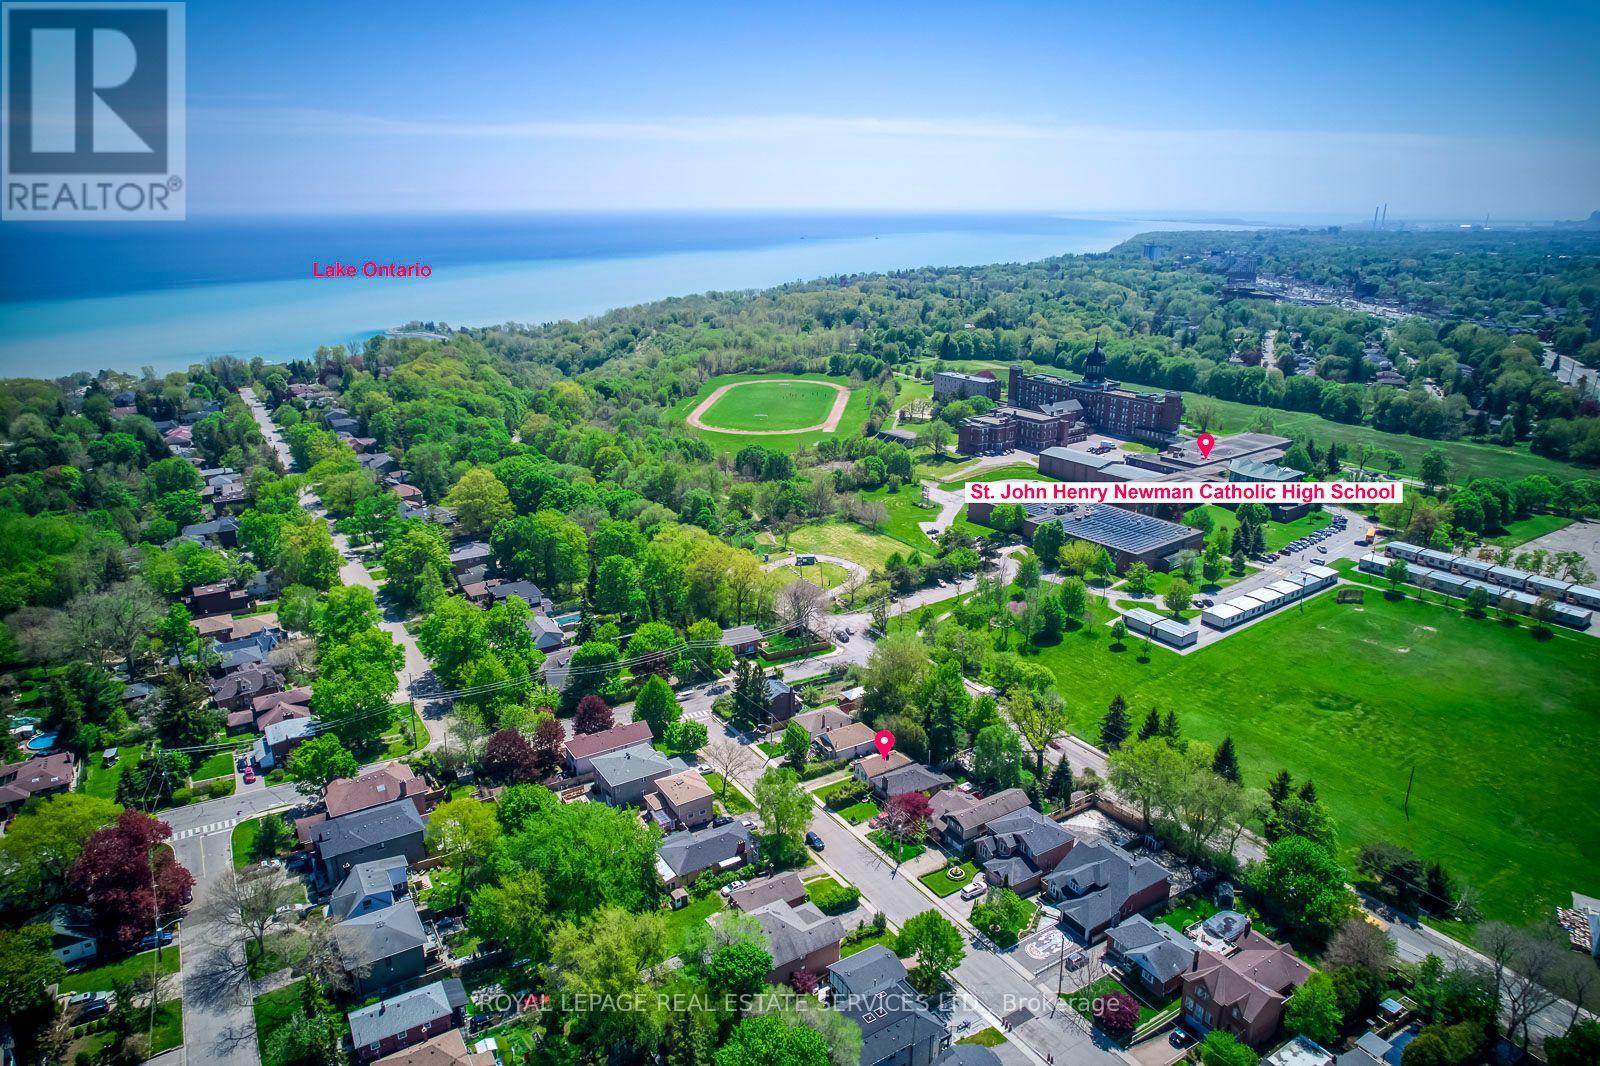
$749,000
10 Thatcher Avenue
Toronto (Cliffcrest) · MLS # E13636132
2 bed · 1 bath
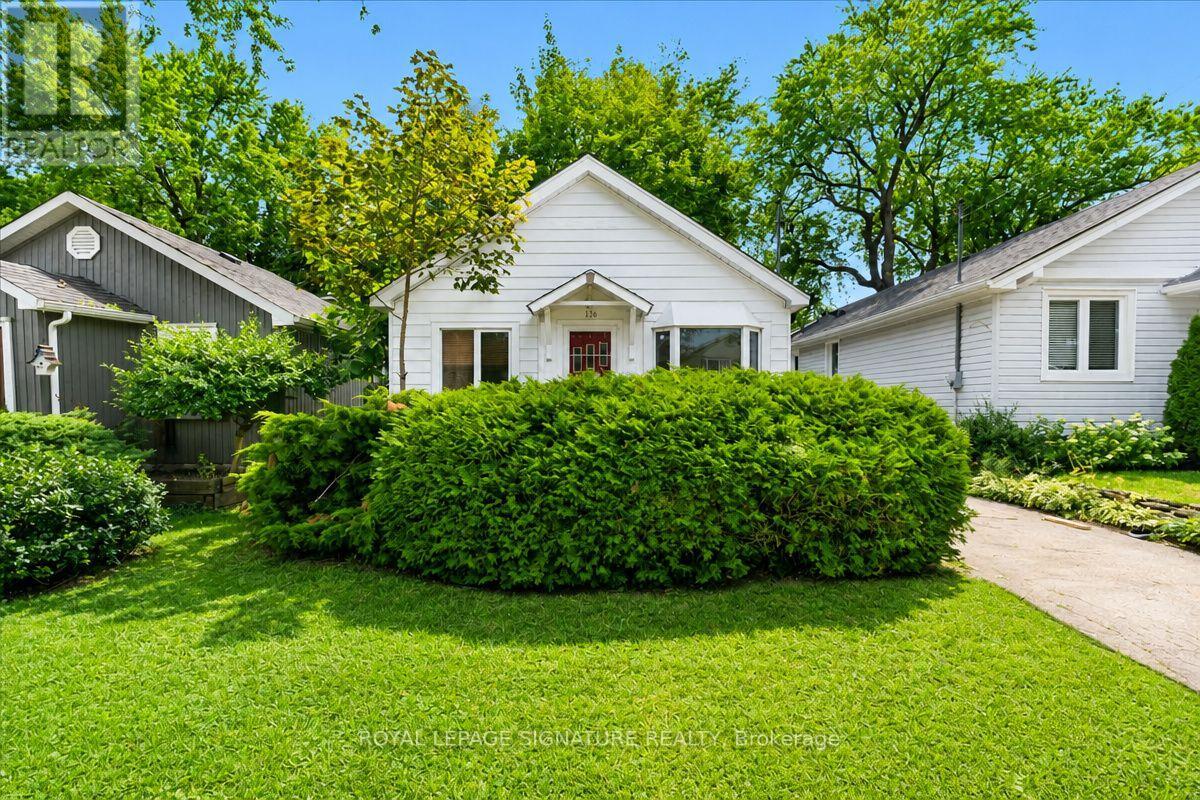
$739,000
138 Gradwell Drive
Toronto (Cliffcrest) · MLS # E13636262
2 bed · 2 bath · 1,100–1,500 sq ft