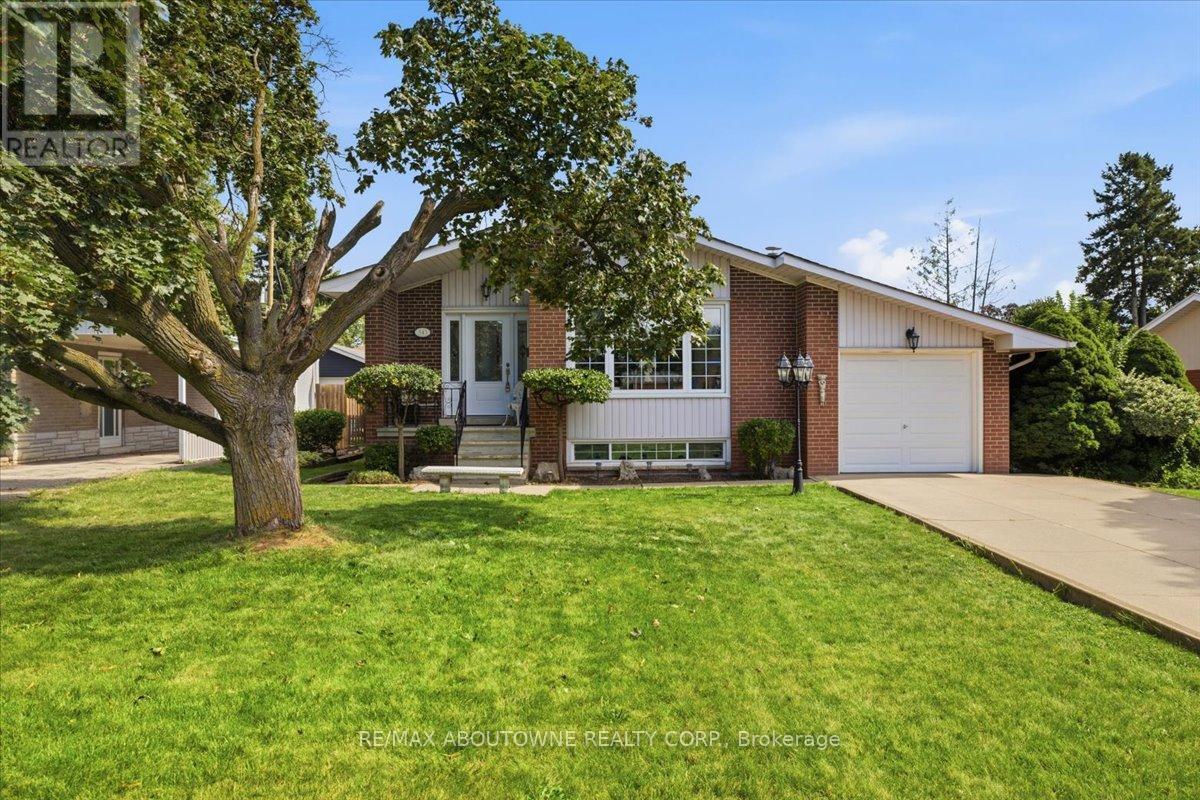
343 Duncombe Drive
Burlington (Appleby), Ontario L7L4M2
MLS # W13716976
Property Details
Type
Detached
Beds
3
Baths
3
Status
For Sale
More homes like this
About this property
Welcome to a fantastic opportunity in South Burlington! Lovingly owned by the same family since it was built in 1961, this 3-bedroom bungalow is ready for its next chapter. Set on a generous 60 x 120 ft lot on a quiet street south of New Street, the home offers plenty of potential for first-time buyers, downsizers, renovators or anyone looking to make a home their own.Inside, you'll find 3 bedrooms and 1 full + 2 half bathrooms, with a functional layout, comfortable living spaces and a great foundation for its next owner. Downstairs, the spacious finished basement adds even more living space with a large recreation room and custom-built bar, perfect for entertaining family and friends. There's also plenty of storage and a dedicated workshop for hobbies, projects or additional workspace.Outside, the large backyard provides plenty of room to relax, entertain or create your dream outdoor space, while the 1-car garage adds everyday convenience.Enjoy an established neighbourhood in one of Burlington's most desirable south-end locations, where you can walk to the waterfront while still being conveniently close to shopping, trails, amenities and highway access. A well-loved home, a great-sized lot and an opportunity to put your own stamp on a property in a location that's hard to beat.
Mortgage Estimate
Estimated monthly payment
Calculating…
Estimate only. Taxes, insurance, condo fees, and lender terms are not included.
Monthly costs to verify
Property taxes: about $457/month based on listed annual taxes.
Estimate only. Confirm taxes, condo/maintenance fees, insurance, utilities, and lender terms before making decisions.
Rooms
| Room | Level | Dimensions |
|---|---|---|
| Kitchen | Main level | 2.82 x 4.52 |
| Living room | Main level | 4.65 x 4.04 |
| Dining room | Main level | 2.74 x 5.16 |
| Primary Bedroom | Main level | 3.18 x 3.89 |
| Bedroom | Main level | 2.82 x 4.12 |
| Bedroom | Main level | 2.82 x 2.64 |
| Recreational, Games room | Basement | 7.54 x 8.08 |
| Laundry room | Basement | 4.65 x 3.81 |
| Workshop | Basement | 2.9 x 4.01 |
Facts & Location
Parking
3 spaces
Lot Size
60 x 120 FT
Annual Taxes
$5,480
Listing data
Listing information is provided for personal, non-commercial use and should be independently verified before making real estate decisions.
Last refreshed: Sep 17, 2026 3:22 AM
Explore nearby searches
SEO-friendly searches for this area, property type, and nearby neighbourhoods.
Similar Properties
More nearby listings that may fit the same search.
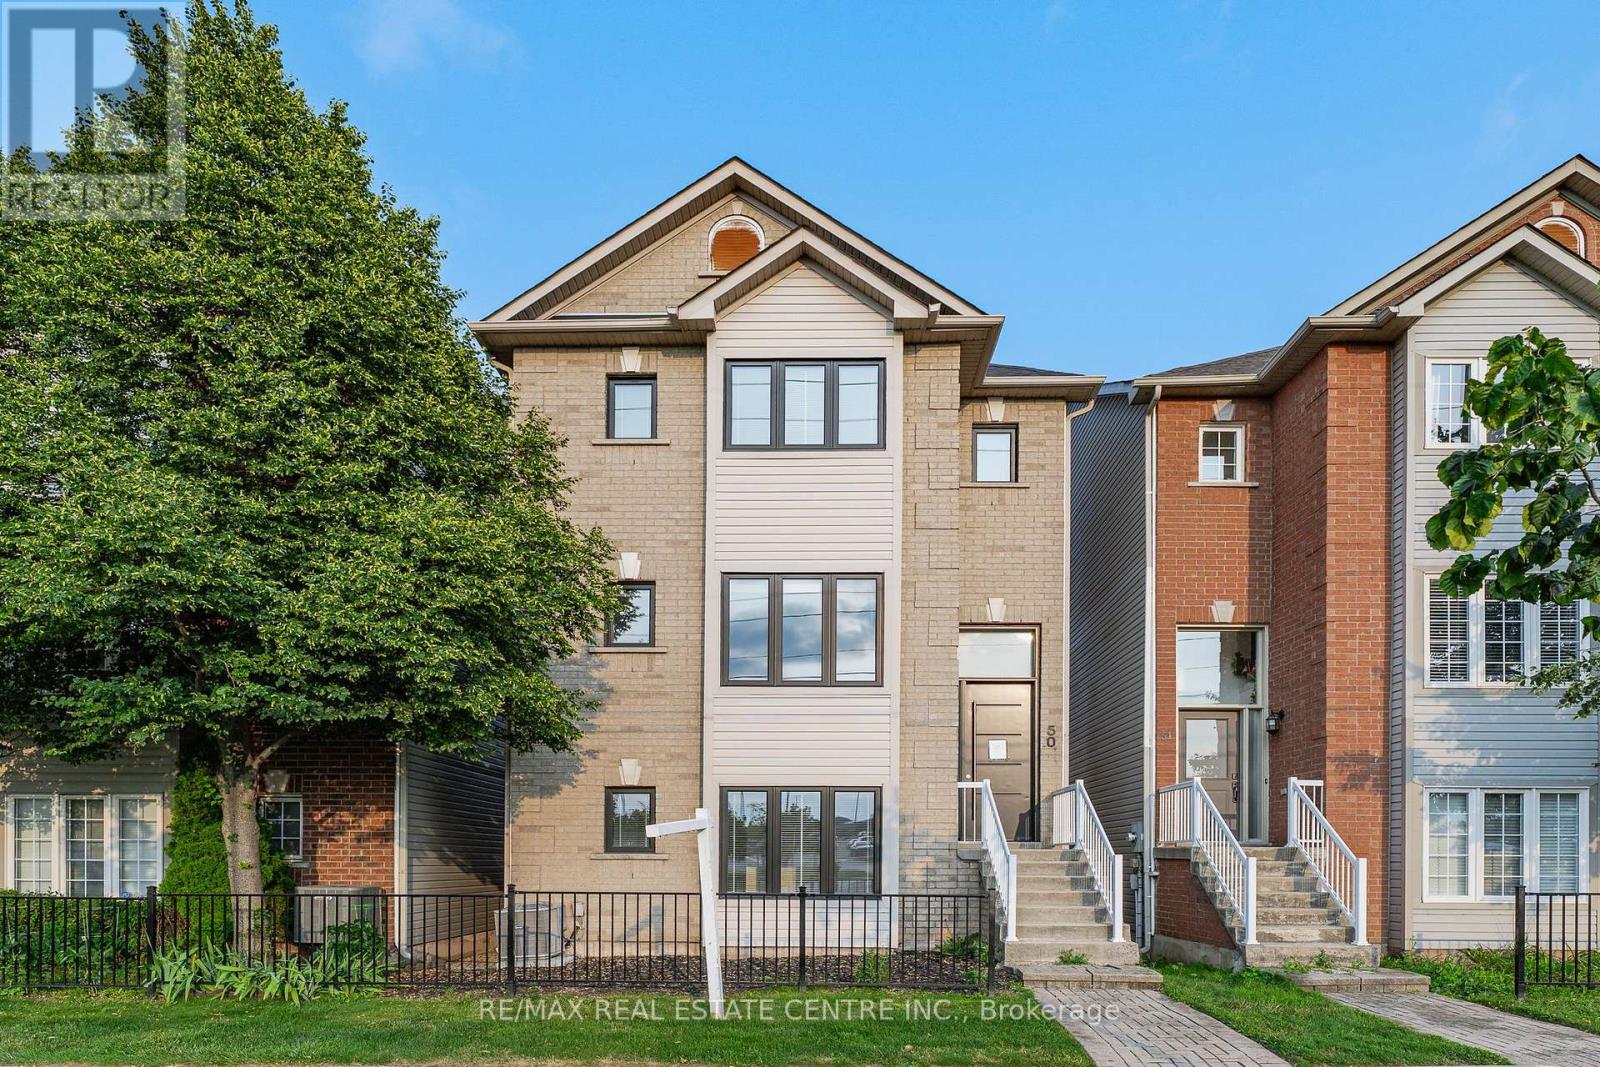
$959,900
5090 Fairview Street
Burlington (Appleby) · MLS # W13652384
3 bed · 4 bath · 2,100 sq ft
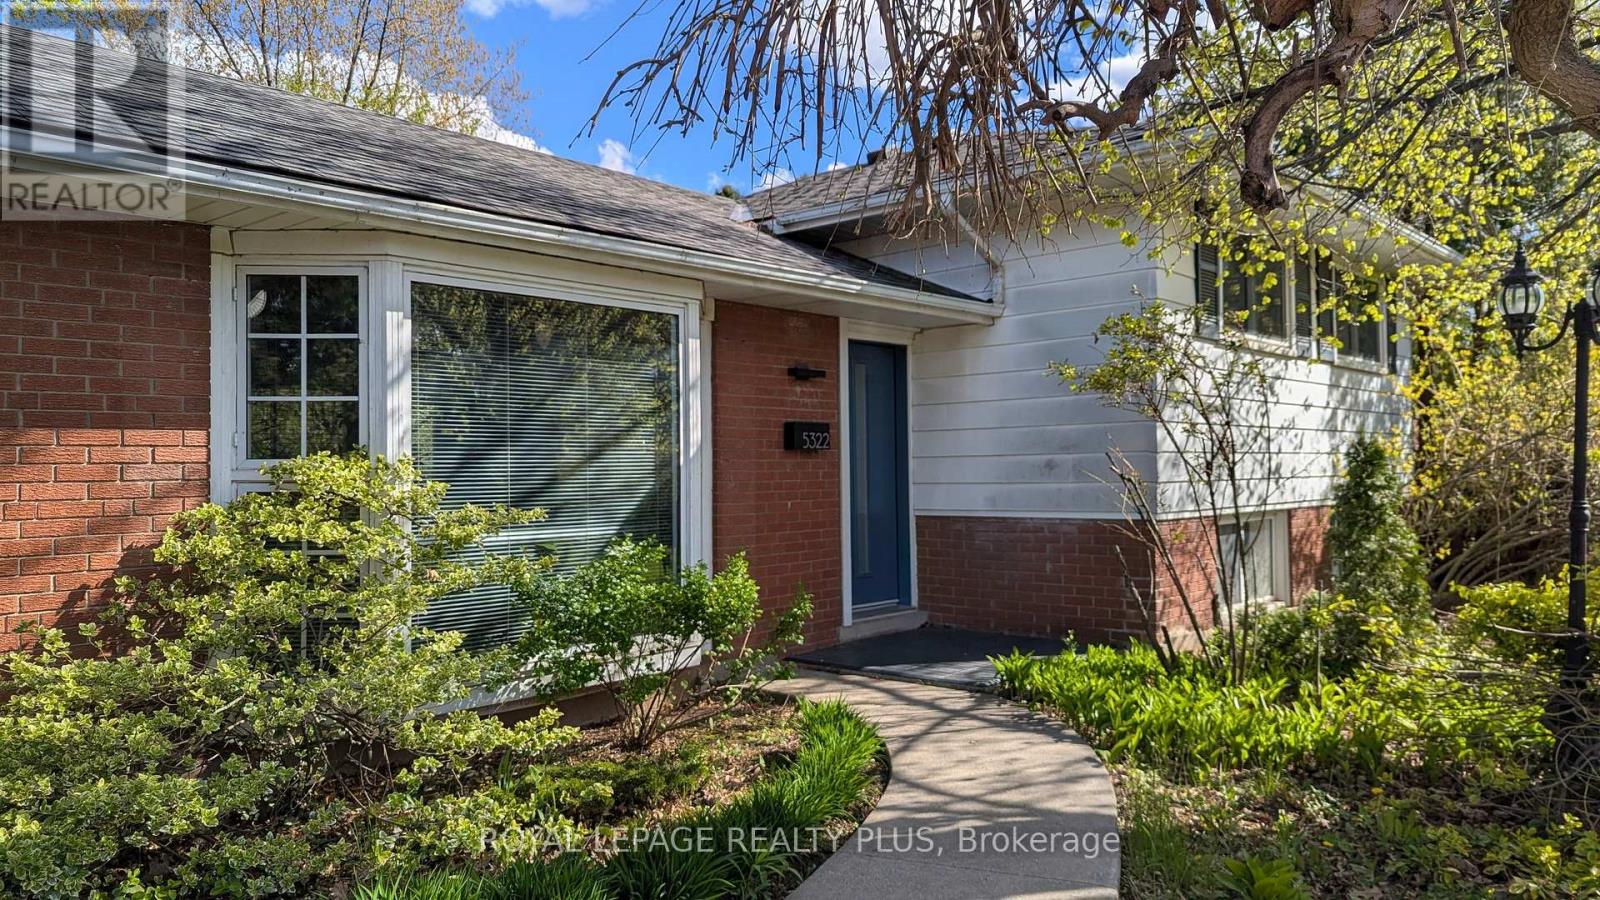
$999,900
5322 Windermere Drive
Burlington (Appleby) · MLS # W13756188
4 bed · 2 bath
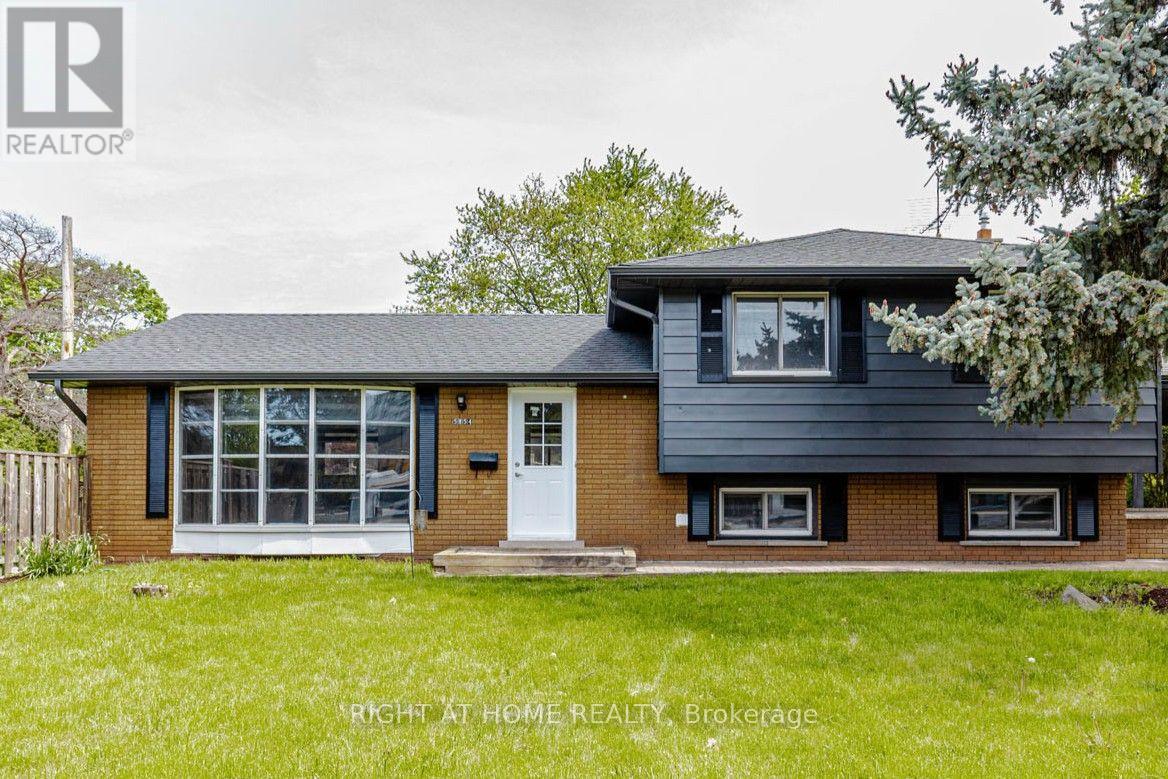
$999,990
5154 New Street
Burlington (Appleby) · MLS # W13648320
4 bed · 2 bath