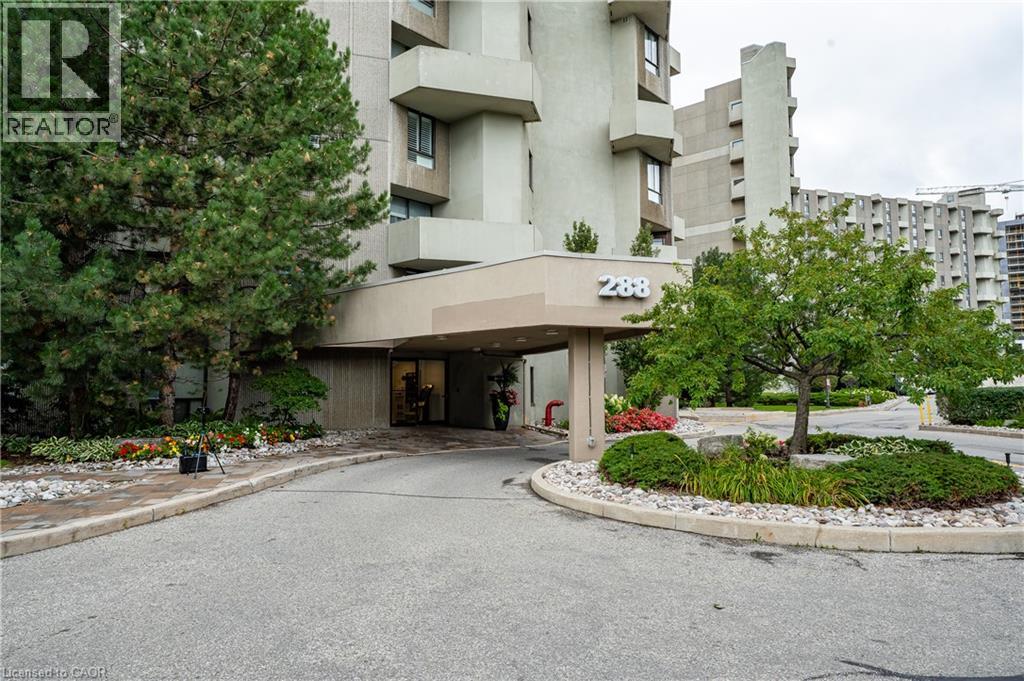
288 MILL Road
Etobicoke, Ontario M9C4X7
MLS # 40858289
Property Details
Type
Condo Apartment
Beds
2
Baths
2
Status
For Sale
More homes like this
About this property
Welcome to The Masters, where resort-inspired living meets comfort and convenience. This beautifully renovated 2 bedroom and 2 bathroom suite is situated on 11 acres of meticulously landscaped grounds, backing onto the prestigious Markland Wood Golf & Country Club. Offering 1,060 sq. ft. of spacious living space plus a balcony (BBQ allowed), this desirable split-level layout provides both privacy and functionality. This impressive unit has been thoughtfully renovated throughout, featuring beautiful engineered hardwood flooring, modern pot lights, and a bright, inviting layout. The updated kitchen offers quartz countertops, ample cabinetry, and plenty of workspace, making it both functional and elegant. Both bathrooms have been tastefully renovated with modern finishes, creating a fresh and contemporary feel. The spacious bedrooms provide excellent comfort and privacy, while the open living and dining areas are perfect for everyday living and entertaining. Additional highlights include in-suite stacked washer and dryer, a convenient ensuite storage , and one underground parking space. At The Masters, you’re not simply buying a home, you’re embracing a lifestyle. Residents enjoy an exceptional selection of resort-style amenities, including indoor and outdoor pools, a fully equipped gym, 24-hour concierge, tennis courts, club house, arts and game rooms, elevators, and more. all surrounded by beautifully maintained grounds in a truly unique community.
Mortgage Estimate
Estimated monthly payment
Calculating…
Estimate only. Taxes, insurance, condo fees, and lender terms are not included.
Monthly costs to verify
Property taxes: about $238/month based on listed annual taxes.
Monthly Fee: $1,276.72/mo
Estimate only. Confirm taxes, condo/maintenance fees, insurance, utilities, and lender terms before making decisions.
Rooms
| Room | Level | Dimensions |
|---|---|---|
| Storage | Second level | x |
| Primary Bedroom | Second level | 14'2'' x 11'8'' |
| Bedroom | Second level | 16'10'' x 8'9'' |
| 4pc Bathroom | Second level | x |
| 3pc Ensuite bath | Second level | x |
| Living room | Main level | 18'10'' x 12'8'' |
| Kitchen | Main level | 14'10'' x 7'10'' |
| Dining room | Main level | 12'5'' x 7'7'' |
Facts & Location
Interior Size
1,060 sq ft
Parking
1 spaces
Annual Taxes
$2,854
Monthly Fee
$1,276.72/mo
Listing data
Listing information is provided for personal, non-commercial use and should be independently verified before making real estate decisions.
Last refreshed: Aug 27, 2026 3:32 AM
Explore nearby searches
SEO-friendly searches for this area, property type, and nearby neighbourhoods.
Similar Properties
More nearby listings that may fit the same search.
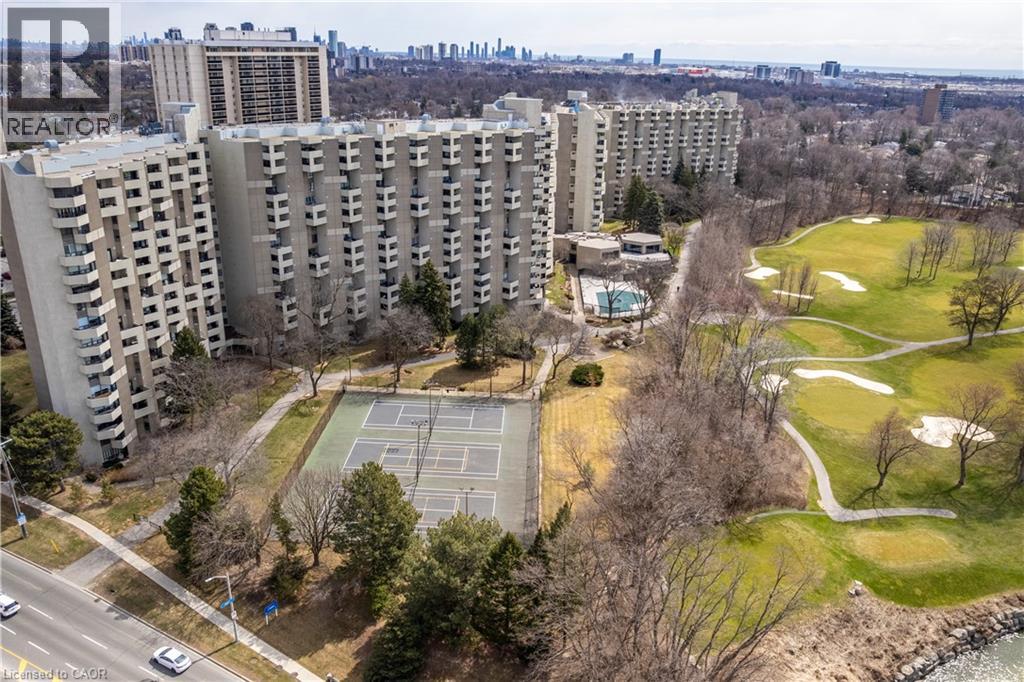
$688,000
300 MILL Road
Etobicoke · MLS # 40851428
3 bed · 3 bath · 1,720 sq ft
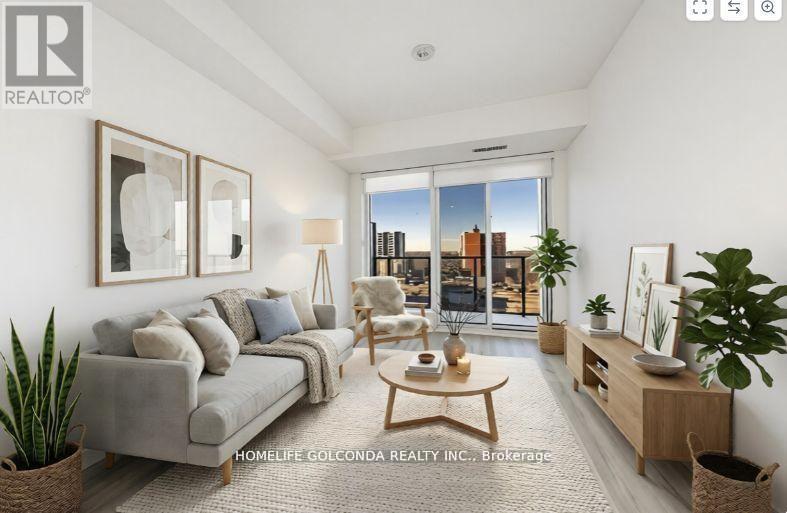
$520,000
8 Olympic Garden Drive
Toronto (Newtonbrook East) · MLS # C13689030
2 bed · 1 bath
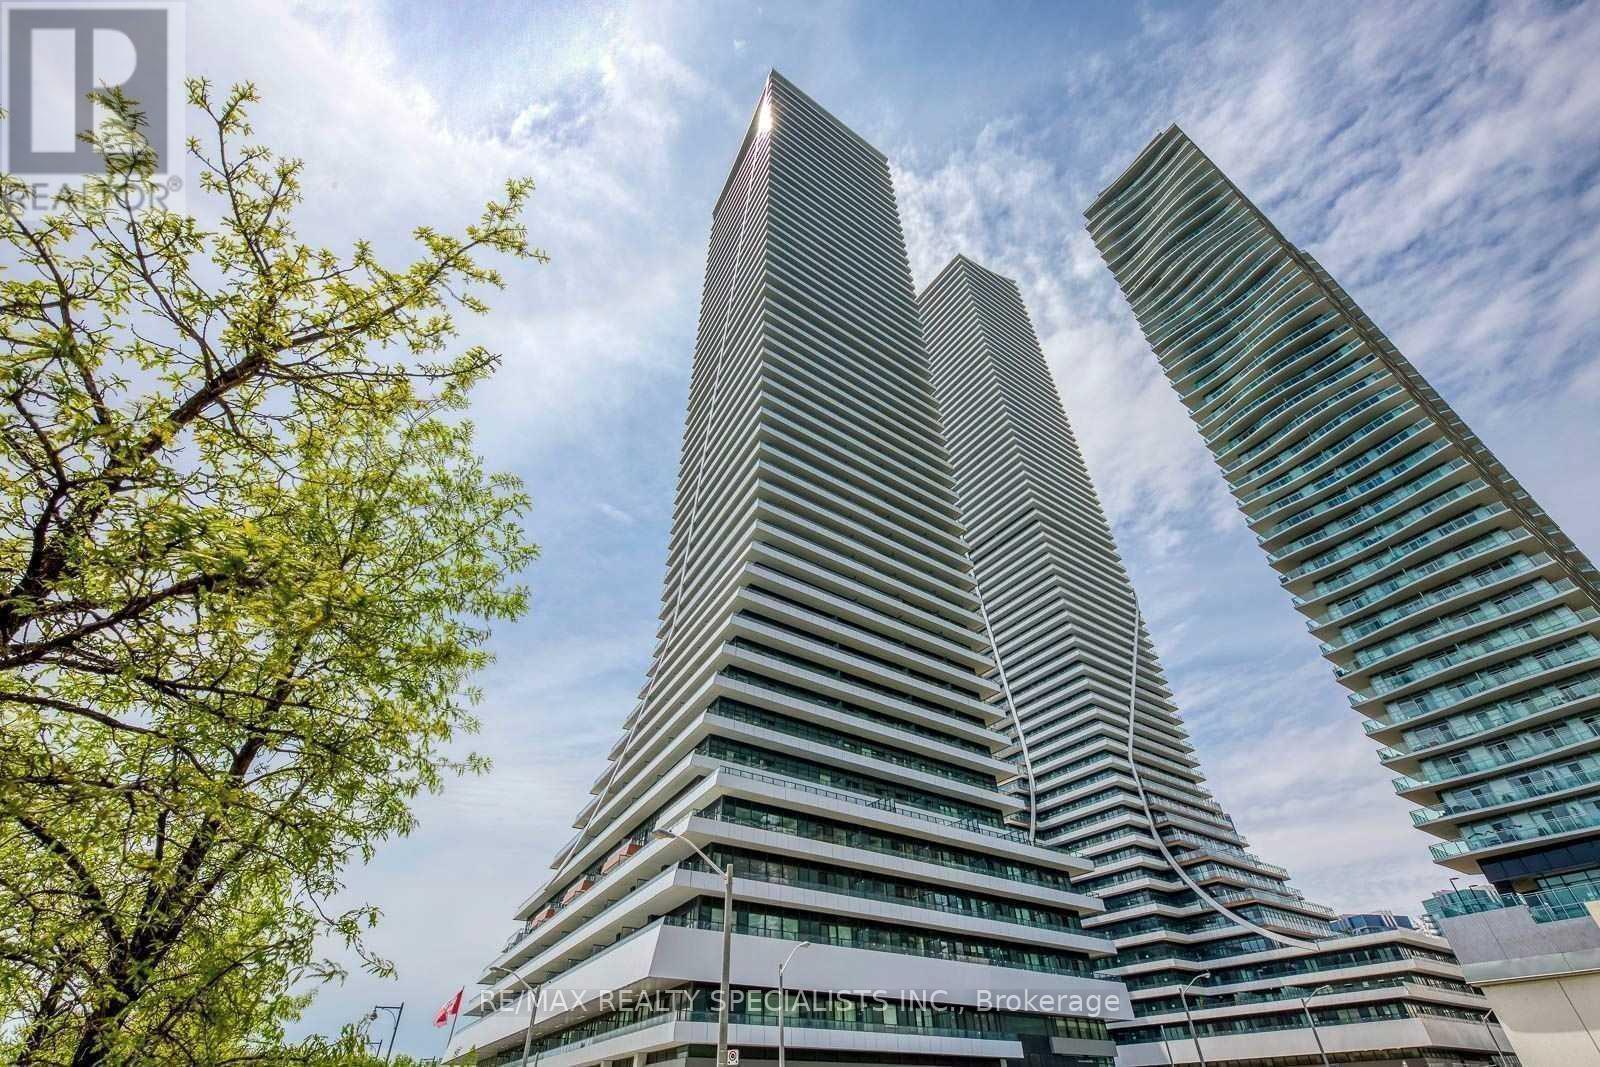
$748,880
20 Shore Breeze Drive
Toronto (Mimico) · MLS # W13720492
2 bed · 1 bath · 764 sq ft