Videos & Virtual Tours
Open available video, 3D tour, or virtual-tour media for this listing.
36 Mulock Drive
Bradford West Gwillimbury (Bond Head), Ontario L0G1B0
MLS # N13649472
Property Details
Type
Detached
Beds
5
Baths
3
Status
For Sale
More homes like this
About this property
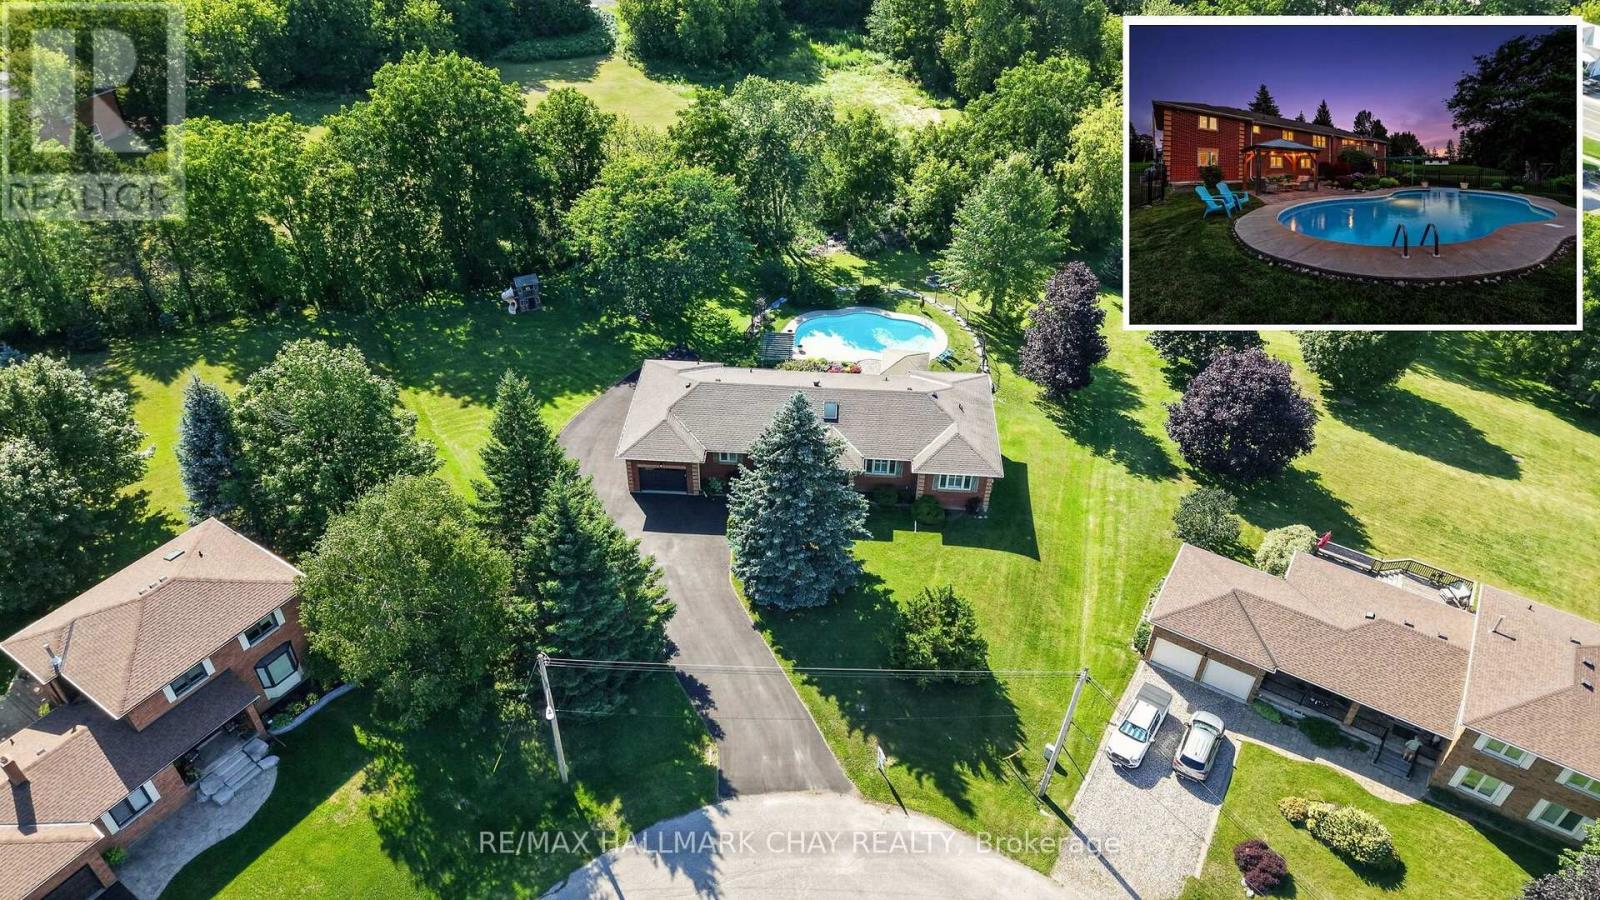
Welcome to one of Bond Head's most sought-after streets, where homes on this quiet cul-de-sac rarely become available. Set on an impressive pie-shaped lot measuring approximately 266 feet deep and 253 feet wide at the rear, this all-brick bungalow offers approximately 3,800 sq. ft. of available living space, seamlessly blending exceptional outdoor entertaining, main floor convenience, and the flexibility of a fully finished walk-out in-law suite. Step into your own backyard retreat, complete with a large heated in ground pool, poolside gazebo, spacious fire pit, apple tree, and a dedicated children's play area nestled beneath a mature tree. A freshly paved asphalt driveway (2024) wraps around the left side of the home, providing convenient backyard access and plenty of additional parking.Inside, the home features four main floor bedrooms, main floor laundry, and a bright, functional layout. Hardwood flooring and tasteful updates throughout create a warm and inviting atmosphere, while the rear deck is perfect for relaxing or barbecuing while overlooking the pool and backyard. The fully finished walk-out basement features a complete in-law suite, offering excellent flexibility for multigenerational families, extended family, guests, or potential income. Additional updates include a new front entrance door (2026), Patio door (2026) side garage door (2026), garage doors (2026), newer furnace (2024), hot water tank (2024), and 200-amp electrical service.Ideally located minutes from Highway 400, Highway 27, golf courses, and a short drive to Bradford for shopping, restaurants, schools, and everyday amenities, this is a rare opportunity to own an exceptional home in one of Bond Head's most desirable neighbourhoods.
Mortgage Estimate
Estimated monthly payment
Calculating…
Estimate only. Taxes, insurance, condo fees, and lender terms are not included.
Monthly costs to verify
Property taxes: about $665/month based on listed annual taxes.
Estimate only. Confirm taxes, condo/maintenance fees, insurance, utilities, and lender terms before making decisions.
Rooms
| Room | Level | Dimensions |
|---|---|---|
| Kitchen | Main level | 4.08 x 4.42 |
| Kitchen | Basement | 5.02 x 2.13 |
| Recreational, Games room | Basement | 10.52 x 5.32 |
| Games room | Basement | 6.99 x 2.07 |
| Cold room | Basement | 3.11 x 1.94 |
| Eating area | Main level | 2.91 x 4.42 |
| Bedroom 4 | Main level | 3.95 x 3.47 |
| Foyer | Main level | 2 x 2.29 |
| Living room | Main level | 5 x 3.4 |
| Utility room | Basement | 3.26 x 3.69 |
| Bedroom | Basement | 4.09 x 4.84 |
| Bathroom | Basement | 4.11 x 1.4 |
| Dining room | Main level | 3.5 x 3.47 |
| Primary Bedroom | Main level | 4.09 x 4.36 |
| Bedroom 2 | Main level | 4.09 x 3.96 |
| Bedroom 3 | Main level | 4.03 x 3.32 |
| Bathroom | Main level | 1.62 x 1.82 |
| Bathroom | Main level | 2.29 x 3.32 |
| Laundry room | Main level | 4.13 x 1.4 |
| Dining room | Basement | 5.02 x 2.07 |
Facts & Location
Interior Size
3,800 sq ft
Parking
11 spaces
Lot Size
86.7 x 266.4 FT ; 253.55x181.05x266.40x86.71
Annual Taxes
$7,978
Listing data
Listing information is provided for personal, non-commercial use and should be independently verified before making real estate decisions.
Last refreshed: Aug 27, 2026 3:25 AM
Explore nearby searches
SEO-friendly searches for this area, property type, and nearby neighbourhoods.
Similar Properties
More nearby listings that may fit the same search.
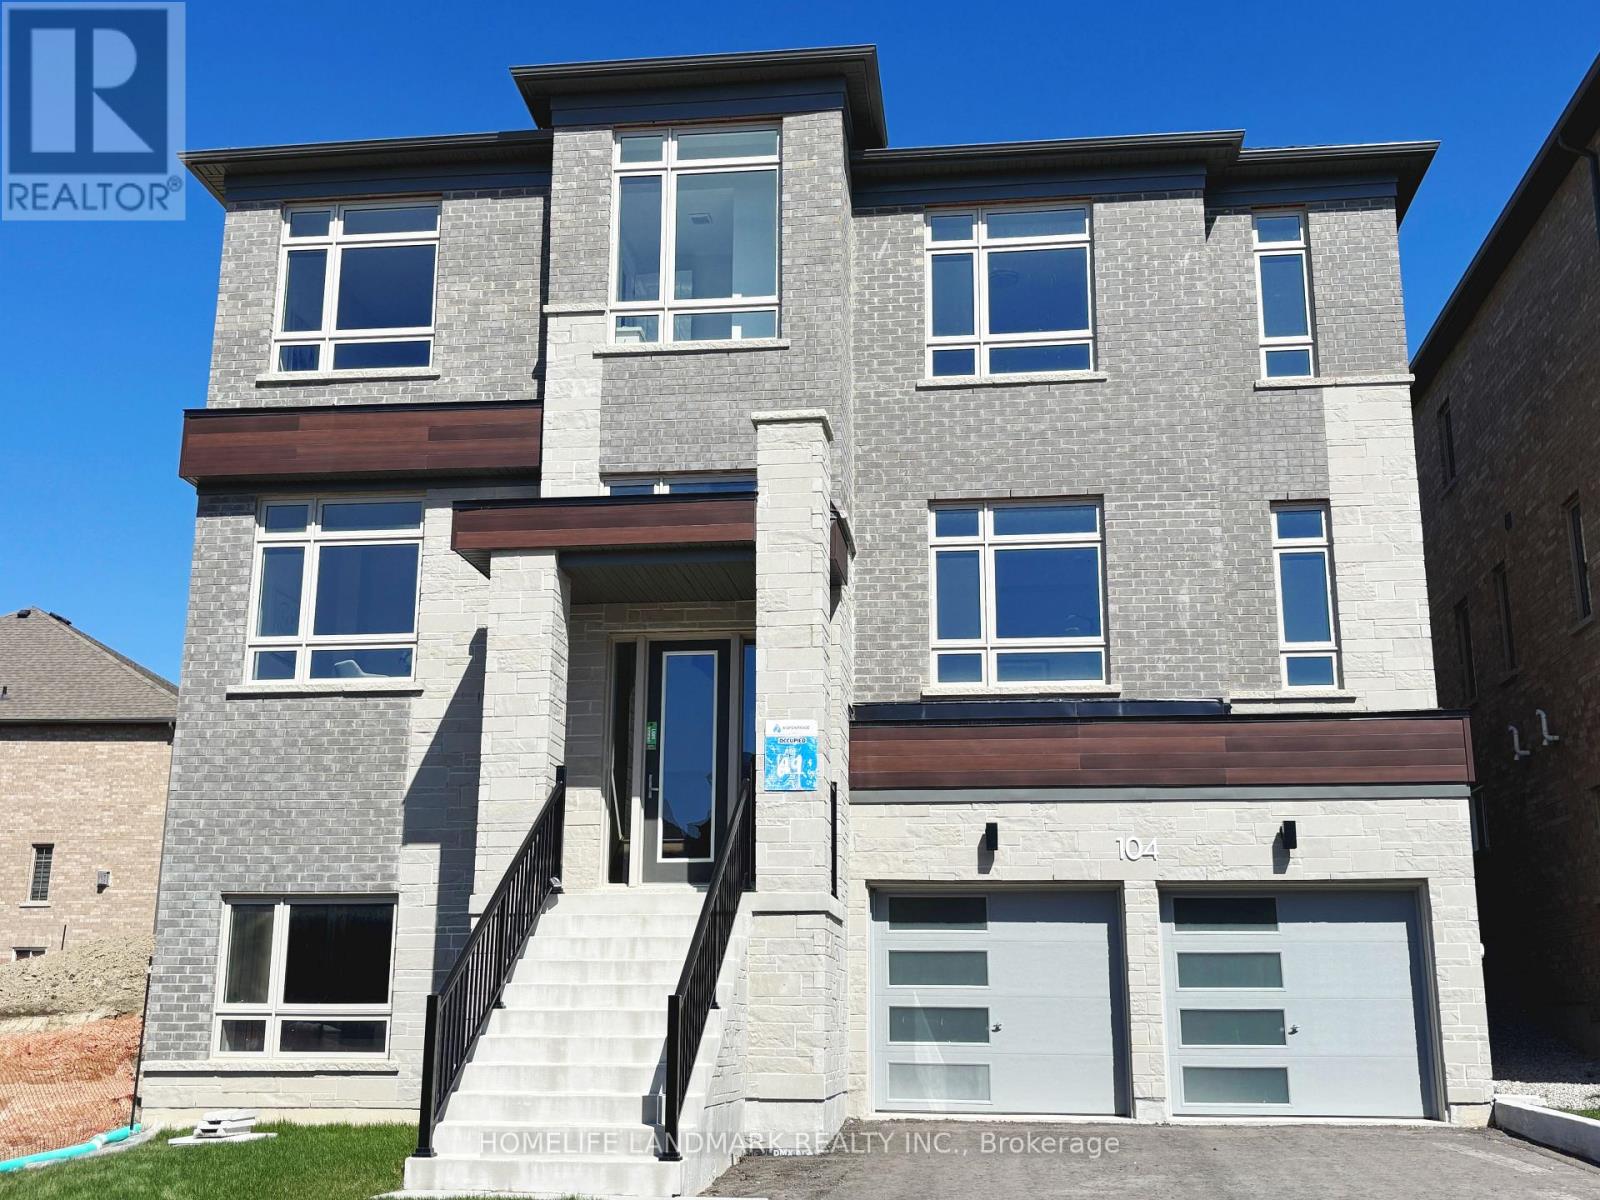
$1,599,800
104 Wraggs Road
Bradford West Gwillimbury (Bond Head) · MLS # N13037626
4 bed · 4 bath · 3,803 sq ft
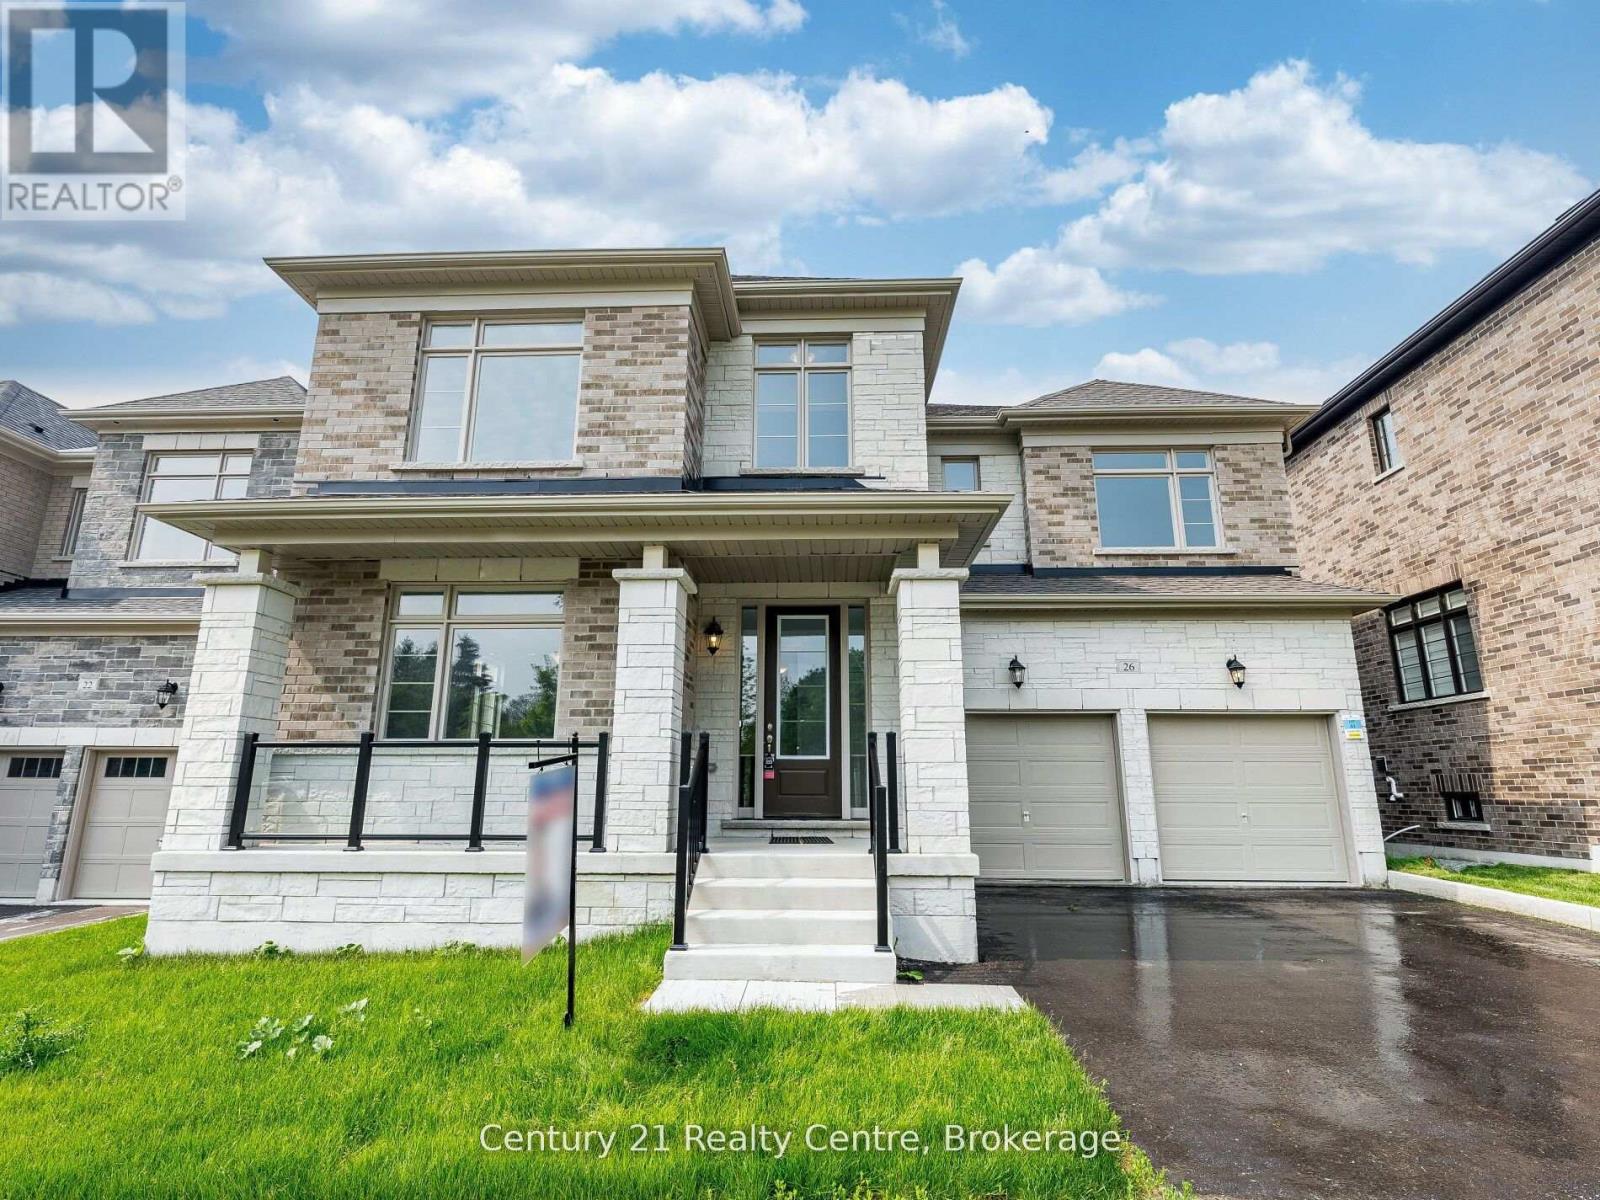
$1,449,991
26 Hearn Street
Bradford West Gwillimbury (Bond Head) · MLS # N13526630
5 bed · 4 bath · 3,681 sq ft
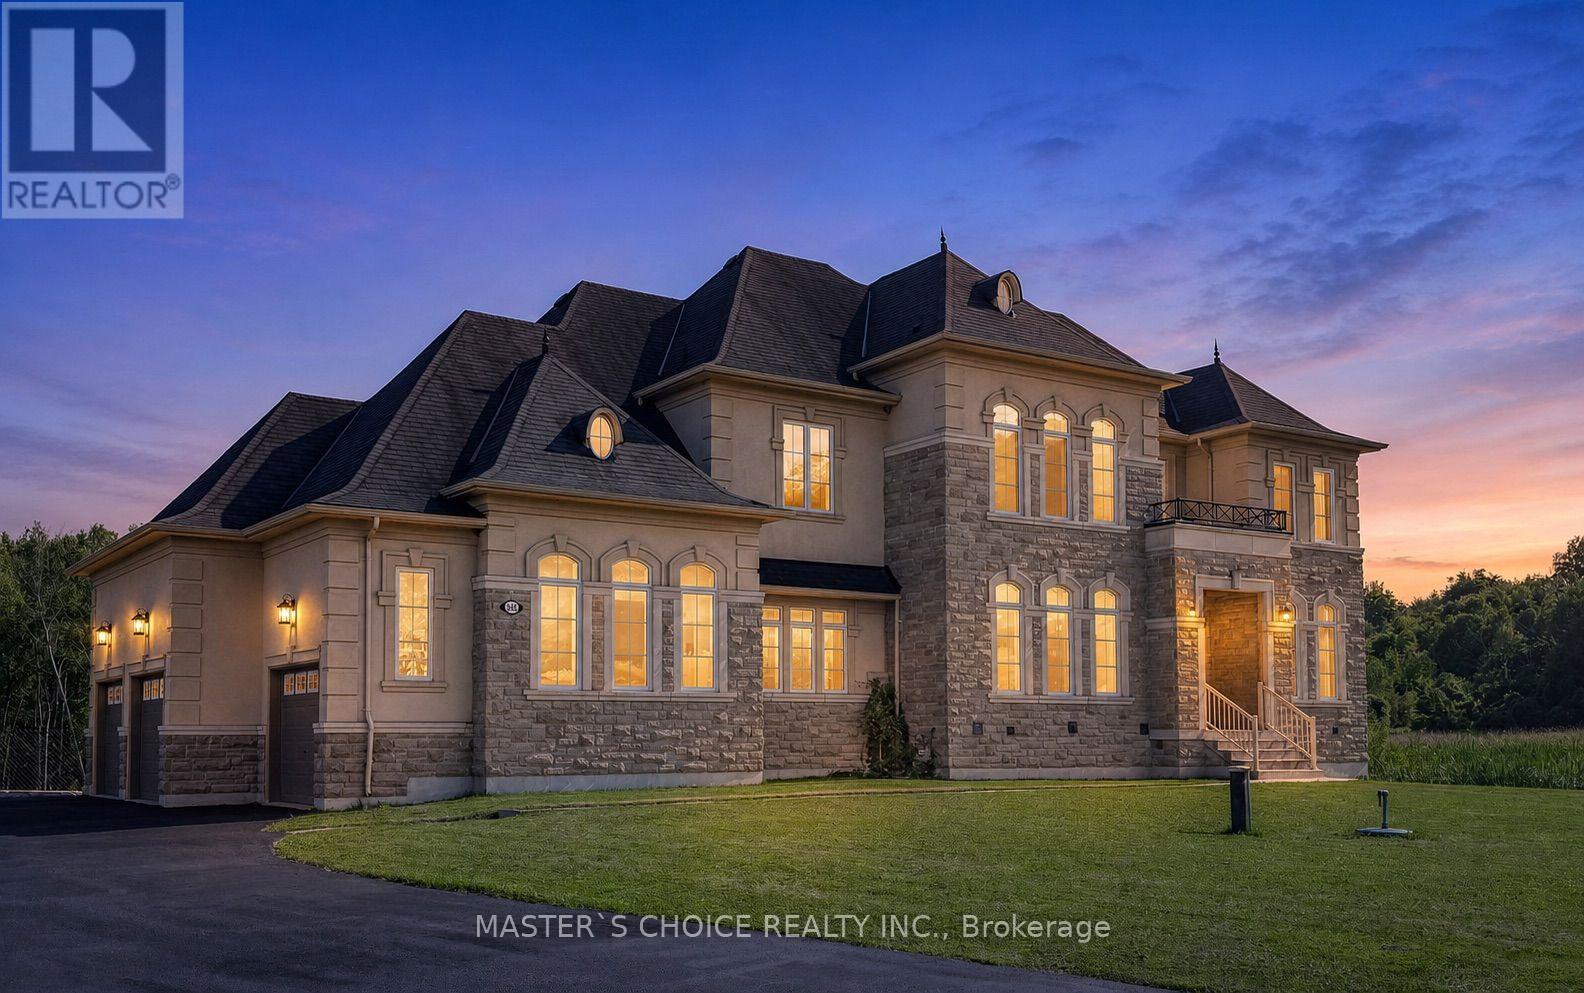
$2,480,000
245 Pine Hill Road
Bradford West Gwillimbury · MLS # N13615814
6 bed · 6 bath · 5,000 sq ft