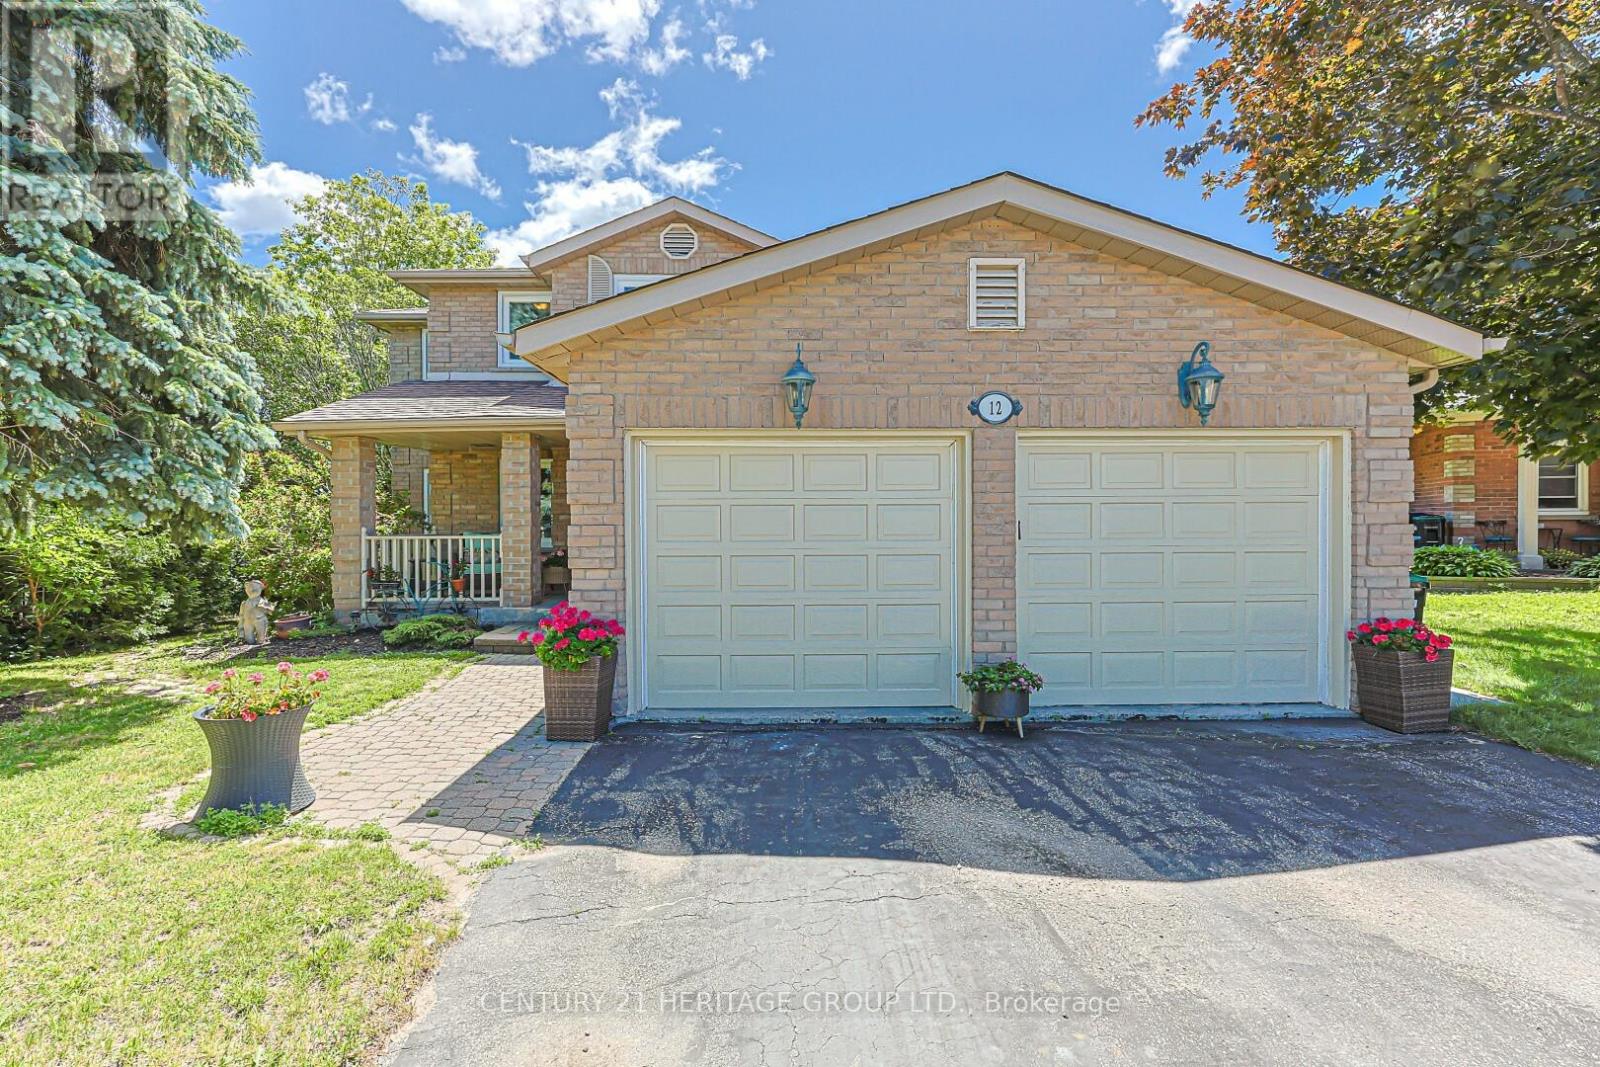
12 Gres Court
Bradford West Gwillimbury (Bradford), Ontario L3Z2S4
MLS # N13649282
Property Details
Type
Detached
Beds
4
Baths
4
Status
For Sale
More homes like this
About this property
Rarely offered on quiet court location, 12 Gres Crt. is a warm, inviting and spacious "forever home" perfectly situated in a highly sought-after, family-friendly neighbourhood. Boasting over 2500 sf. of living space plus a finished basement, this beautifully maintained property is designed to comfortably accommodate growing or extended families, featuring a traditional layout with 4 bedrooms, 4 bathrooms, and 2 cozy gas fireplaces. The heart of the home centers around a bright kitchen with a stainless stee appliances, open concept and seamless walk-out to a large entertainment deck, alongside practical everyday features like a dedicated laundry room with its own yard access, and a double garage with 2 separate interior entrances to the house. Family room with gas fireplace and open concept and sliding doors. Upstairs, the large primary suite serves as a peaceful retreat, complete with a large walk-in closet and a 4 pce ensuite. The finished basement offers incredible flexibility with its own in-law or extended family potential. Stepping outside reveals your own private backyard oasis, showcasing a gorgeous, heated inground saltwater pool, a large deck, a dedicated pool shed and a separate garden shed for storage. Blending a low-traffic court location, and a deeply comfortable feel, this great house is a rare opportunity to secure the perfect community lifestyle. Close to Hwy 400, schools, park, shopping and recreation center.
Mortgage Estimate
Estimated monthly payment
Calculating…
Estimate only. Taxes, insurance, condo fees, and lender terms are not included.
Monthly costs to verify
Property taxes: about $504/month based on listed annual taxes.
Estimate only. Confirm taxes, condo/maintenance fees, insurance, utilities, and lender terms before making decisions.
Rooms
| Room | Level | Dimensions |
|---|---|---|
| Living room | Main level | 5.2 x 3.06 |
| Workshop | Basement | 5.21 x 2.76 |
| Other | Basement | 4.89 x 2.77 |
| Cold room | Basement | 1.53 x 1.24 |
| Family room | Main level | 5.19 x 3.06 |
| Kitchen | Main level | 3.99 x 2.76 |
| Dining room | Main level | 3.98 x 2.76 |
| Laundry room | Main level | 3.98 x 2.13 |
| Primary Bedroom | Second level | 5.2 x 3.68 |
| Bedroom 2 | Main level | 2.78 x 2.78 |
| Bedroom 3 | Second level | 3.37 x 2.77 |
| Bedroom 4 | Second level | 3.37 x 2.77 |
| Recreational, Games room | Basement | 6.4 x 4.88 |
Facts & Location
Parking
4 spaces
Lot Size
38 x 103.7 FT
Annual Taxes
$6,048
Listing data
Listing information is provided for personal, non-commercial use and should be independently verified before making real estate decisions.
Last refreshed: Oct 7, 2026 3:23 AM
Explore nearby searches
SEO-friendly searches for this area, property type, and nearby neighbourhoods.
Similar Properties
More nearby listings that may fit the same search.
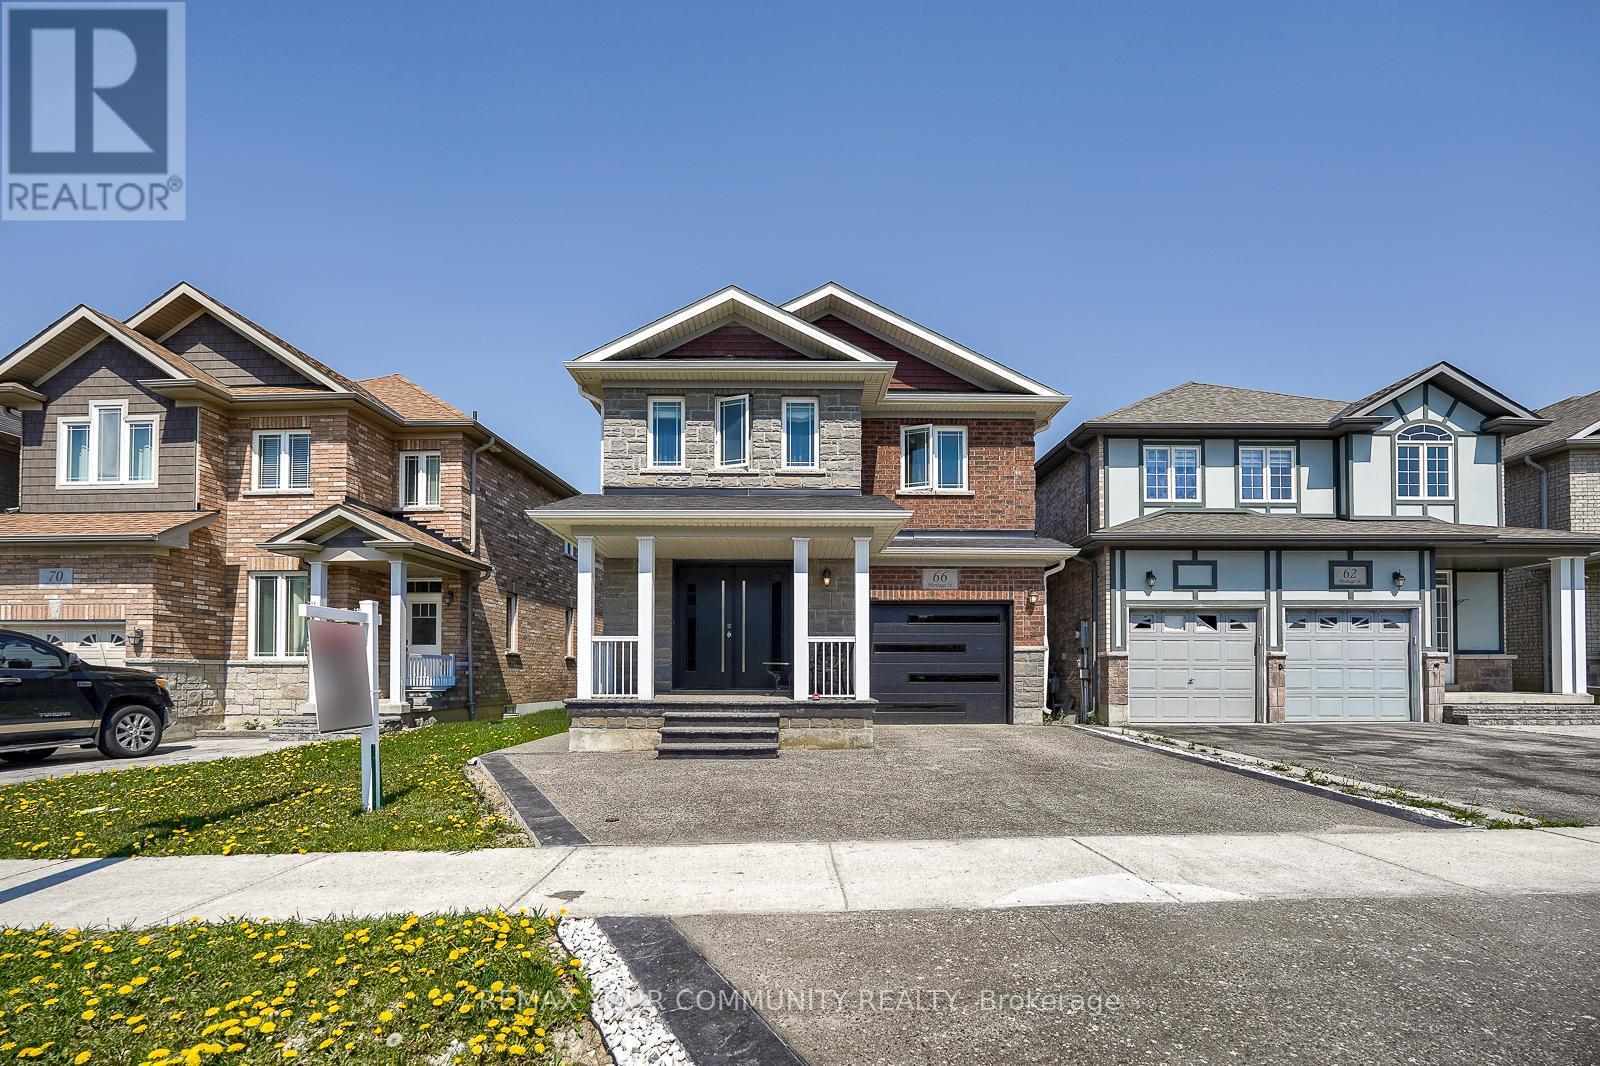
$999,999
66 Heritage Street
Bradford West Gwillimbury (Bradford) · MLS # N13137498
4 bed · 3 bath
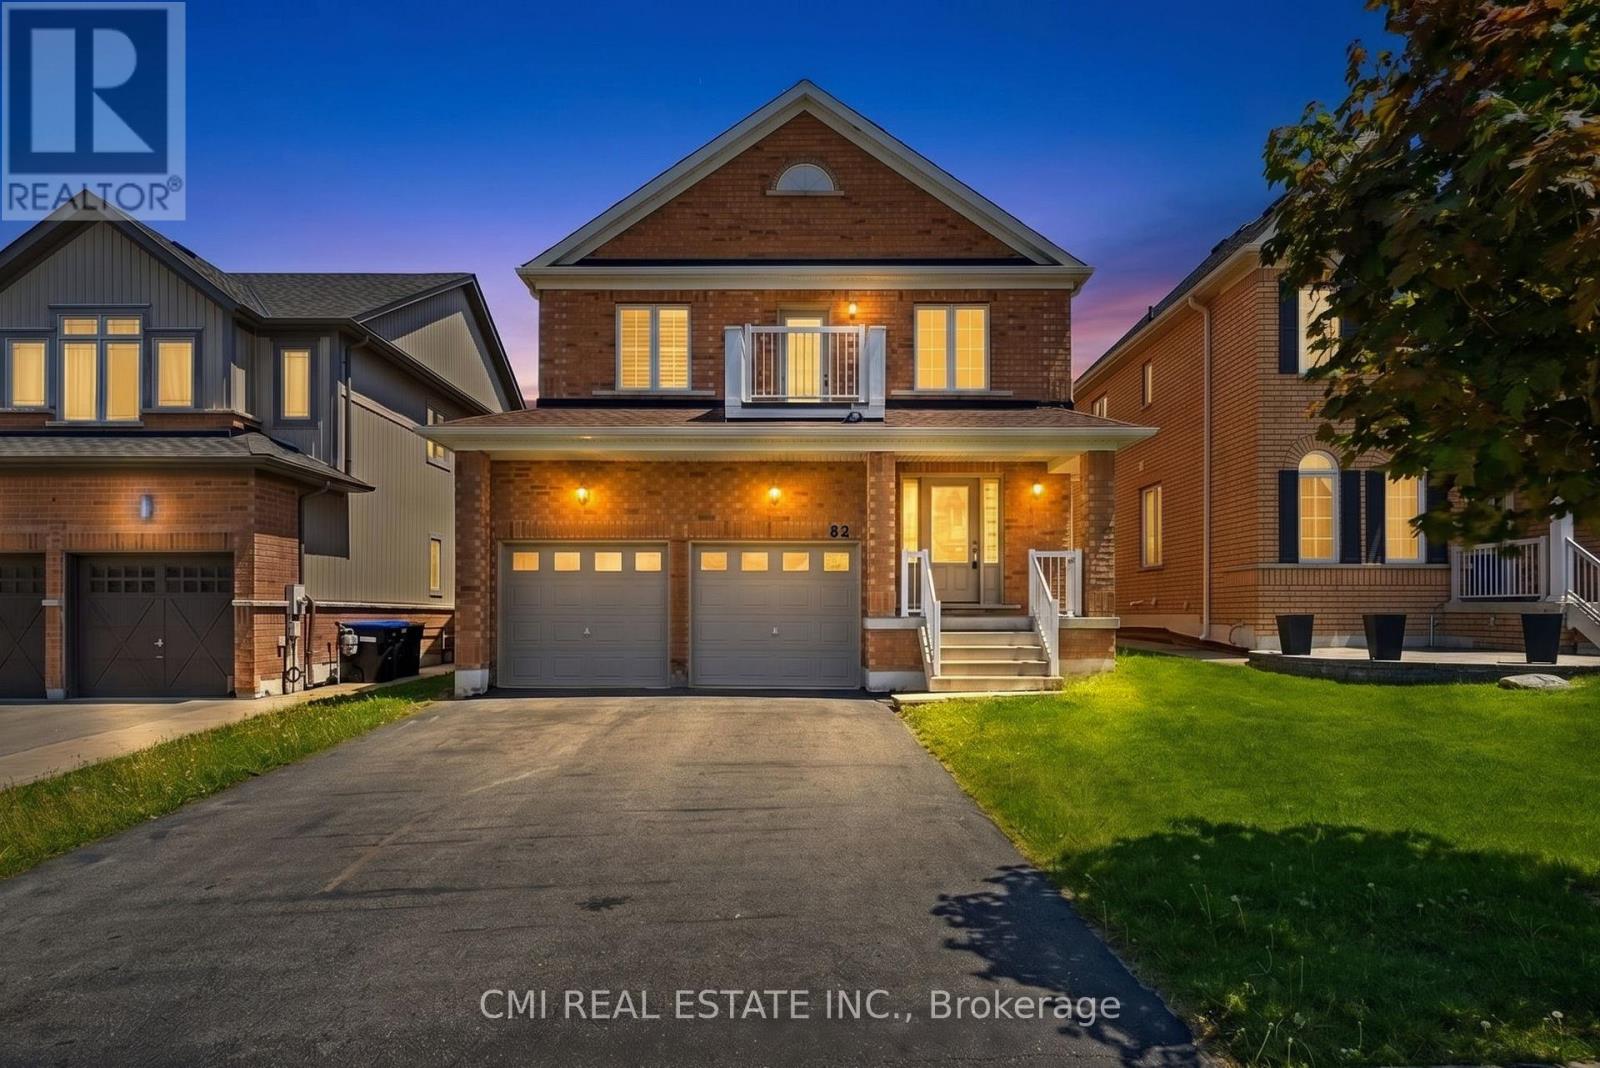
$999,000
82 Gwillimbury Drive
Bradford West Gwillimbury (Bradford) · MLS # N13232962
4 bed · 3 bath · 2,100 sq ft
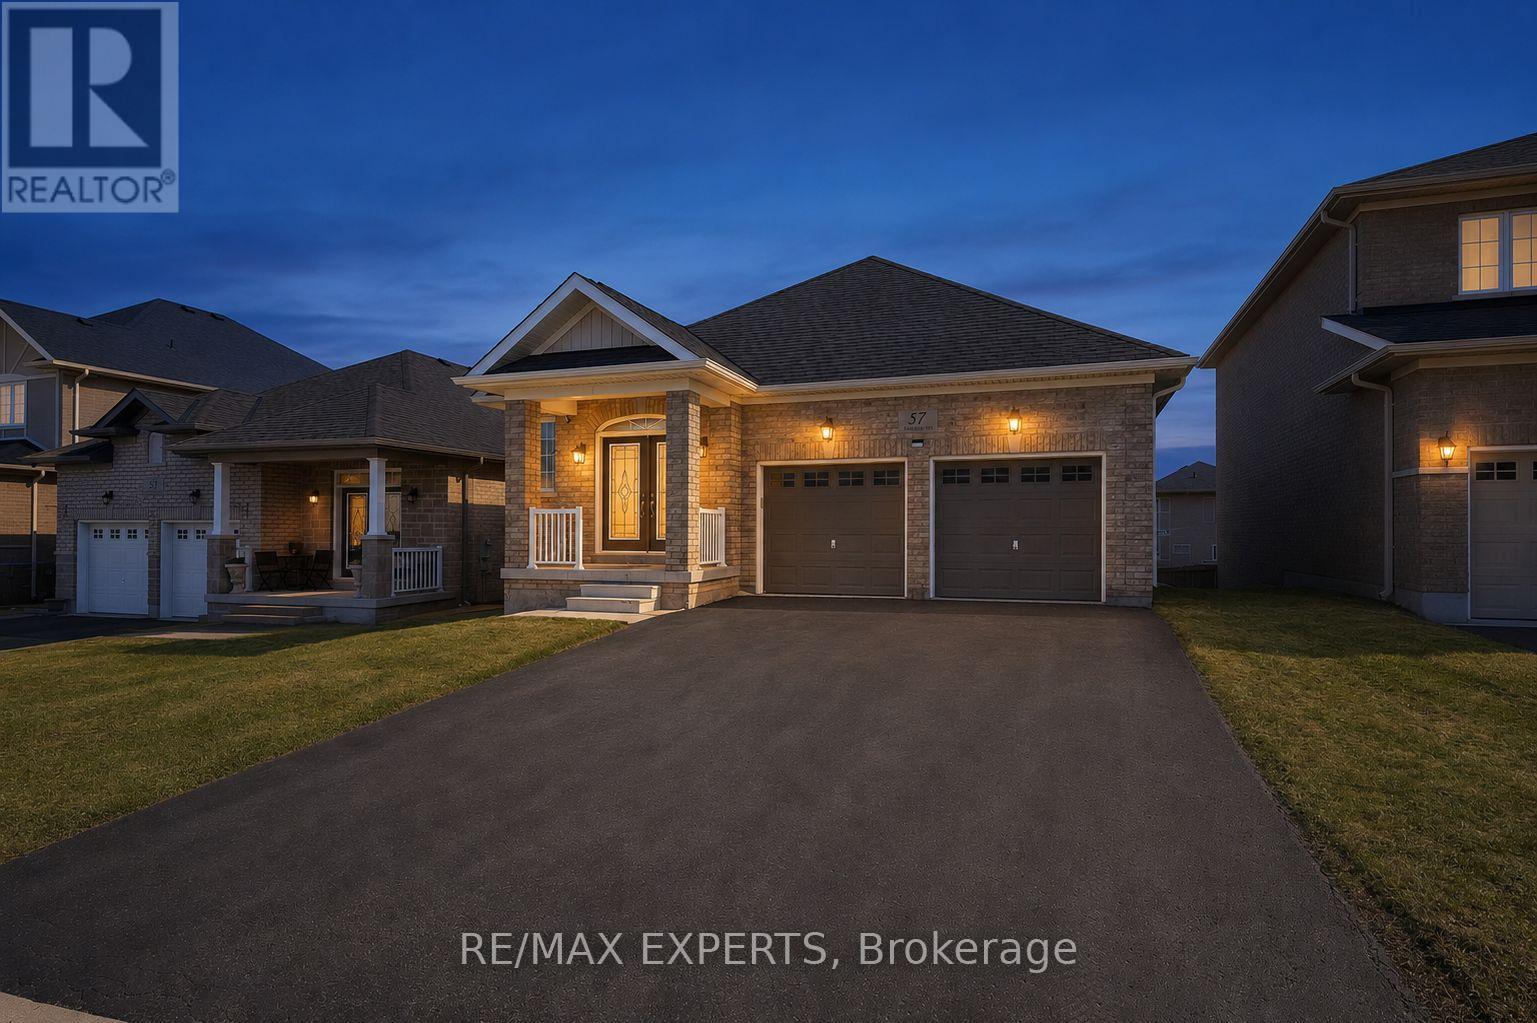
$1,019,900
57 Hopkins Crescent
Bradford West Gwillimbury (Bradford) · MLS # N13483460
3 bed · 3 bath