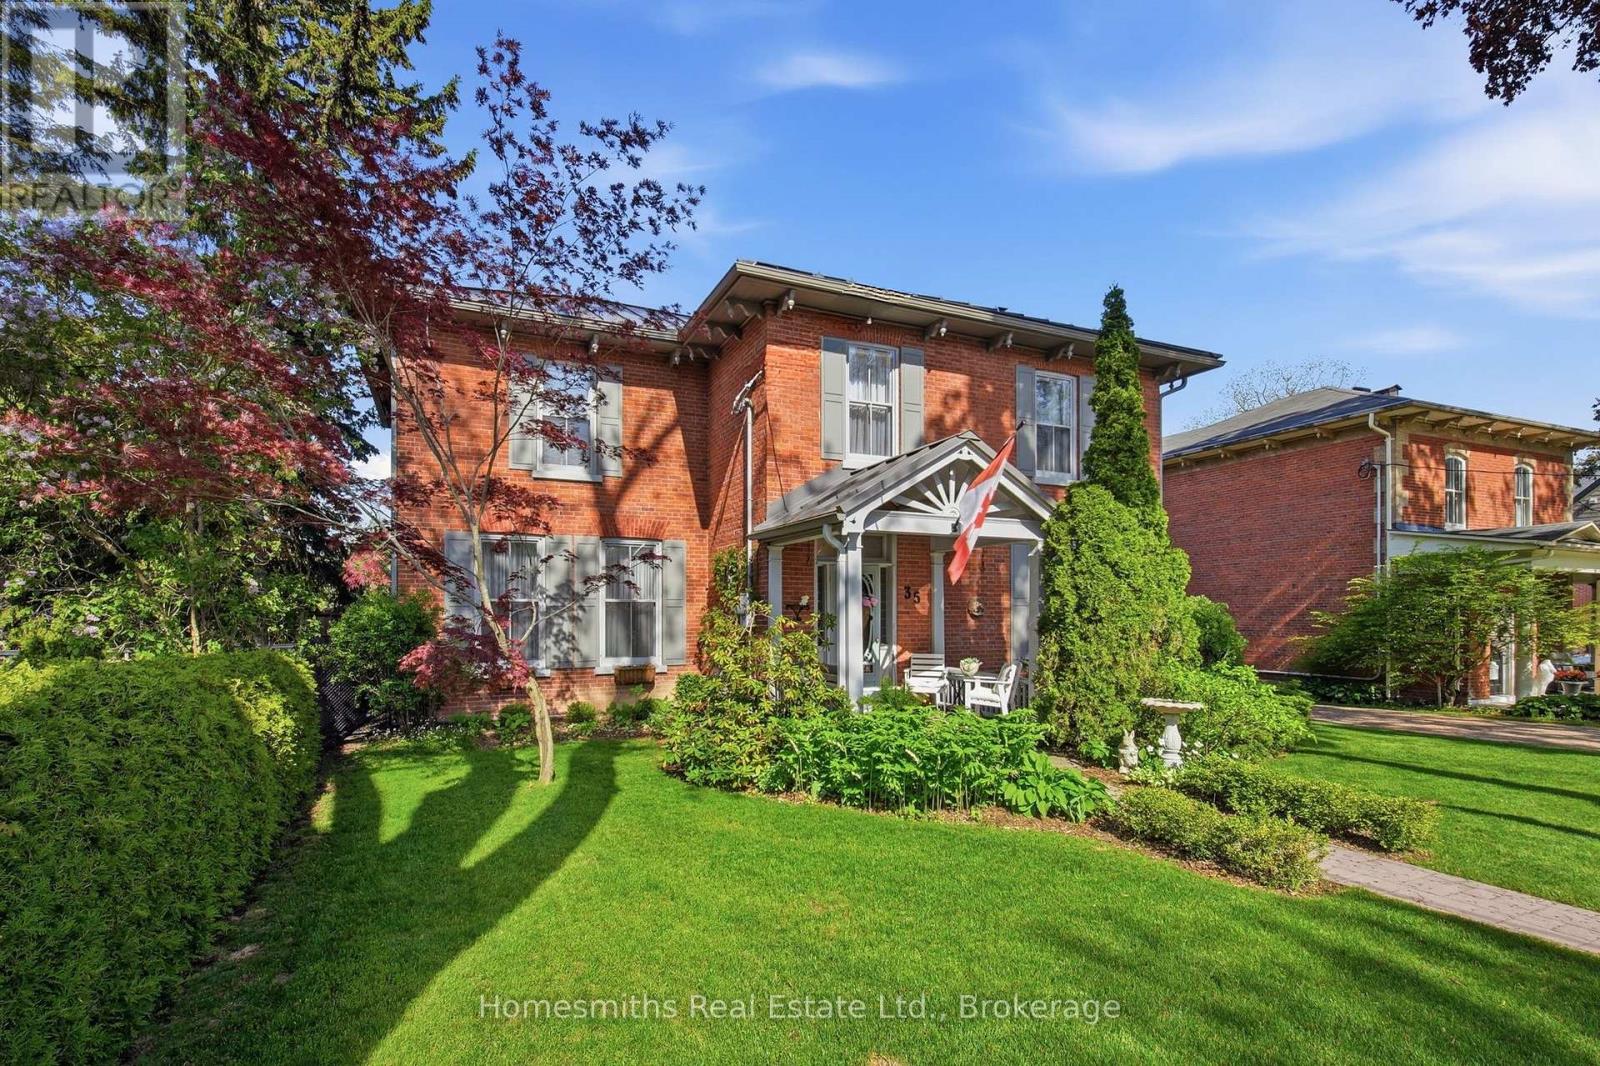
35 Beech Avenue
Clarington (Bowmanville), Ontario L1C3A1
MLS # E13512424
Property Details
Type
Detached
Beds
5
Baths
4
Status
For Sale
More homes like this
About this property
Rarely offered on one of the most admired streets in historic Old Bowmanville, The Homesmiths proudly present 35 Beech Avenue, a timeless century home blending historic charm with refined modern living. Lovingly maintained & thoughtfully updated, this stately, all-brick, 2-storey residence preserves the craftsmanship & warmth of a bygone era while offering the comfort & function today's families desire. A welcoming covered front porch leads into the elegant centre hall floor plan featuring a grand formal living room, private office with double French doors, & an expansive dining room highlighted by an original decorative coal-burning fireplace. Main floor laundry & a powder room add convenience. The heart of the home is the stunning custom chef's kitchen by Hickory Lane Kitchens, designed for gathering & entertaining with a massive centre island, quartz countertops, custom cabinetry, subway tile backsplash, & a breakfast area framed by a wall of windows overlooking the backyard. Open to the cozy family room with wood-burning fireplace, this space truly becomes the hub of the home. Outside, the private backyard retreat offers extensive decking, a heated inground pool, & mature privacy hedges, perfect for summer al fresco dining. Upstairs, the original staircase leads to a beautiful primary retreat featuring a spacious bedroom, sitting area, second brick fireplace, walk-in closet, & spa-inspired ensuite with heated floors, curbless glass shower, soaker tub, & custom vanity. Three additional bedrooms plus a separate office or optional fifth bedroom provide excellent flexibility for growing or extended families. A rare feature for a century home, the finished lower level includes a spacious rec room, games area, & additional bathroom, the ideal retreat for kids and teens. 35 Beech Avenue is a rare opportunity to own a landmark home just steps to vibrant downtown Bowmanville, close to commuter routes, & under an hour to downtown Toronto.
Mortgage Estimate
Estimated monthly payment
Calculating…
Estimate only. Taxes, insurance, condo fees, and lender terms are not included.
Monthly costs to verify
Property taxes: about $536/month based on listed annual taxes.
Estimate only. Confirm taxes, condo/maintenance fees, insurance, utilities, and lender terms before making decisions.
Rooms
| Room | Level | Dimensions |
|---|---|---|
| Kitchen | Main level | 3.6 x 5.3 |
| Bedroom 5 | Second level | 3.59 x 3.34 |
| Recreational, Games room | Lower level | 7.11 x 7.82 |
| Laundry room | Main level | 2.36 x 2.71 |
| Eating area | Main level | 3.59 x 2.83 |
| Family room | Main level | 3.52 x 6.48 |
| Living room | Main level | 4.59 x 6.06 |
| Office | Main level | 4.59 x 2.71 |
| Dining room | Main level | 4.51 x 6.08 |
| Primary Bedroom | Second level | 7.11 x 6.34 |
| Bedroom 2 | Second level | 3.24 x 4.42 |
| Bedroom 3 | Second level | 3.24 x 4.35 |
| Bedroom 4 | Second level | 2.65 x 3.18 |
Facts & Location
Parking
3 spaces
Lot Size
65 x 132 FT
Annual Taxes
$6,429
Listing data
Listing information is provided for personal, non-commercial use and should be independently verified before making real estate decisions.
Last refreshed: Aug 27, 2026 3:00 AM
Explore nearby searches
SEO-friendly searches for this area, property type, and nearby neighbourhoods.
Similar Properties
More nearby listings that may fit the same search.
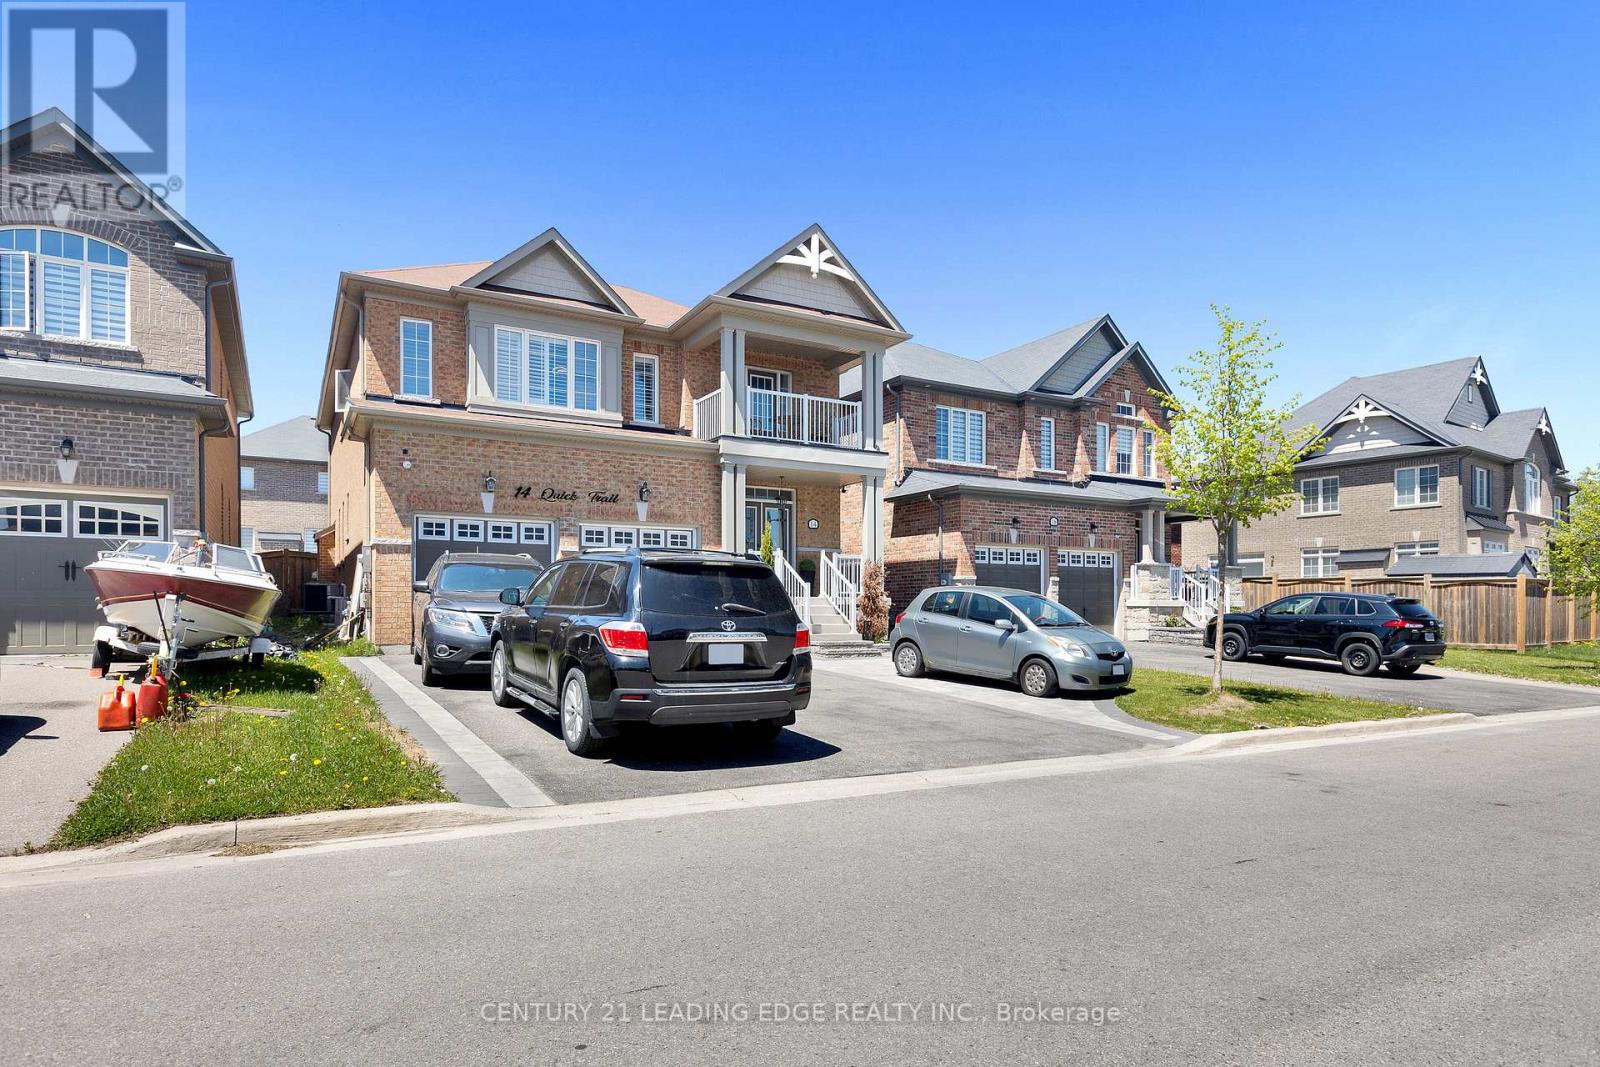
$1,450,000
14 Quick Trail
Clarington (Bowmanville) · MLS # E13167678
6 bed · 5 bath
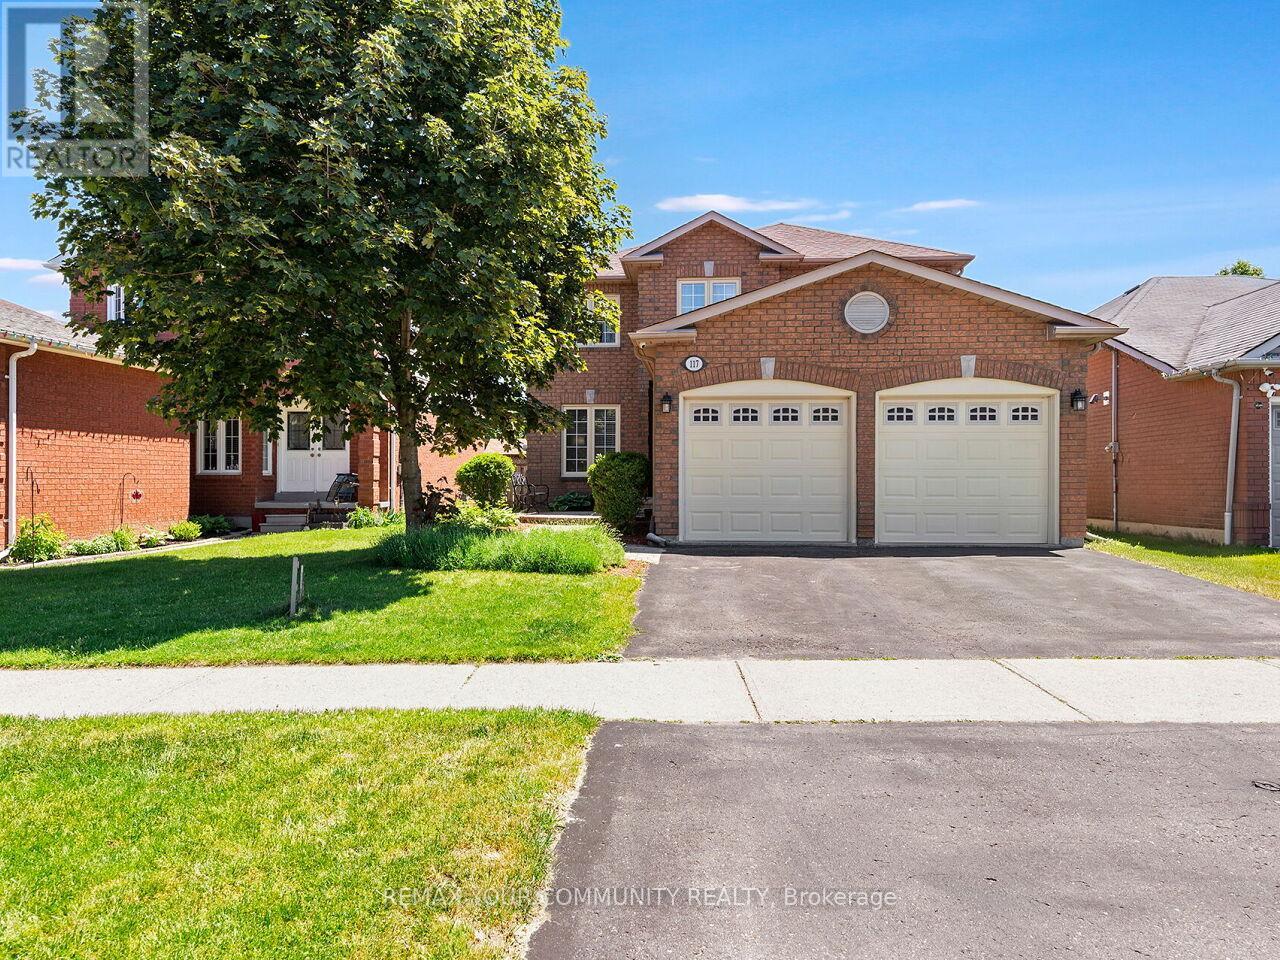
$969,900
117 Apple Blossom Boulevard
Clarington (Bowmanville) · MLS # E13428020
5 bed · 4 bath
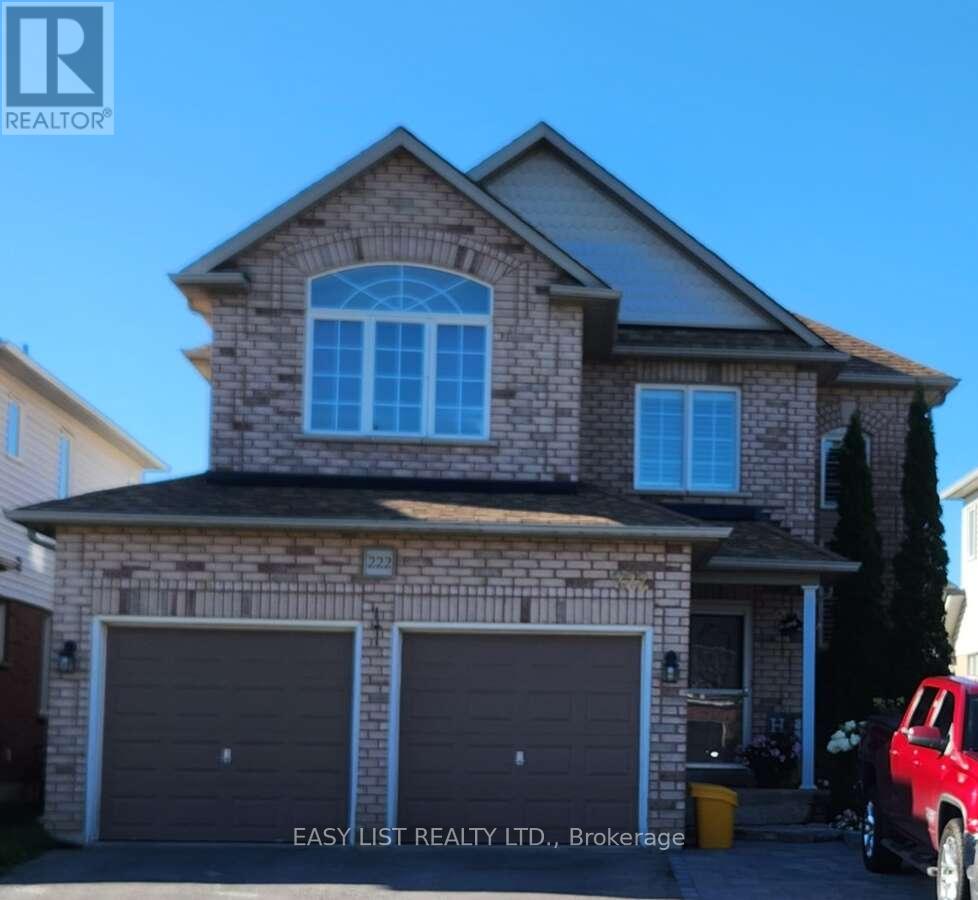
$985,000
222 Sprucewood Crescent
Clarington (Bowmanville) · MLS # E13429272
5 bed · 4 bath · 2,297 sq ft