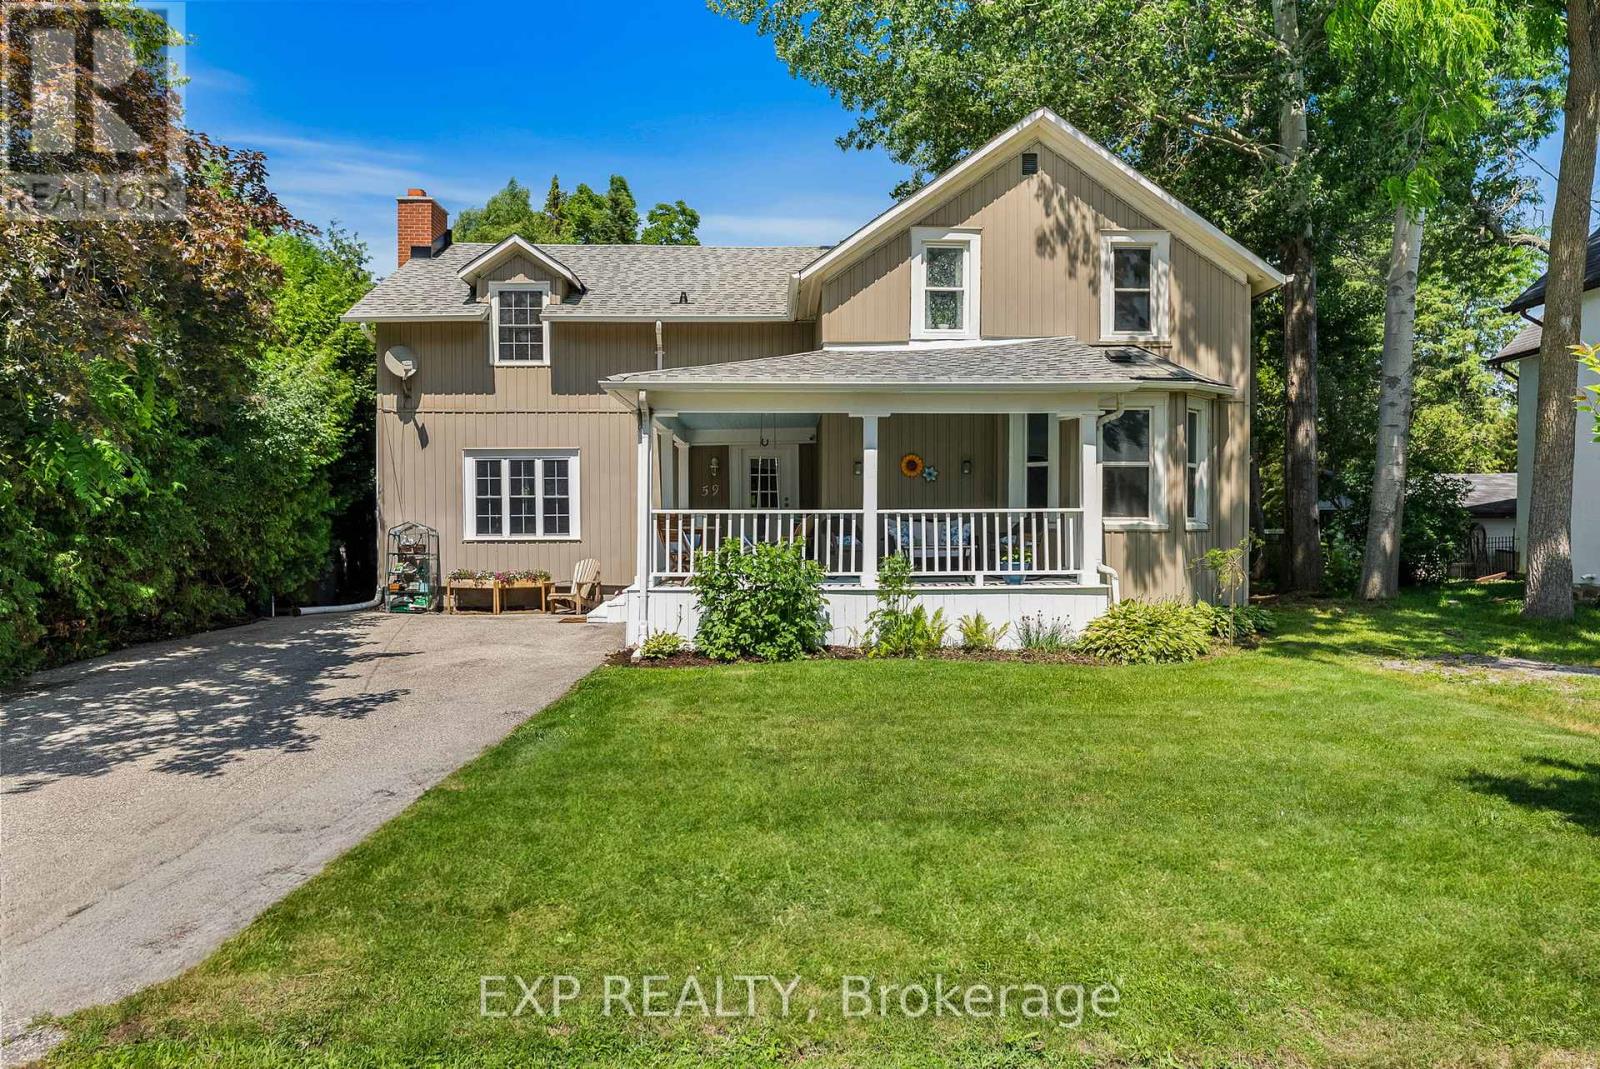
59 High Street
Georgina (Sutton & Jackson's Point), Ontario L0E1R0
MLS # N13477644
Property Details
Type
Detached
Beds
4
Baths
3
Status
For Sale
More homes like this
About this property
Welcome to 59 High Street a beautifully maintained 4-bedroom, 3-bathroom home steeped in character and charm. This historic gem blends timeless architecture with modern updates, offering space, functionality, and warmth. Inside, you'll find generously sized rooms, high ceilings, and large windows that fill the home with natural light. The main floor offers multiple living areas perfect for families or entertaining, along with a 2-piece bathroom and convenient laundry area. Upstairs, the four spacious bedrooms and two additional bathrooms provide comfortable accommodations for a growing family or visiting guests. Situated on a large in-town lot, there's plenty of outdoor space for gardening, play, or relaxing under mature trees. With its prime location close to schools, recreation centres, shops, and restaurants, this home offers the best of both convenience and character. This home also has the potential to have a 1 bedroom in-law/Apartment with separate entrance, kitchen/dining area and bathroom. Don't miss your chance to own a piece of local history in a walkable, well-connected neighbourhood.
Mortgage Estimate
Estimated monthly payment
Calculating…
Estimate only. Taxes, insurance, condo fees, and lender terms are not included.
Monthly costs to verify
Property taxes: about $387/month based on listed annual taxes.
Estimate only. Confirm taxes, condo/maintenance fees, insurance, utilities, and lender terms before making decisions.
Rooms
| Room | Level | Dimensions |
|---|---|---|
| Living room | Main level | 4.49 x 7.39 |
| Pantry | Main level | 1.75 x 3.18 |
| Kitchen | Main level | 3.33 x 3.19 |
| Dining room | Main level | 3.87 x 4.34 |
| Sunroom | Main level | 4.59 x 3.59 |
| Foyer | Main level | 2.73 x 4.75 |
| Primary Bedroom | Second level | 4.49 x 4 |
| Bedroom 2 | Second level | 4.49 x 3.29 |
| Bedroom 3 | Second level | 3.57 x 4.78 |
| Bedroom 4 | Second level | 3.57 x 2.66 |
| Laundry room | Main level | 3.07 x 2.54 |
Facts & Location
Parking
4 spaces
Lot Size
66 x 159 FT
Annual Taxes
$4,646
Listing data
Listing information is provided for personal, non-commercial use and should be independently verified before making real estate decisions.
Last refreshed: Sep 16, 2026 2:31 AM
Explore nearby searches
SEO-friendly searches for this area, property type, and nearby neighbourhoods.
Similar Properties
More nearby listings that may fit the same search.
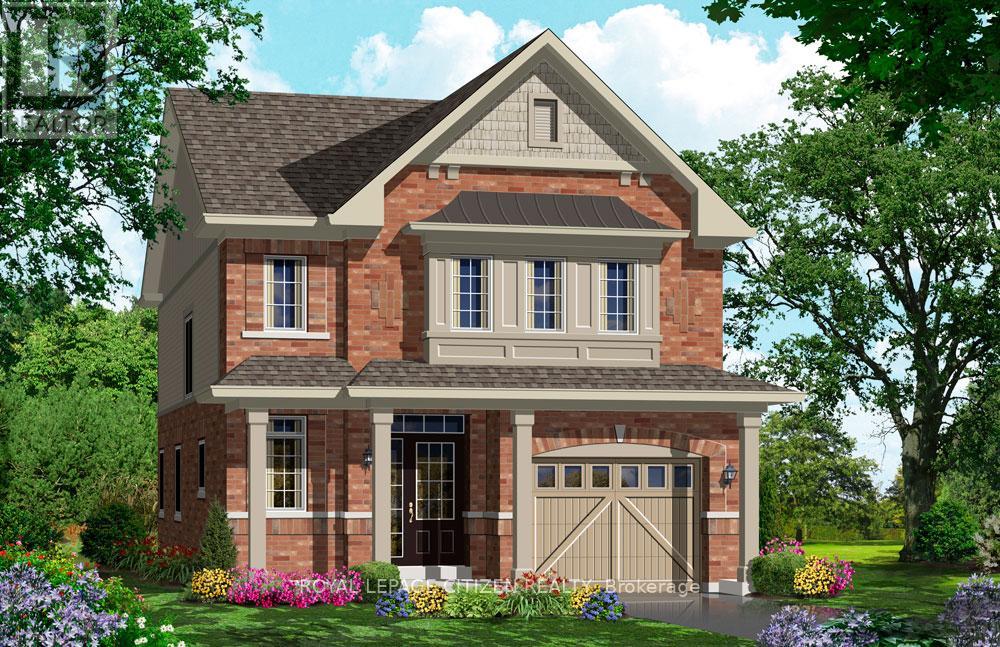
$675,000
7 Heather Fullerton Road
Georgina (Sutton & Jackson's Point) · MLS # N13534706
3 bed · 3 bath
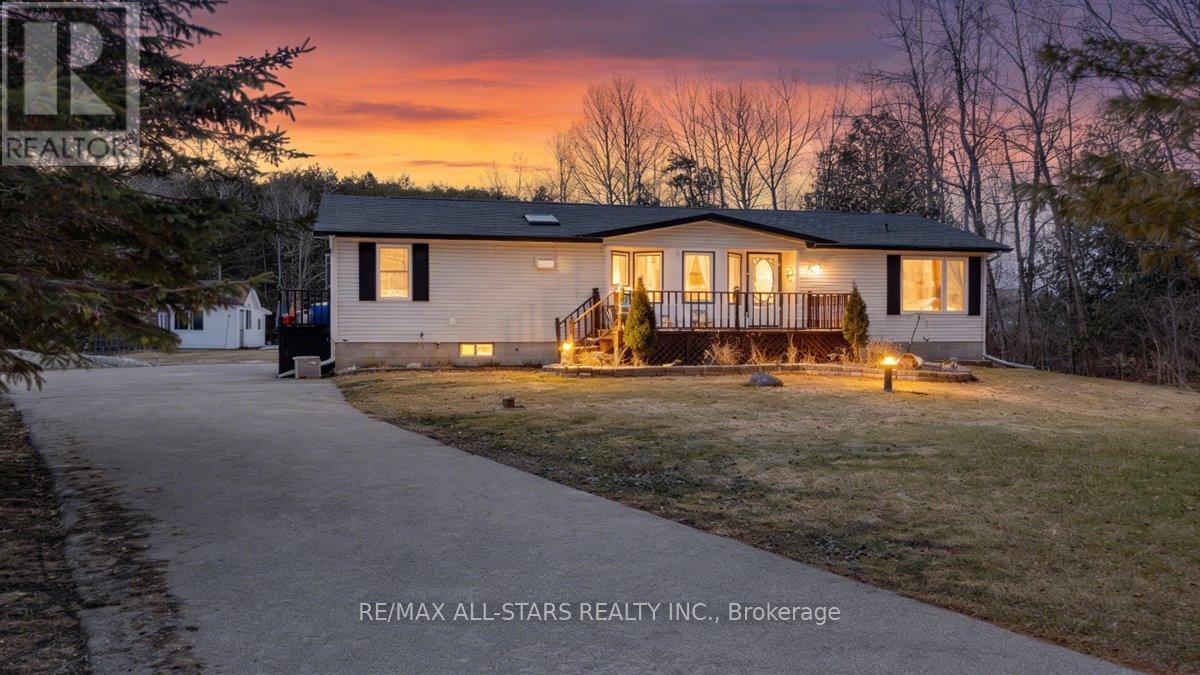
$659,000
26576 Park Road
Georgina (Sutton & Jackson's Point) · MLS # N13457720
3 bed · 2 bath
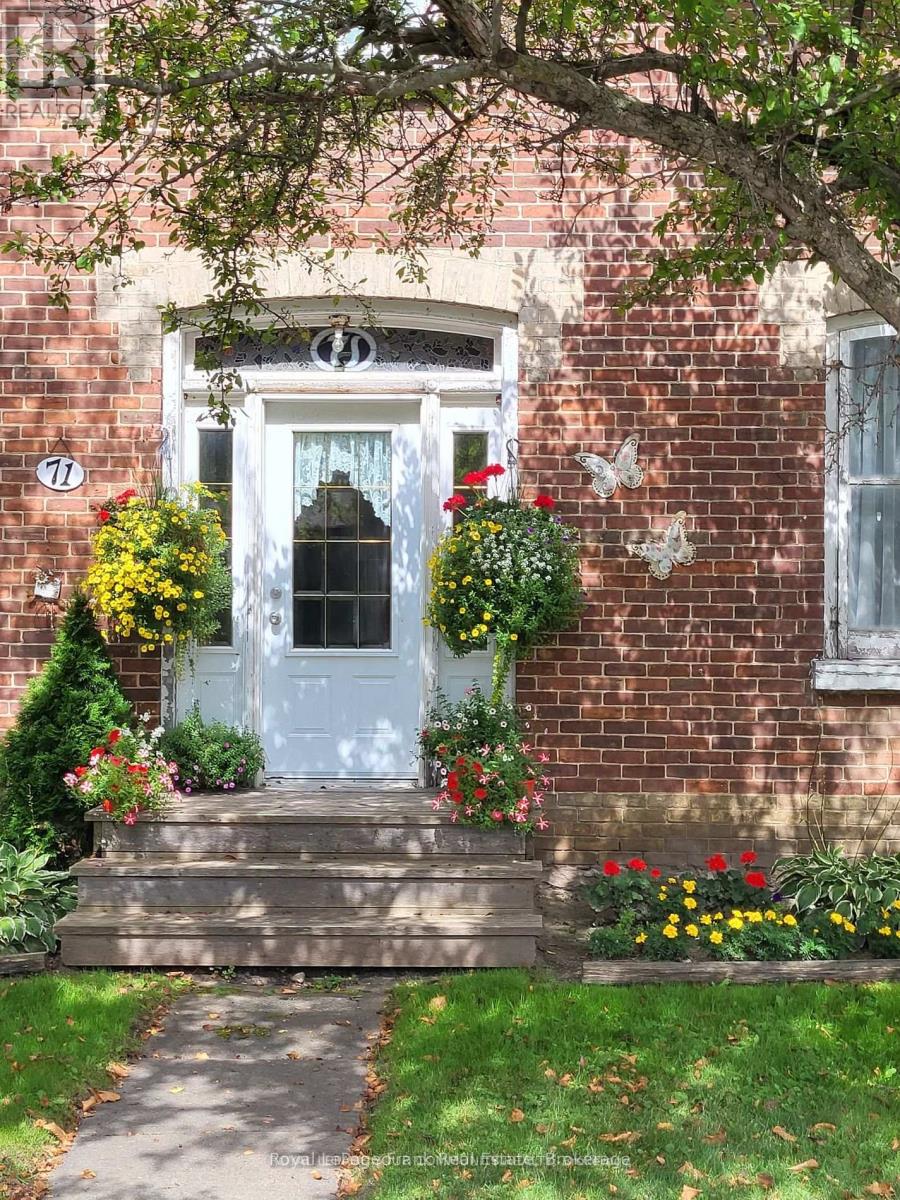
$648,000
71 High Street
Georgina (Sutton & Jackson's Point) · MLS # N12491266
3 bed · 2 bath