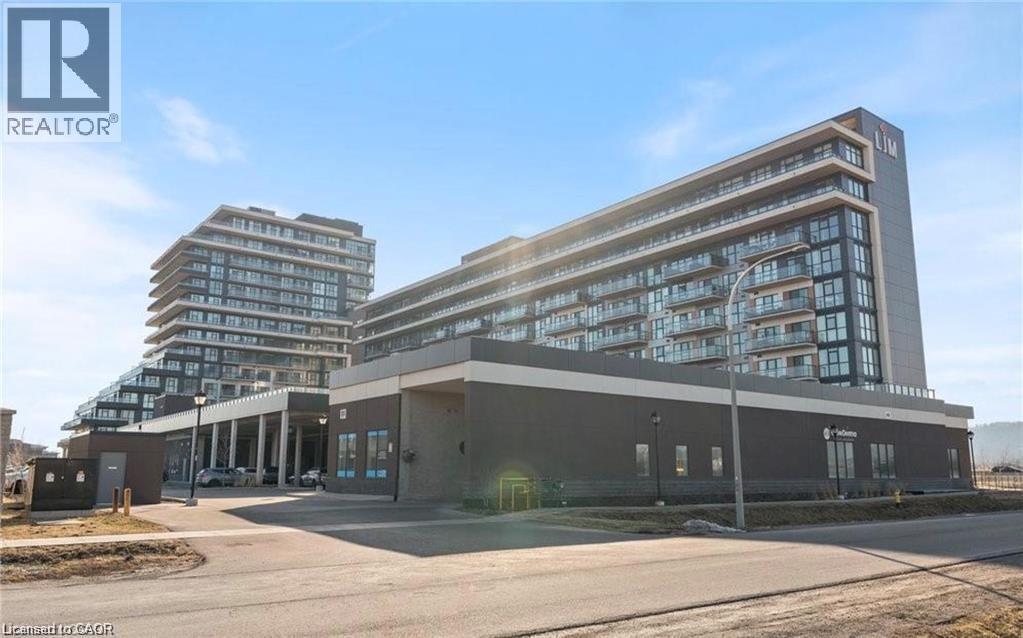
560 NORTH SERVICE Road
Grimsby, Ontario L3M0G3
MLS # 40849650
Property Details
Type
Condo Apartment
Beds
2
Baths
2
Status
For Rent
More homes like this
About this property
Discover contemporary urban living in this sun-filled one-bedroom + den condo with unobstructed Lake views from the spacious balcony. Perfect for professionals, couples, or those seeking extra space for a home office, guests, or a small hobby room. The open-concept living area invites natural light from large windows, creating a bright and welcoming atmosphere. The flexible den can function as a home office, media room, or guest space, adapting to your changing needs. Two bathrooms provide convenience and privacy, with a primary ensuite and a stylish second bathroom for guests. The modern kitchen features stainless steel appliances, ample cabinetry and counter space, making meal prep and entertaining effortless. The primary suite offers a comfortable retreat with generous closet space and a tranquil ambiance, overlooking the lake. Within the building, residents enjoy a range of amenities designed to support an active, social lifestyle. A fully equipped gym allows you to stay fit without leaving the premises, while the games room offers a relaxed space to unwind with friends or family. The party room is ideal for hosting gatherings and celebrations, providing a convenient venue for entertaining guests. On-site visitor parking adds peace of mind for hosting friends and family, ensuring convenience for you and your guests. Located in a vibrant urban neighborhood, this condo offers easy access to public transit and major highways, dining, shopping, and more. The building is well-maintained and professionally managed, contributing to a secure and comfortable living environment. This is an excellent choice for urban dwellers seeking convenience, security, and modern comfort in a high-quality residence.
Rent Affordability
Affordability guide
Enter income
A common guideline is keeping rent near 30% of gross monthly income. This is an estimate only.
Rooms
| Room | Level | Dimensions |
|---|---|---|
| 4pc Ensuite bath | Main level | x |
| Primary Bedroom | Main level | 10'0'' x 11'6'' |
| Living room | Main level | 10'2'' x 11'0'' |
| Eat in kitchen | Main level | 11'5'' x 12'3'' |
| 2pc Bathroom | Main level | x |
| Den | Main level | 7'8'' x 12'1'' |
Facts & Location
Interior Size
684 sq ft
Parking
1 spaces
Year Built
2018
Listing data
Listing information is provided for personal, non-commercial use and should be independently verified before making real estate decisions.
Last refreshed: Aug 27, 2026 2:15 AM
Explore nearby searches
SEO-friendly searches for this area, property type, and nearby neighbourhoods.
Similar Properties
More nearby listings that may fit the same search.
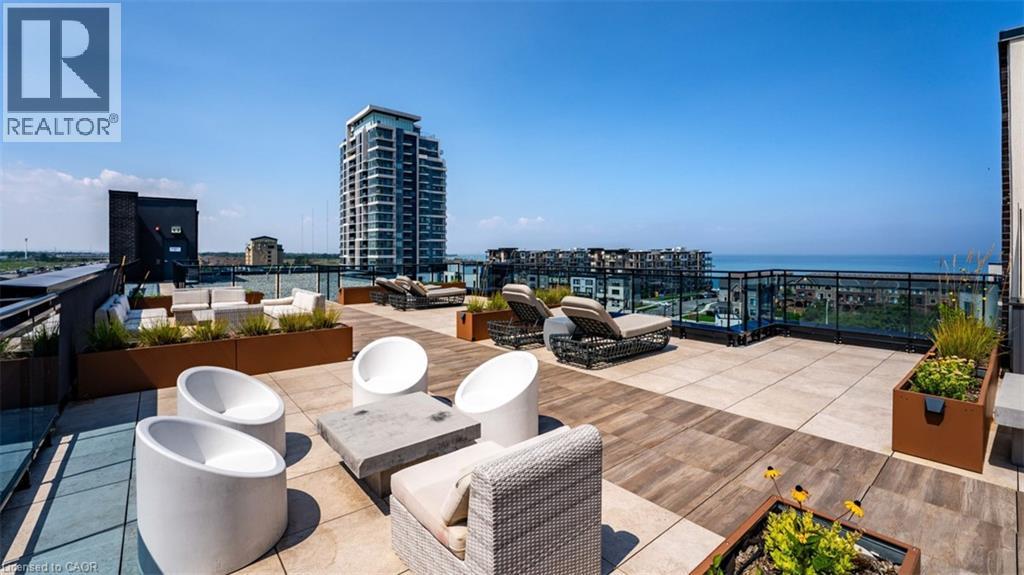
$2,150/mo
10 CONCORD Place
Grimsby · MLS # 40834010
2 bed · 1 bath · 714 sq ft
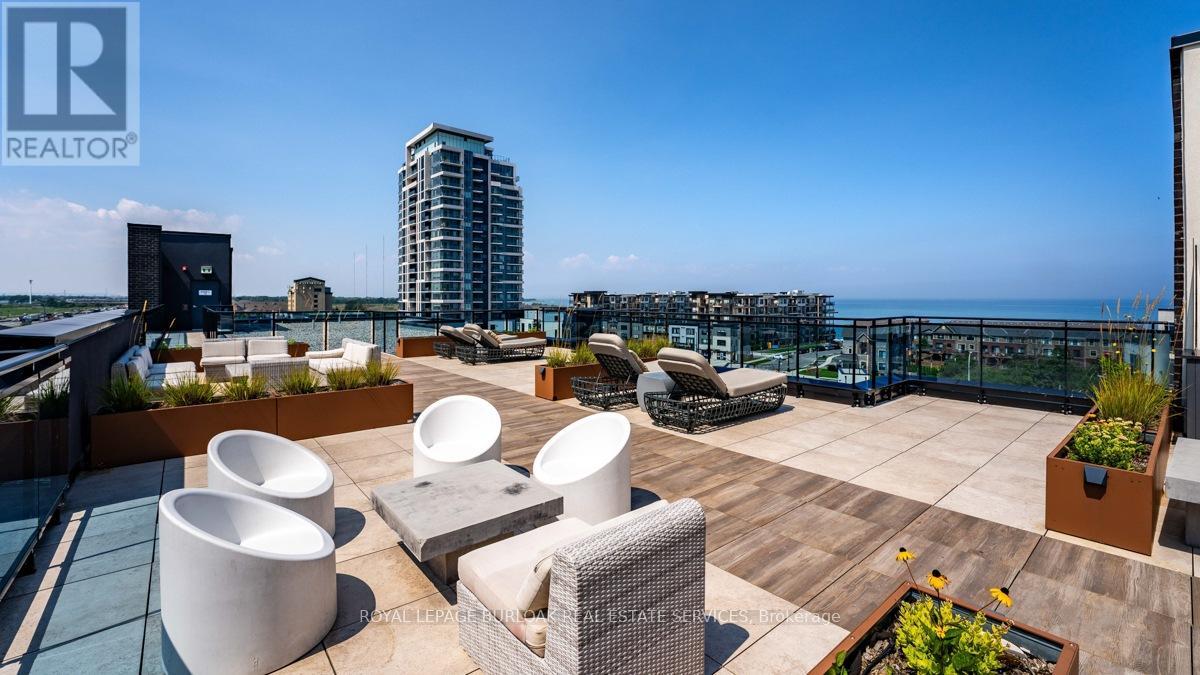
$2,150/mo
10 Concord Place
Grimsby (Grimsby Beach) · MLS # X13202904
2 bed · 1 bath
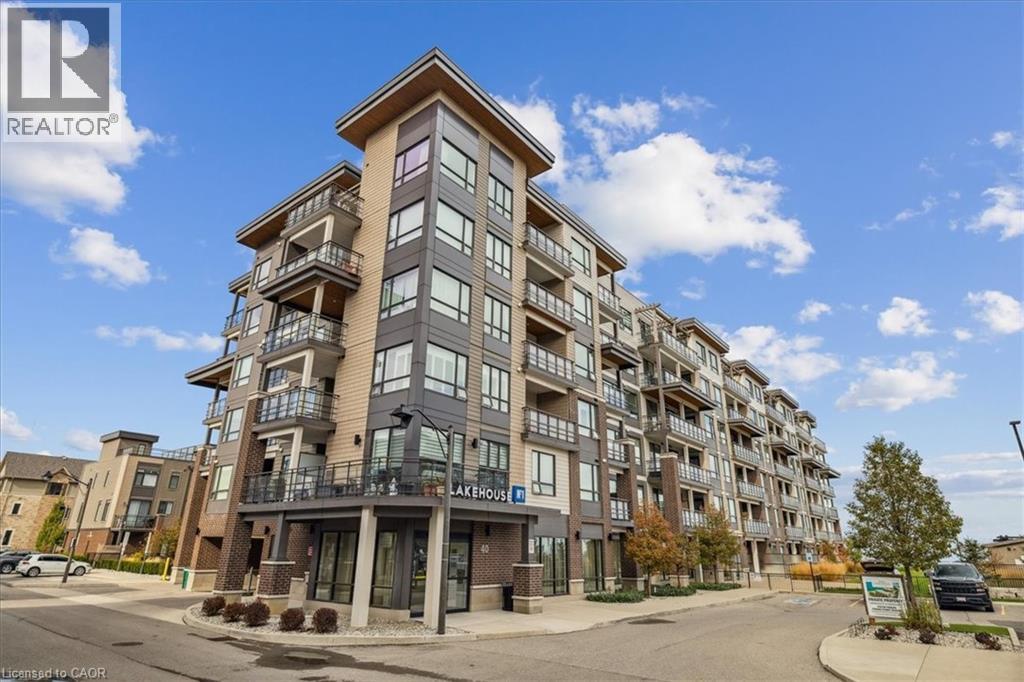
$2,250/mo
40 ESPLANADE Lane
Grimsby · MLS # 40812921
2 bed · 1 bath · 691 sq ft