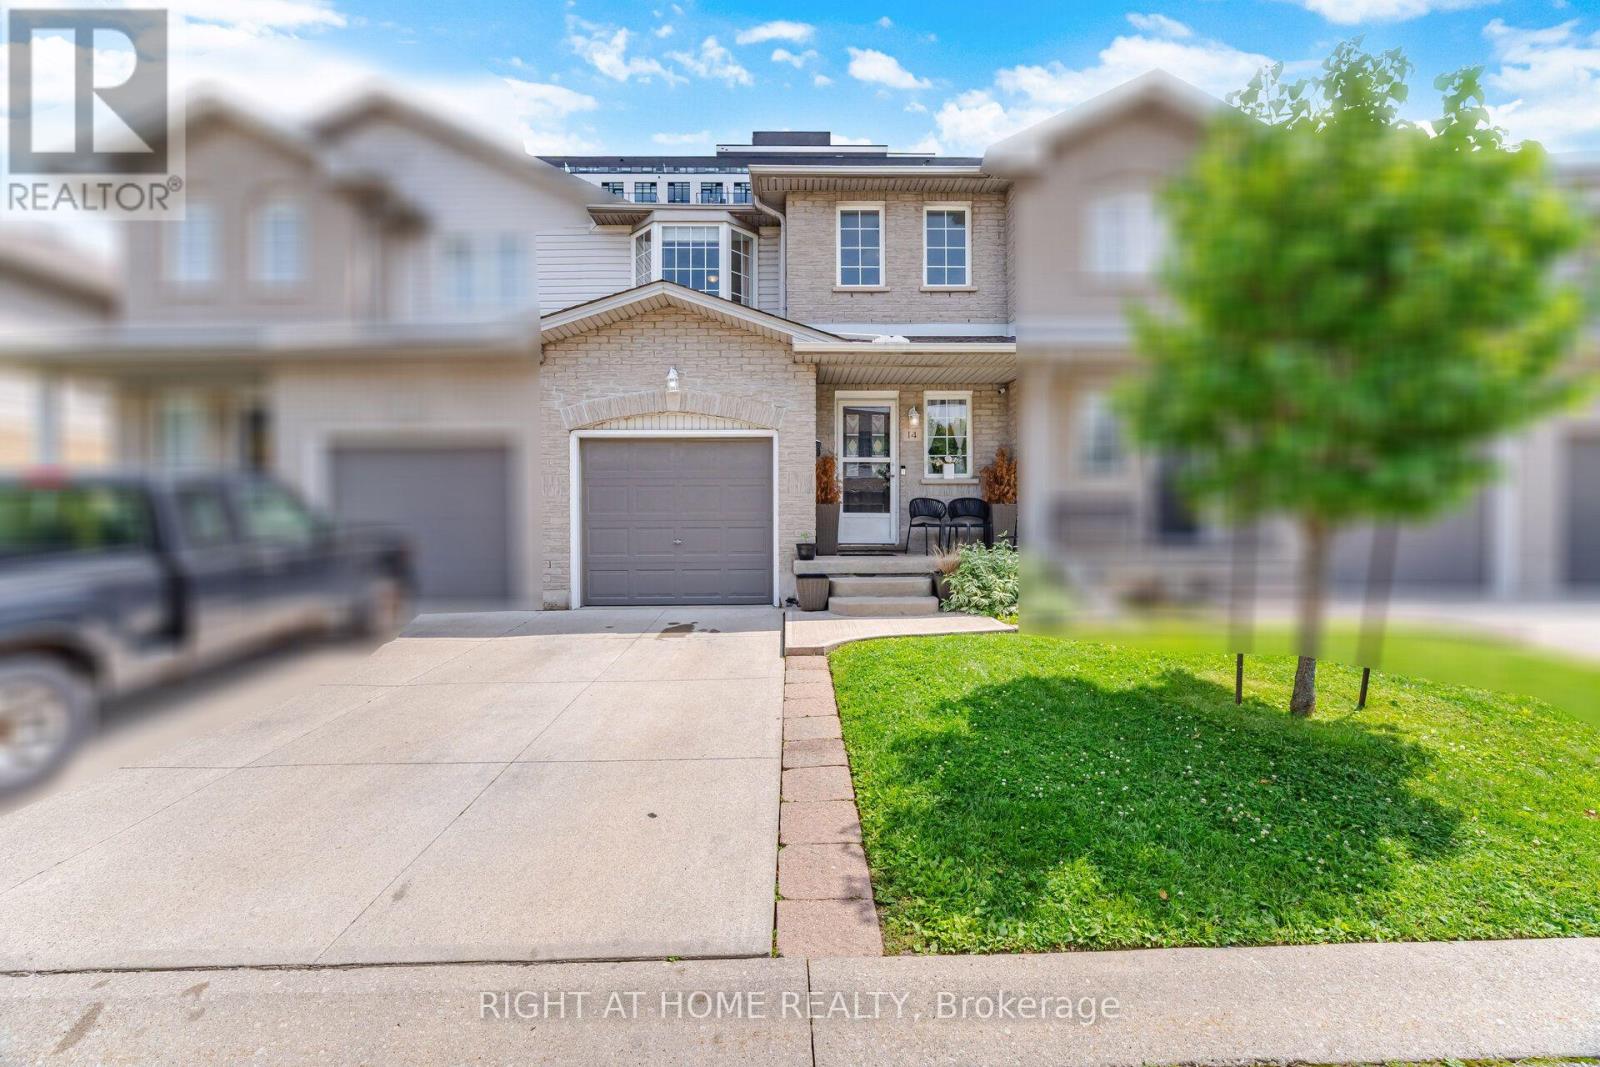
104 Frances Avenue
Hamilton (Lakeshore), Ontario L8E5X3
MLS # X13716498
Property Details
Type
Condo Townhouse
Beds
3
Baths
3
Status
For Sale
More homes like this
About this property
Welcome Home! This beautifully upgraded townhouse in Stoney Creek offers modern living, serene surroundings, and unbeatable convenience, this 3-bedroom, 3-bathroom and Finished Basement townhouse presents an excellent opportunity. its just steps from Edge Lake Park and a short drive to Fifty Point Conservation Area and Confederation GO. Its prime Stoney Creek location ensures convenient access to local amenities such as parks, schools, and shopping centers. Enjoy an attached garage w/inside entry, private drive & back garden perfect for summer entertaining. Upgrades includes New kitchen 2024, baths, flooring( 2024 Main and 2nd floor ), New Light Fixtures, Mostly New appliances, Fully 3 custom closets. Low condo fees incl. water, bldg insurance, exterior maintenance, parking & visitor parking. Additionally, the property features a fenced-in yard, perfect for children and pets. The established neighborhood's community atmosphere further enhances the property's appeal, offering a friendly and connected environment with abundant opportunities. This is your opportunity to own a fantastic townhouse in a thriving community. Don't miss out on this move-in-ready gem! Schedule your Private showing today!
Mortgage Estimate
Estimated monthly payment
Calculating…
Estimate only. Taxes, insurance, condo fees, and lender terms are not included.
Monthly costs to verify
Property taxes: about $338/month based on listed annual taxes.
Condo / Maintenance Fee: $428.33/mo
Estimate only. Confirm taxes, condo/maintenance fees, insurance, utilities, and lender terms before making decisions.
Rooms
| Room | Level | Dimensions |
|---|---|---|
| Family room | Main level | 3.61 x 5.23 |
| Cold room | Basement | 2.87 x 1.3 |
| Kitchen | Main level | 3.07 x 2 |
| Dining room | Main level | 2.44 x 2.18 |
| Partial bathroom | Main level | 1.6 x 1.5 |
| Primary Bedroom | Second level | 4.57 x 3.1 |
| Bedroom 2 | Second level | 3.35 x 2.84 |
| Bedroom 3 | Second level | 4.04 x 3.84 |
| Bathroom | Second level | 2.62 x 1.6 |
| Family room | Basement | 6.05 x 4.6 |
| Bathroom | Basement | 2.46 x 1.35 |
Facts & Location
Parking
2 spaces
Annual Taxes
$4,061
Condo / Maintenance Fee
$428.33/mo
Listing data
Listing information is provided for personal, non-commercial use and should be independently verified before making real estate decisions.
Last refreshed: Oct 10, 2026 3:31 AM
Explore nearby searches
SEO-friendly searches for this area, property type, and nearby neighbourhoods.
Similar Properties
More nearby listings that may fit the same search.
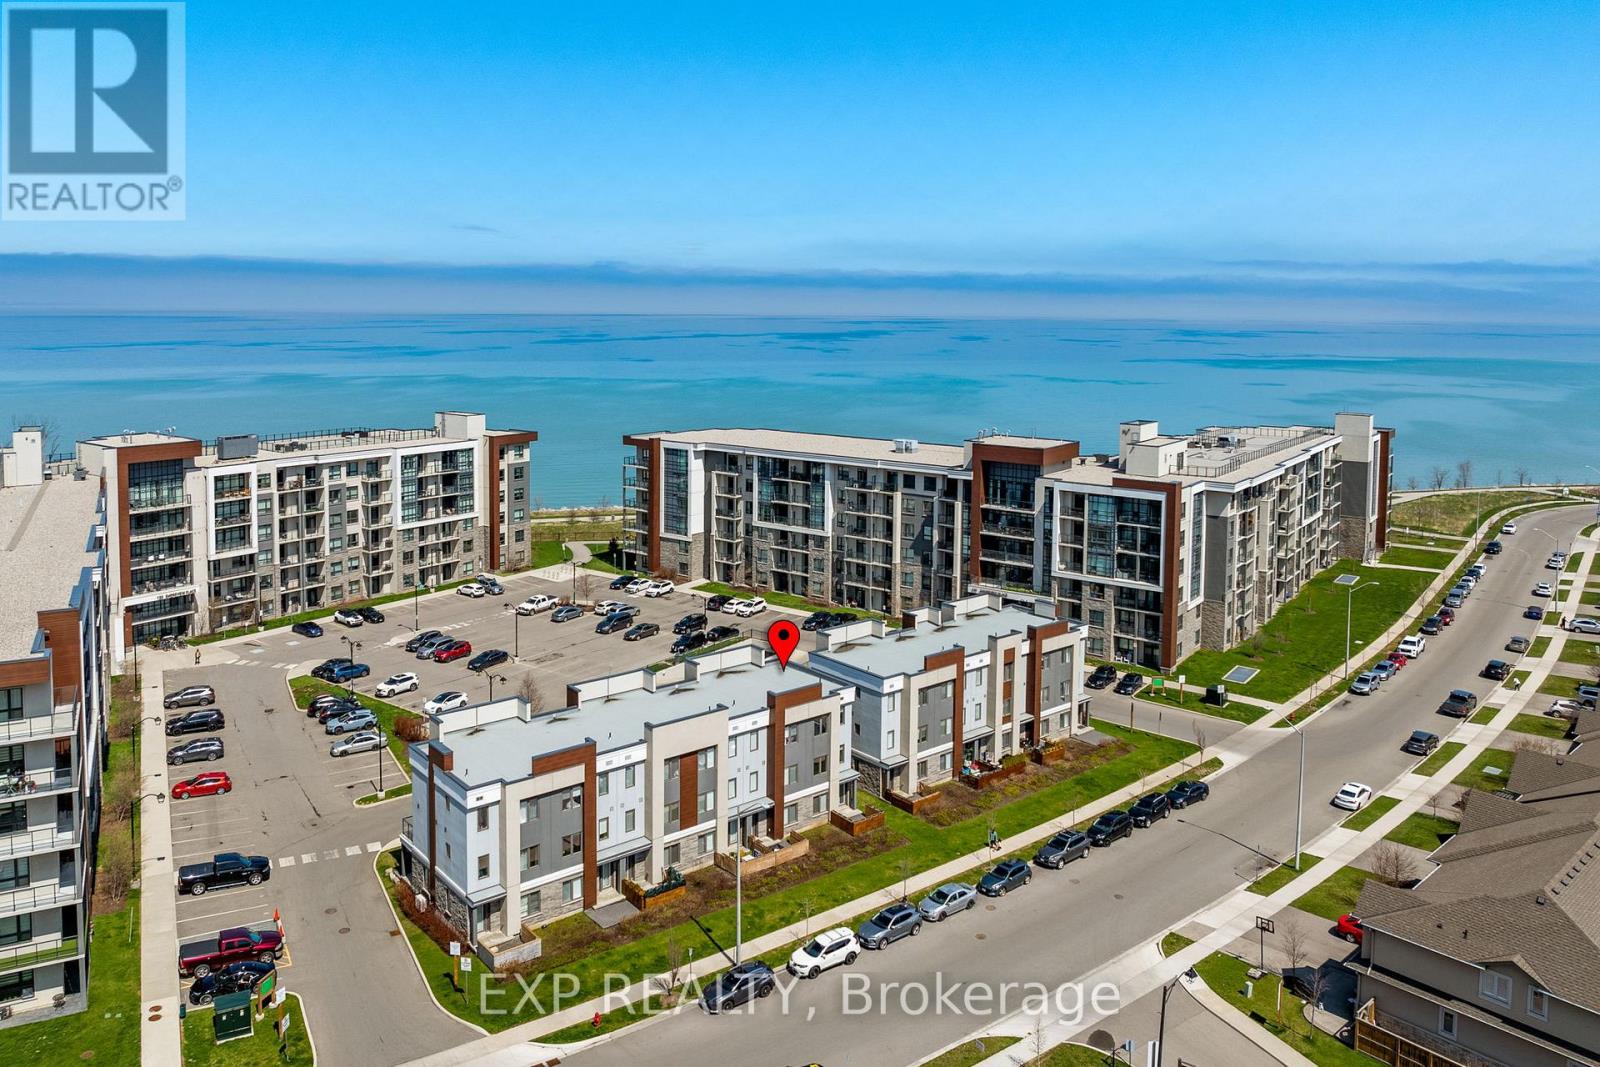
$599,000
115 Shoreview Place
Hamilton (Lakeshore) · MLS # X13779708
4 bed · 3 bath
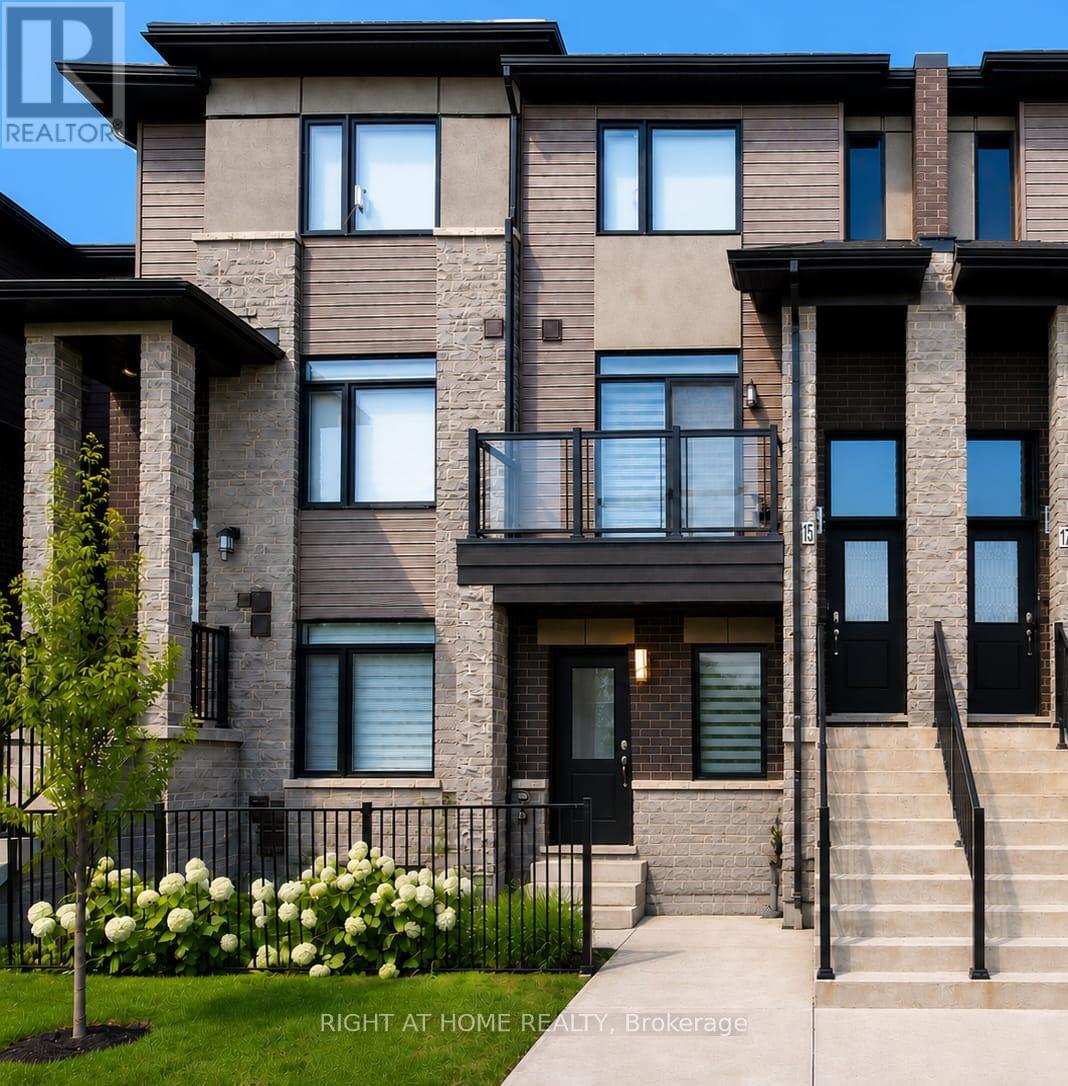
$579,000
590 North Service Road
Hamilton (Lakeshore) · MLS # X13846736
2 bed · 3 bath · 1,300 sq ft
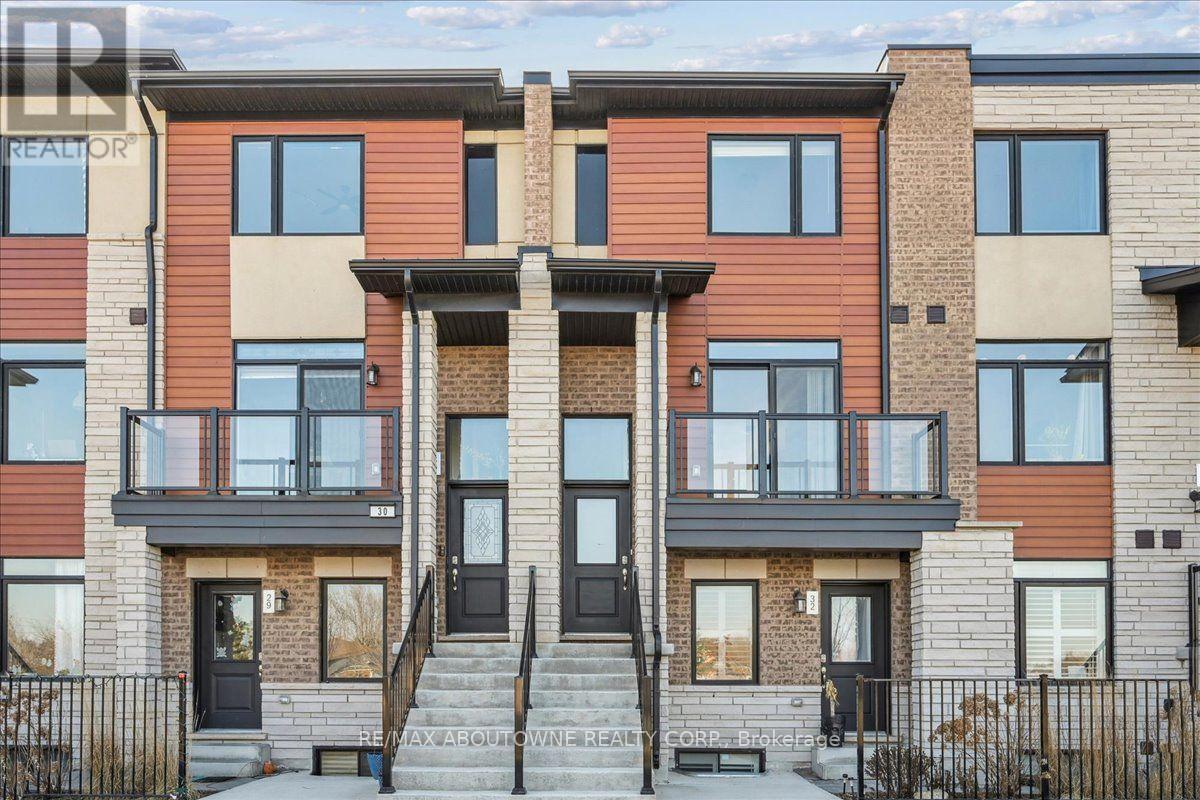
$559,900
590 North Service Road
Hamilton (Lakeshore) · MLS # X13678428
2 bed · 4 bath