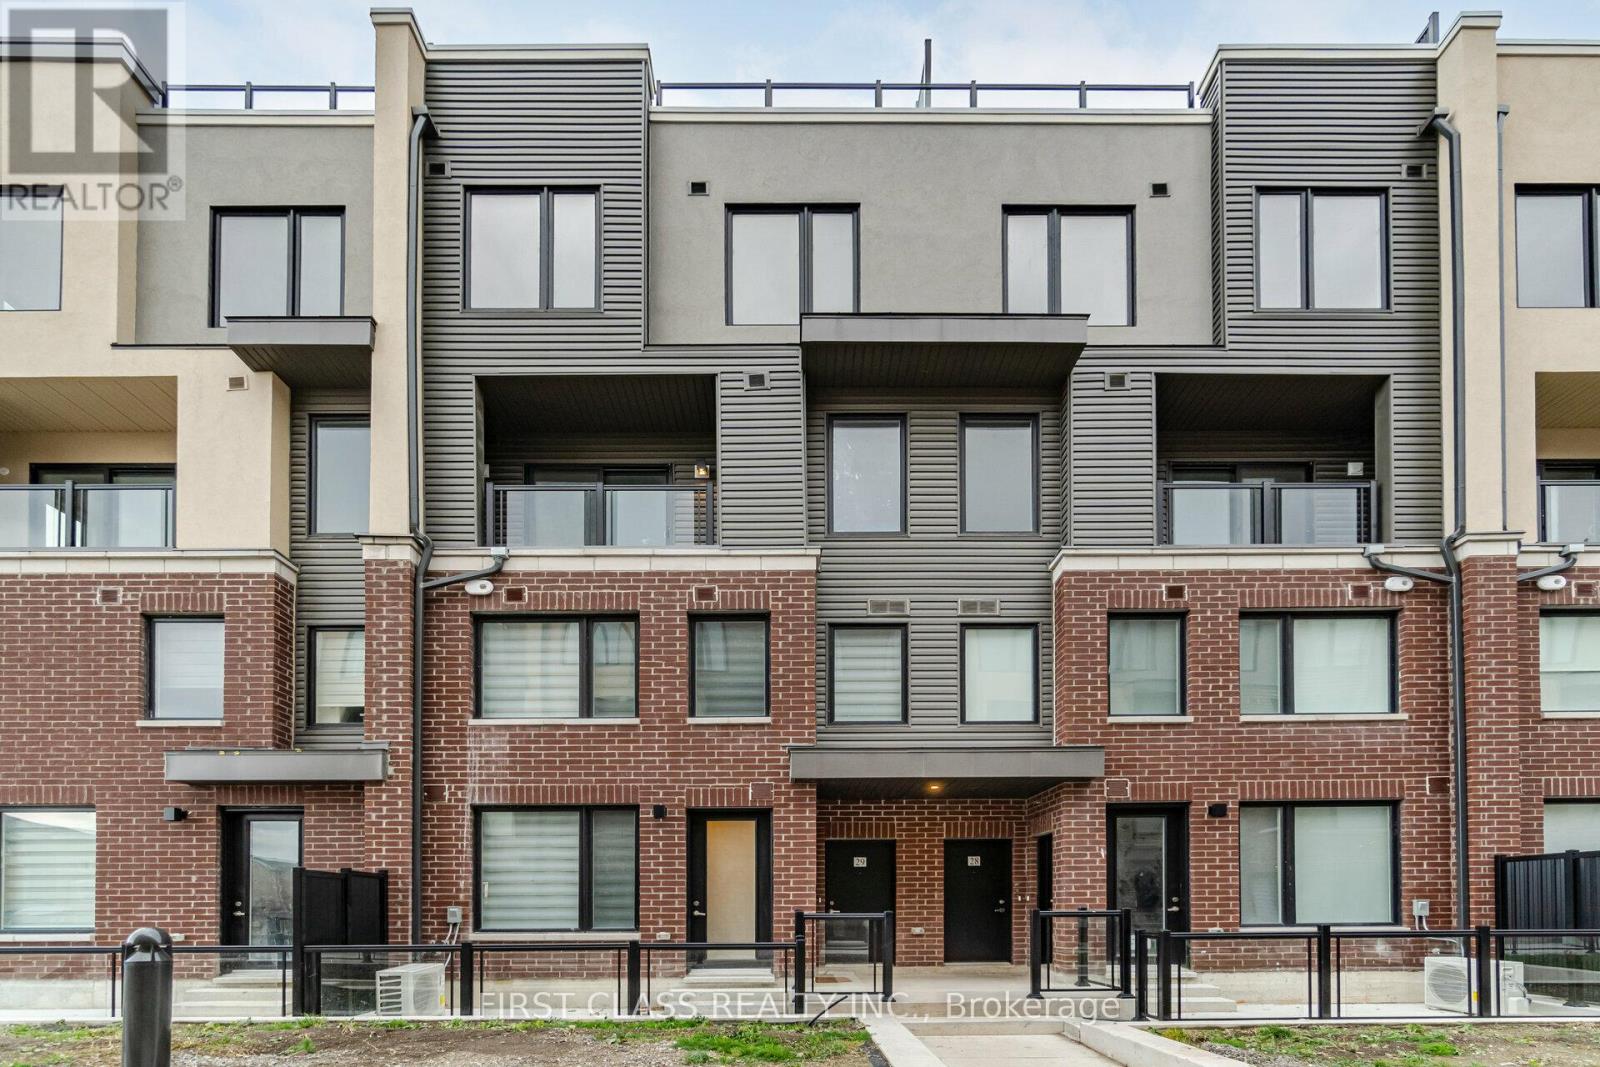
3405 Ridgeway Drive
Mississauga (Erin Mills), Ontario L5L5T3
MLS # W13716304
Property Details
Type
Condo Townhouse
Beds
2
Baths
3
Status
For Rent
More homes like this
About this property
Modern Furnished 3 year new townhouse offers open-concept design with large windows for natural light. The main floor features wide-plank engineered laminate flooring, while the upgraded kitchen boasts quartz countertops, a ceramic tile backsplash, and stainless steel appliances. Upstairs, the primary bedroom includes a 4-piece ensuite. No carpet in the house except for stairs. No need to take flight of stairs to enter your own home. Located close shopping, dining, Costco, Walmart, U of T, Credit Valley Hospital, and public transit, with easy access to highways and the new Ridgeway Food Plaza. Tenant pays all utilities including Hot water tank. Rogers internet is included in the rent. Fully furnished including bedroom, living room furniture, TV, dinning table, basic kitchen items. Short term lease option available.
Rent Affordability
Affordability guide
Enter income
A common guideline is keeping rent near 30% of gross monthly income. This is an estimate only.
Rooms
| Room | Level | Dimensions |
|---|---|---|
| Great room | Main level | 5.36 x 2.83 |
| Kitchen | Main level | 4.96 x 3.08 |
| Primary Bedroom | Second level | 4.03 x 2.82 |
| Bedroom 2 | Second level | 3.15 x 2.65 |
Facts & Location
Parking
1 spaces
Listing data
Listing information is provided for personal, non-commercial use and should be independently verified before making real estate decisions.
Last refreshed: Aug 27, 2026 12:30 AM
Explore nearby searches
SEO-friendly searches for this area, property type, and nearby neighbourhoods.
Similar Properties
More nearby listings that may fit the same search.
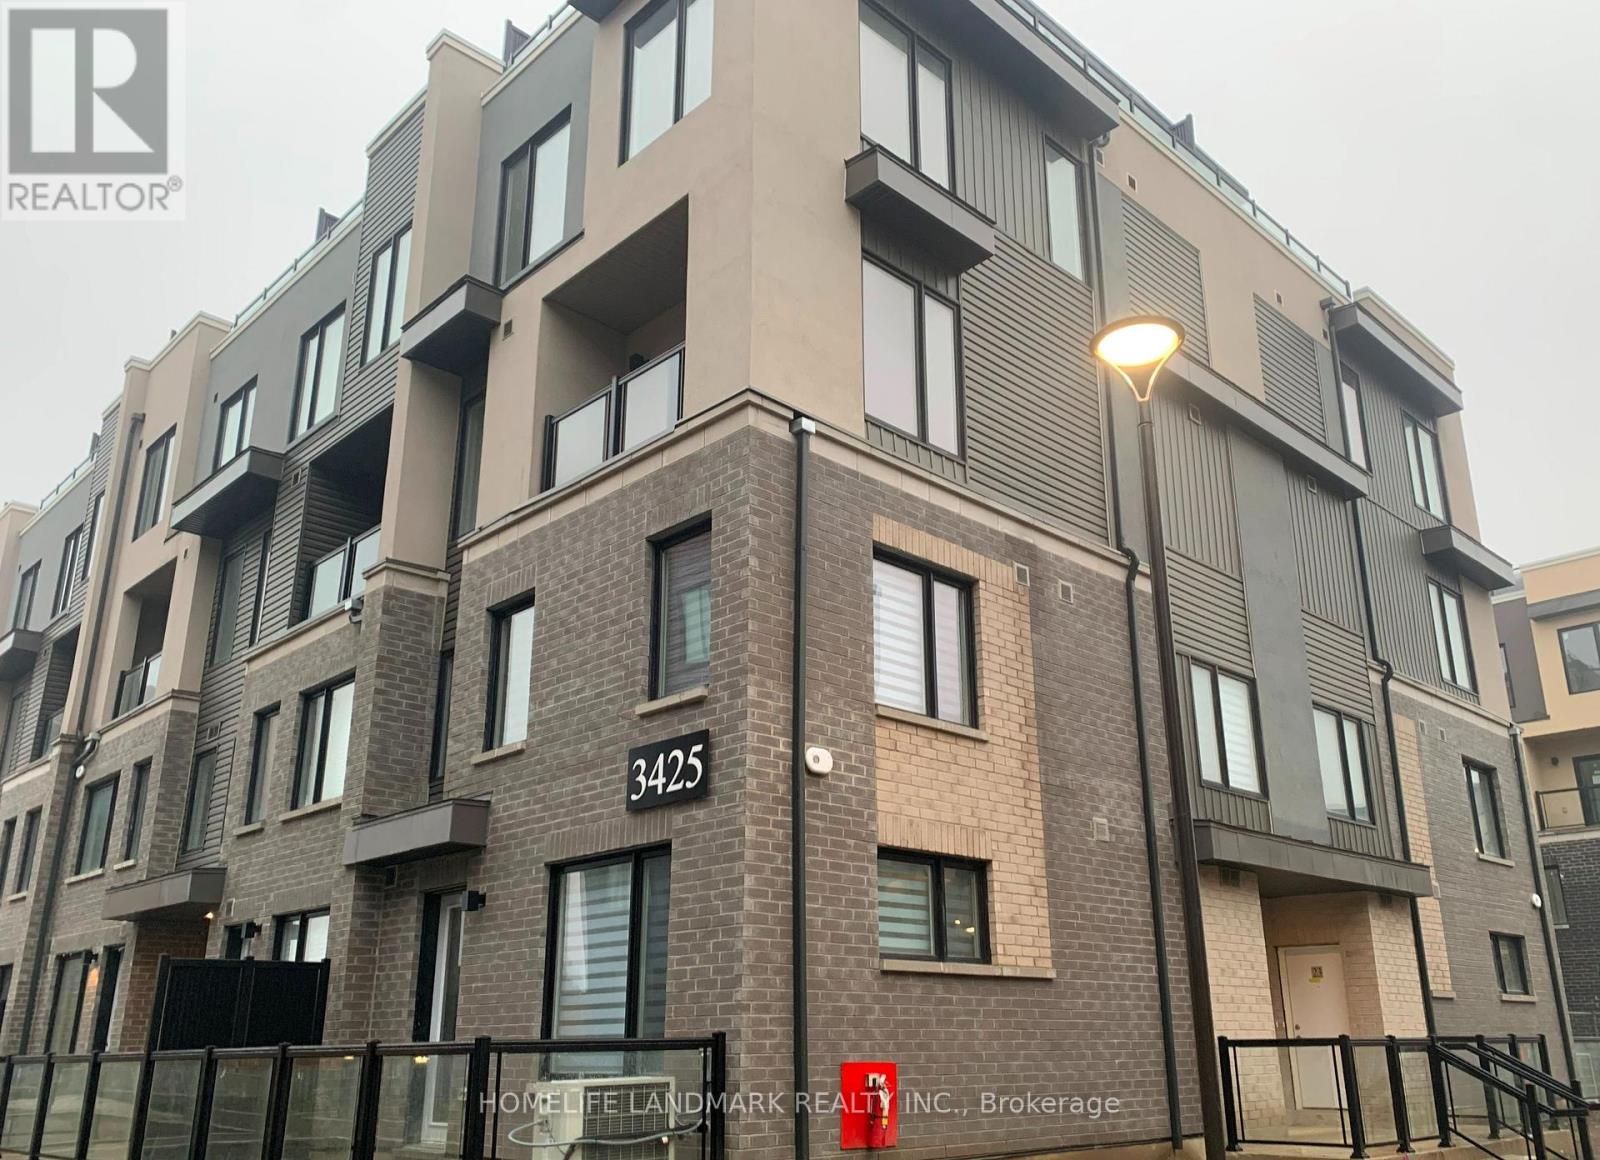
$2,900/mo
3425 Ridgeway Drive
Mississauga (Erin Mills) · MLS # W13701642
2 bed · 3 bath
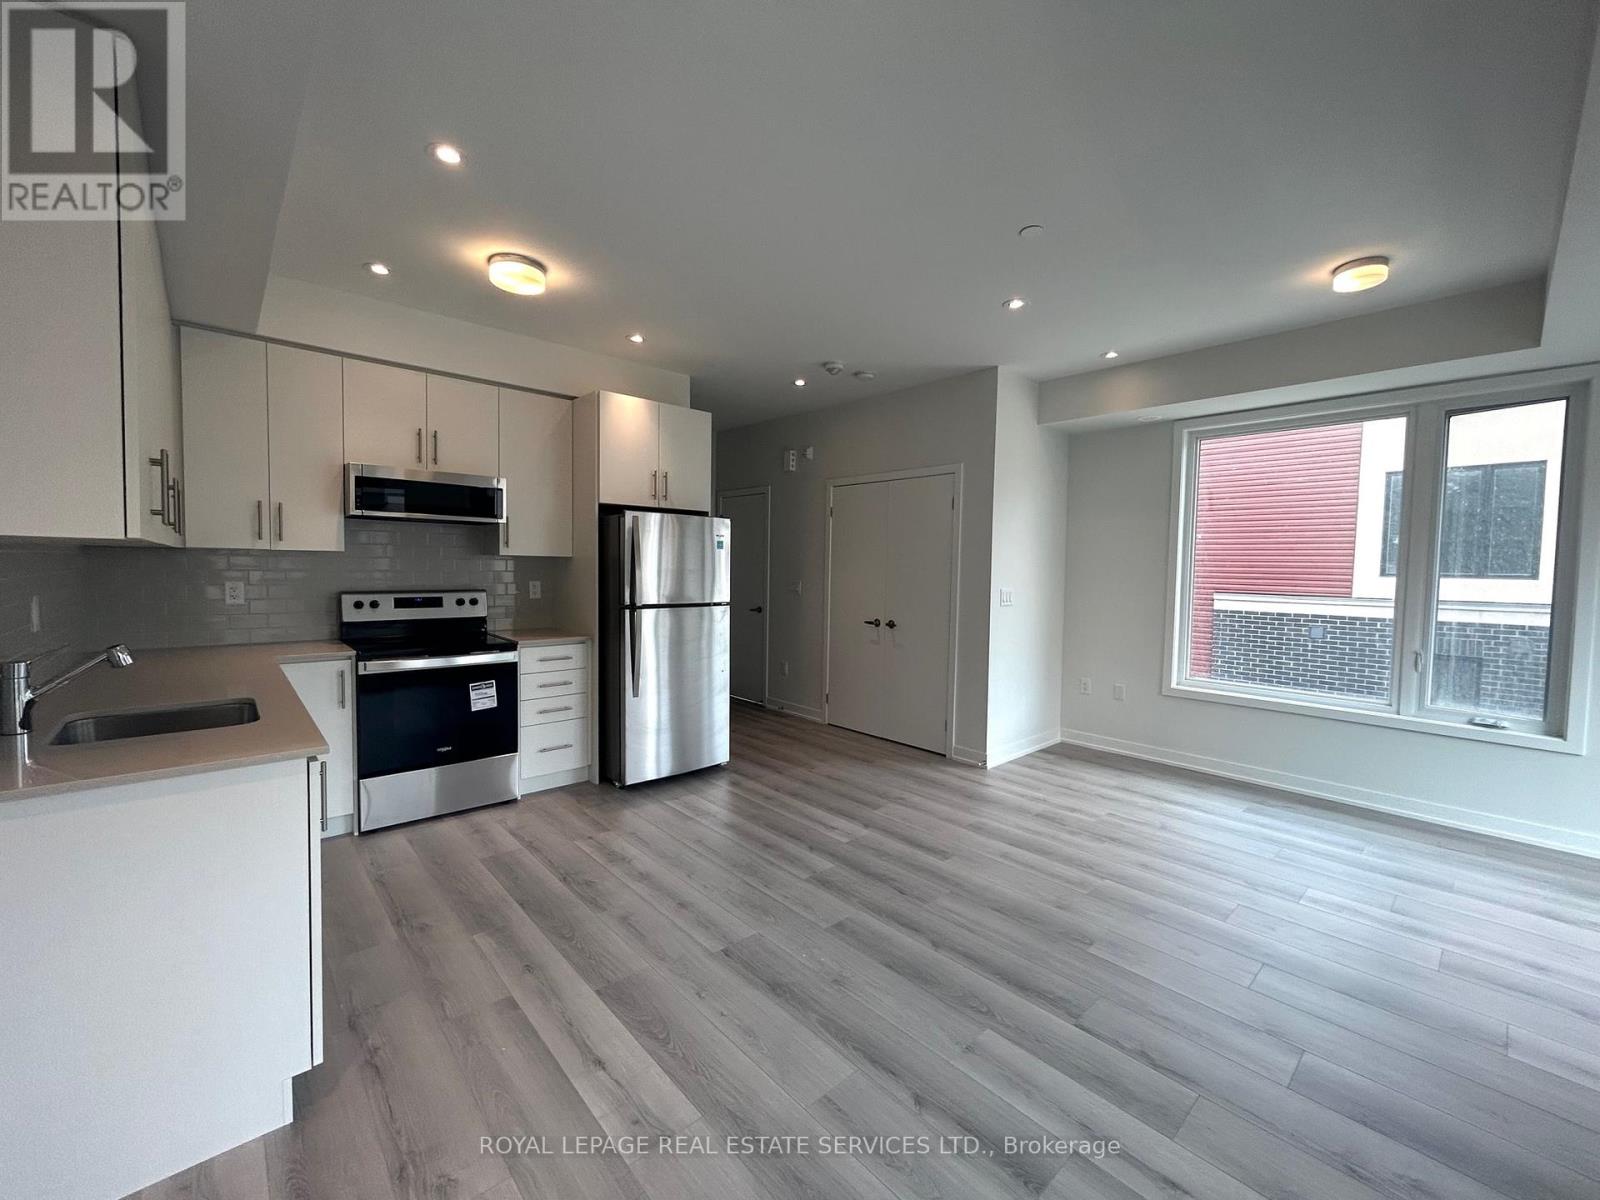
$2,900/mo
3405 Ridgeway Drive
Mississauga (Erin Mills) · MLS # W13654212
2 bed · 3 bath · 1,332 sq ft
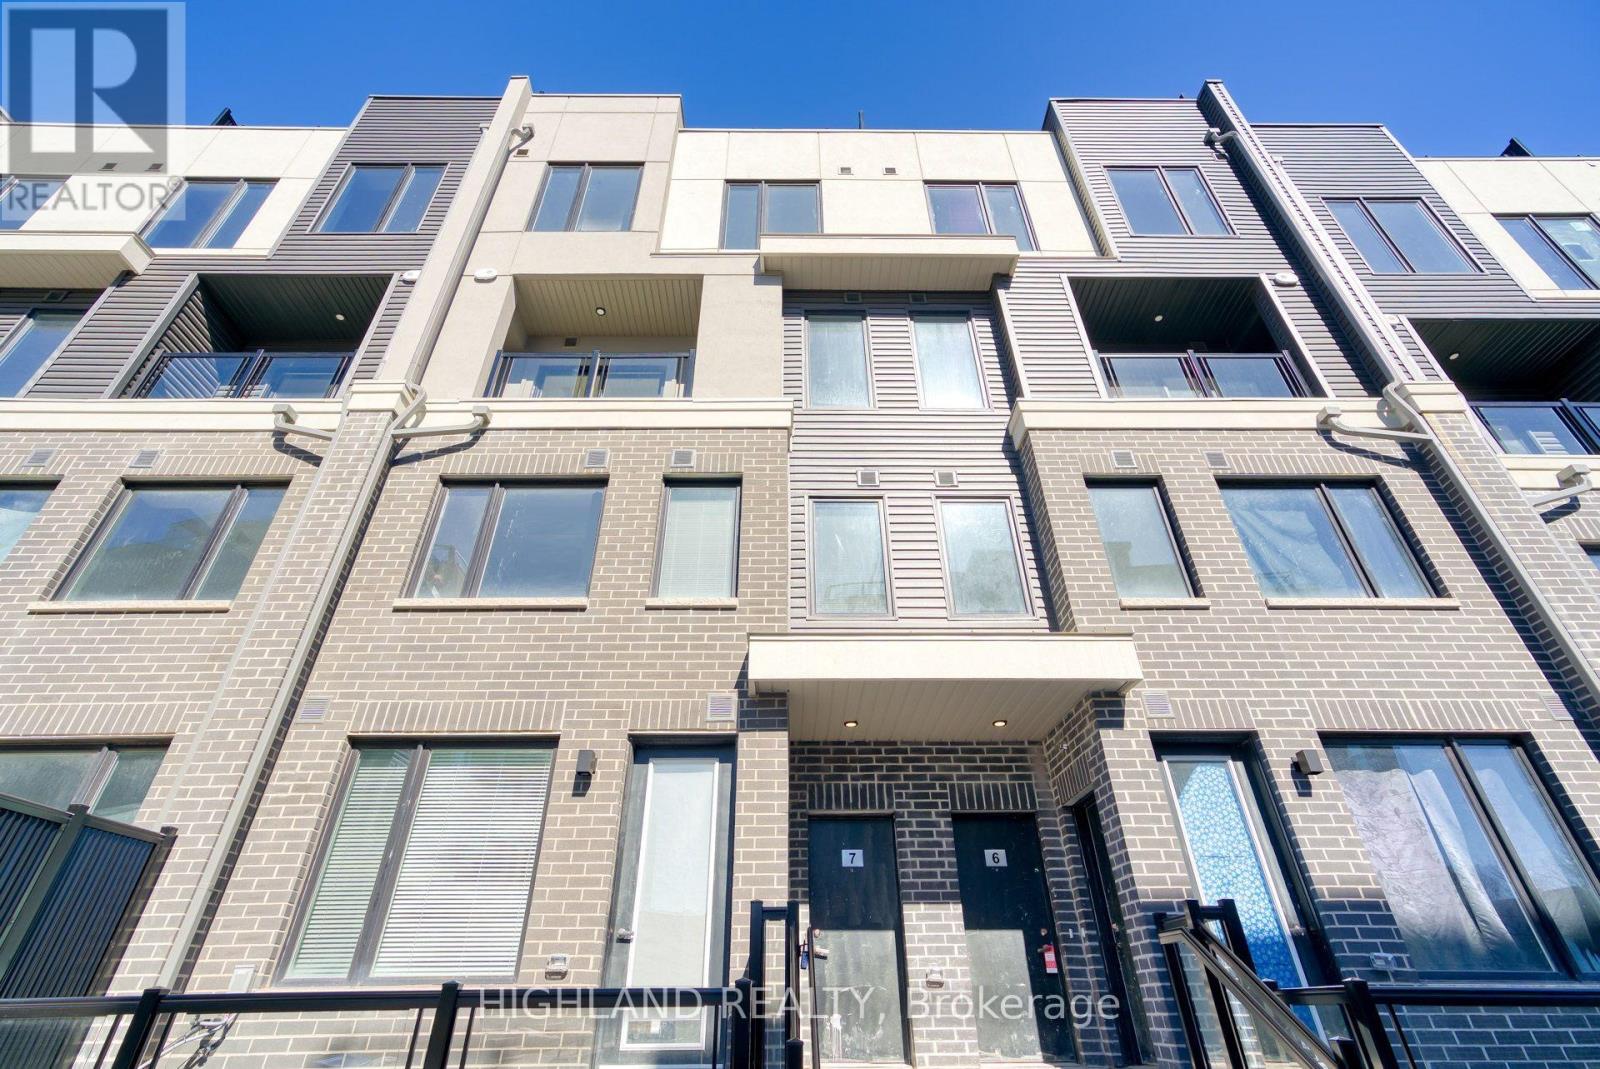
$3,190/mo
3473 Widdicombe Way
Mississauga (Erin Mills) · MLS # W13646968
3 bed · 3 bath