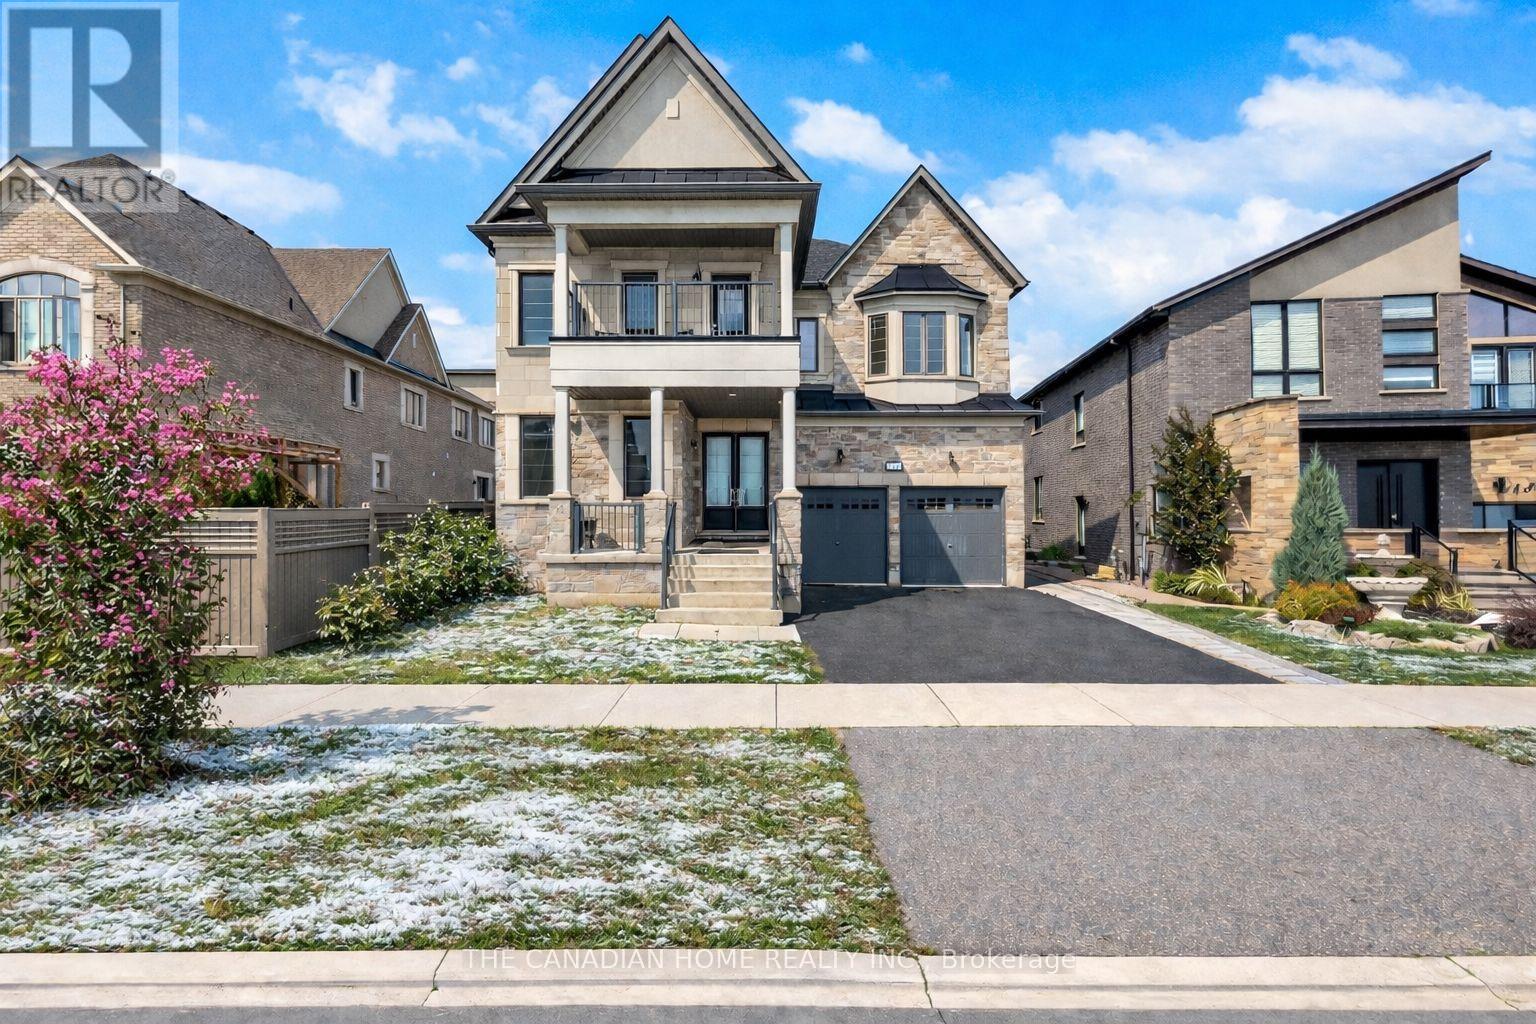
Videos & Virtual Tours
Open available video, 3D tour, or virtual-tour media for this listing.
20 Settlers Field Road
Brampton (Northwest Brampton), Ontario L6X5P2
MLS # W13716262
Property Details
Type
Detached
Beds
8
Baths
7
Status
For Sale
More homes like this
About this property
Welcome to this elite Brampton residence, where luxury meets long-term value against a serene pond-view backdrop. This architectural masterpiece features a refined brick and stone exterior, offering 5,080 sq. ft. of total living space, including 3,666 sq. ft. above grade. The main level impresses with soaring 10-foot ceilings, an 8-foot grand entrance, and rich hardwood flooring that leads to a chef-inspired kitchen outfitted with quartz countertops and custom cabinetry. Uniquely designed for multi-generational living or high-end hosting, the main floor includes a rear master suite with its own ensuite. The elegance continues on the upper level via oak stairs, where 9-foot ceilings frame four "ginormous" bedrooms, each boasting its own private ensuite. Two of these rooms feature private balconies-one overlooking the tranquil pond-alongside a highly convenient upper-level laundry room. The functionality extends to the 9-foot ceiling basement, which serves as a significant mortgage helper through two self-contained rental units (a one-bedroom studio and a separate two-bedroom suite) already generating consistent income. Outdoors, the expansive backyard provides the perfect setting for upscale entertainment, while the location offers unparalleled convenience. Situated just minutes from Highways 407 and 401, you are a mere 400 meters from major retailers like Walmart and Home Depot, top-tier schools, and essential services, with nature trails and parks just 50 meters from your doorstep.
Mortgage Estimate
Estimated monthly payment
Calculating…
Estimate only. Taxes, insurance, condo fees, and lender terms are not included.
Monthly costs to verify
Property taxes: about $955/month based on listed annual taxes.
Estimate only. Confirm taxes, condo/maintenance fees, insurance, utilities, and lender terms before making decisions.
Rooms
| Room | Level | Dimensions |
|---|---|---|
| Kitchen | Ground level | 5.21 x 4.53 |
| Bedroom | Ground level | 4.88 x 4.86 |
| Bedroom 3 | Second level | 5.37 x 4.17 |
| Dining room | Ground level | 7.2 x 5.53 |
| Living room | Ground level | 7.2 x 5.53 |
| Bedroom 4 | Second level | 5.53 x 3.62 |
| Bedroom 2 | Second level | 4.38 x 3.47 |
| Primary Bedroom | Second level | 6.85 x 5.36 |
Facts & Location
Interior Size
5,080 sq ft
Parking
5 spaces
Lot Size
45.7 x 104.1 FT
Annual Taxes
$11,454
Listing data
Listing information is provided for personal, non-commercial use and should be independently verified before making real estate decisions.
Last refreshed: Oct 9, 2026 3:17 AM
Explore nearby searches
SEO-friendly searches for this area, property type, and nearby neighbourhoods.
Similar Properties
More nearby listings that may fit the same search.
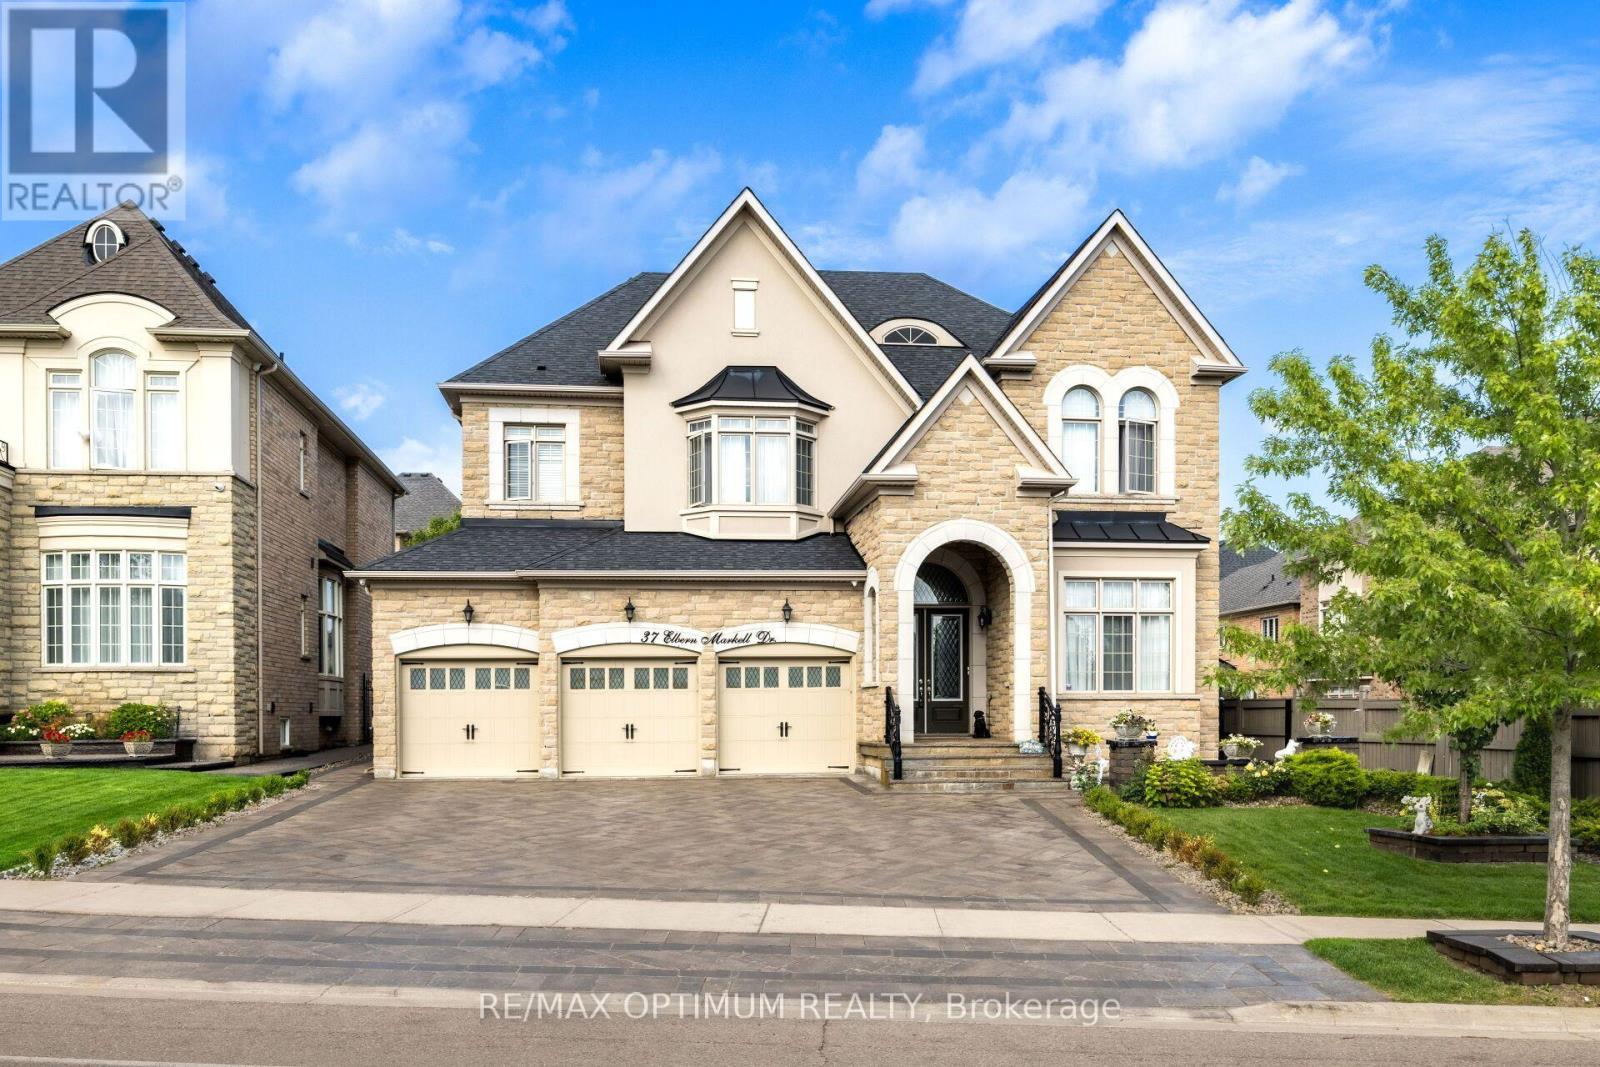
$2,199,000
37 Elbern Markell Drive
Brampton (Credit Valley) · MLS # W13807034
4 bed · 6 bath · 6,000 sq ft
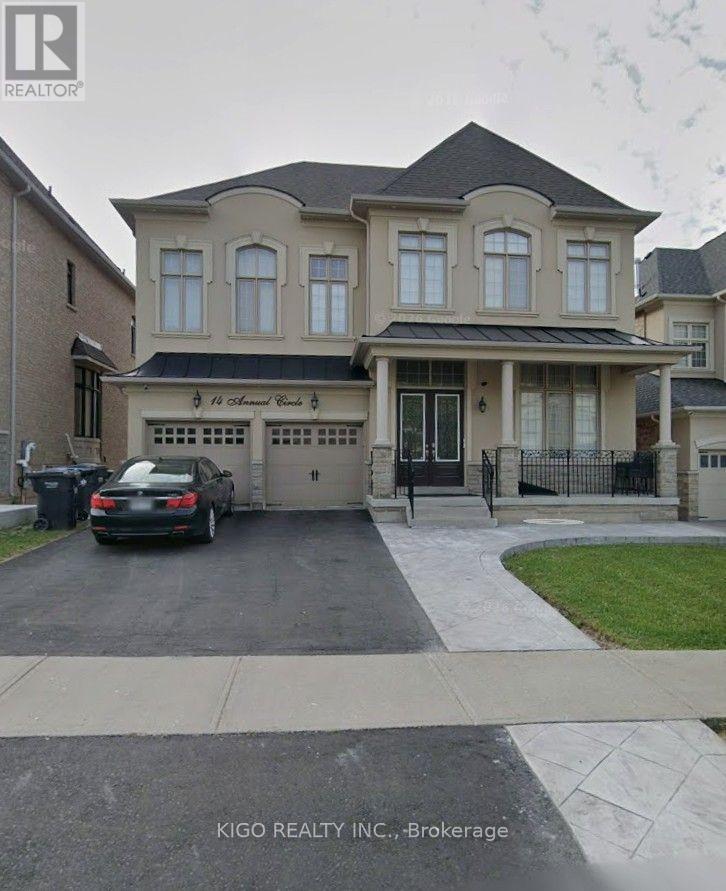
$1,999,999
14 Annual Circle
Brampton (Credit Valley) · MLS # W13883356
5 bed · 5 bath · 4,000 sq ft
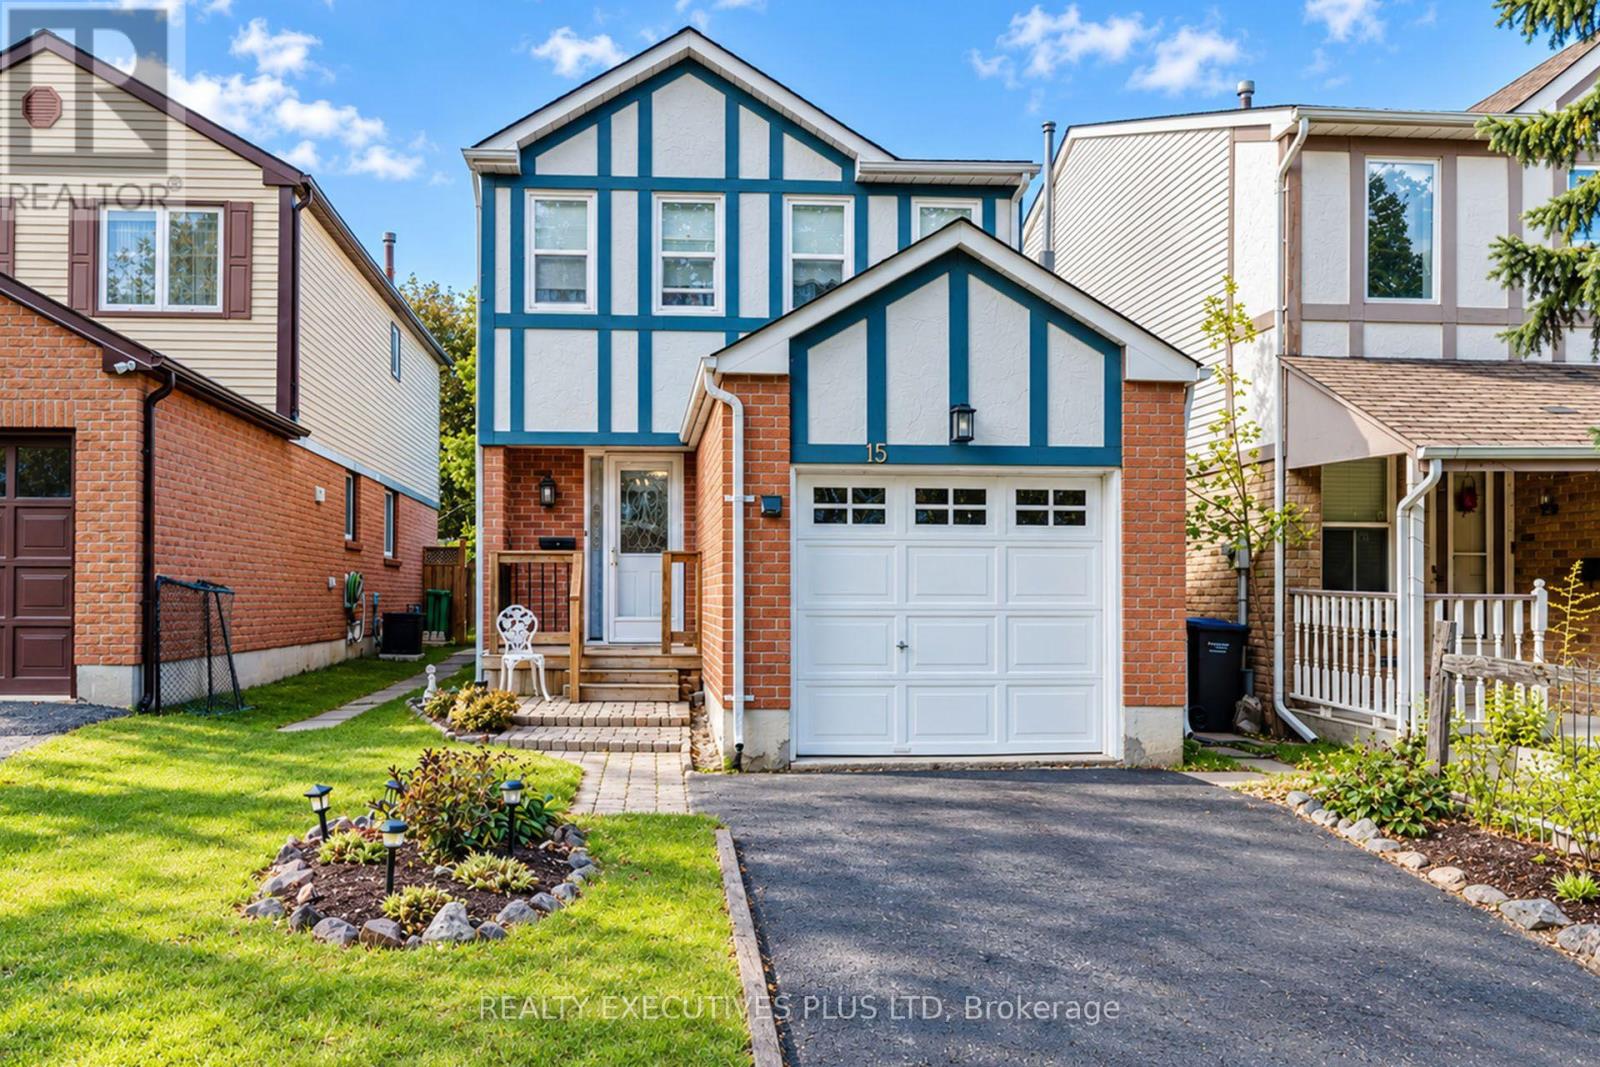
$729,000
15 Mangrove Road
Brampton (Central Park) · MLS # W13882416
3 bed · 3 bath