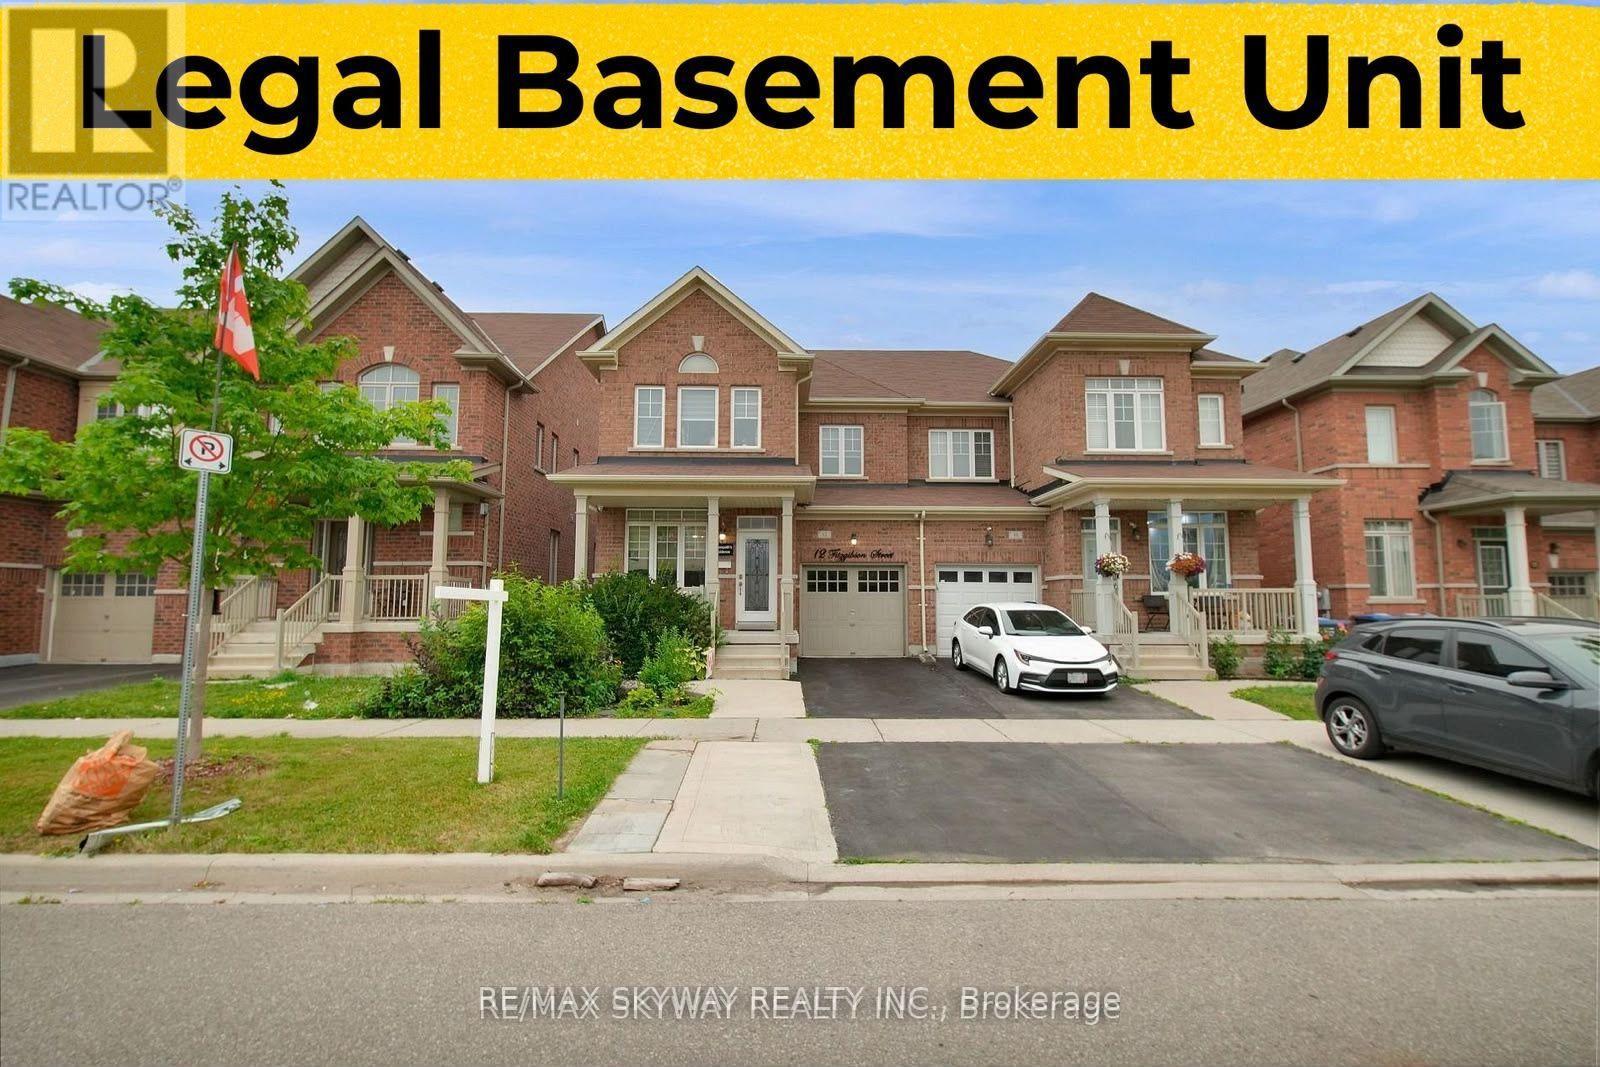
12 Fitzgibson Street
Brampton (Credit Valley), Ontario L6Y5Y5
MLS # W13715590
Property Details
Type
Semi-Detached
Beds
4
Baths
4
Status
For Sale
More homes like this
About this property
LEGAL BASEMENT APARTMENT WITH SEPARATE SIDE ENTRANCE! Welcome to this beautiful full-brick 2-storey semi-detached home in Brampton's highly sought-after Credit Valley community. Extended driveway accommodates up to 3 cars. Bright and spacious main floor features 9-ft ceilings, separate living and dining areas, large windows offering plenty of natural light, plus a generous family room ideal for entertaining. The upgraded kitchen offers quartz countertops, S/S appliances, gas stove and breakfast area overlooking the private, fully fenced and landscaped backyard. Upstairs features 3 spacious bedrooms. Primary bedroom includes a walk-in closet and 5-pc ensuite with upgraded vanity, quartz countertop and separate standing shower. Two additional generous-sized bedrooms share an upgraded 3-pc bathroom with quartz countertop. The legal basement apartment offers 1 bedroom, full bathroom, spacious kitchen and separate side entrance-perfect for rental income or extended family. An additional recreation area can be kept separate for the homeowner's private use. Excellent location within walking distance to grocery stores, schools, doctors, banks, temple, masjid and other everyday amenities. Public transit is just a minute away, making commuting easy and convenient. A great combination of space, location and rental income potential!
Mortgage Estimate
Estimated monthly payment
Calculating…
Estimate only. Taxes, insurance, condo fees, and lender terms are not included.
Monthly costs to verify
Property taxes: about $574/month based on listed annual taxes.
Estimate only. Confirm taxes, condo/maintenance fees, insurance, utilities, and lender terms before making decisions.
Rooms
| Room | Level | Dimensions |
|---|---|---|
| Bedroom 3 | Second level | 3.77 x 3.28 |
| Primary Bedroom | Second level | 5.17 x 3.7 |
| Kitchen | Main level | 3.35 x 2.85 |
| Dining room | Main level | 5.51 x 3.77 |
| Bedroom 2 | Second level | 4.26 x 3.03 |
| Kitchen | Basement | 5.2 x 3.59 |
| Bedroom 4 | Basement | 3.64 x 3.45 |
| Family room | Main level | 4.25 x 3.35 |
| Recreational, Games room | Basement | 3.06 x 2.42 |
| Living room | Main level | 5.51 x 3.77 |
Facts & Location
Parking
4 spaces
Lot Size
28.1 x 88.7 FT
Annual Taxes
$6,892
Listing data
Listing information is provided for personal, non-commercial use and should be independently verified before making real estate decisions.
Last refreshed: Sep 18, 2026 3:18 AM
Explore nearby searches
SEO-friendly searches for this area, property type, and nearby neighbourhoods.
Similar Properties
More nearby listings that may fit the same search.
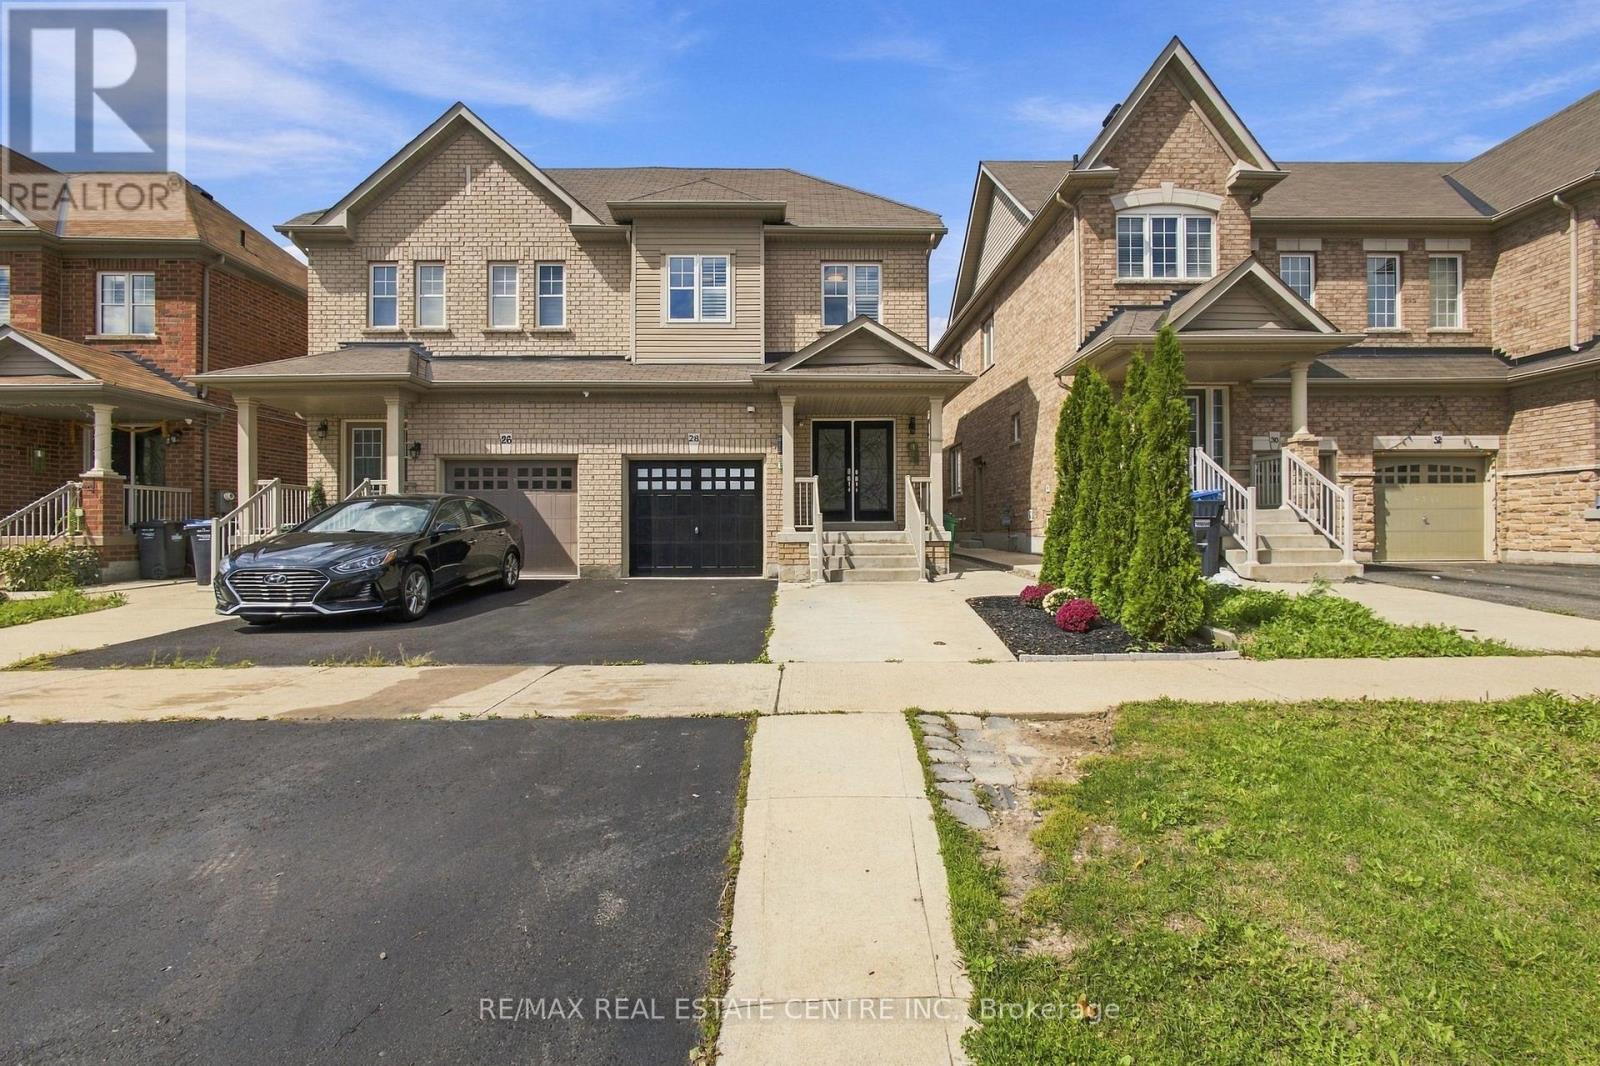
$949,900
28 Banbridge Crescent
Brampton (Credit Valley) · MLS # W13775188
5 bed · 4 bath
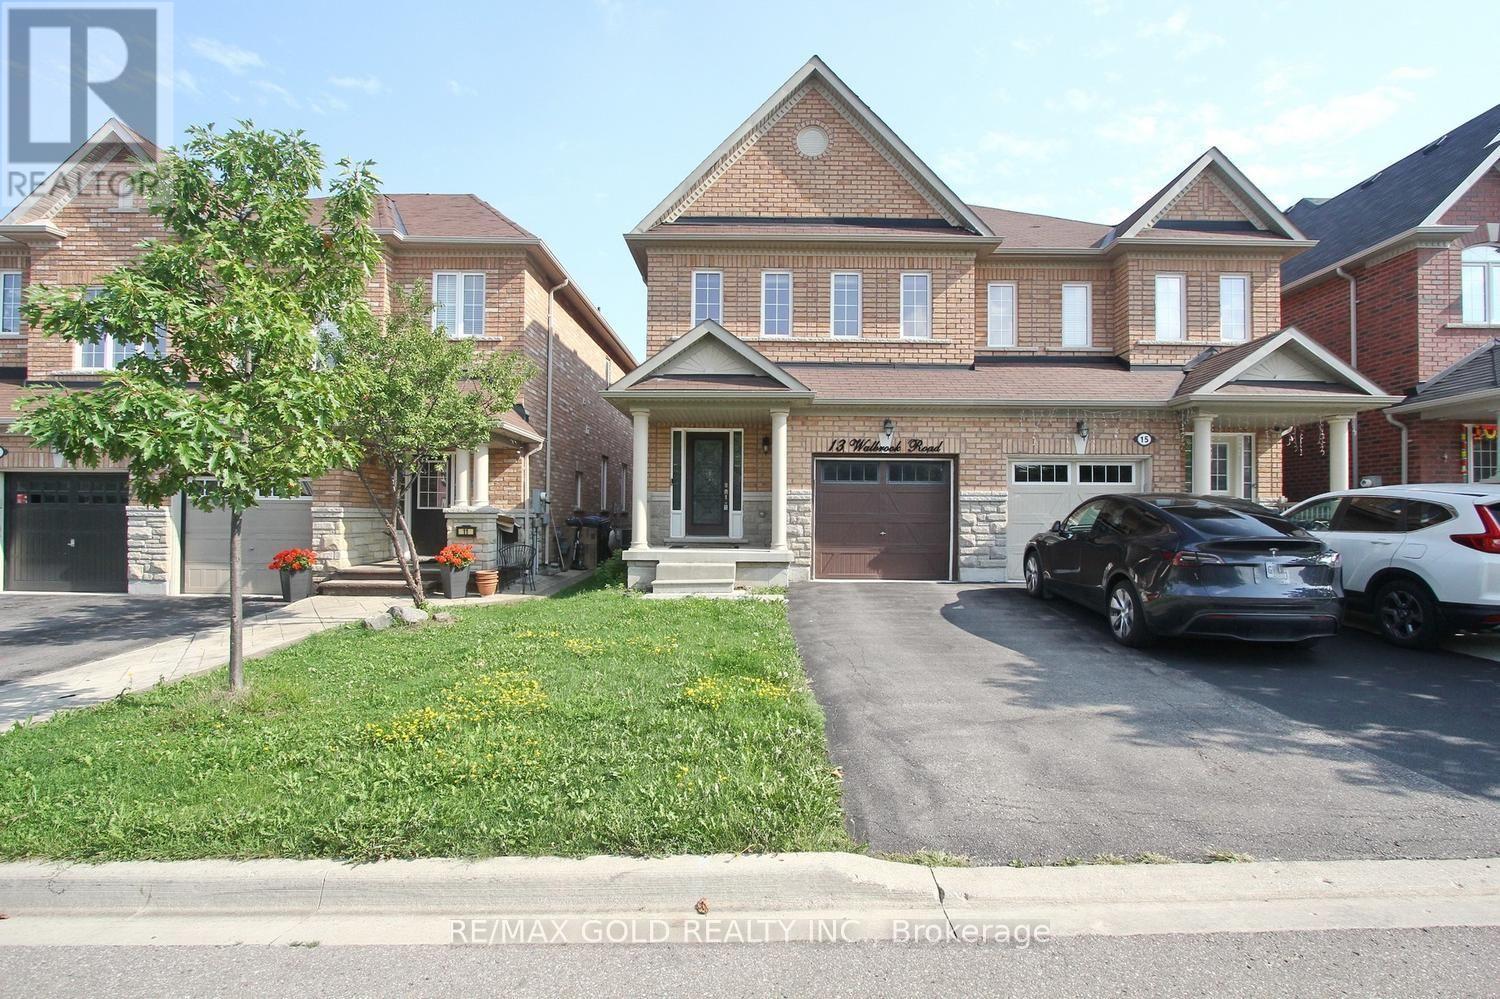
$949,900
13 Walbrook Road
Brampton (Credit Valley) · MLS # W13740036
3 bed · 3 bath · 2,500 sq ft
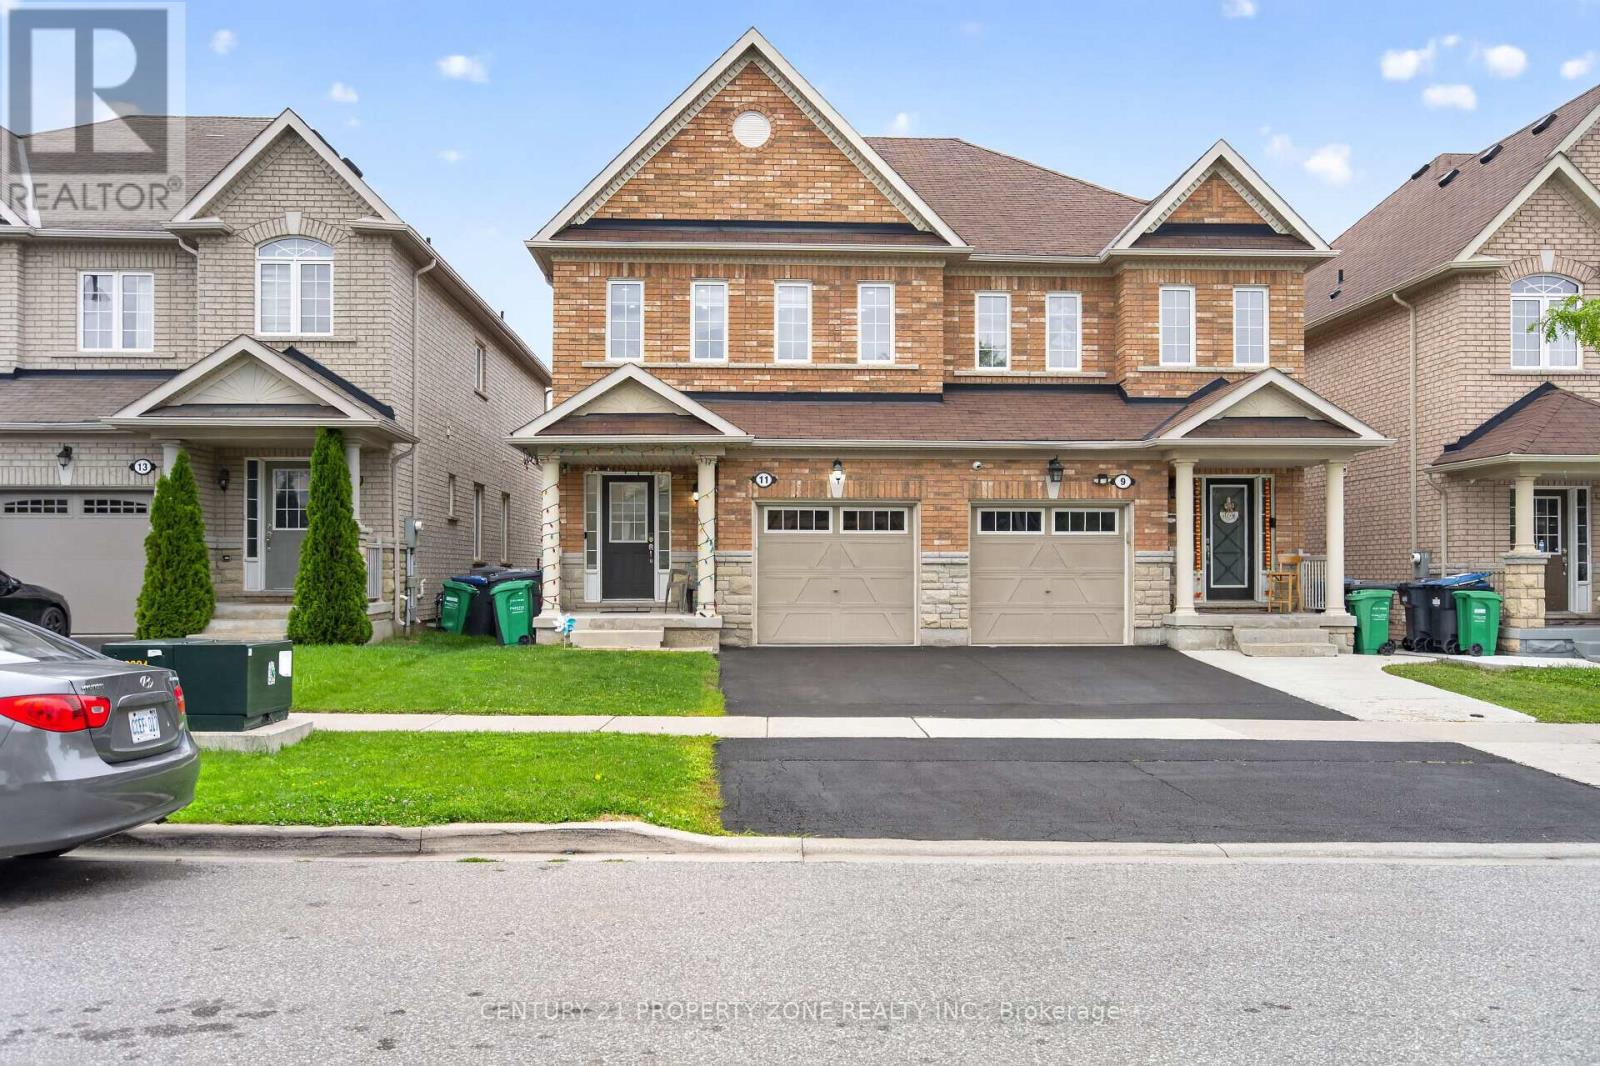
$939,000
11 Selsdon Street
Brampton (Credit Valley) · MLS # W13801328
4 bed · 3 bath