Videos & Virtual Tours
Open available video, 3D tour, or virtual-tour media for this listing.
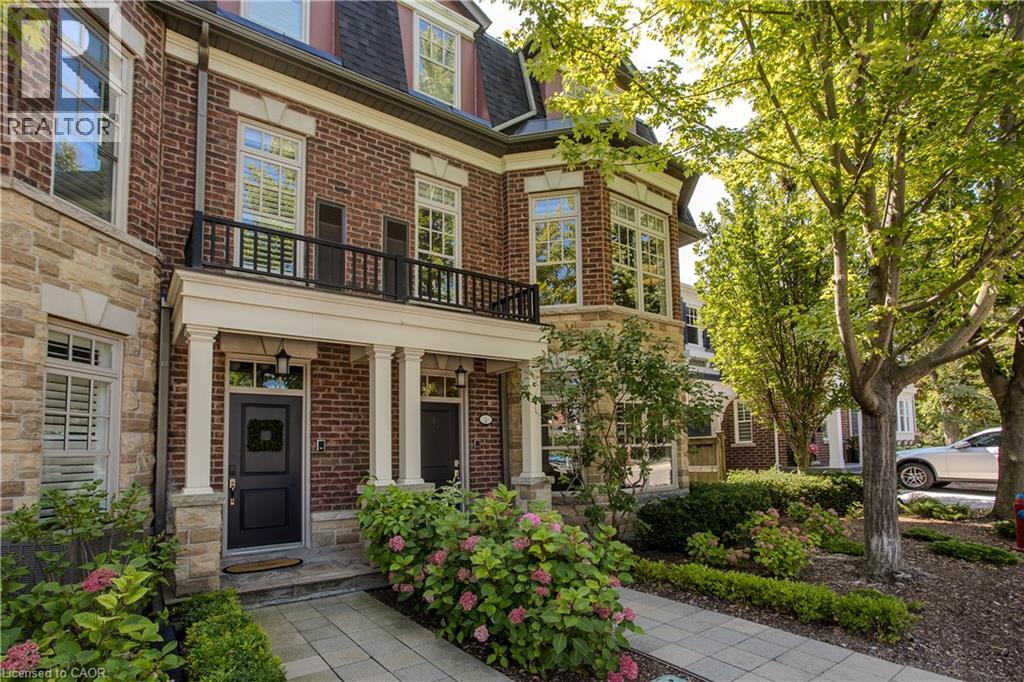
2061 MARIA Street
Burlington, Ontario L7R0B5
MLS # 40857837
Property Details
Type
Condo Townhouse
Beds
2
Baths
5
Status
For Sale
More homes like this
About this property
Executive luxury living in the heart of Downtown Burlington! This exceptional end-unit townhome offers a rare double garage, approx. 2,900 sf of finished living space, 2 bedrooms & 5 baths. Extensively renovated with approximately 200K invested in upgrades, the home showcases beautiful hardwood & tile flooring, refined finishes and abundant natural light, all just moments from the lake, shops, dining and everything downtown Burlington has to offer. The impressive main living level is designed for both entertaining and relaxed everyday living. The generous living room features a gas fireplace framed by custom millwork, while the beautifully appointed kitchen offers granite counters, extensive cabinetry, s/s appliances, centre island w/ seating and custom pull-out pantry storage. The adjoining dining area flows into a bright sitting room surrounded by windows, with access to a private balcony. A 2-pc bath completes this level. Upstairs, the spacious primary retreat features a W/I closet and luxurious 5-pc ensuite w/ freestanding tub, glass shower & double vanity. The second bedroom offers its own private balcony and access to an additional full bath, while convenient upper-level laundry adds everyday functionality. The entry level offers a beautifully finished bedroom/office w/ custom built-ins, providing excellent flexibility for guests or working from home, along with a 2-pc bath and inside access to the double garage. The finished lower level extends the living space with a generous rec rm and full bath, ideal for a media room, gym, guest space or additional lounge. With extensive upgrades throughout, exceptional living space and an incredible downtown location, this sophisticated residence delivers the space and refinement of a luxury home with the ease of executive townhome living. Ideally positioned in one of the community’s quieter locations, it enjoys a more private outlook while remaining steps to all that Downtown Burlington has to offer.
Mortgage Estimate
Estimated monthly payment
Calculating…
Estimate only. Taxes, insurance, condo fees, and lender terms are not included.
Monthly costs to verify
Property taxes: about $737/month based on listed annual taxes.
Monthly Fee: $974.00/mo
Estimate only. Confirm taxes, condo/maintenance fees, insurance, utilities, and lender terms before making decisions.
Rooms
| Room | Level | Dimensions |
|---|---|---|
| Utility room | Basement | 5'11'' x 8'4'' |
| 3pc Bathroom | Basement | 5'3'' x 8'4'' |
| Recreation room | Basement | 22'3'' x 20'3'' |
| Bedroom | Third level | 11'7'' x 10'2'' |
| Laundry room | Third level | 9'8'' x 7'9'' |
| 3pc Bathroom | Third level | 4'11'' x 7'9'' |
| 5pc Bathroom | Third level | 11'5'' x 8'4'' |
| Primary Bedroom | Third level | 16'7'' x 14'3'' |
| Sitting room | Second level | 7'10'' x 10'2'' |
| Dining room | Second level | 15'3'' x 10'2'' |
| Kitchen | Second level | 15'3'' x 10'0'' |
| Living room | Second level | 23'1'' x 20'3'' |
| 2pc Bathroom | Second level | 5'0'' x 4'9'' |
| Mud room | Main level | 4'8'' x 13'2'' |
| 2pc Bathroom | Main level | 5'3'' x 4'9'' |
| Office | Main level | 16'8'' x 12'10'' |
Facts & Location
Interior Size
2,900 sq ft
Parking
2 spaces
Annual Taxes
$8,843
Monthly Fee
$974.00/mo
Listing data
Listing information is provided for personal, non-commercial use and should be independently verified before making real estate decisions.
Last refreshed: Aug 31, 2026 11:30 PM
Explore nearby searches
SEO-friendly searches for this area, property type, and nearby neighbourhoods.
Similar Properties
More nearby listings that may fit the same search.
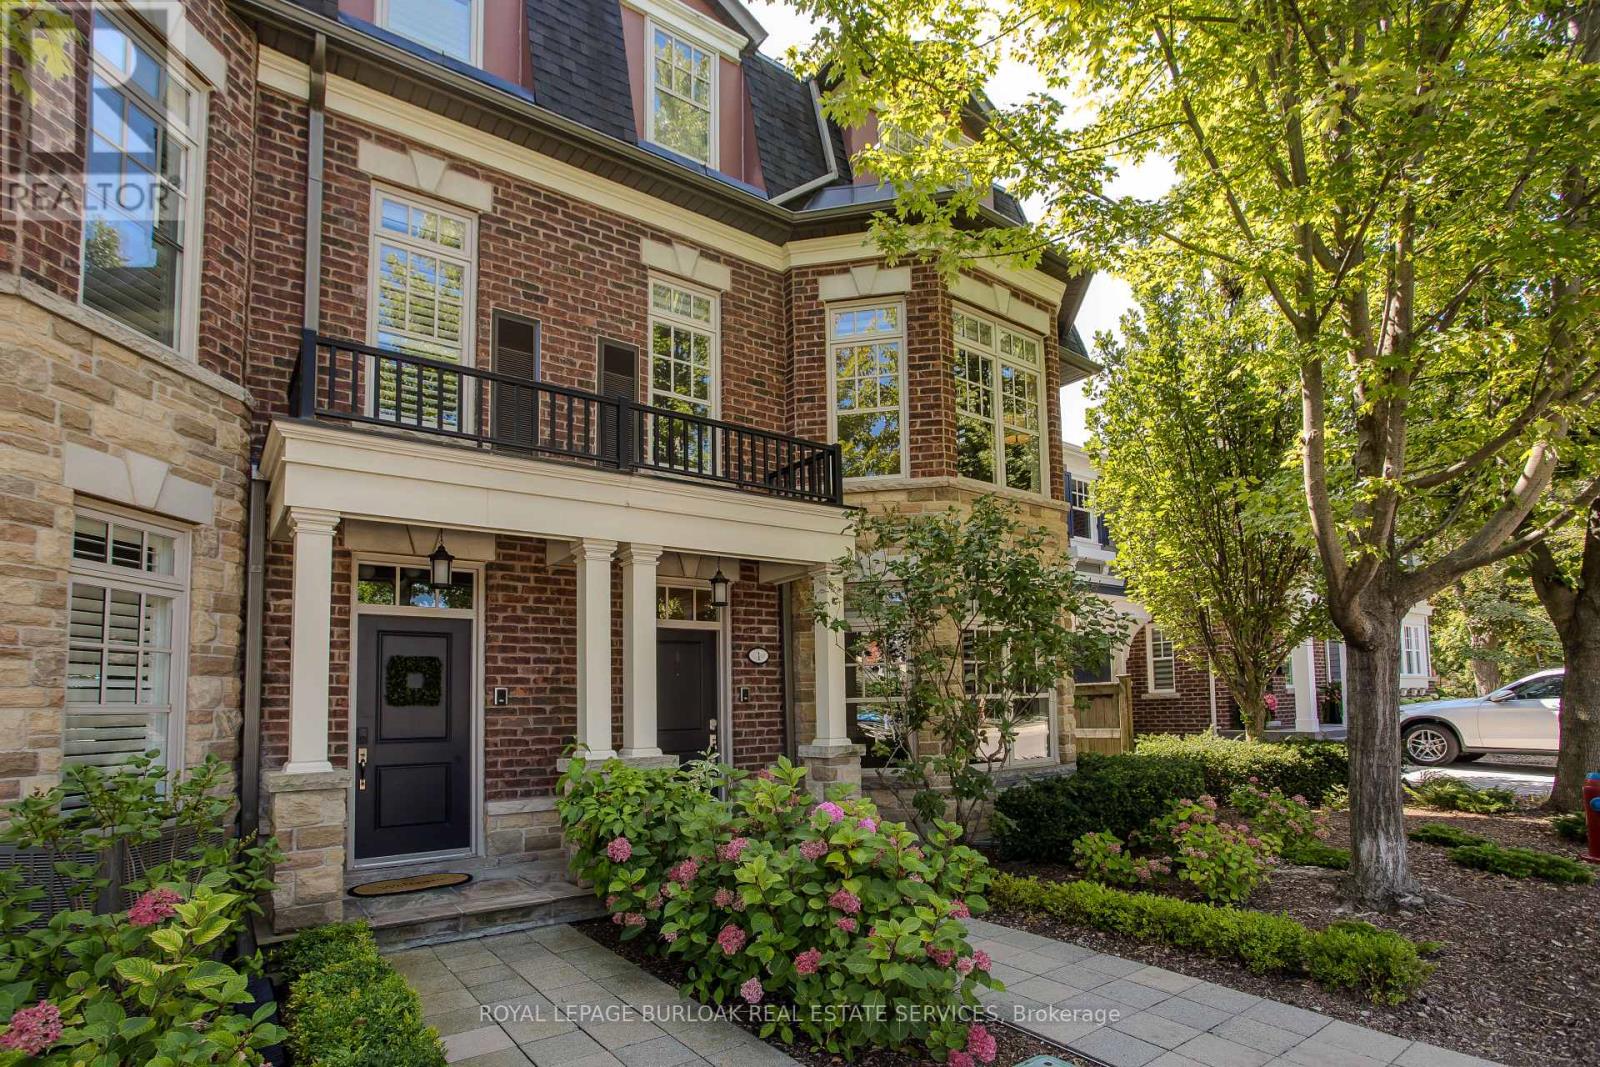
$1,499,999
2061 Maria Street
Burlington (Brant) · MLS # W13715660
2 bed · 5 bath
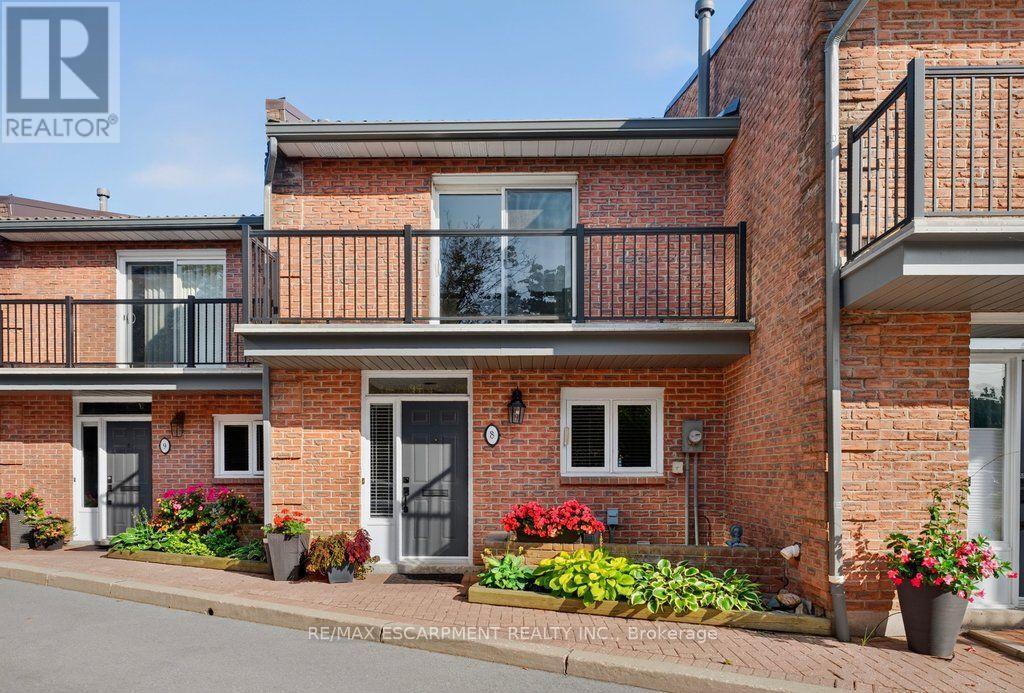
$1,299,000
2136 Old Lakeshore Road
Burlington (Brant) · MLS # W13702018
2 bed · 4 bath · 1,985 sq ft
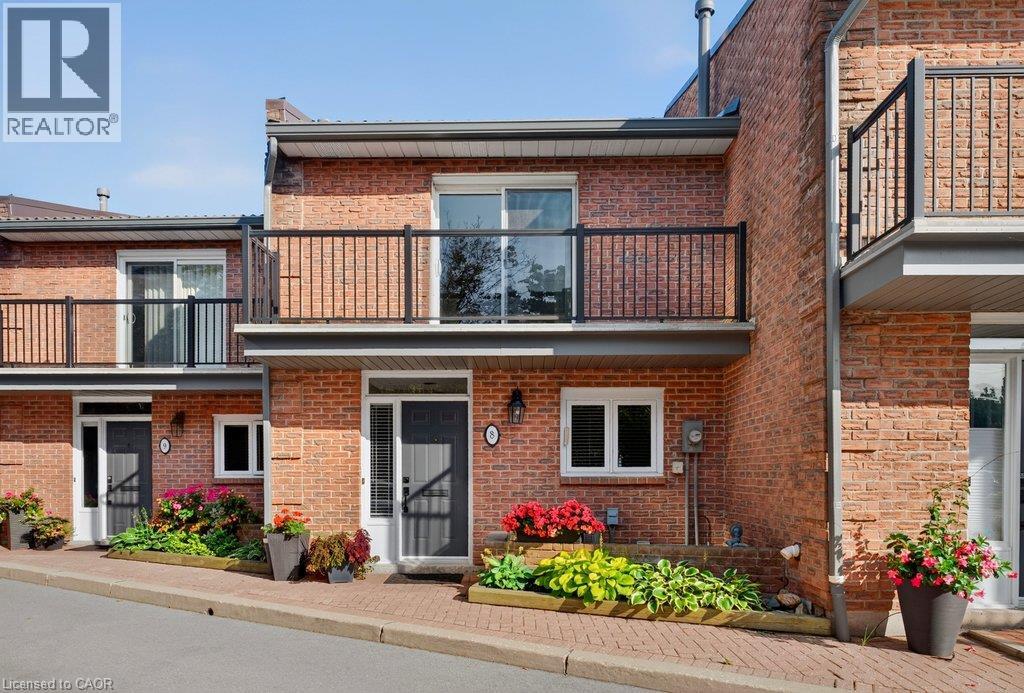
$1,299,000
2136 OLD LAKESHORE Road
Burlington · MLS # 40846300
2 bed · 4 bath · 1,985 sq ft