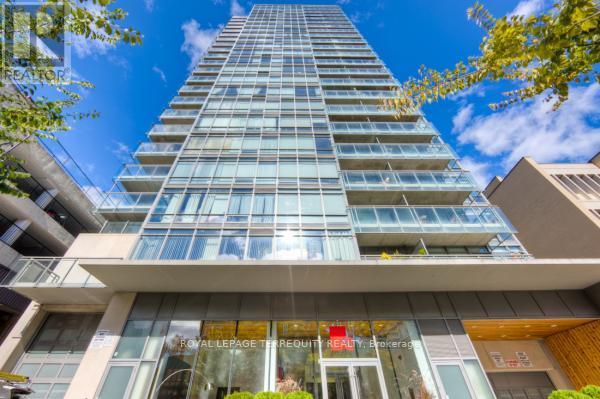
22 Wellesley Street
Toronto (Church-Yonge Corridor), Ontario M4Y1G3
MLS # C13715362
Property Details
Type
Condo Apartment
Beds
2
Baths
2
Status
For Sale
More homes like this
About this property
Step into an extraordinary world of industrial chic sophistication at 22 Wellesley Street East. Set right in the pulse of downtown Toronto, this sprawling ~920 sq. ft. corner loft offers a brilliant open-concept layout that effortlessly blends raw architectural drama with refined luxury. Soaring exposed concrete ceilings and dramatic concrete accent walls set a bold, contemporary tone, while rich wide-plank floors and expansive wrap-around windows flood the home with natural light and incredible city views. The heart of the residence is a gourmet kitchen anchored by a massive oversized island, ideal for entertaining and culinary prep, featuring brand-new quartz countertops and sleek stainless steel appliances. Designed with a thoughtful split two-bedroom, two-bathroom plan ensuring maximum privacy, the serene primary suite offers a generous walk-in closet and a private 4-piece ensuite, while the versatile second bedroom functions perfectly as an executive home office, guest retreat, or creative space. Step out onto your private balcony to take in the vibrant surroundings. Complete with a private storage locker and dedicated underground parking, this home places you immediately adjacent to Wellesley Subway Station and The Village. Walk to Yonge Street for world-class dining, boutique shopping, TMU, U of T, and vibrant urban parks. An exceptional offering for the buyer seeking space, style, and undeniable edge in the city core. It doesn't get any better than this!
Mortgage Estimate
Estimated monthly payment
Calculating…
Estimate only. Taxes, insurance, condo fees, and lender terms are not included.
Monthly costs to verify
Property taxes: about $325/month based on listed annual taxes.
Condo / Maintenance Fee: $1,081.24/mo
Estimate only. Confirm taxes, condo/maintenance fees, insurance, utilities, and lender terms before making decisions.
Rooms
| Room | Level | Dimensions |
|---|---|---|
| Living room | Flat | 6.04 x 4.35 |
| Dining room | Flat | 6.04 x 4.35 |
| Kitchen | Flat | 6.04 x 4.35 |
| Primary Bedroom | Flat | 4.11 x 3.74 |
| Bedroom 2 | Flat | 2.62 x 2.43 |
Facts & Location
Interior Size
920 sq ft
Parking
1 spaces
Annual Taxes
$3,899
Condo / Maintenance Fee
$1,081.24/mo
Listing data
Listing information is provided for personal, non-commercial use and should be independently verified before making real estate decisions.
Last refreshed: Oct 18, 2026 4:00 AM
Explore nearby searches
SEO-friendly searches for this area, property type, and nearby neighbourhoods.
Similar Properties
More nearby listings that may fit the same search.
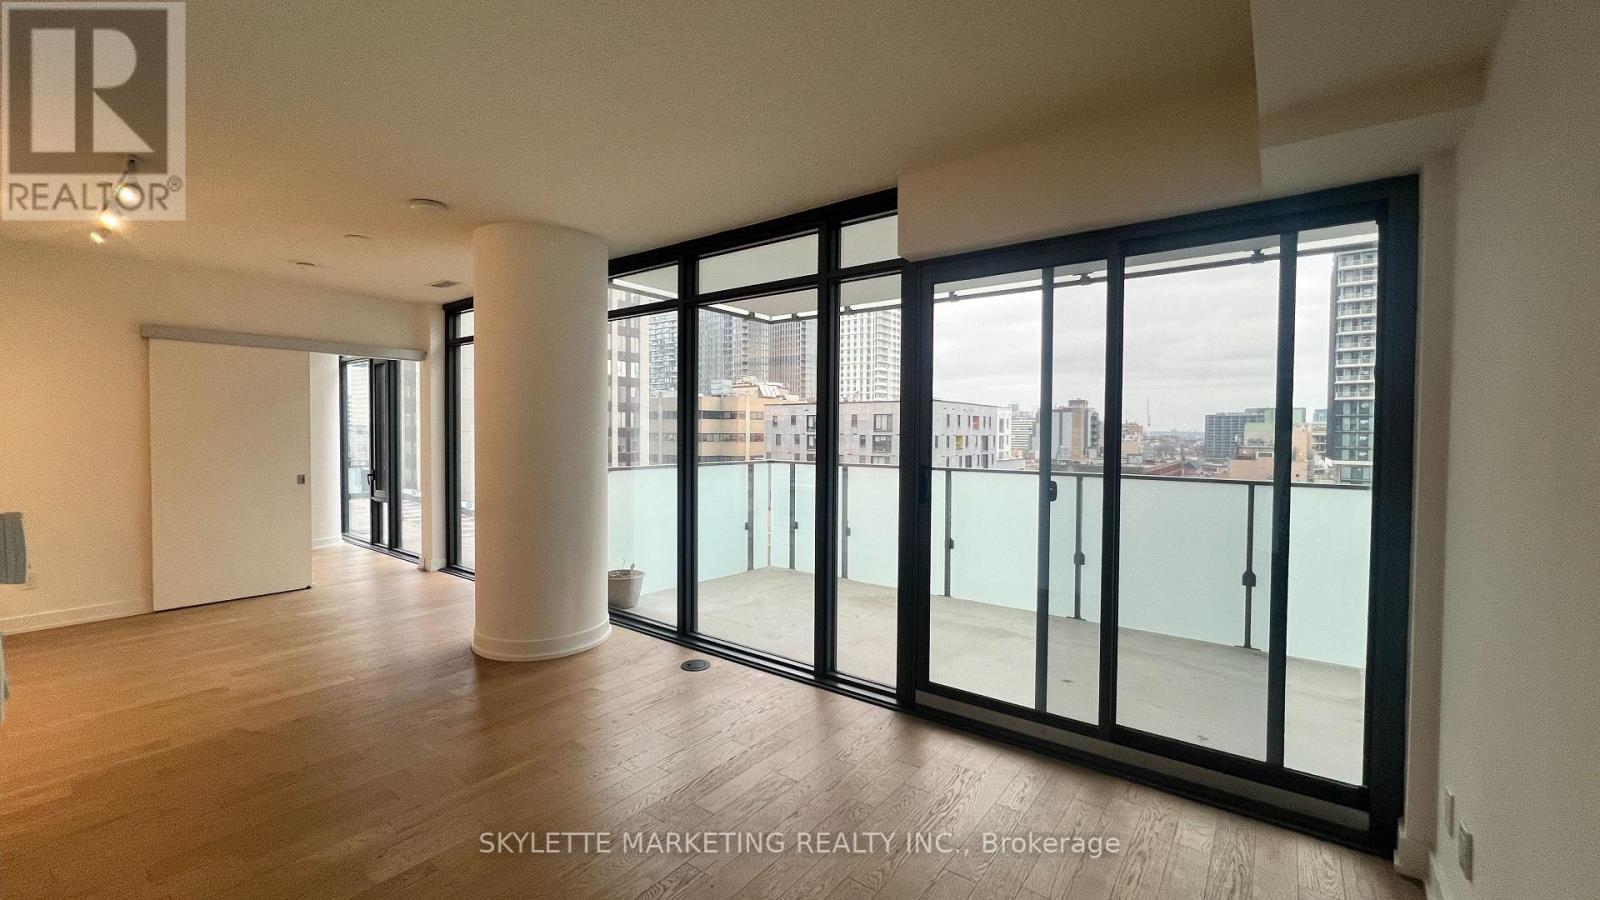
$730,000
25 Richmond Street
Toronto (Church-Yonge Corridor) · MLS # C14034704
2 bed · 2 bath · 870 sq ft
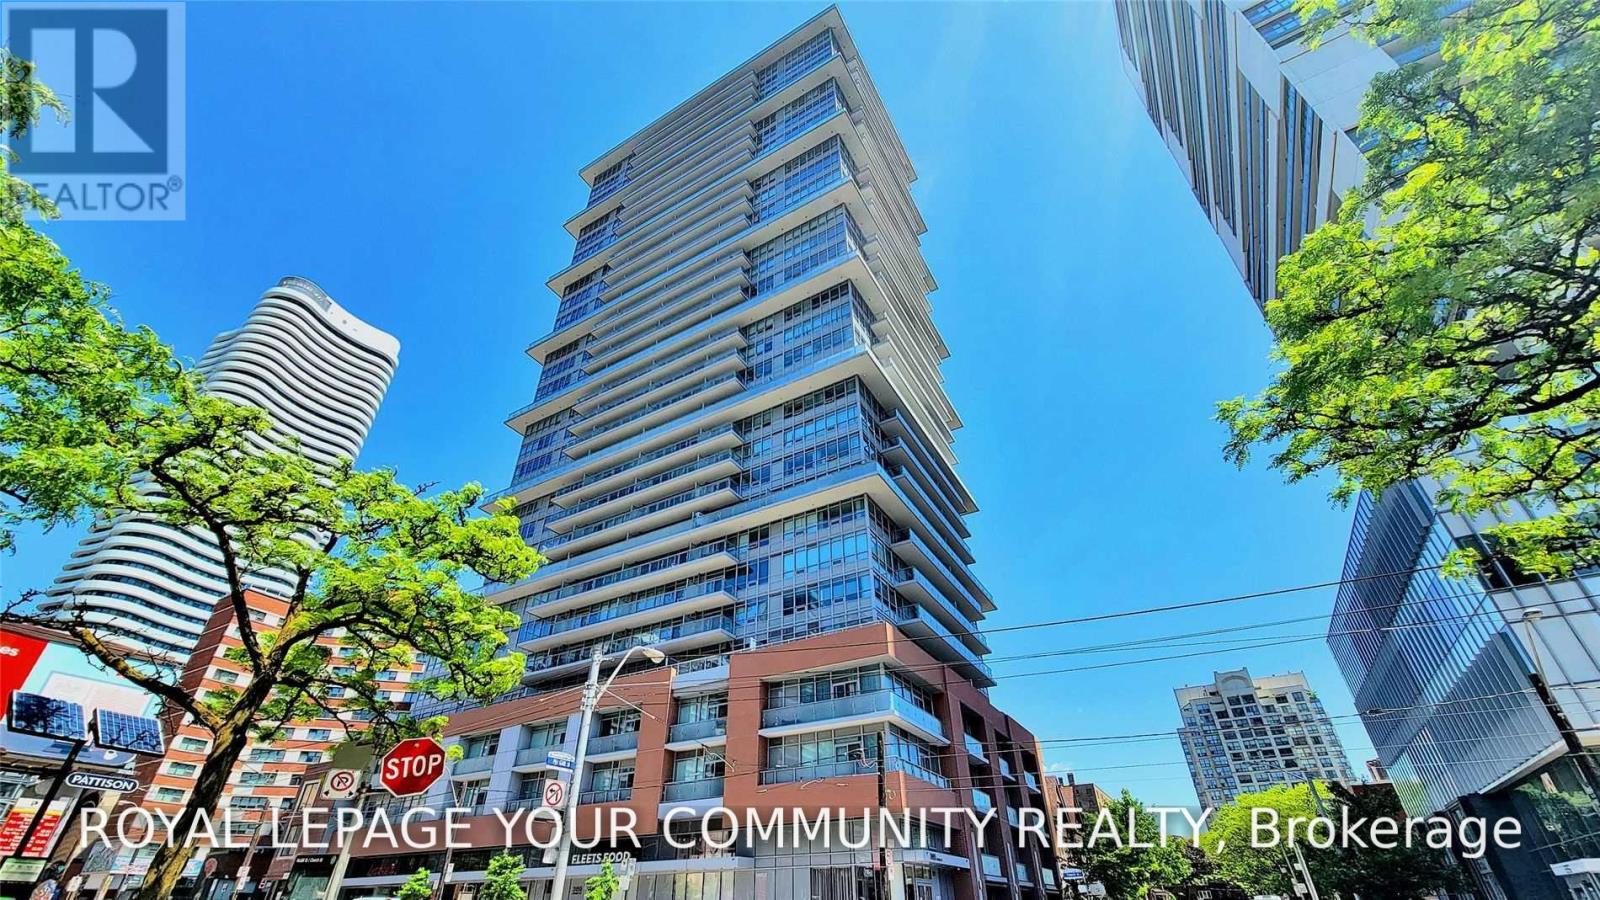
$729,000
365 Church Street
Toronto (Church-Yonge Corridor) · MLS # C13851038
3 bed · 2 bath
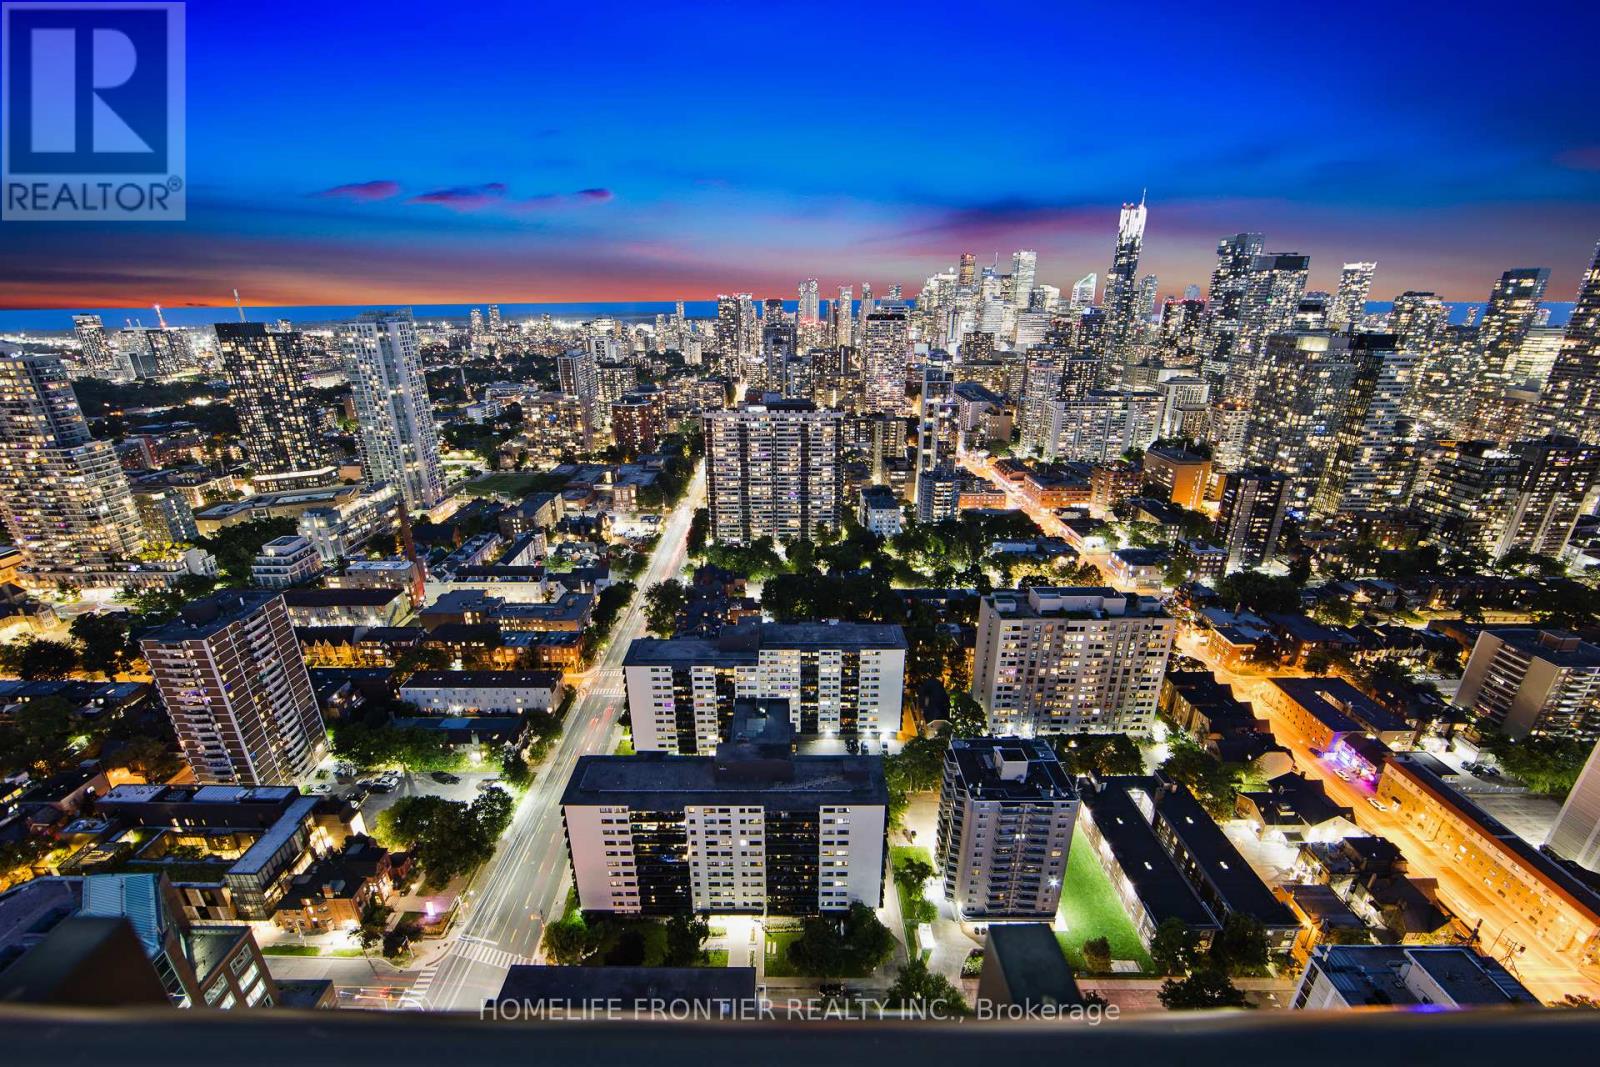
$725,000
101 Charles Street
Toronto (Church-Yonge Corridor) · MLS # C13785478
2 bed · 1 bath