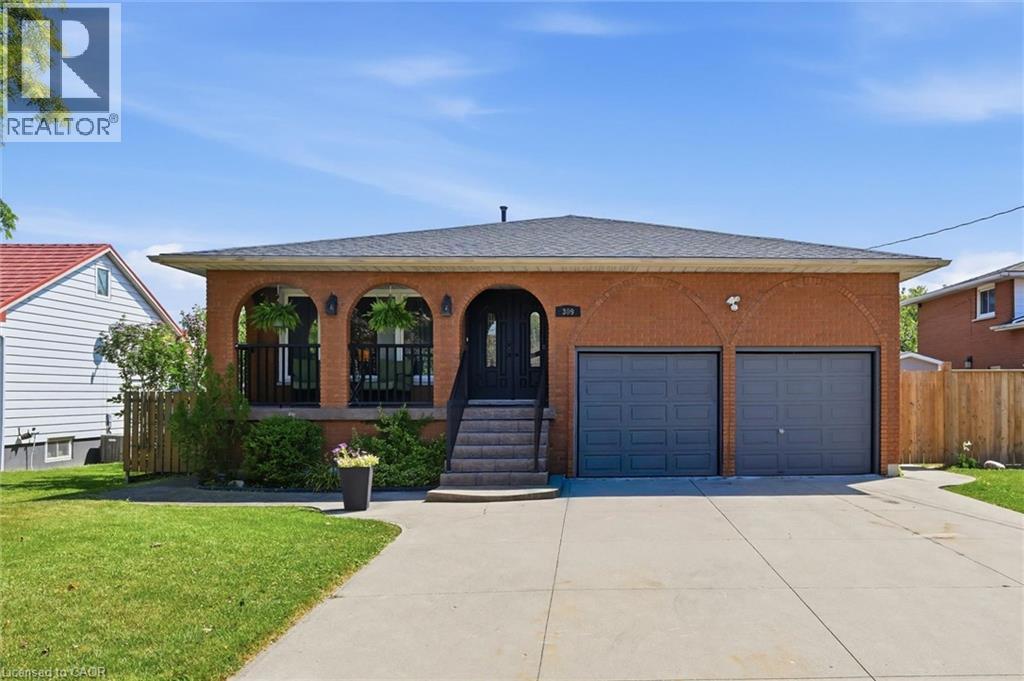
309 HAWKRIDGE Avenue
Hamilton, Ontario L9C3L1
MLS # 40858187
Property Details
Type
Detached
Beds
4
Baths
3
Status
For Sale
More homes like this
About this property
Welcome to this spacious quality-built 5-level backsplit, set on an oversized 66ft x 188ft. lot in a beautiful, established West Mtn. neighbourhood. Ideal for the growing family or multi-generational families in mind, with over 2700 sq. ft. of liveable space. This home offers incredible flexibility with multiple kitchens, living areas and separate entrances. The large welcoming foyer leads to the bright eat-in kitchen, spacious living room and dining room. Upstairs features three generous bedrooms with hardwood floors and a 5-piece bathroom. Main level also offers a fourth bedroom, 3pce bath, side separate entrance and a family room with patio doors overlooking the expansive rear yard and salt water inground pool. The lower level offers separate access through stairs from the garage, a second kitchen, recreation room, den and a 3pce bathroom ideal for any in-law needs. The lowest level offers laundry, a utility room, and a large storage area for even more potential finished living space. This home is close to all amenities, shopping, transit etc...easy access to the Link and 403.
Mortgage Estimate
Estimated monthly payment
Calculating…
Estimate only. Taxes, insurance, condo fees, and lender terms are not included.
Monthly costs to verify
Property taxes: about $607/month based on listed annual taxes.
Estimate only. Confirm taxes, condo/maintenance fees, insurance, utilities, and lender terms before making decisions.
Rooms
| Room | Level | Dimensions |
|---|---|---|
| Utility room | Basement | x |
| Storage | Basement | x |
| Laundry room | Basement | x |
| 3pc Bathroom | Basement | x |
| Den | Basement | 10'11'' x 11'8'' |
| Recreation room | Basement | 13'8'' x 17'2'' |
| Kitchen | Basement | 9'3'' x 9'3'' |
| 5pc Bathroom | Second level | x |
| Bedroom | Second level | 9'4'' x 9'6'' |
| Bedroom | Second level | 11'0'' x 12'8'' |
| Primary Bedroom | Second level | 10'0'' x 13'6'' |
| 3pc Bathroom | Main level | x |
| Bedroom | Main level | 11'7'' x 11'7'' |
| Family room | Main level | 15'6'' x 21'2'' |
| Eat in kitchen | Main level | 10'8'' x 21'2'' |
| Dining room | Main level | 9'10'' x 11'6'' |
| Living room | Main level | 11'7'' x 15'10'' |
Facts & Location
Interior Size
2,730 sq ft
Parking
5 spaces
Annual Taxes
$7,288
Year Built
1981
Listing data
Listing information is provided for personal, non-commercial use and should be independently verified before making real estate decisions.
Last refreshed: Aug 26, 2026 5:30 PM
Explore nearby searches
SEO-friendly searches for this area, property type, and nearby neighbourhoods.
Similar Properties
More nearby listings that may fit the same search.
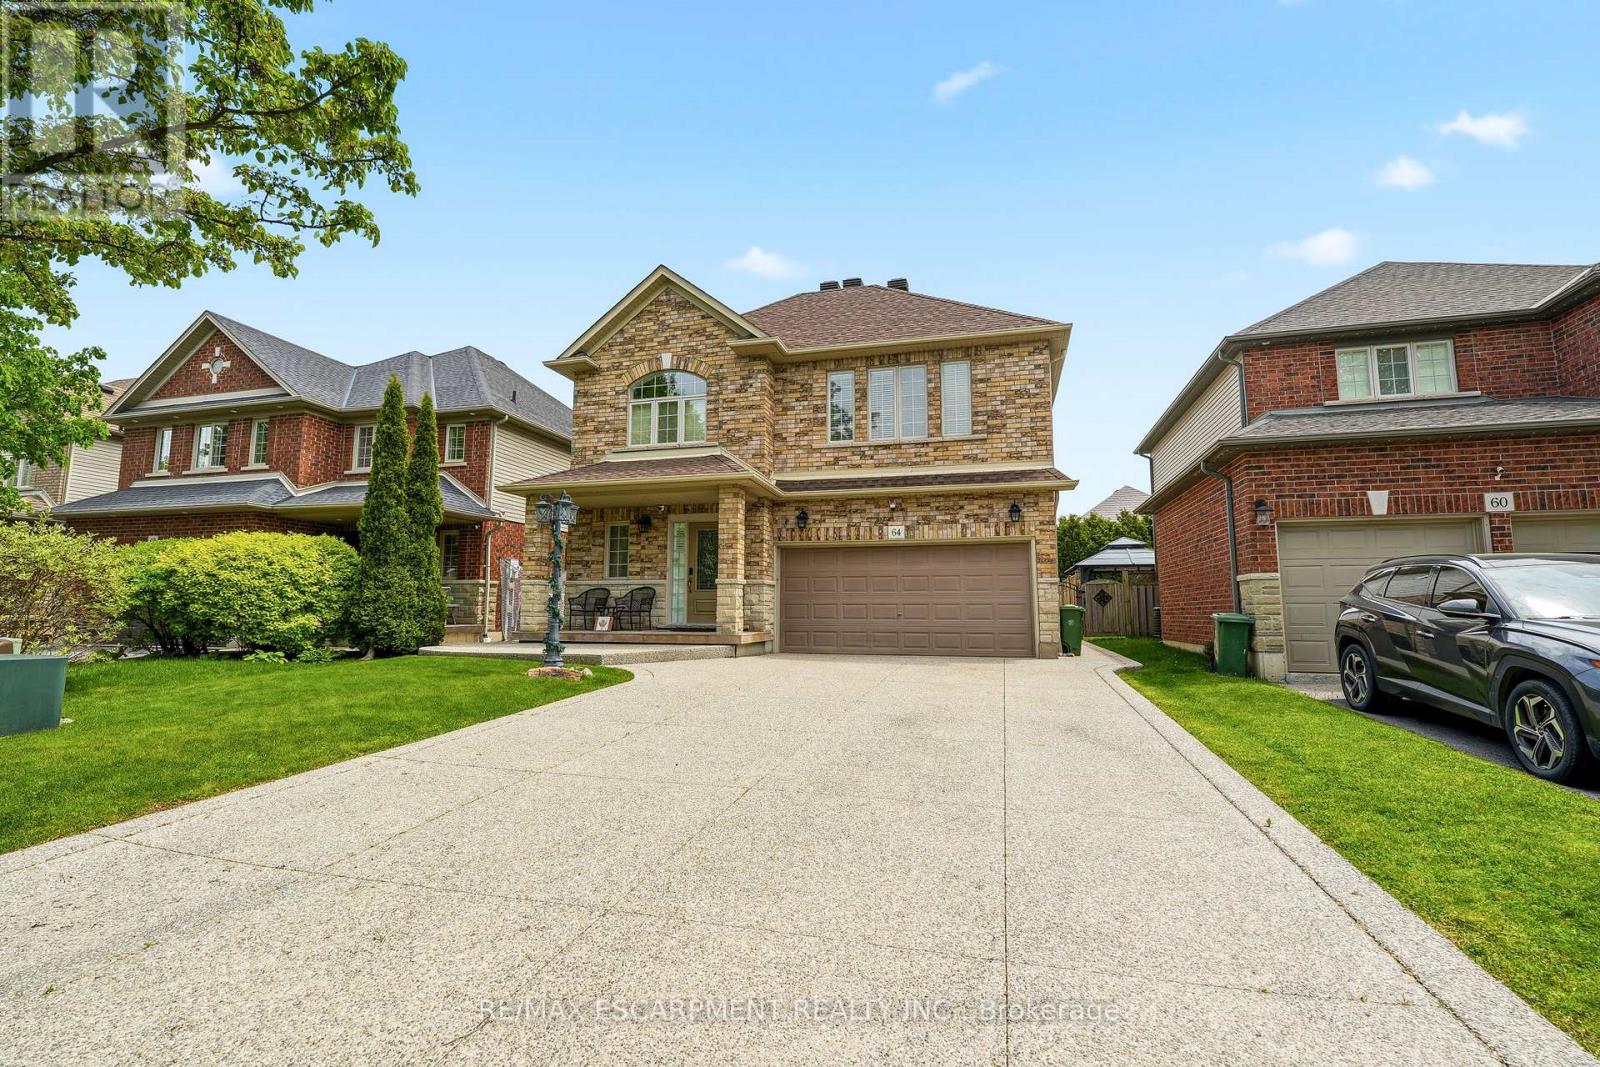
$899,900
64 Wilbur Drive
Hamilton (Binbrook) · MLS # X13683794
4 bed · 3 bath
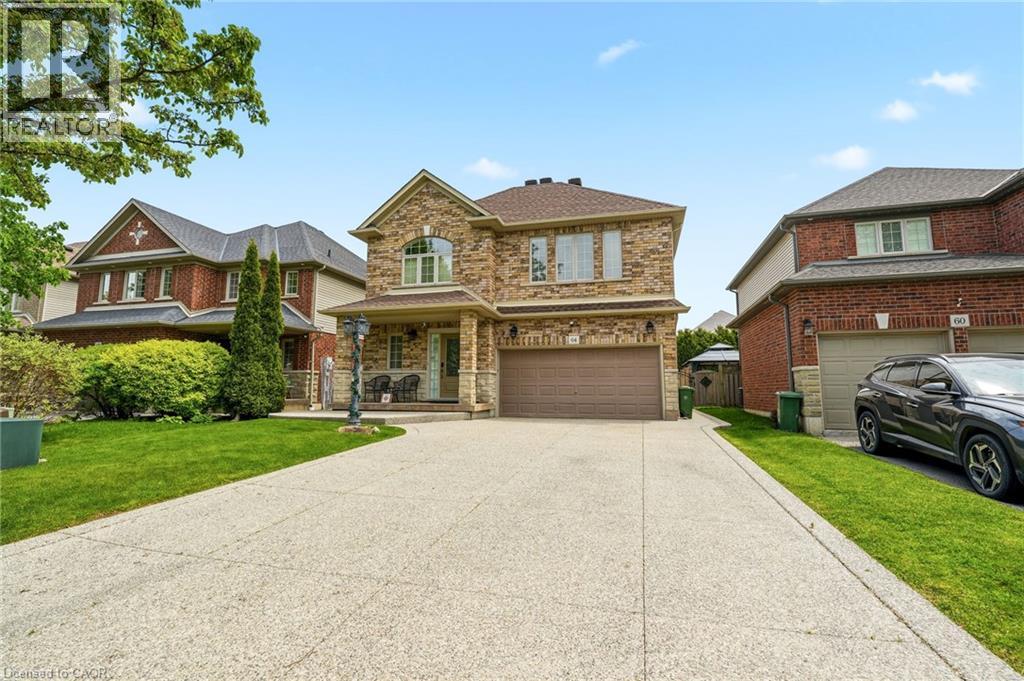
$899,900
64 WILBUR Drive
Hamilton · MLS # 40856324
4 bed · 3 bath · 2,442 sq ft
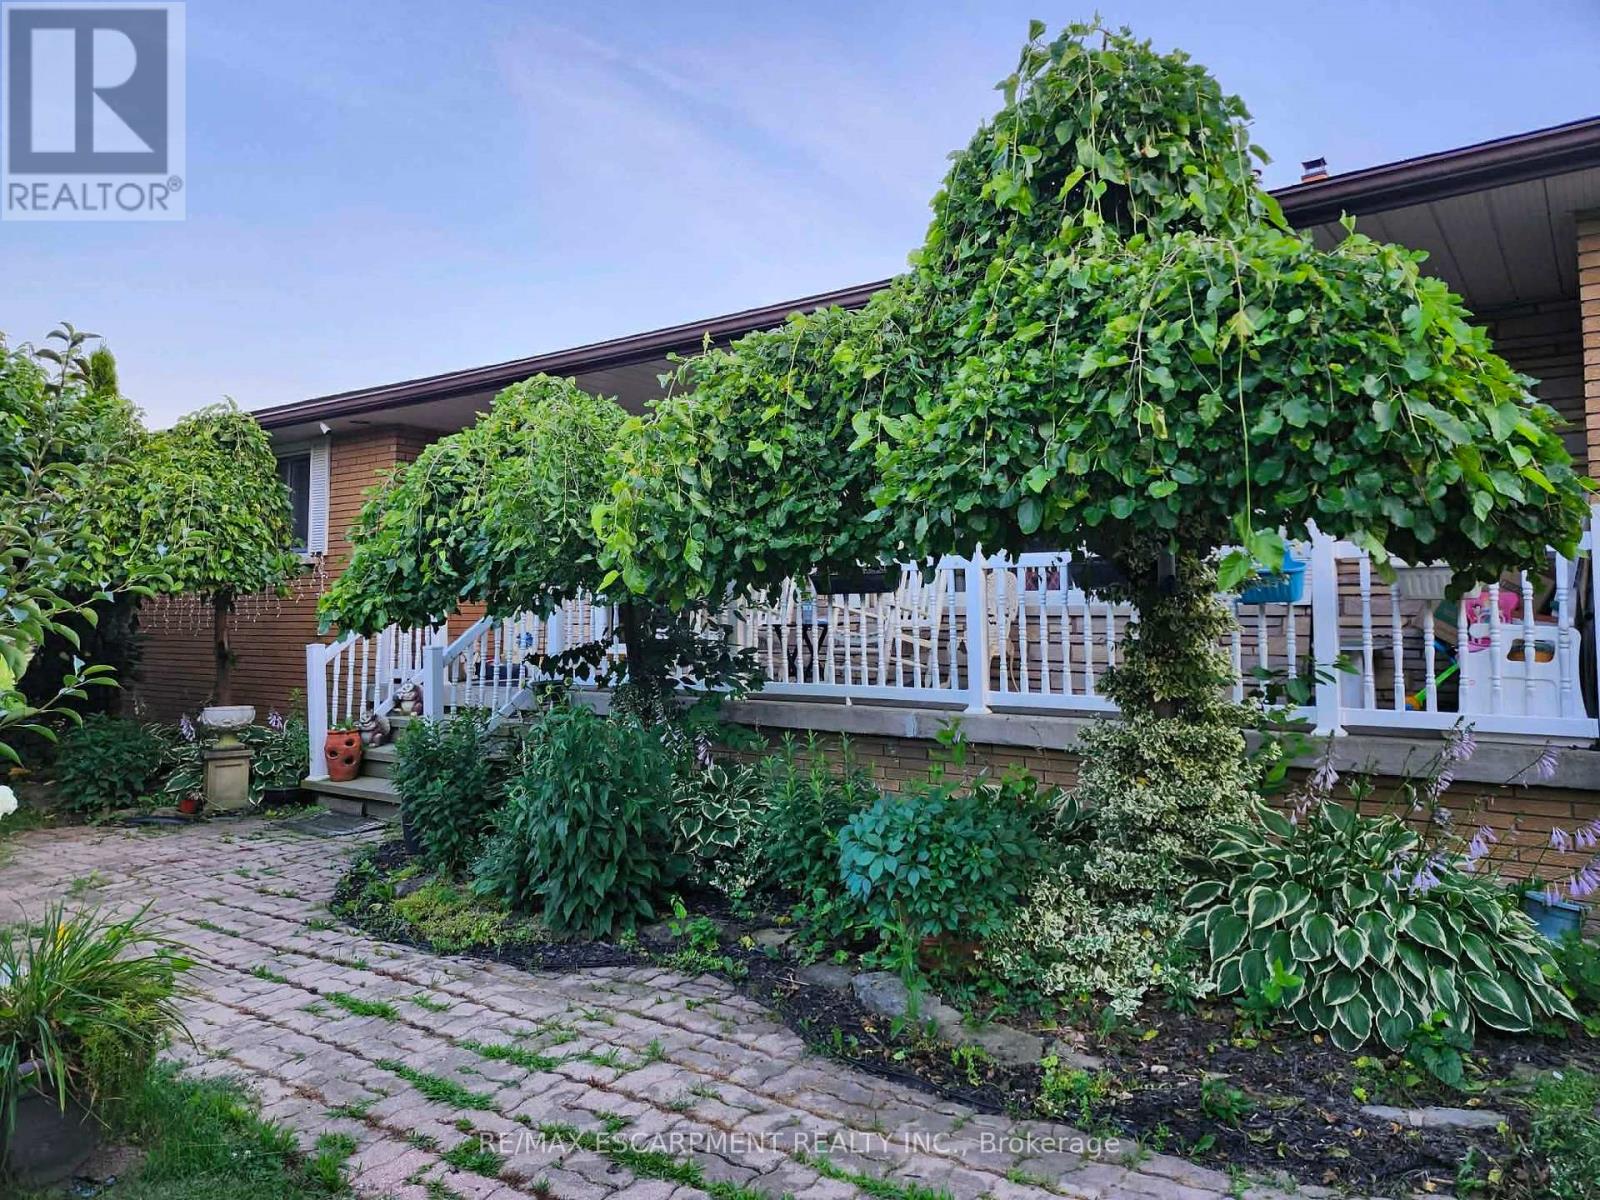
$899,900
1549 Guyatt Road
Hamilton · MLS # X13037306
4 bed · 3 bath