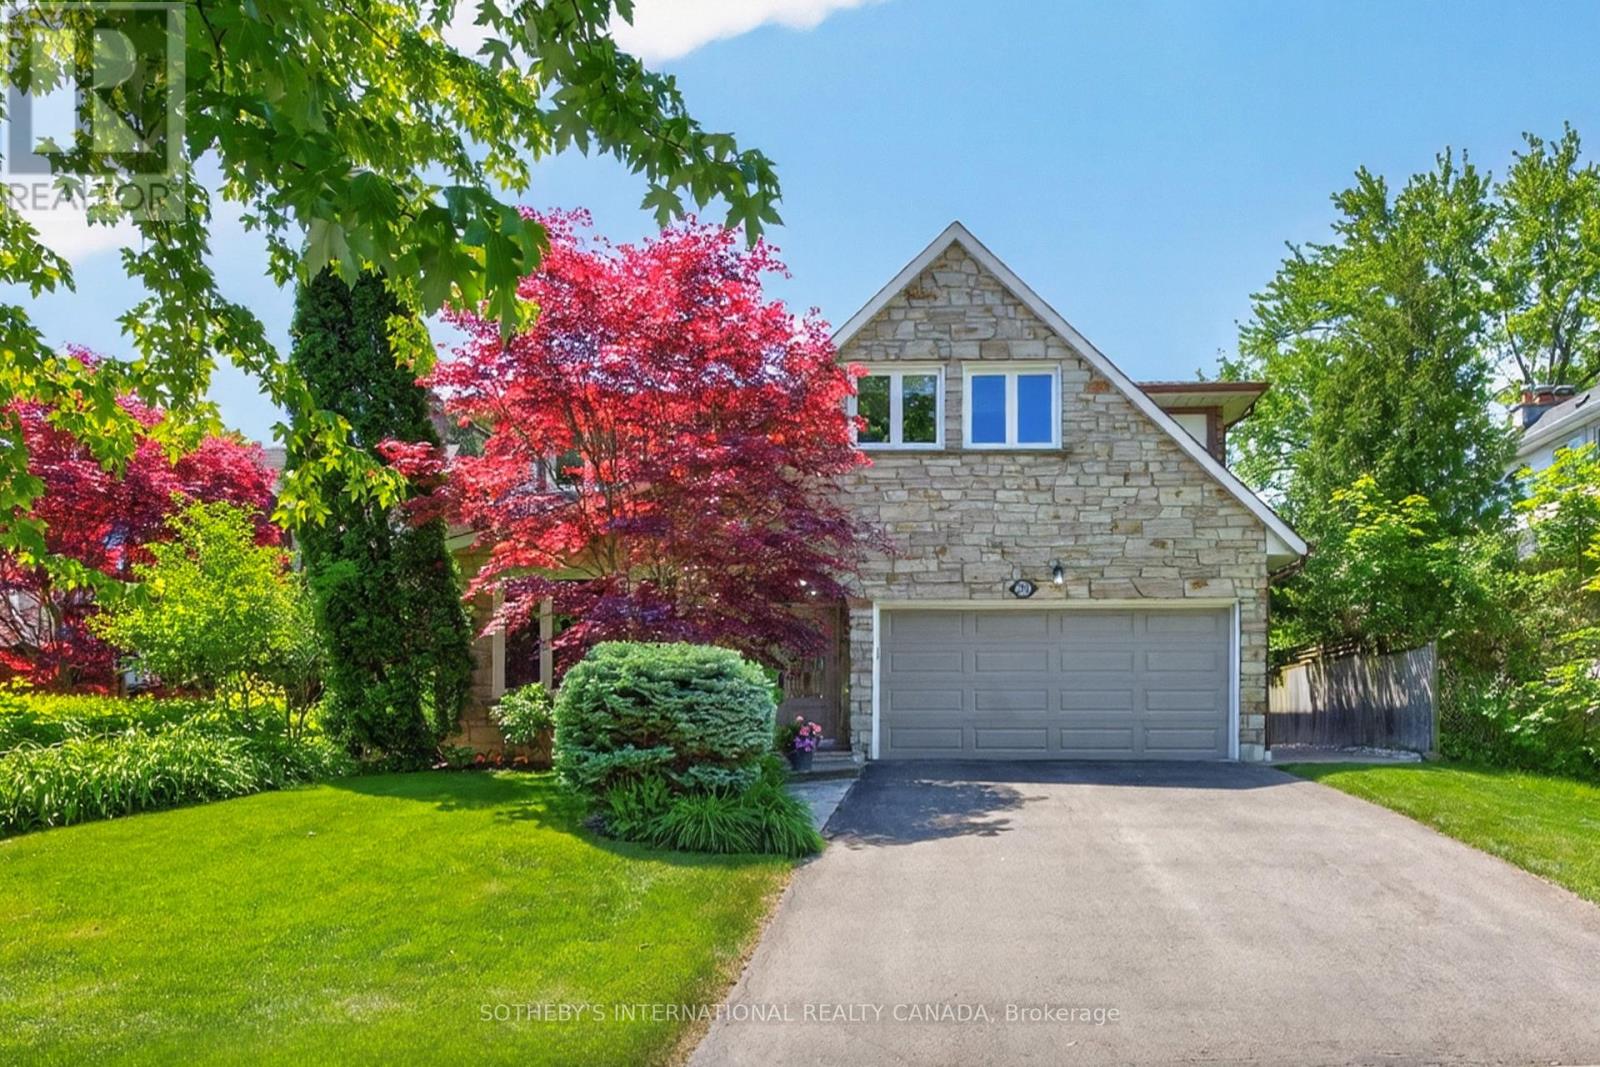
25 Gossamer Avenue
Toronto (Newtonbrook East), Ontario M2M2X3
MLS # C13715164
Property Details
Type
Detached
Beds
5
Baths
4
Status
For Sale
More homes like this
About this property
Welcome to this spacious and beautifully maintained 4-bedroom family home in the highly sought-after Newtonbrook East neighbourhood, complete with a professionally maintained 16' x 32' concrete marbelite in-ground pool. Truly, your private oasis in the city. This home is designed for both comfortable family living and entertaining; the main floor features generous principal rooms, an eat-in kitchen and a family room, both with walk-outs to the backyard, creating an effortless connection between indoor and outdoor living. The second level offers four spacious bedrooms, including a generous primary suite with a walk-in closet and 5-piece ensuite. The finished lower level provides exceptional versatility with a recreation room, home office, cedar closet, 3-piece bathroom and abundant storage, ideal for a nanny suite, teenager's retreat or extended-family living. Set on an impressive 54' x 121' lot and surrounded by mature cedar hedges, the property offers exceptional privacy. Recent improvements include a professionally installed roof (Nov. 2025), upgraded R50 attic insulation (Nov. 2025), along with numerous recent maintenance and improvements to the home and grounds. Professional landscaping and a full irrigation system keep the property beautifully maintained year-round. Ideally located close to parks, excellent schools, shopping and transit, with bus access to Finch Subway Station. A wonderful opportunity to enjoy a spacious family home, private lot and exceptional outdoor living in one of Newtonbrook East's most desirable neighbourhoods. This home checks the boxes and is not to be missed. Carson & Dunlop Home Inspection and floor plans available through LA. ~ Weekend Open House SAT. & SUN. Sept. 19th & 20th ~ 2pm ~ 4pm
Mortgage Estimate
Estimated monthly payment
Calculating…
Estimate only. Taxes, insurance, condo fees, and lender terms are not included.
Monthly costs to verify
Property taxes: about $826/month based on listed annual taxes.
Estimate only. Confirm taxes, condo/maintenance fees, insurance, utilities, and lender terms before making decisions.
Rooms
| Room | Level | Dimensions |
|---|---|---|
| Living room | Main level | 6.4 x 3.86 |
| Bedroom 5 | Basement | 4.01 x 10.74 |
| Recreational, Games room | Basement | 6.58 x 6.92 |
| Office | Basement | 3.36 x 2.29 |
| Utility room | Basement | 0 x 0 |
| Cold room | Basement | 0 x 0 |
| Dining room | Main level | 3.96 x 3.86 |
| Kitchen | Main level | 4.04 x 5 |
| Eating area | Main level | 0 x 0 |
| Family room | Main level | 4.04 x 5.84 |
| Laundry room | Main level | 2.36 x 2.74 |
| Primary Bedroom | Second level | 4.88 x 3.81 |
| Bedroom 2 | Second level | 3.73 x 3 |
| Bedroom 3 | Second level | 3.73 x 3.91 |
| Bedroom 4 | Second level | 3.89 x 2.74 |
Facts & Location
Parking
6 spaces
Lot Size
54.1 x 121.3 FT
Annual Taxes
$9,914
Listing data
Listing information is provided for personal, non-commercial use and should be independently verified before making real estate decisions.
Last refreshed: Sep 18, 2026 4:15 AM
Explore nearby searches
SEO-friendly searches for this area, property type, and nearby neighbourhoods.
Similar Properties
More nearby listings that may fit the same search.
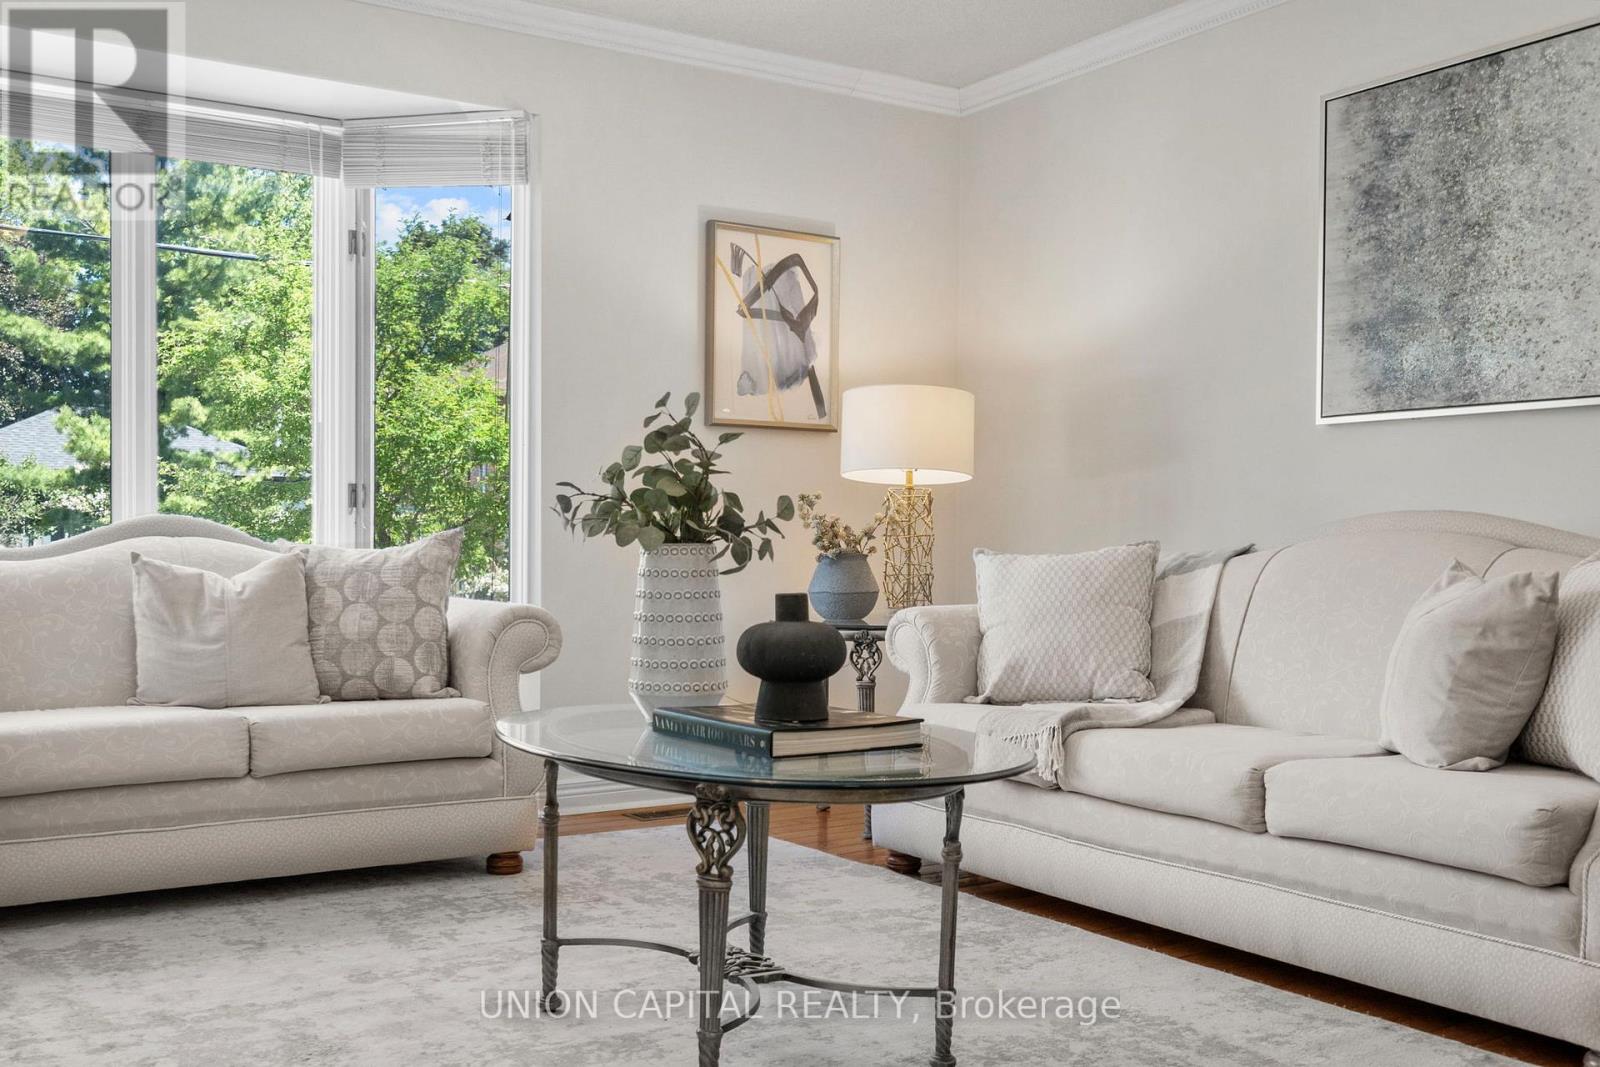
$1,749,000
99 Abitibi Avenue
Toronto (Newtonbrook East) · MLS # C13758826
5 bed · 4 bath · 3,200 sq ft
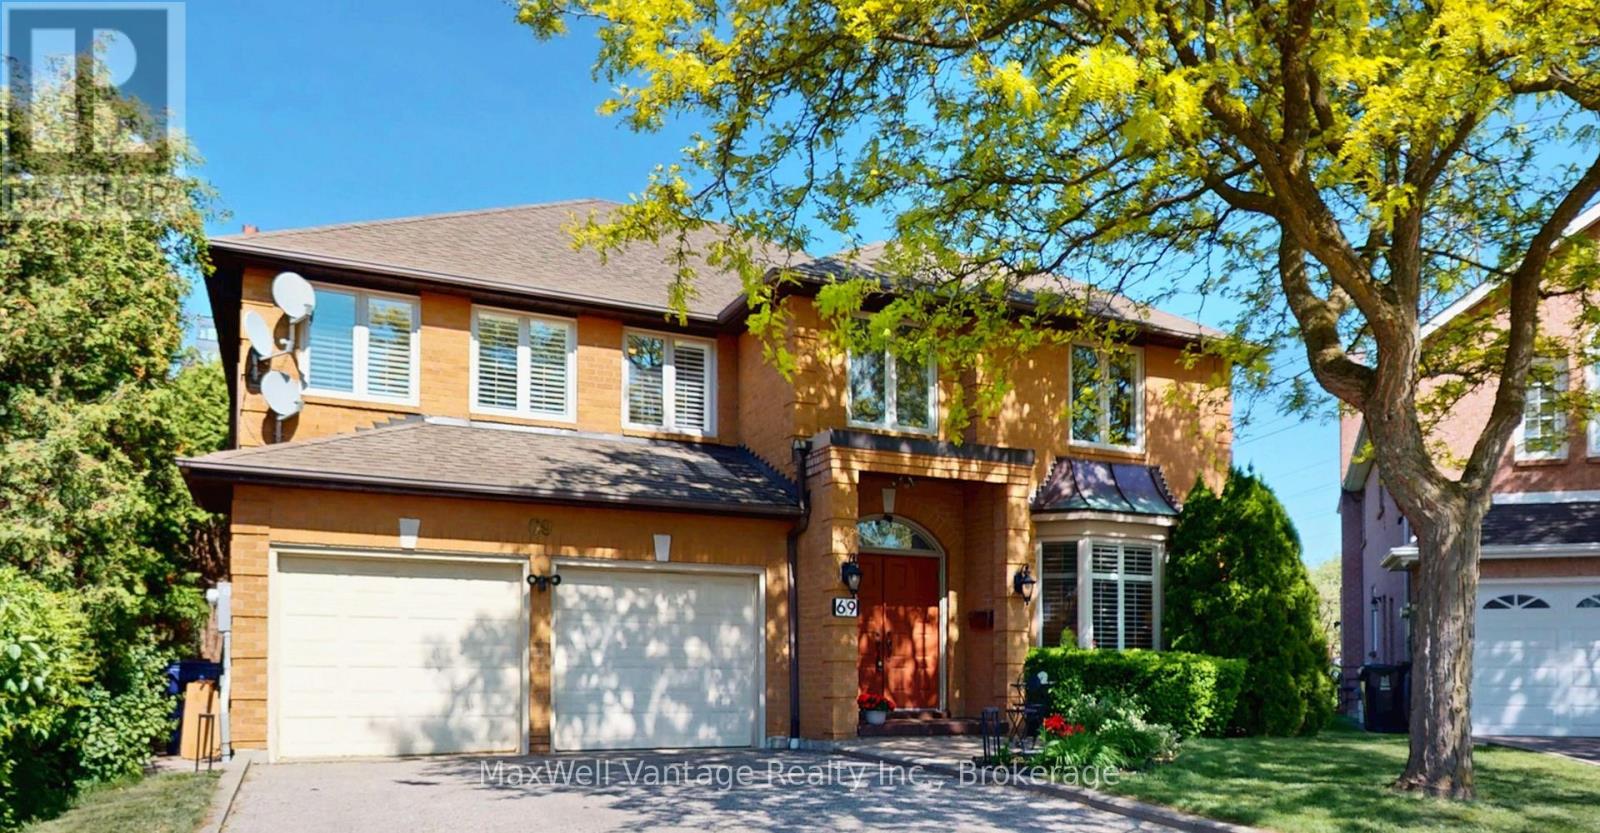
$1,799,000
69 Gustav Crescent
Toronto (Newtonbrook East) · MLS # C13531958
5 bed · 4 bath
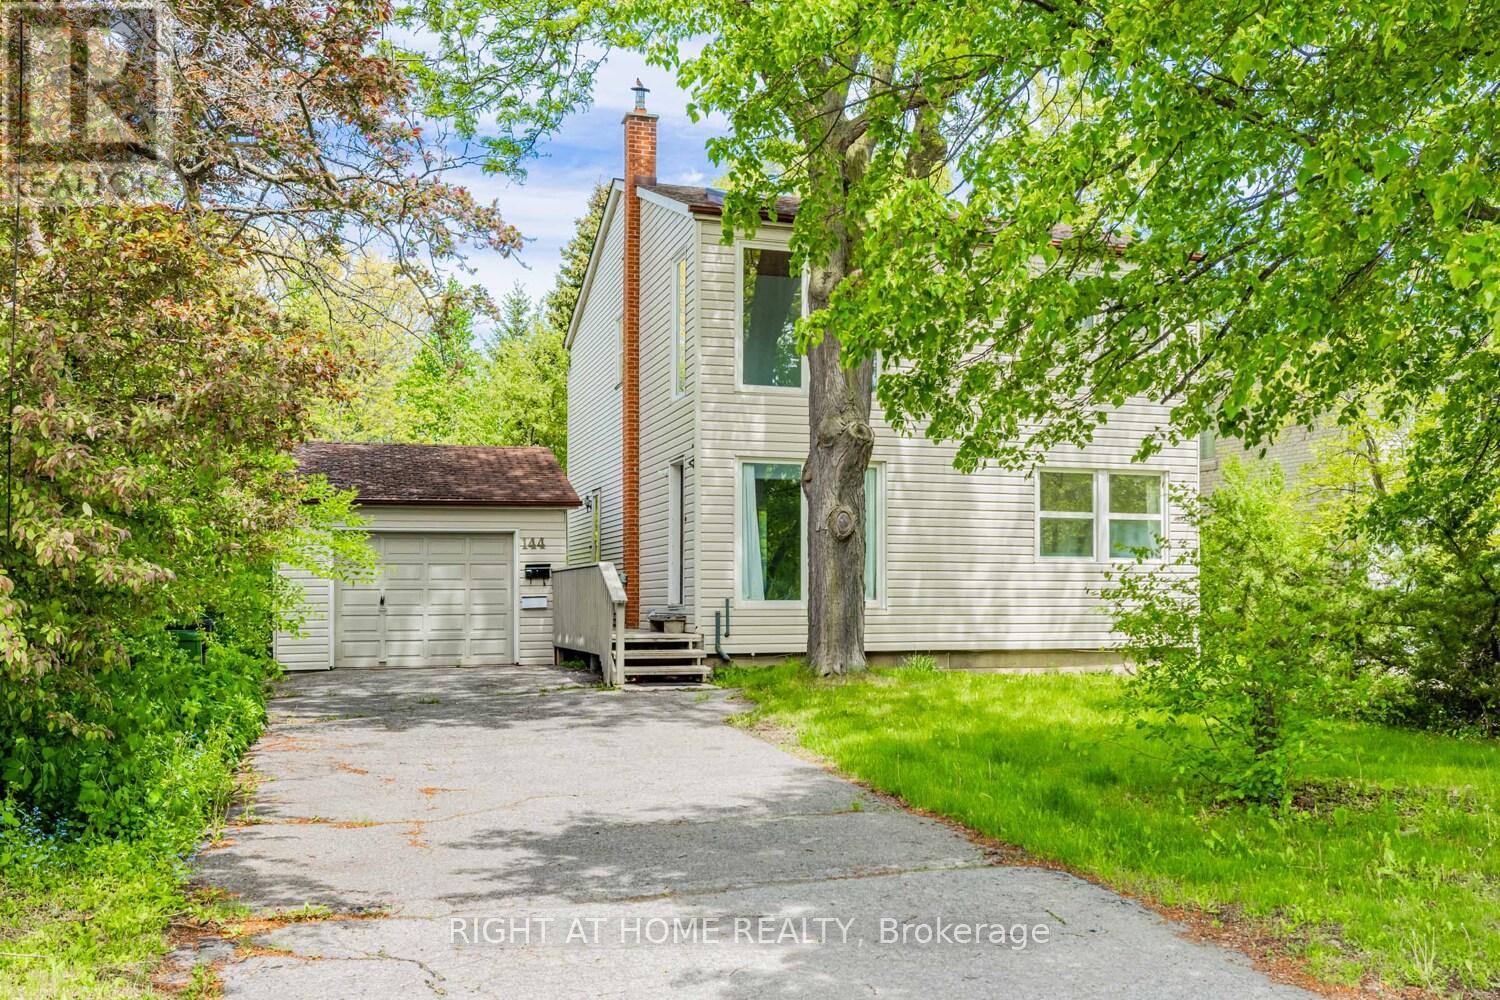
$1,690,000
144 Wedgewood Drive
Toronto (Newtonbrook East) · MLS # C12143089
5 bed · 3 bath