Videos & Virtual Tours
Open available video, 3D tour, or virtual-tour media for this listing.
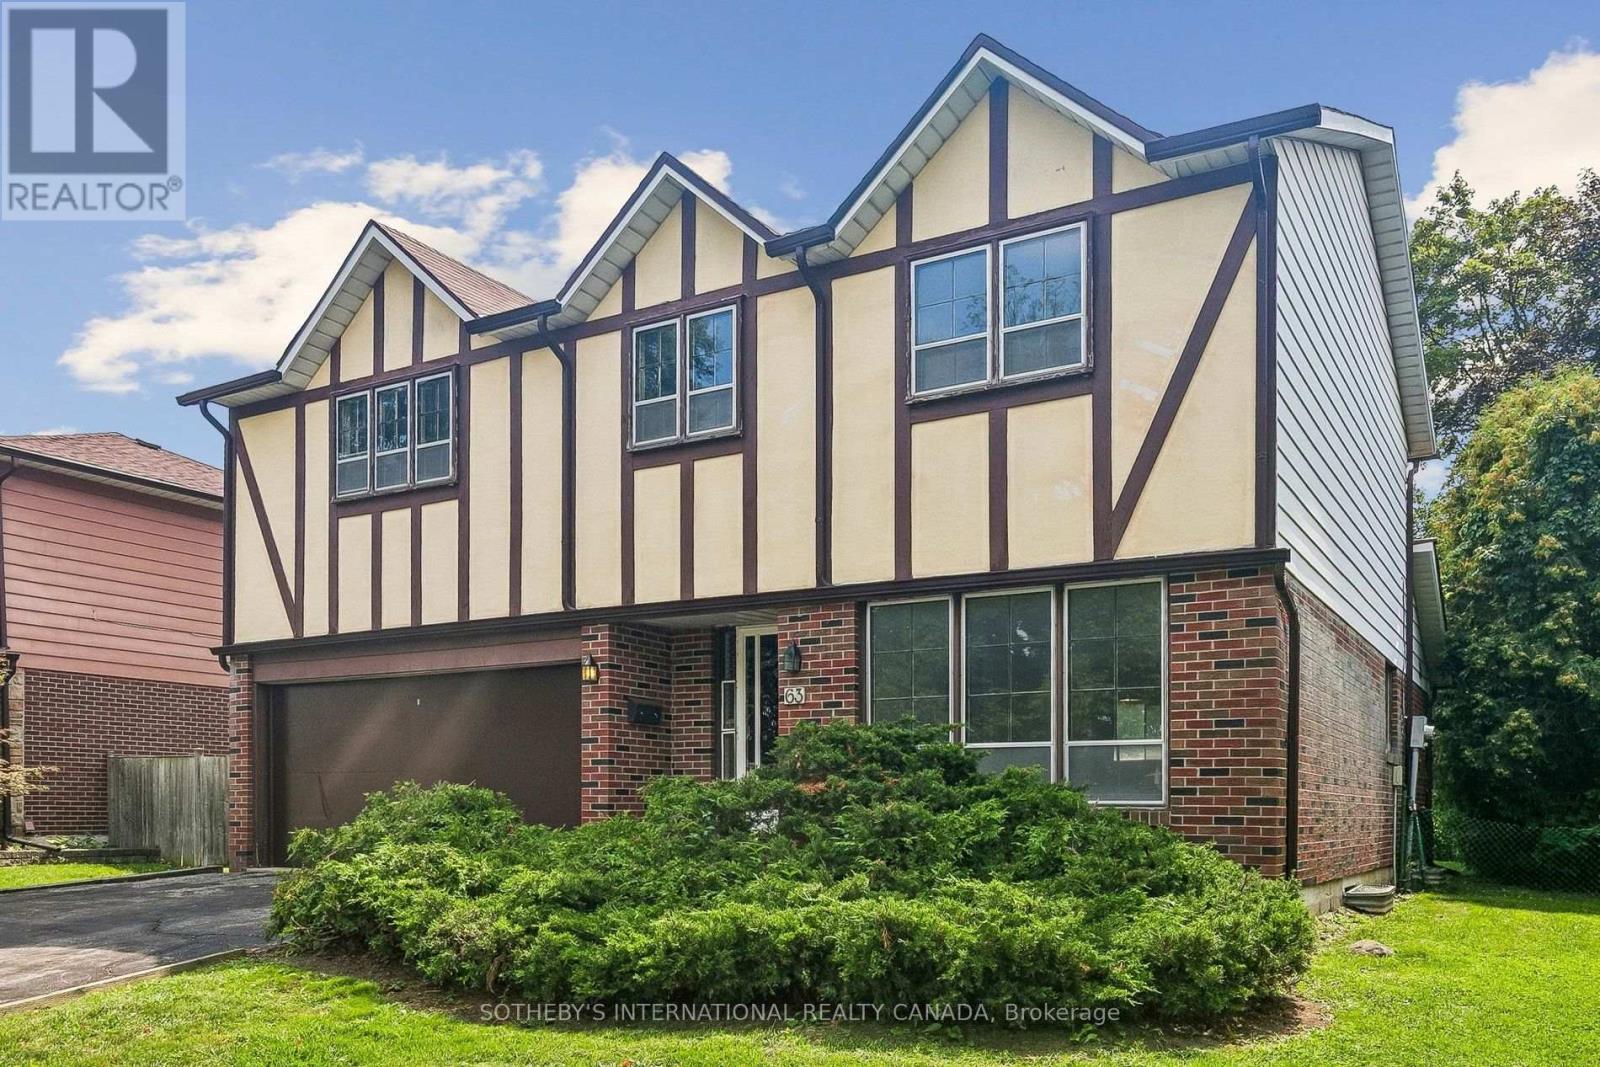
63 Cobblestone Drive
Toronto (Don Valley Village), Ontario M2J2X6
MLS # C13714970
Property Details
Type
Detached
Beds
4
Baths
3
Status
For Sale
More homes like this
About this property
Nestled on a quiet, desirable street in Don Valley Village, this 4-bedroom detached home sits on a substantial 55 x 110-foot lot and offers over 3000 square feet of total living space. Loved by the same family for over 50 years, this light-filled, spacious home is ready for its next chapter. A great opportunity to renovate to your own taste or build new. The main floor offers a welcoming foyer, a bright living and dining room, a large eat-in kitchen, and a sun-filled family room with a fireplace and sliding doors out to the south-facing backyard. A powder room, 2expansive closets, and a separate door to the backyard complete this floor. Upstairs, there is a grand primary bedroom with a walk-in closet and a 2-piece ensuite, 3 more sizeable bedrooms and a 4-piece bathroom. The high-ceiling basement currently has a pantry, a workshop, and an unfinished space with a laundry sink, providing lots of potential to create secondary living quarters or add extra rooms for a family to enjoy. Outside, for added convenience, there is a roomy 2-car garage, a double driveway, a fenced backyard with a patio, mature trees and lots of room for a garden and play structures. Located near great schools, shopping, highways, and public transportation, this home offers an excellent opportunity for families searching for space and convenience in Toronto. Note: Some of the photos show virtually renovated rooms for demonstration purposes only.
Mortgage Estimate
Estimated monthly payment
Calculating…
Estimate only. Taxes, insurance, condo fees, and lender terms are not included.
Monthly costs to verify
Property taxes: about $630/month based on listed annual taxes.
Estimate only. Confirm taxes, condo/maintenance fees, insurance, utilities, and lender terms before making decisions.
Rooms
| Room | Level | Dimensions |
|---|---|---|
| Foyer | Ground level | 1.52 x 1.52 |
| Other | Basement | 11.2 x 4.83 |
| Living room | Ground level | 3.66 x 5.05 |
| Dining room | Ground level | 3.66 x 3.05 |
| Kitchen | Second level | 5.18 x 2.74 |
| Family room | Ground level | 3.48 x 4.88 |
| Primary Bedroom | Second level | 4.14 x 5.41 |
| Bedroom 2 | Second level | 3.4 x 3.25 |
| Bedroom 3 | Second level | 3.12 x 4.57 |
| Bedroom 4 | Second level | 4.19 x 3.71 |
| Workshop | Basement | 3.71 x 7.16 |
Facts & Location
Interior Size
3,000 sq ft
Parking
4 spaces
Lot Size
55 x 110 FT
Annual Taxes
$7,566
Listing data
Listing information is provided for personal, non-commercial use and should be independently verified before making real estate decisions.
Last refreshed: Aug 26, 2026 3:30 PM
Explore nearby searches
SEO-friendly searches for this area, property type, and nearby neighbourhoods.
Similar Properties
More nearby listings that may fit the same search.
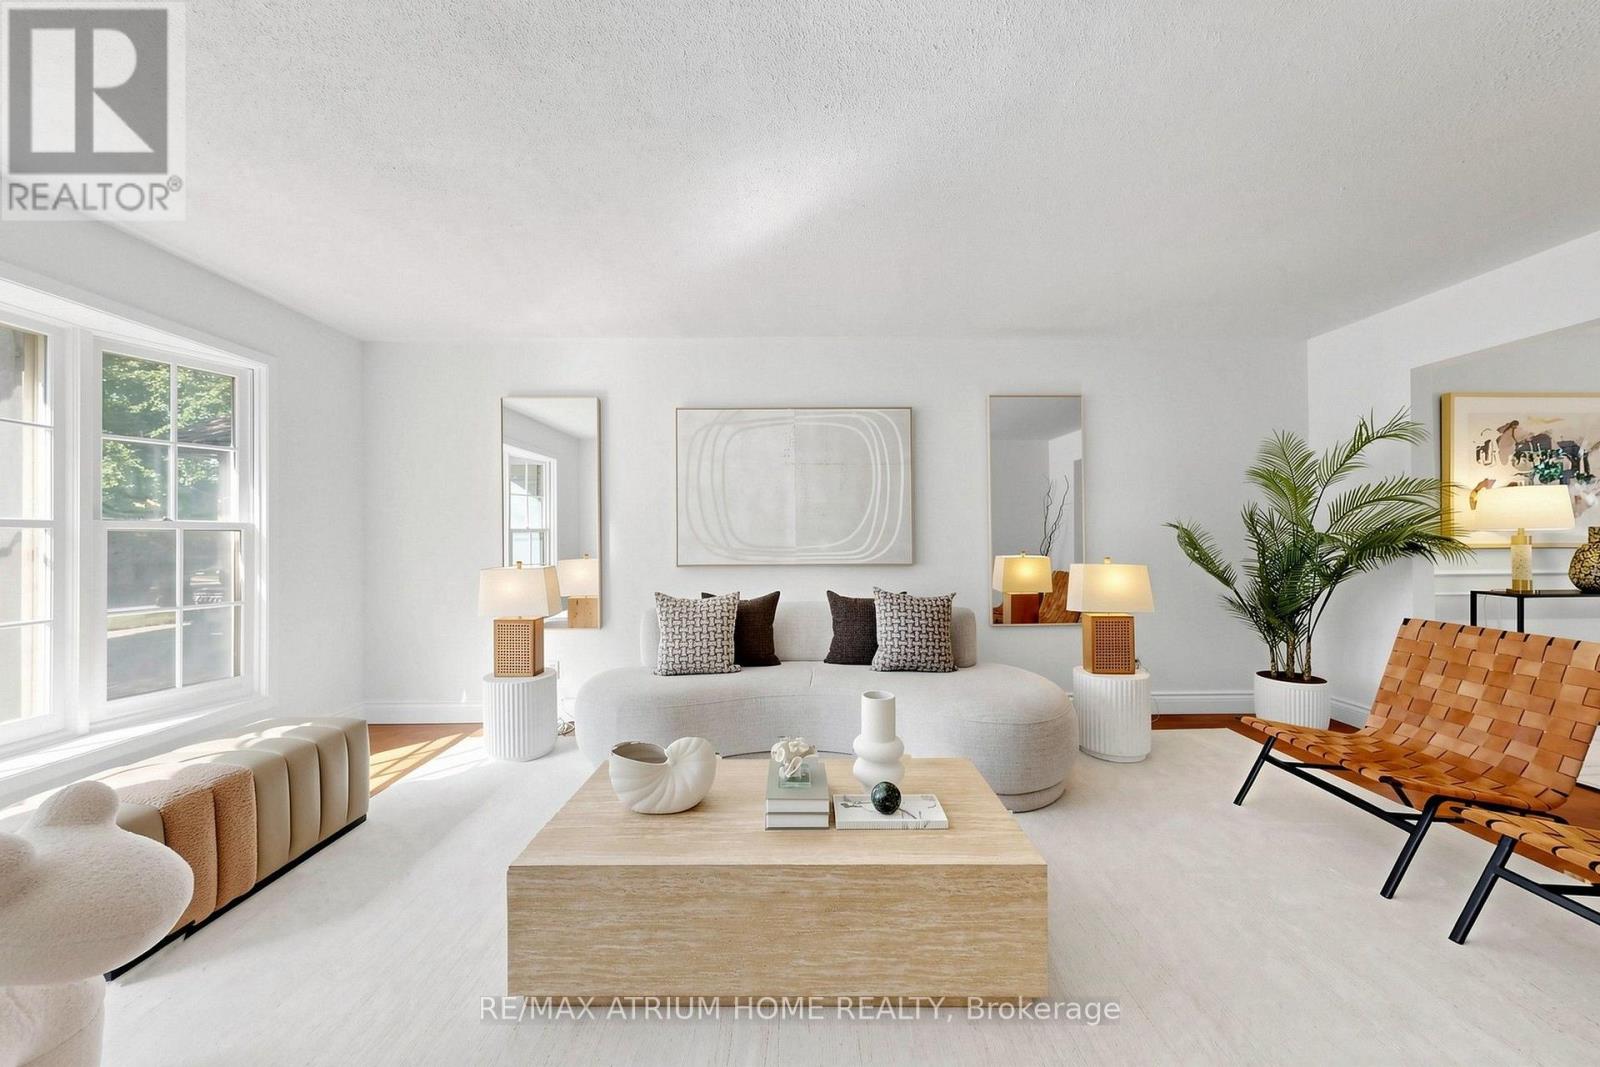
$1,288,000
61 Hobart Drive
Toronto (Don Valley Village) · MLS # C13709052
5 bed · 4 bath
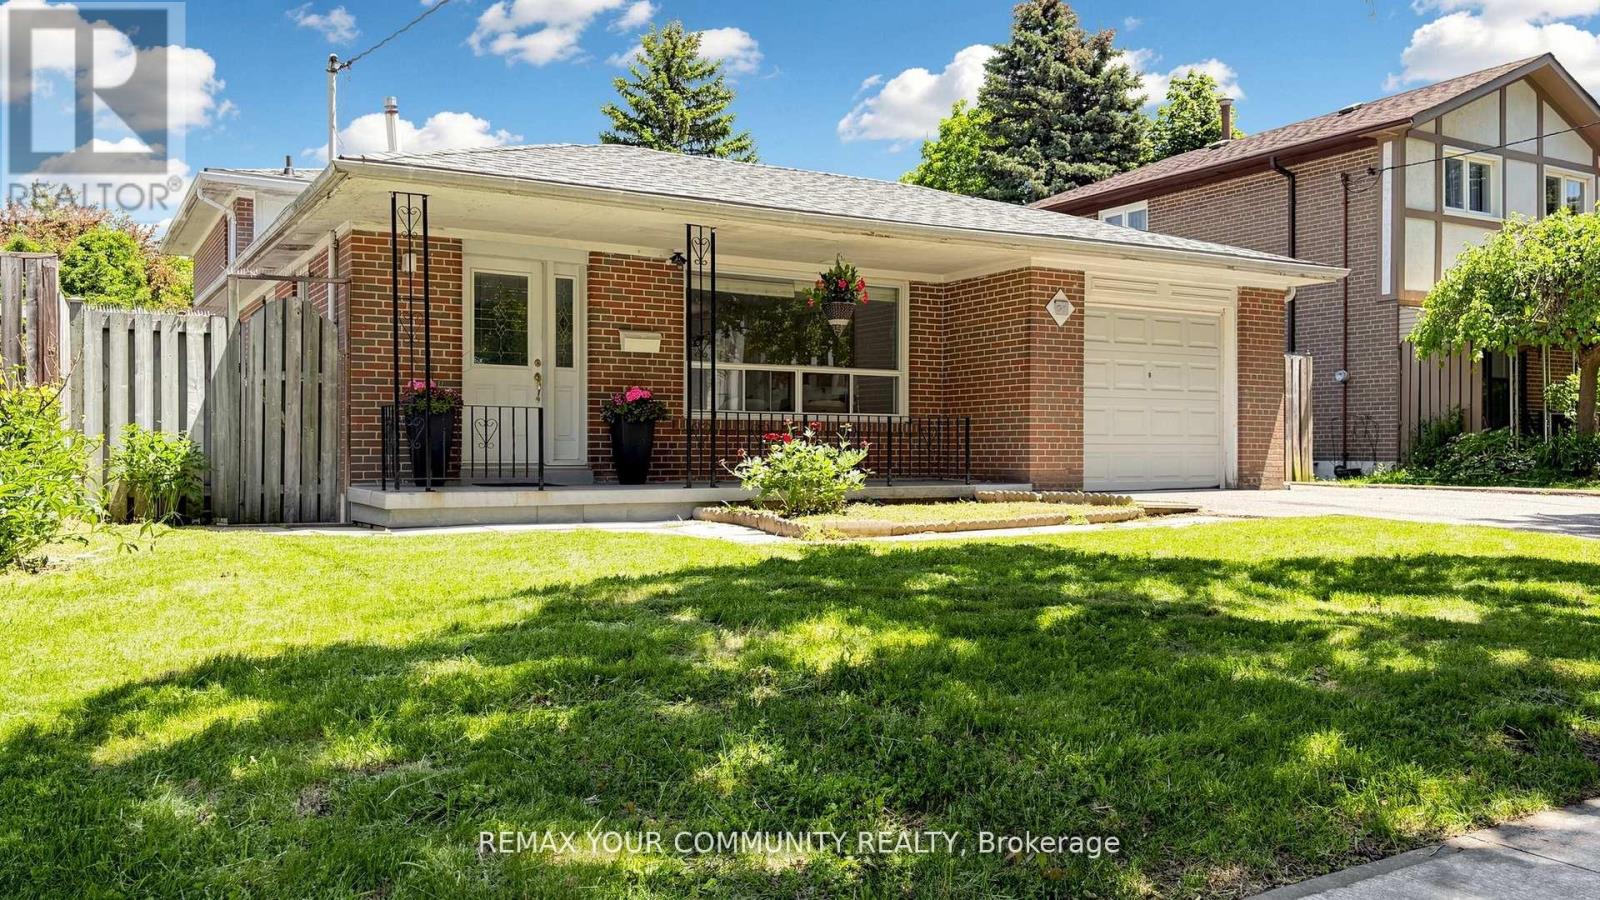
$1,288,000
23 Lesgay Crescent
Toronto (Don Valley Village) · MLS # C13520478
5 bed · 2 bath
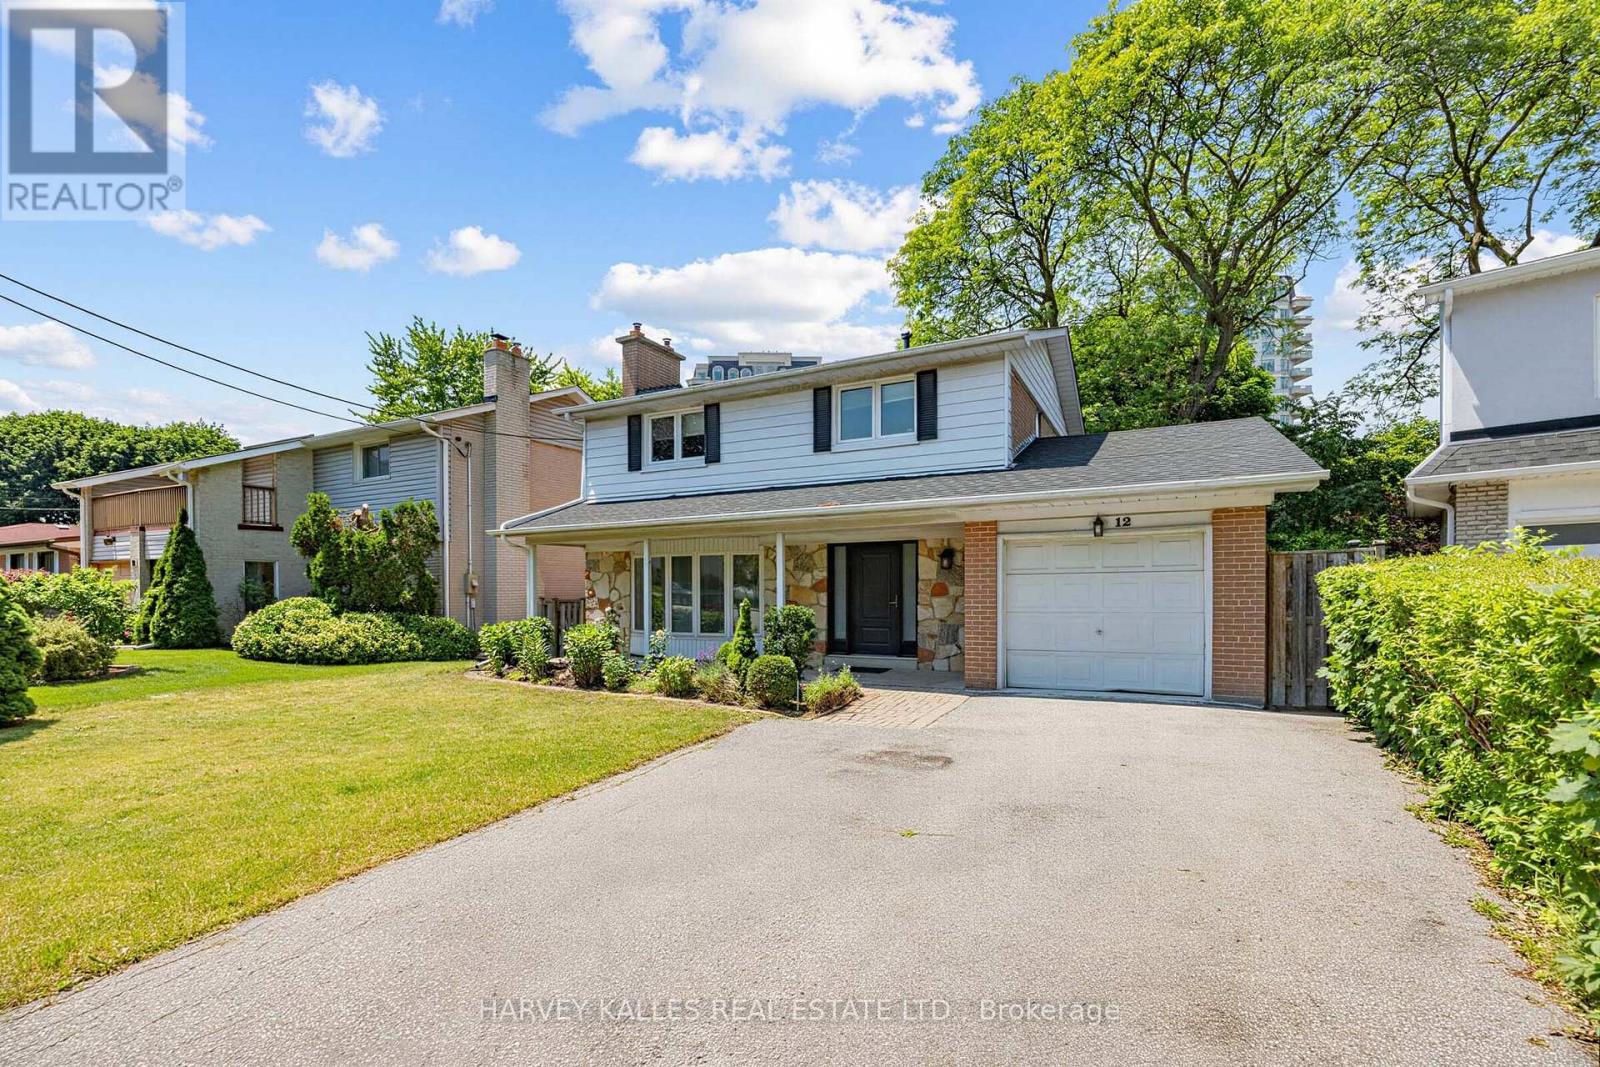
$1,199,900
12 Longhope Place
Toronto (Don Valley Village) · MLS # C13561152
4 bed · 4 bath