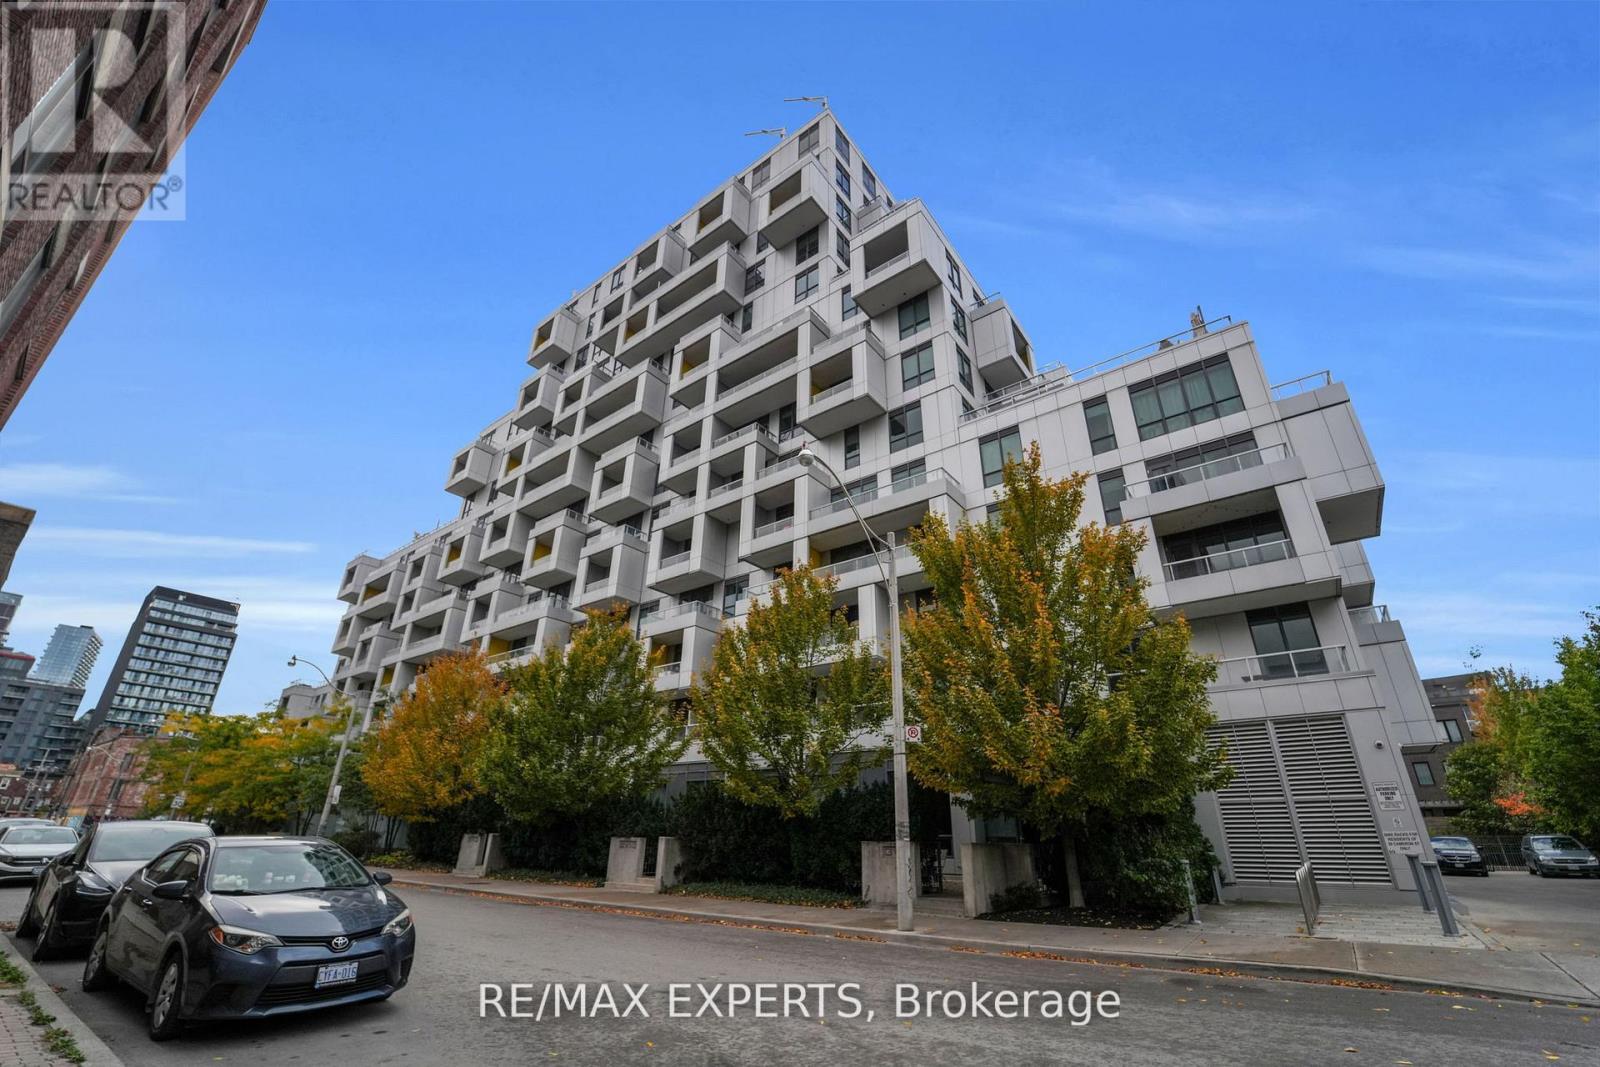
38 Cameron Street
Toronto (Kensington-Chinatown), Ontario M5T0C3
MLS # C13714760
Property Details
Type
Condo Apartment
Beds
2
Baths
3
Status
For Rent
More homes like this
About this property
EXECUTIVE RENTAL, BEING OFFER PARTIALLY FURNISHED. Welcome to a truly one-of-a-kind luxury residence where every inch has been elevated far beyond builder standard. Fully redesigned with exceptional attention to detail, this suite delivers the feel of a custom home in the heart of downtown.The moment you enter, the expanded foyer sets the tone with custom millwork, built-in entry storage, designer wall treatments, and pot lights throughout. Smart features include Lutron lighting controls, Nest climate systems, electric blinds in the main area, blackout drapes & sunshades in the bedrooms, plus Sonos speakers in every room.The kitchen has been completely renovated and expanded to maximize both function and style, featuring custom cabinetry, pantry storage, a 27-inch upgraded sink, induction cooktop, 36-inch fridge and stove, 28-bottle wine fridge, and 65-can beverage fridge. Wrapped marble counters and surfaces provide a luxurious finish with added durability. LED lighting accents the kitchen and closet cabinetry for a polished, upscale feel.The living area is anchored by a striking marble electric fireplace mantel with both heat and cool air fan. Bathrooms have been fully renovated with new custom finishes and faucets throughout. The primary suite was enhanced with additional custom closet space, while the third bedroom has been transformed into a stunning customized walk-in dressing room. A second custom walk-in closet and dedicated office add even more flexibility.The showpiece is the spectacular 1,000+ sq ft private terrace-an entertainer's dream rarely found in condo living. Complete with a built-in outdoor kitchen, matte black granite counters, custom 36-inch gas BBQ with rotisserie, outdoor fridge, shelving, garbage storage, two gas lines, water connection, and Sonos speakers, this outdoor space is in a class of its own.
Rent Affordability
Affordability guide
Enter income
A common guideline is keeping rent near 30% of gross monthly income. This is an estimate only.
Rooms
| Room | Level | Dimensions |
|---|---|---|
| Foyer | Main level | 2.69 x 2.43 |
| Other | Main level | 1.97 x 2.32 |
| Kitchen | Main level | 3.33 x 6.34 |
| Dining room | Main level | 1.57 x 5.06 |
| Living room | Main level | 4.49 x 5.44 |
| Primary Bedroom | Main level | 5.06 x 3.32 |
| Bedroom 2 | Main level | 4.05 x 3.48 |
Facts & Location
Parking
1 spaces
Listing data
Listing information is provided for personal, non-commercial use and should be independently verified before making real estate decisions.
Last refreshed: Aug 26, 2026 3:30 PM
Explore nearby searches
SEO-friendly searches for this area, property type, and nearby neighbourhoods.
Similar Properties
More nearby listings that may fit the same search.
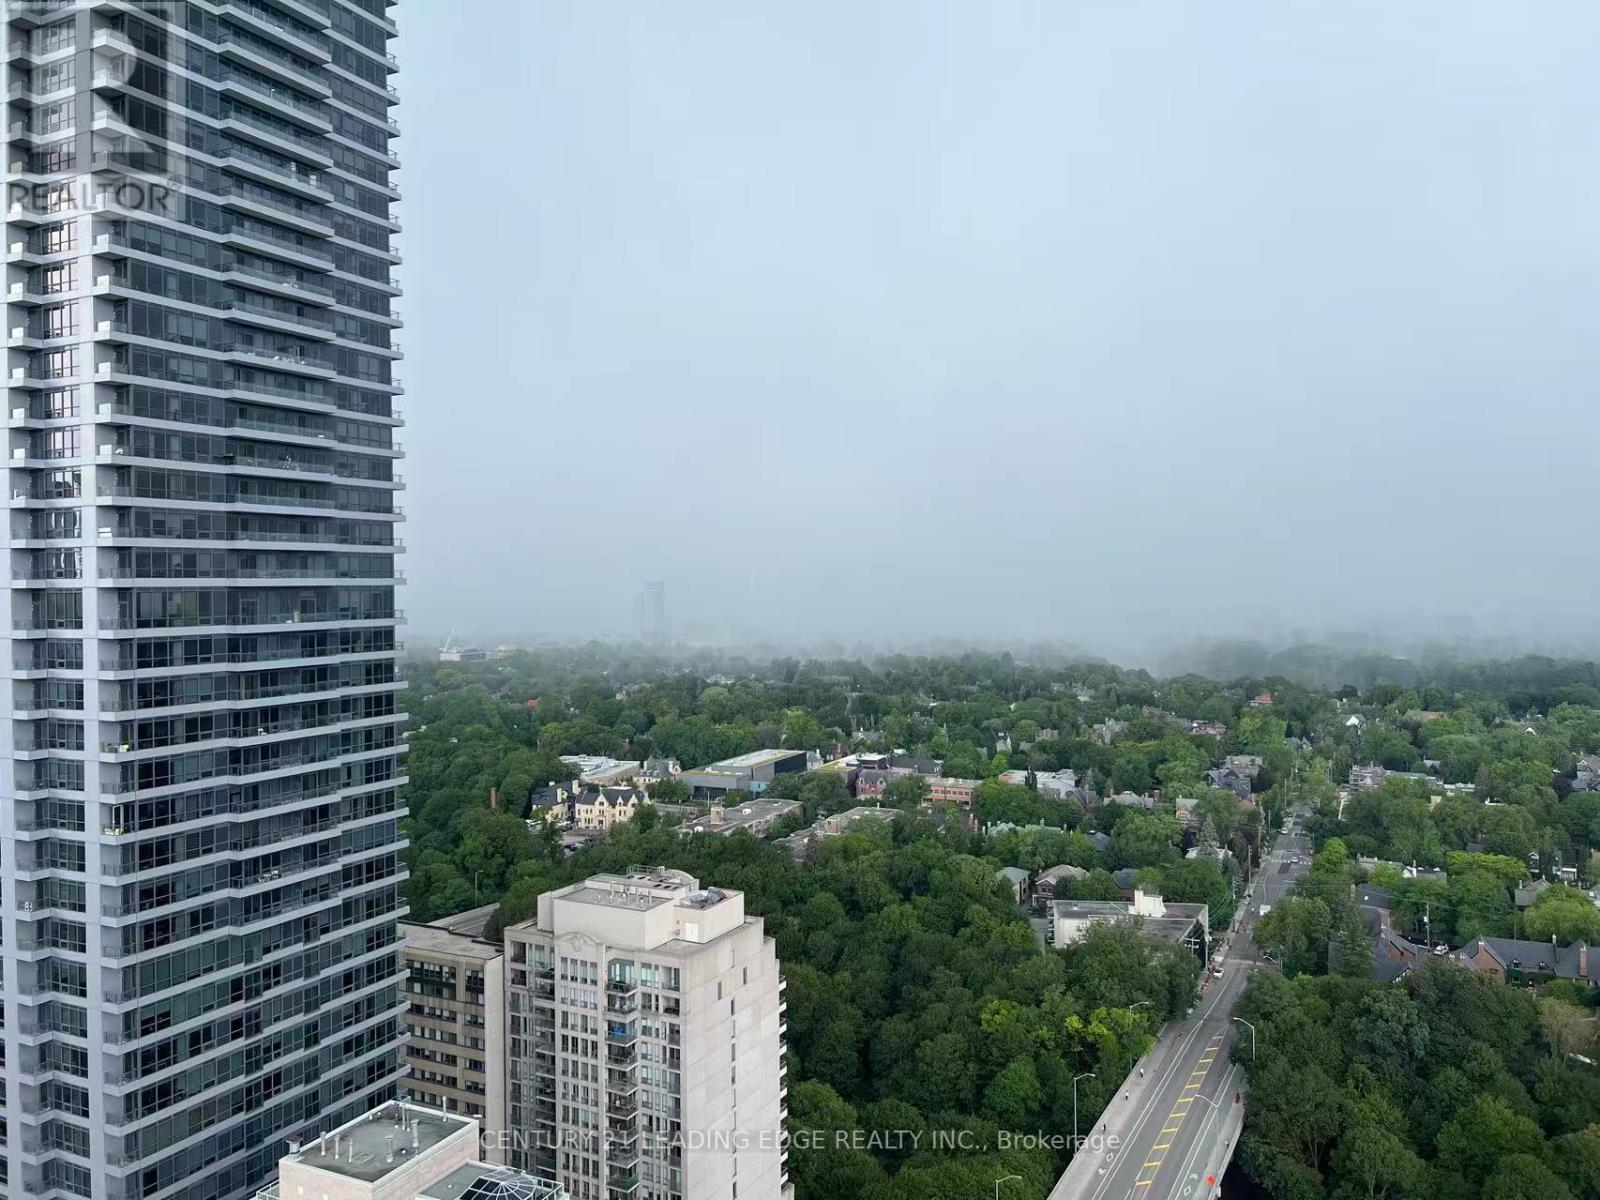
$3,850/mo
609 Sherbourne Street
Toronto (North St. James Town) · MLS # C13551002
3 bed · 3 bath · 1,100 sq ft
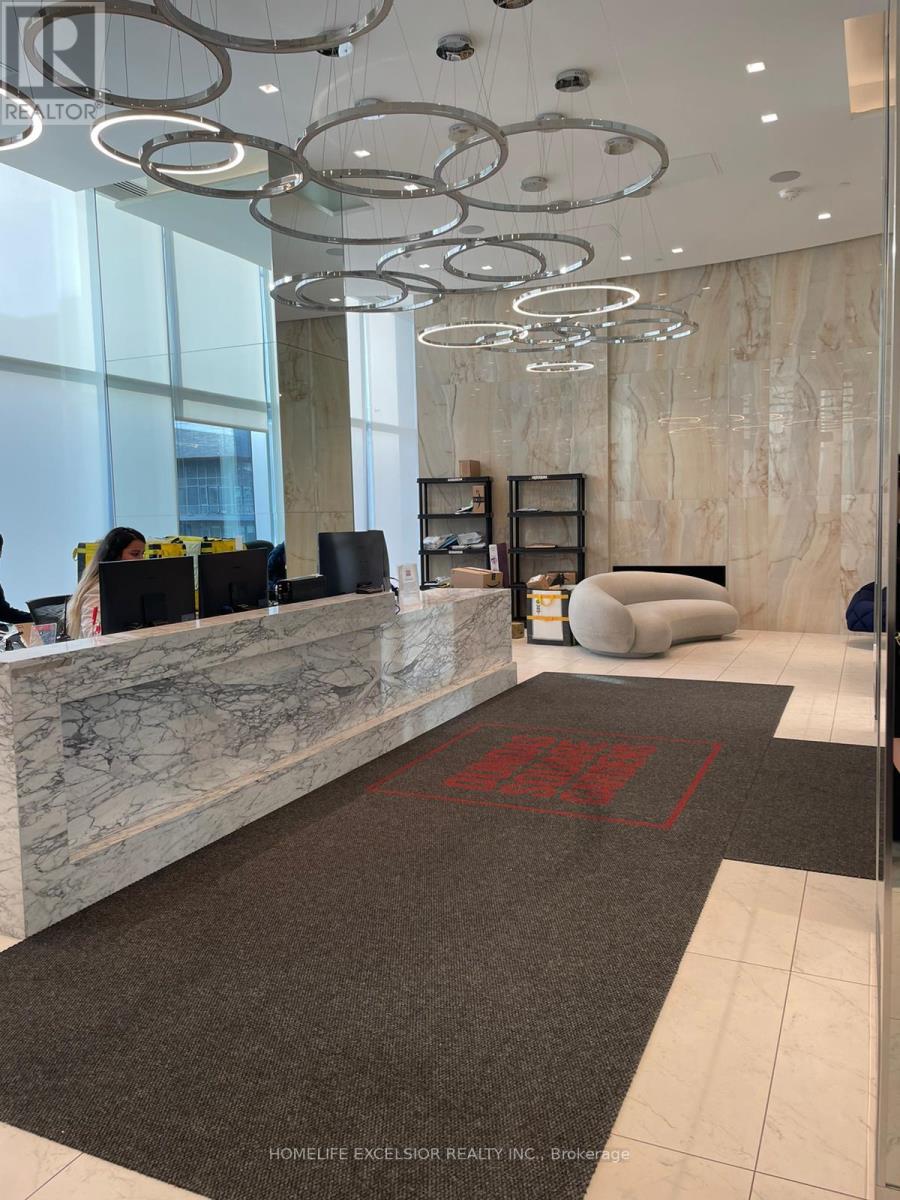
$1,900/mo
251 Jarvis Street
Toronto (Moss Park) · MLS # C13704814
Studio bed · 1 bath
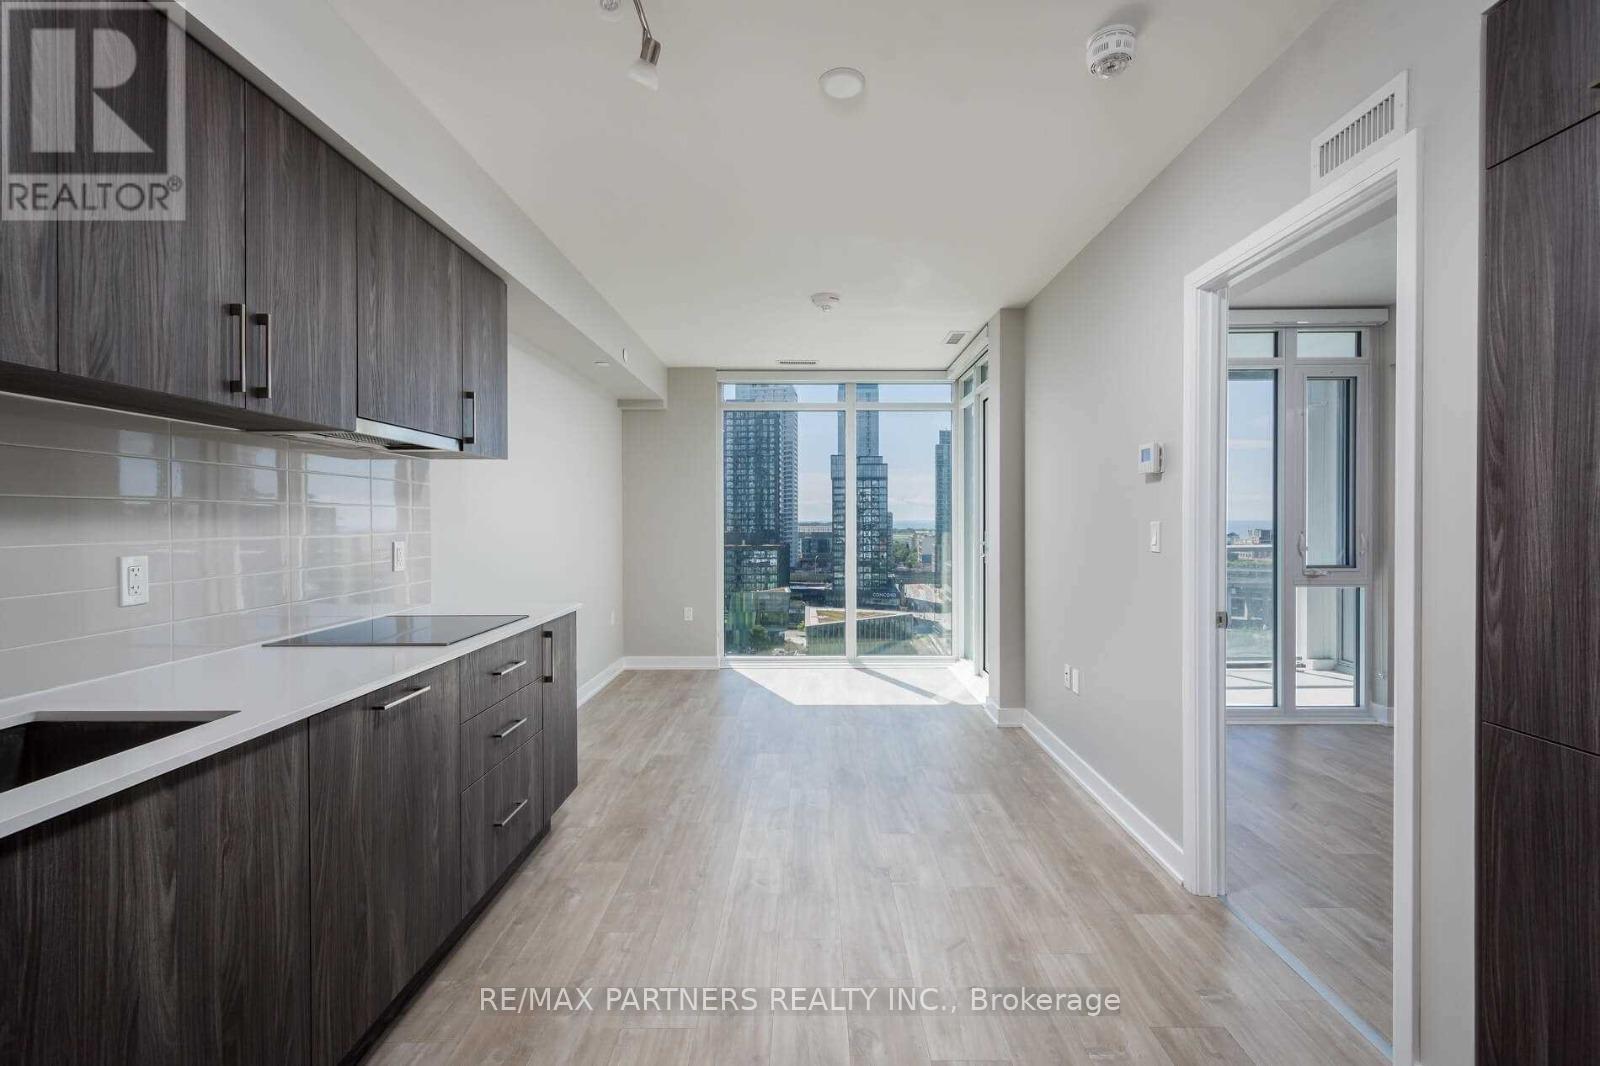
$2,650/mo
27 Bathurst Street
Toronto (Waterfront Communities) · MLS # C13715442
2 bed · 2 bath