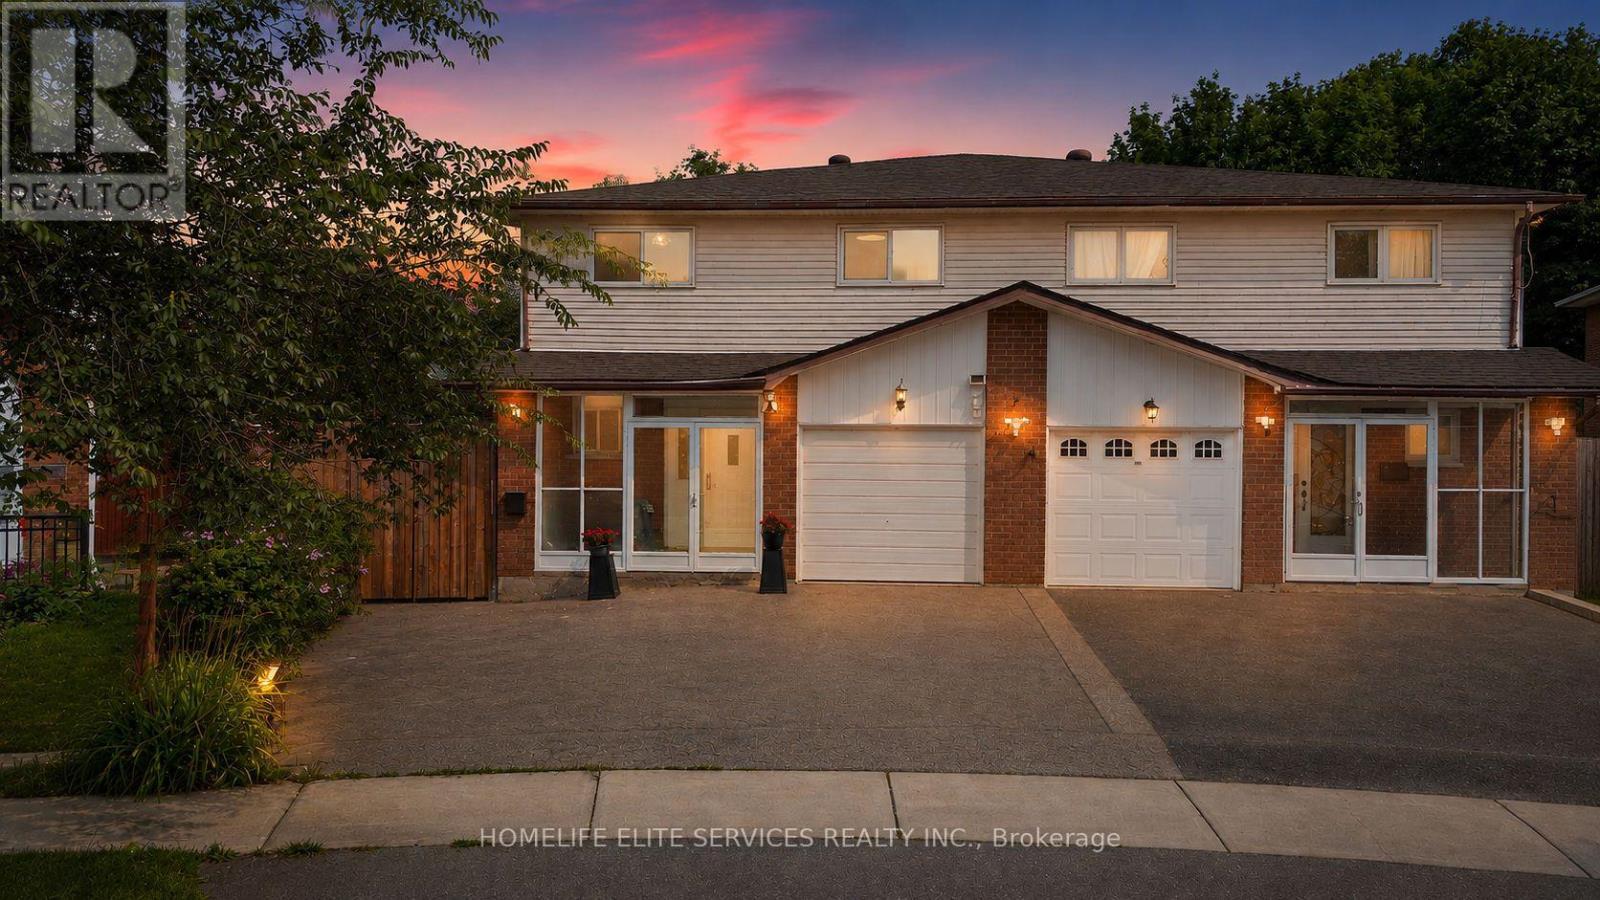
44 Greenhedges Court
Toronto (Malvern), Ontario M1B1T2
MLS # E13714750
Property Details
Type
Basement Apartment
Beds
5
Baths
5
Status
For Rent
More homes like this
About this property
44 GREENHEDGES COURT is a SPECIAL 4 BDRM HOME THAT ACTUALLY GROWS WITH YOU! Properties like this don't often come on the market. This lovingly renovated, executive semi-detached home offers 4+1 bdrms, a versatile home office/den (with kitchenette & full bathroom), and 4.5 bathrooms across three distinct, self-contained living spaces - a rare find built for multigenerational families, offering plenty of options for a growing family. Upgrades include newer kitchen, upgraded bathrooms with top-of-the line fixtures, professional paint throughout, new floors on main floor, potlights, highend interlocking & Landscaping. The main floor home office/den with its own ensuite bath offers space for an elderly parent or a work-from-home setup; the separate side entrance leads to a self-contained 1 bdrm in-law suite complete with kitchen, living rm & bathrm. 4 spacious bedrooms adorn the second floor, two same size principal bedrooms, two full washrooms, & a large large hallway that has room for a sitting area/office. Step into the professionally landscaped, courtyard-style backyard & discover your own private sanctuary - a rare find in the heart of Scarborough. The pie-shaped lot stretches from a 25ft frontage to 50 ft at the rear, the 100 ft deep lot, creates an incredible private, outdoor oasis. Thousands were spent on the high-end interlocking creating the courtyard style, surrounded by vegetable gardens and a graceful, mature birch tree at its centre. The property provides complete privacy & backs directly onto Pinetree Park, & the Morningside Creek Ravine. Walking distance to Chinese Cultural Centre; The Islamic Foundation of Toronto Mosque, top GTA Islamic School: Gibraltar Leadership Academy (JK-Grade 12), Burrows Hall Library & Community Centre; Shopping, banks, restaurants, Centennial College, University of Toronto Scarborough, Centenary Hospital, 7 min to HWY 401, the future METROLINX LRT extension on McCowan & Sheppard, Toronto Zoo and Scarborough Town Centre.
Rent Affordability
Affordability guide
Enter income
A common guideline is keeping rent near 30% of gross monthly income. This is an estimate only.
Rooms
| Room | Level | Dimensions |
|---|---|---|
| Living room | Main level | 4.8 x 3.41 |
| Bedroom 4 | Second level | 3.14 x 3.11 |
| Bathroom | Second level | 2.41 x 1.5 |
| Kitchen | Basement | 3.94 x 4.47 |
| Bedroom 5 | Basement | 4.52 x 3.73 |
| Living room | Basement | 5.41 x 2.95 |
| Dining room | Main level | 3.181 x 3.06 |
| Kitchen | Main level | 3 x 2.98 |
| Partial bathroom | Main level | 1.62 x 1.34 |
| Bathroom | Main level | 0.1 x 0.1 |
| Den | Main level | 3.9 x 2.91 |
| Primary Bedroom | Second level | 4.3 x 3.31 |
| Bathroom | Second level | 1.71 x 1.68 |
| Bedroom 2 | Second level | 4.26 x 3.32 |
| Bedroom 3 | Second level | 3.18 x 2.89 |
Facts & Location
Parking
3 spaces
Lot Size
25 x 100.5 FT ; 105.04ft x 25.02ft x 100.50ft x51.24ft
Listing data
Listing information is provided for personal, non-commercial use and should be independently verified before making real estate decisions.
Last refreshed: Aug 26, 2026 3:30 PM
Explore nearby searches
SEO-friendly searches for this area, property type, and nearby neighbourhoods.
Similar Properties
More nearby listings that may fit the same search.
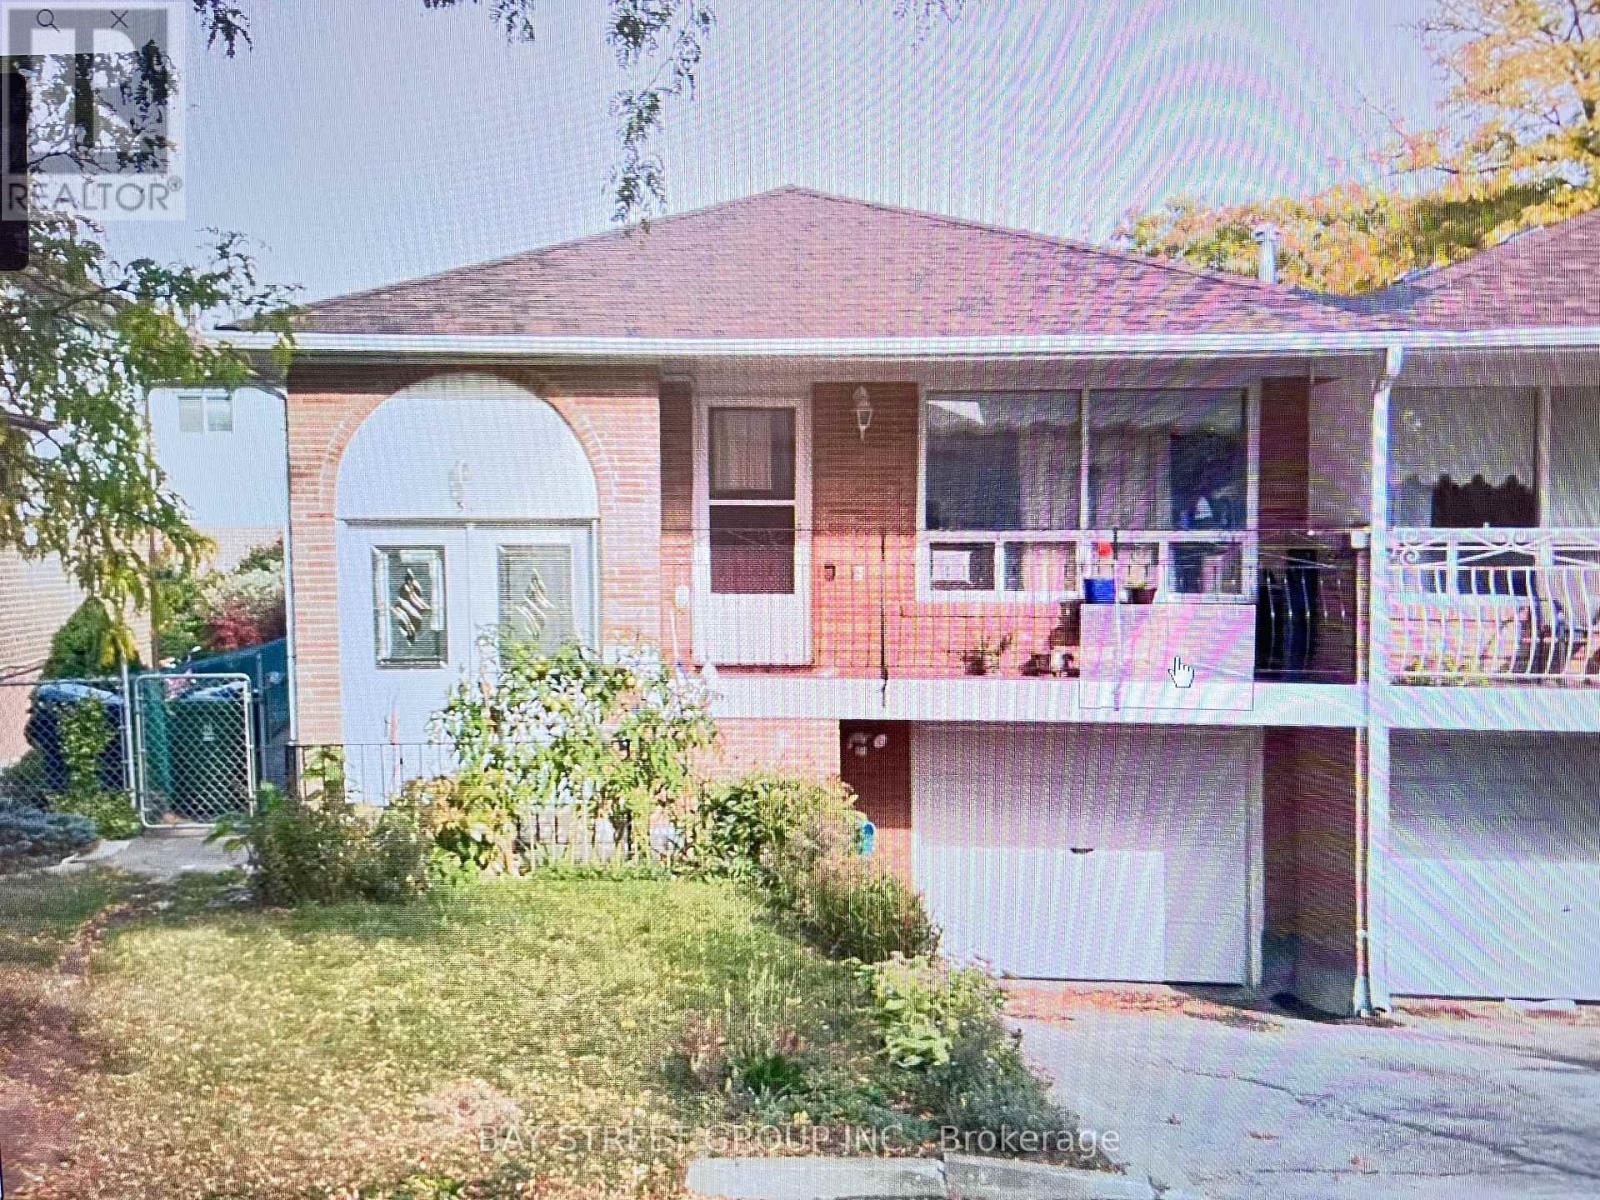
$1,800/mo
51 Ladner Drive
Toronto (Pleasant View) · MLS # C13596012
2 bed · 1 bath
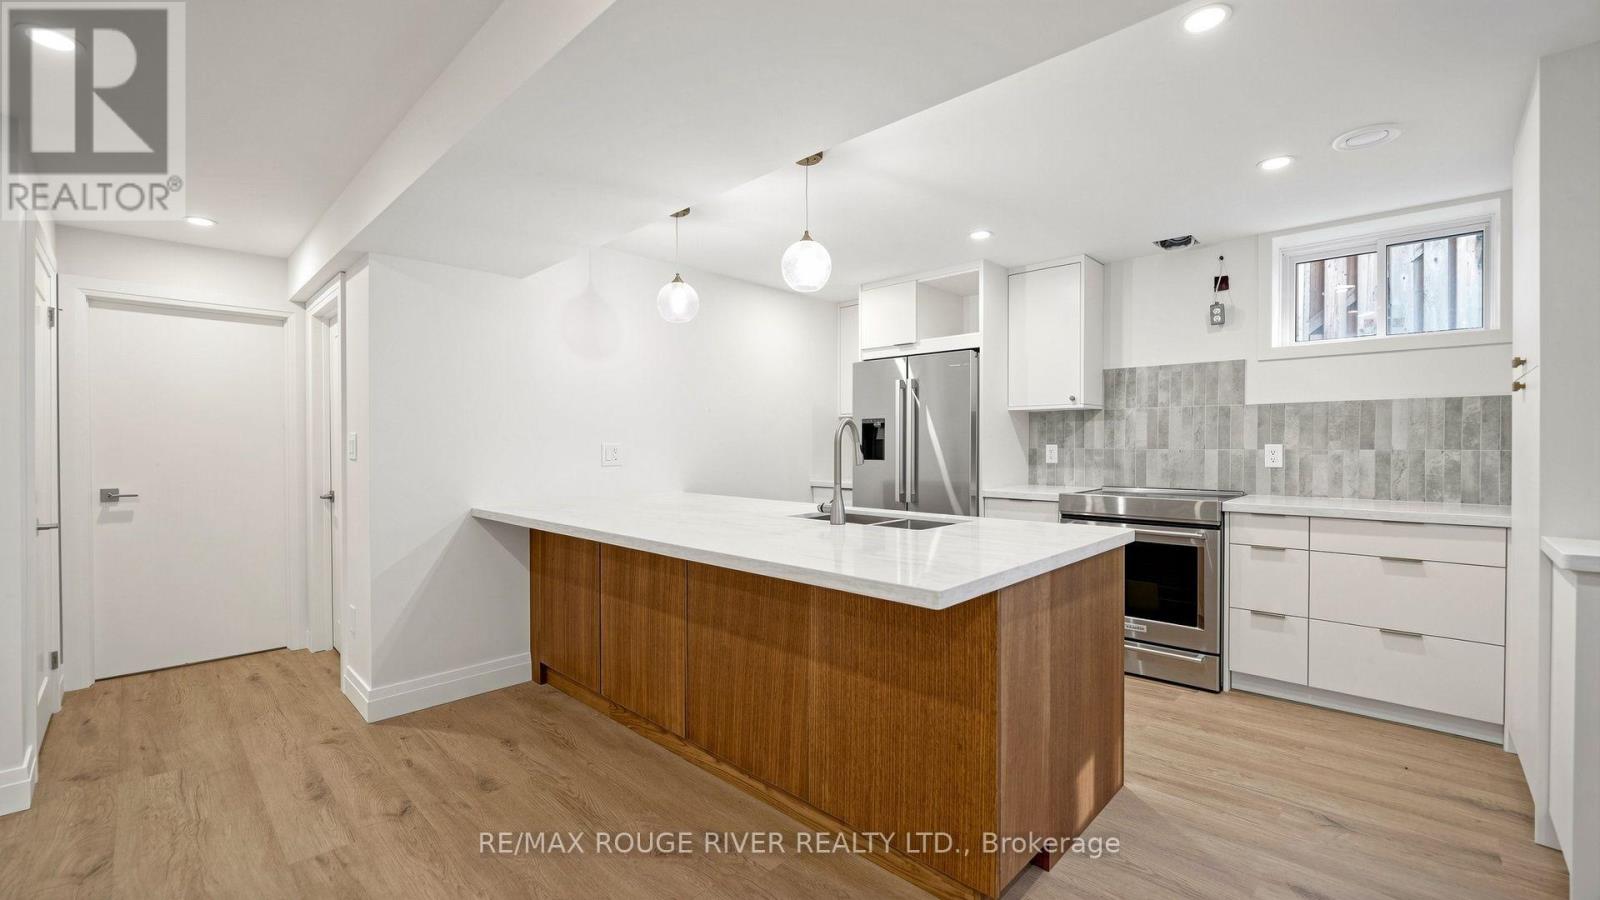
$2,200/mo
344 Centennial Road
Toronto (Centennial Scarborough) · MLS # E13612990
2 bed · 2 bath · 1,350 sq ft
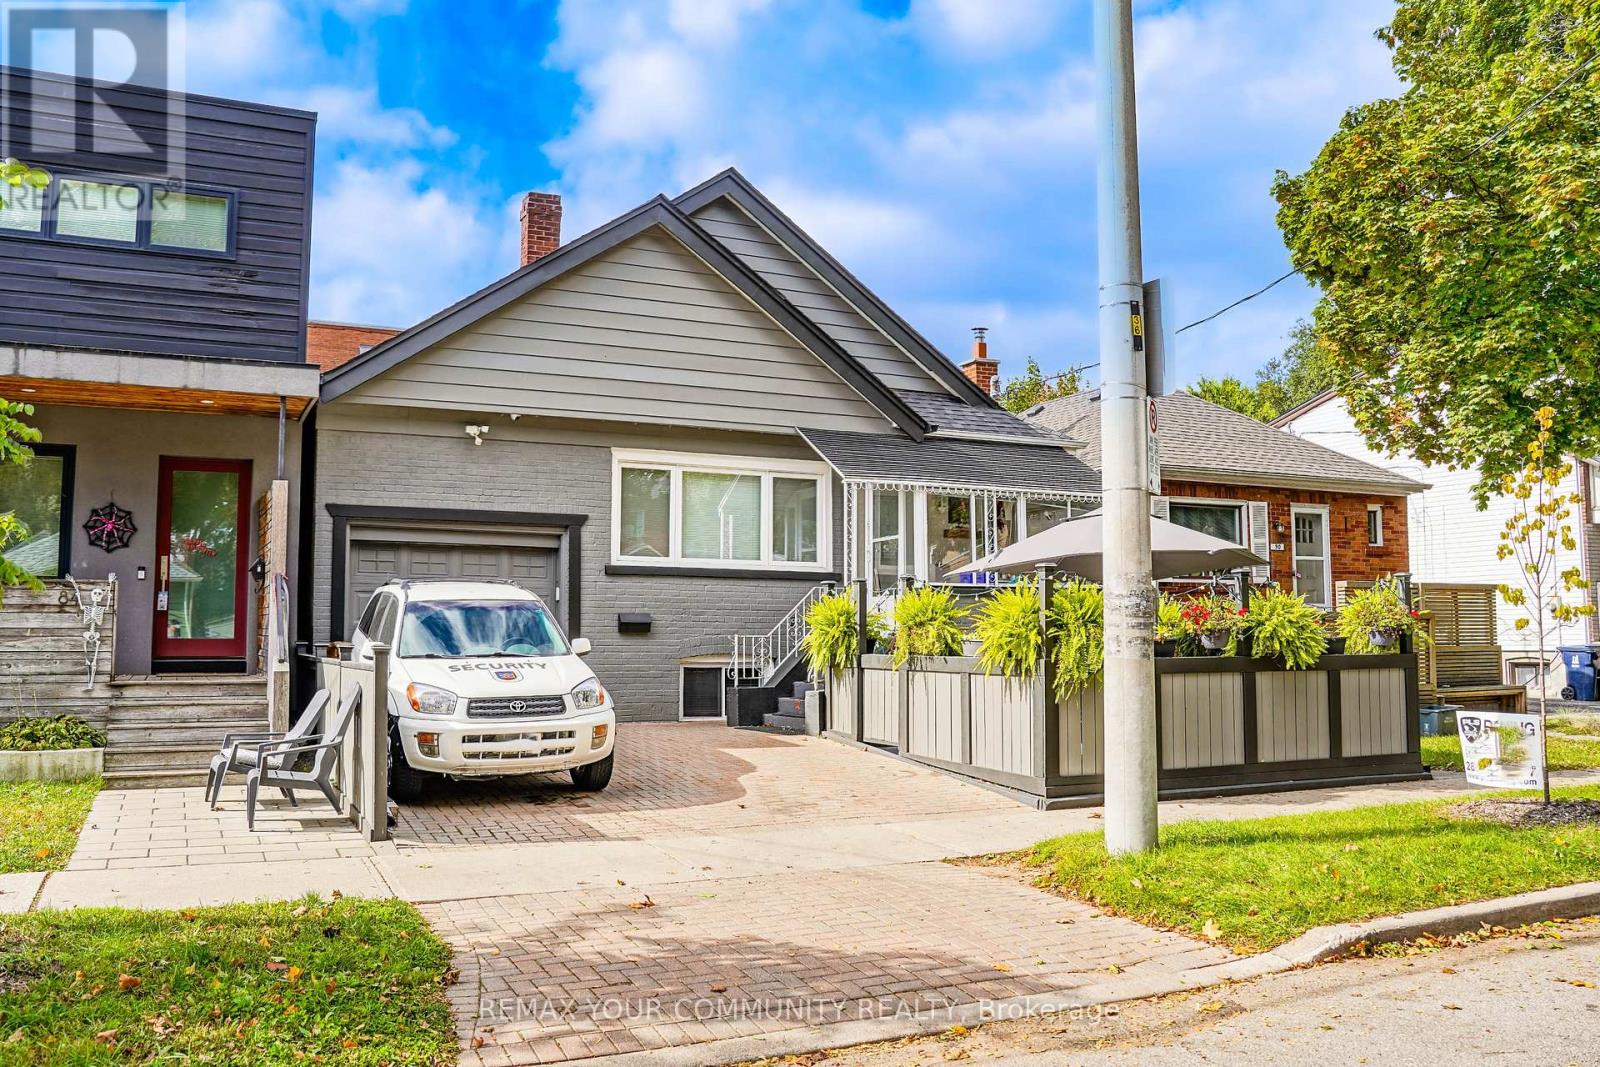
$1,200/mo
86 Lesmount Avenue
Toronto (East York) · MLS # E13716026
1 bed · 1 bath