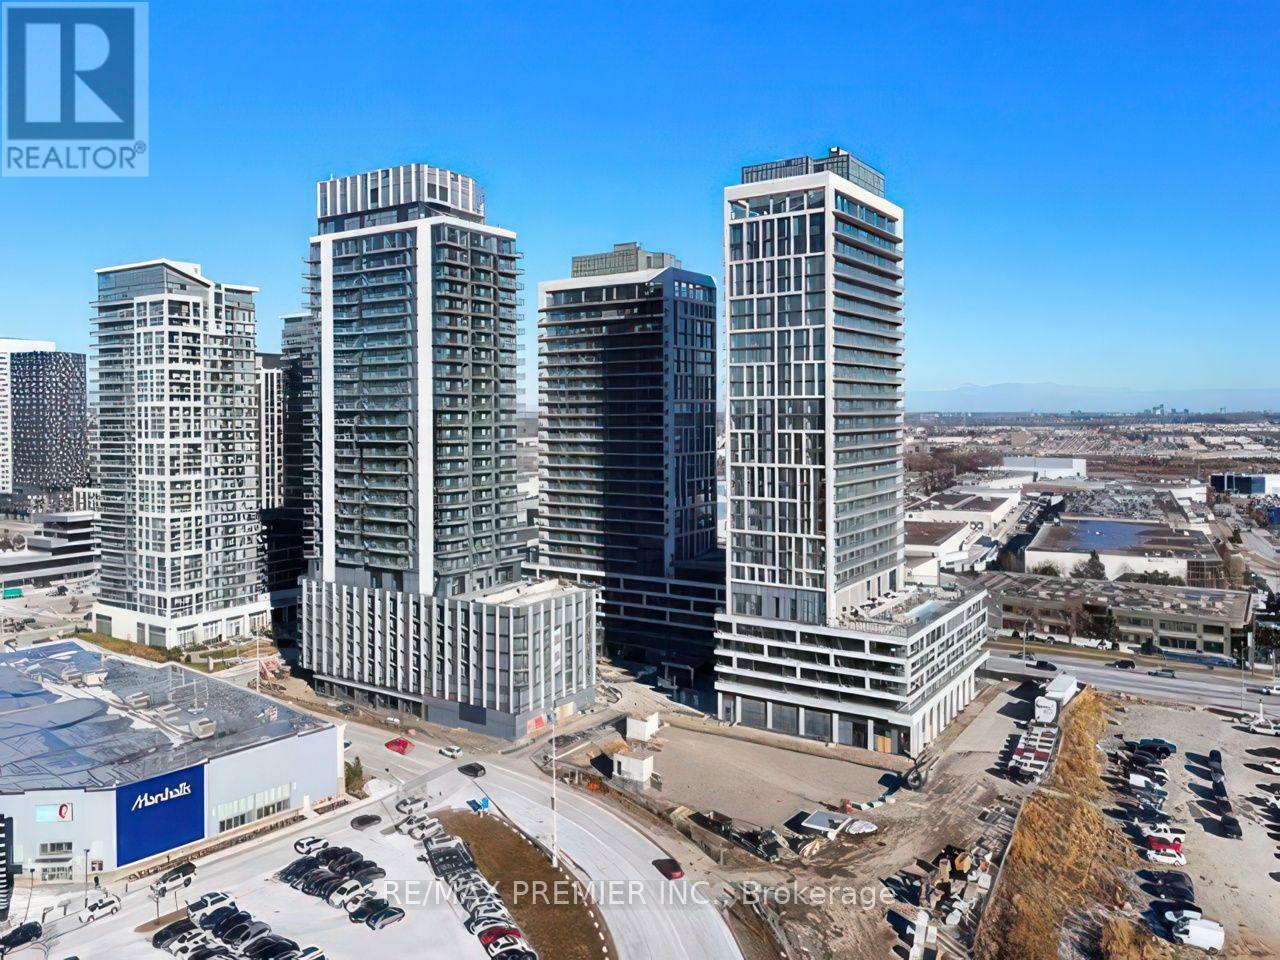
8960 Jane Street
Vaughan (Concord), Ontario L4K0N9
MLS # N13714072
Property Details
Type
Condo Apartment
Beds
2
Baths
3
Status
For Rent
More homes like this
About this property
Charisma Condos by Greenpark offers a nearly new, sun-filled residence with an exceptional combination of space, style, and lifestyle, featuring 2 spacious bedrooms and 3 bathrooms, including two full en-suites plus a convenient powder room. This beautifully designed suite offers approximately 1,155 sq ft of interior living space plus a truly oversized, L-shaped balcony of approximately 260 sq ft, creating an outstanding outdoor living and entertaining area rarely found in condo living, with open east-facing views and abundant morning light. The bright, open-concept layout showcases 9 ft smooth ceilings throughout, while the upgraded modern kitchen features a large central island, quartz countertops, and full-sized stainless steel appliances, and the primary ensuite is finished with a sleek frameless glass shower. Thoughtful storage, quality finishes, and a highly functional floor plan make this home as practical as it is impressive. The unit includes 1 parking space and 2 lockers-one located near the parking space and another conveniently on the same floor as the suite-and also comes with free Rogers Internet. Residents enjoy truly first-class, resort-style amenities including a movie theatre, games room, bocce courts, an exceptional party/recreation room, and a stunning outdoor pool, all just steps to Vaughan Mills, Canada's Wonderland, hospitals, shopping plazas, restaurants, and public transit, with quick access to Highways 400 and 407-offering a rare blend of luxury, convenience, and lifestyle in one of Vaughan's most sought-after communities. Seller is willing to consider buy / lease-to-own options with a potential tenant and may assist with financing, creating a unique opportunity.
Rent Affordability
Affordability guide
Enter income
A common guideline is keeping rent near 30% of gross monthly income. This is an estimate only.
Rooms
| Room | Level | Dimensions |
|---|---|---|
| Kitchen | Flat | 4.62 x 3.68 |
| Living room | Flat | 7.83 x 3.09 |
| Dining room | Flat | 7.83 x 3.09 |
| Primary Bedroom | Flat | 3.68 x 3.05 |
| Bedroom 2 | Flat | 3.01 x 3.04 |
Facts & Location
Interior Size
1,155 sq ft
Parking
1 spaces
Listing data
Listing information is provided for personal, non-commercial use and should be independently verified before making real estate decisions.
Last refreshed: Aug 26, 2026 10:45 PM
Explore nearby searches
SEO-friendly searches for this area, property type, and nearby neighbourhoods.
Similar Properties
More nearby listings that may fit the same search.
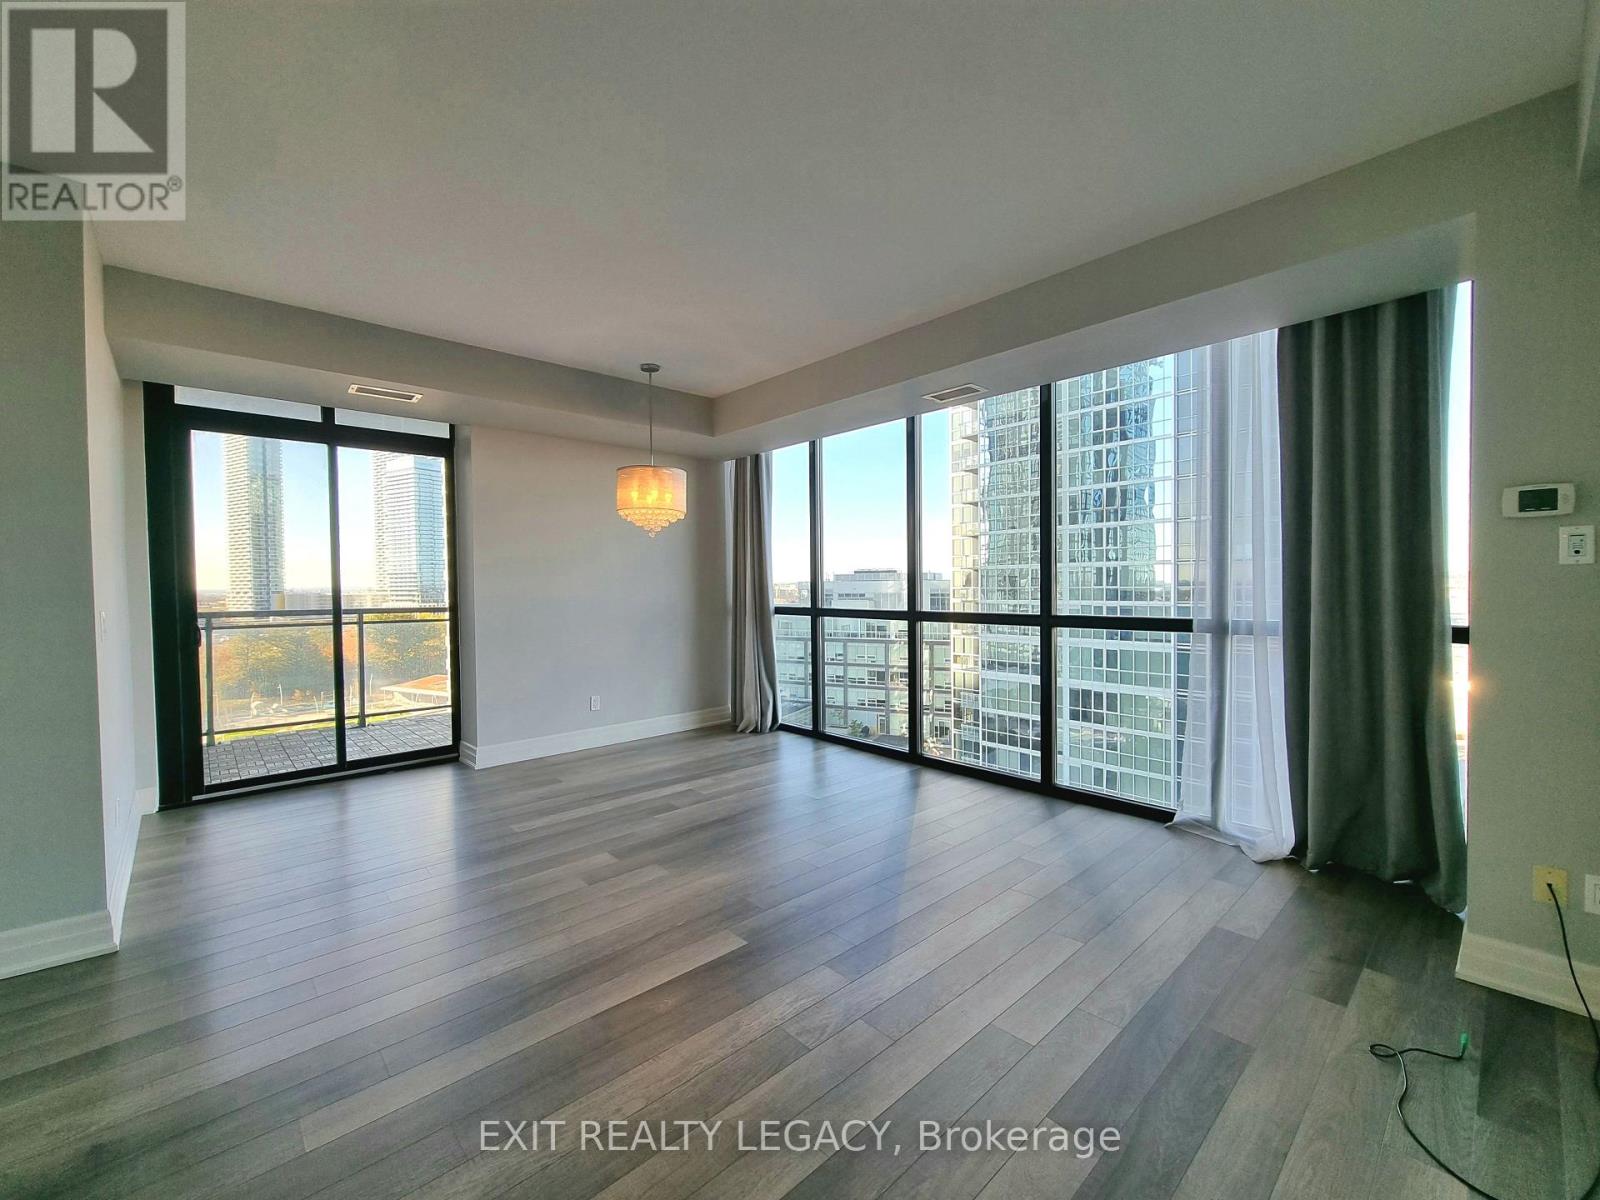
$3,250/mo
2900 Highway 7
Vaughan (Concord) · MLS # N13711210
2 bed · 2 bath · 900 sq ft
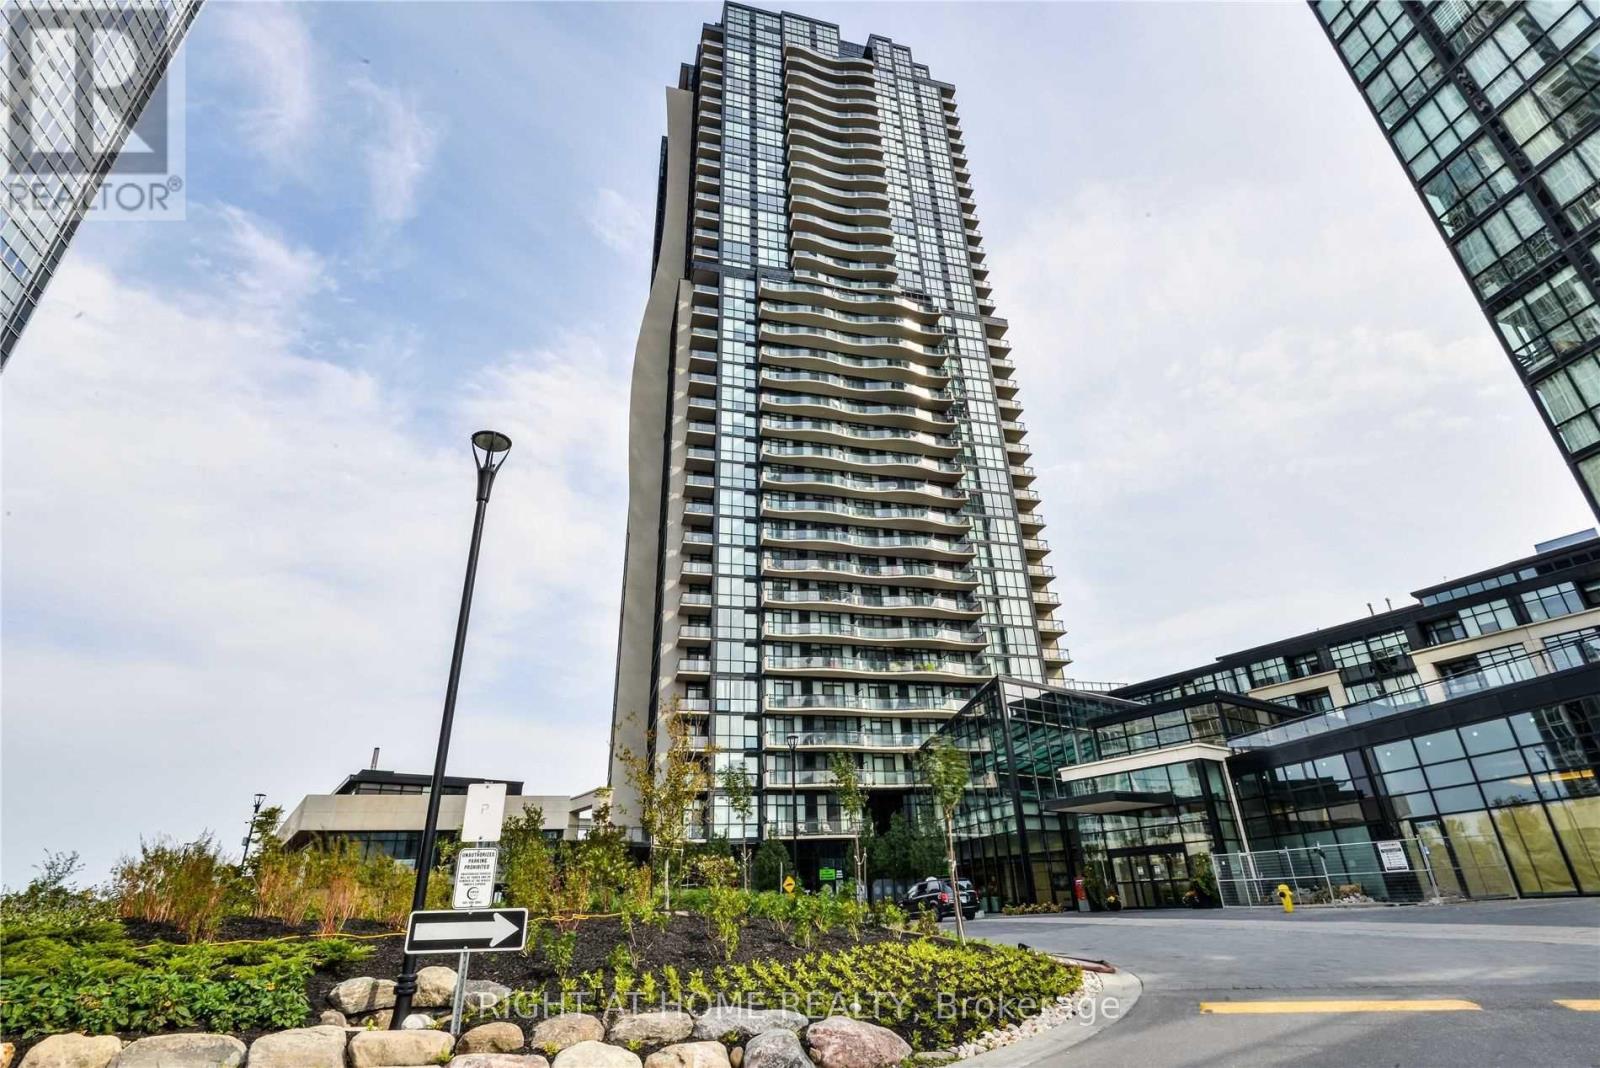
$3,100/mo
2900 Highway 7 Road
Vaughan (Concord) · MLS # N13582280
2 bed · 2 bath · 1,000 sq ft
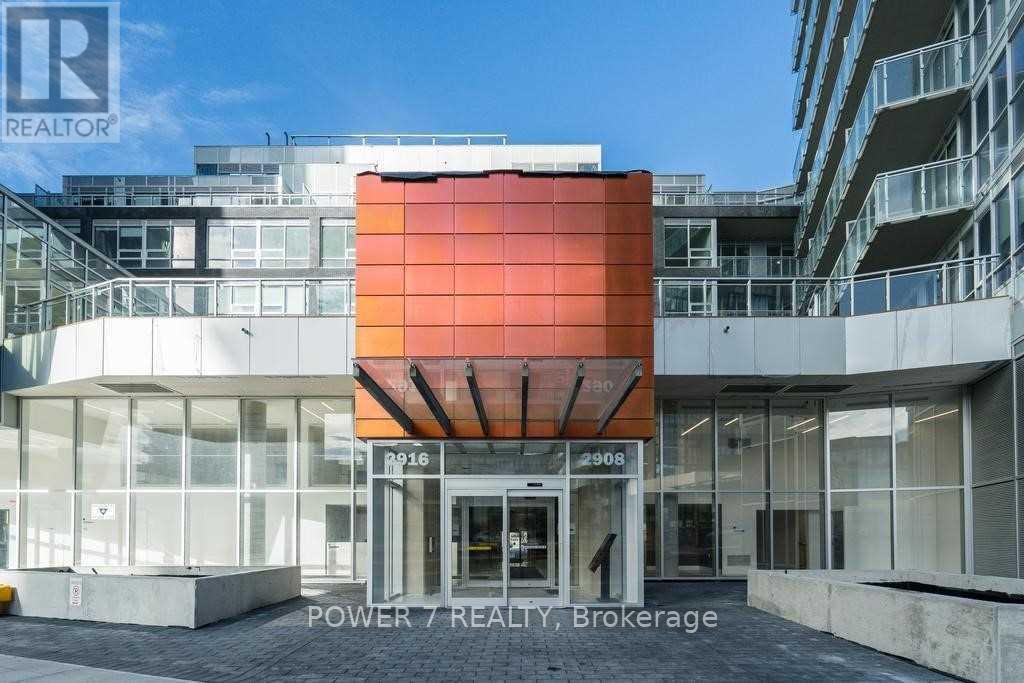
$3,100/mo
2908 Highway 7 Road
Vaughan (Concord) · MLS # N13597322
3 bed · 2 bath