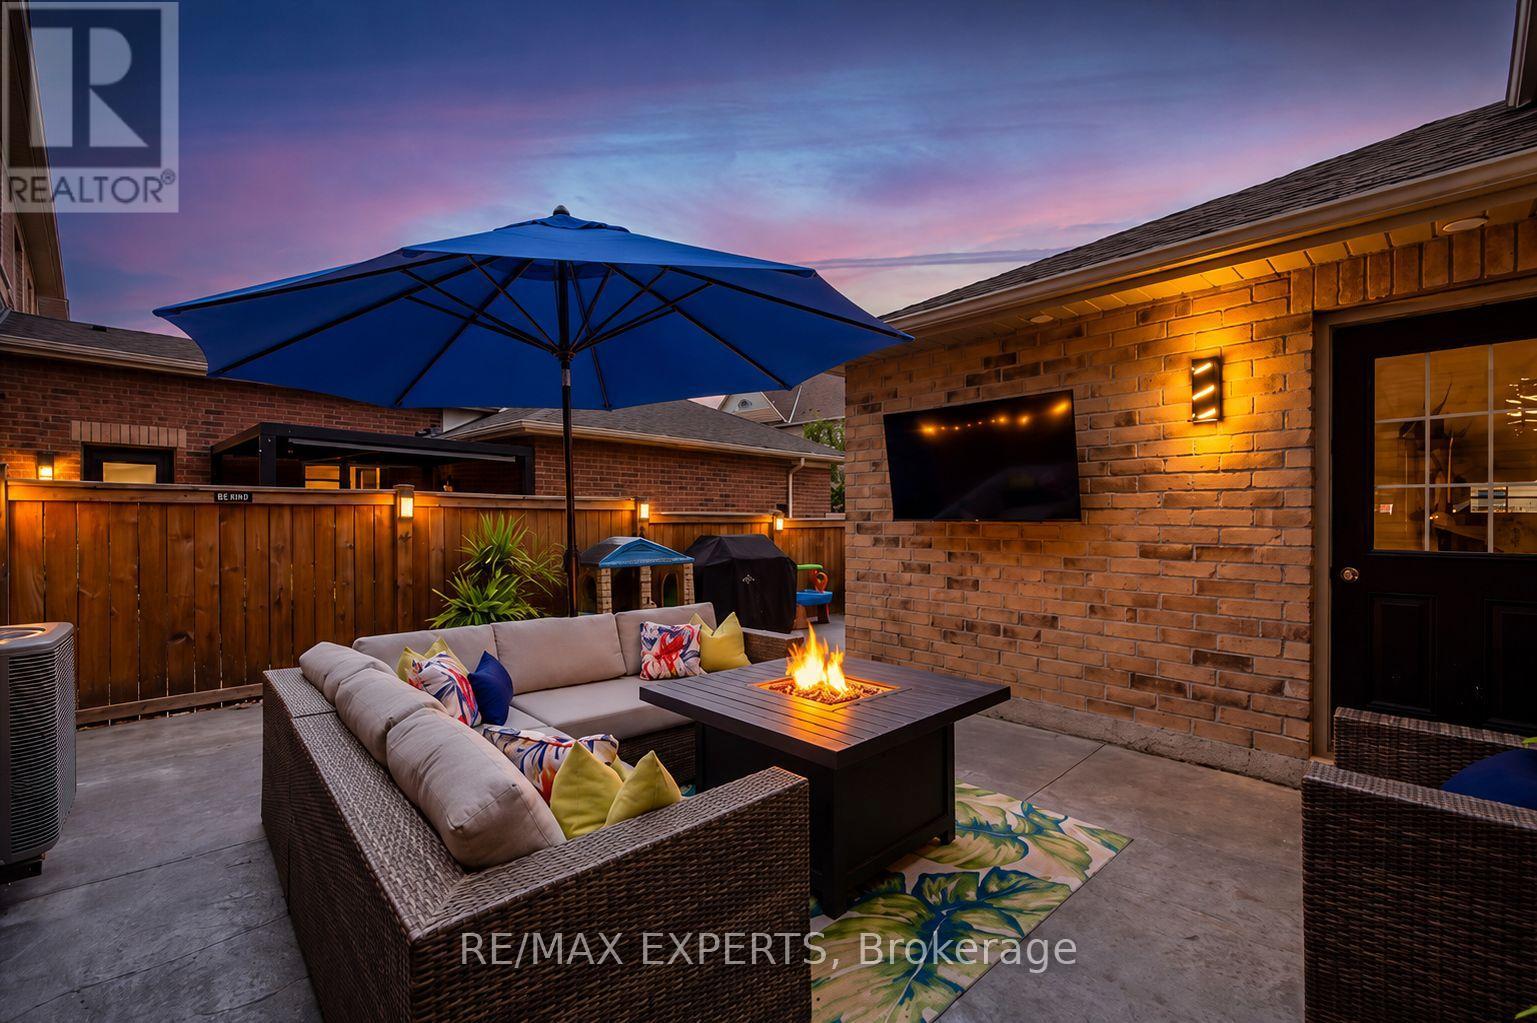
320 Barons Street
Vaughan (Kleinburg), Ontario L4H4H4
MLS # N13714242
Property Details
Type
Semi-Detached
Beds
3
Baths
4
Status
For Sale
More homes like this
About this property
Beautifully renovated semi-detached home in the heart of Kleinburg, offering 3 bedrooms and 4 bathrooms. This exceptional home features thoughtfully selected interior and exterior finishes throughout, creating a perfect blend of style, comfort and functionality. The main level showcases a fully renovated kitchen with modern cabinetry, quality finishes and a functional layout, complemented by a new front door and beautifully renovated bathrooms. Enjoy the convenience of a 2-car garage with additional laneway parking and direct interior access into the home. The inviting layout is ideal for both everyday living and entertaining. Ideally situated just minutes from the McMichael Canadian Art Collection, Copper Creek Golf Club, scenic trails, parks and top-rated schools, with convenient access to Highways 427, 407 and 27. A short walk to the brand new plaza featuring Longo's grocery, LCBO, multiple restaurants, banks, and coffee shops. Approximately 15 minutes to Pearson International Airport, 20 minutes to Vaughan Metropolitan Centre and minutes to VCH. A rare opportunity to enjoy luxury, privacy, comfort and an exceptional lifestyle in prestigious Kleinburg, one of Vaughan's most desirable communities. Welcome home to 320 Barons Street, a true turnkey opportunity!
Mortgage Estimate
Estimated monthly payment
Calculating…
Estimate only. Taxes, insurance, condo fees, and lender terms are not included.
Monthly costs to verify
Property taxes: about $364/month based on listed annual taxes.
Estimate only. Confirm taxes, condo/maintenance fees, insurance, utilities, and lender terms before making decisions.
Rooms
| Room | Level | Dimensions |
|---|---|---|
| Dining room | Main level | 3.05 x 3.35 |
| Family room | Main level | 3.35 x 5.18 |
| Kitchen | Main level | 3.66 x 3.35 |
| Eating area | Main level | 3.05 x 3.5 |
| Laundry room | Main level | 0 x 0 |
| Primary Bedroom | Second level | 3.81 x 3.35 |
| Bedroom 2 | Second level | 3.05 x 2.74 |
| Bedroom | Second level | 3.05 x 2.74 |
Facts & Location
Parking
2 spaces
Lot Size
23.4 x 88.7 FT
Annual Taxes
$4,371
Listing data
Listing information is provided for personal, non-commercial use and should be independently verified before making real estate decisions.
Last refreshed: Sep 18, 2026 3:33 AM
Explore nearby searches
SEO-friendly searches for this area, property type, and nearby neighbourhoods.
Similar Properties
More nearby listings that may fit the same search.
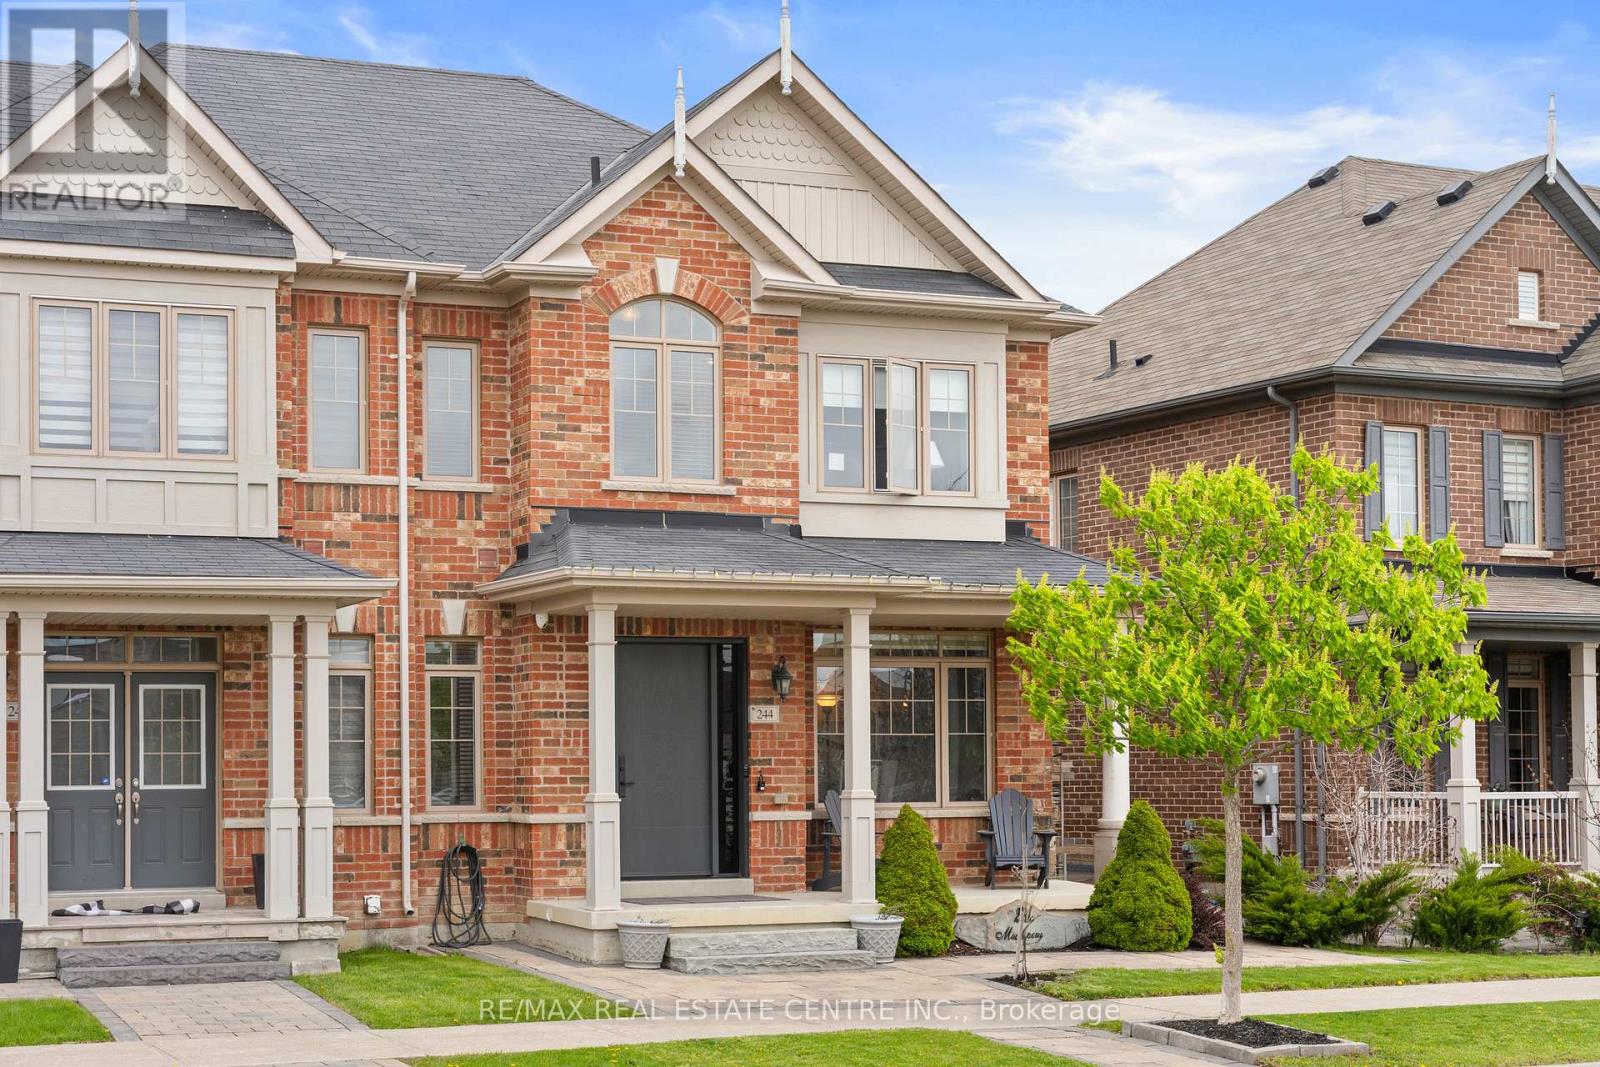
$1,129,990
244 Moody Drive
Vaughan (Kleinburg) · MLS # N13646100
3 bed · 4 bath
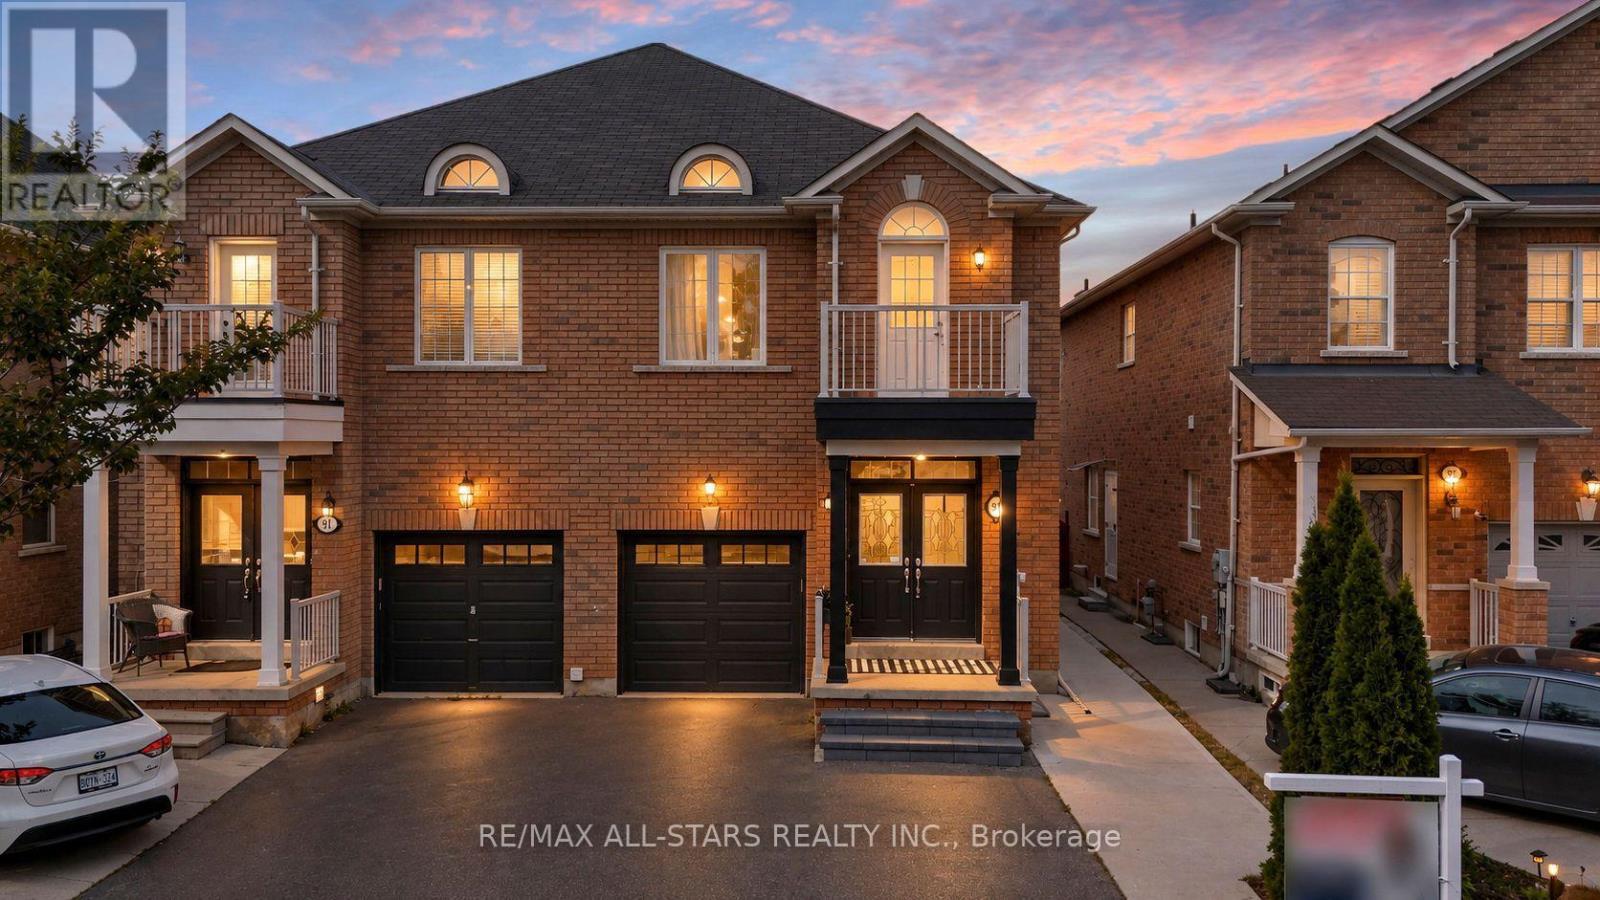
$899,800
93 Arco Circle
Vaughan (Maple) · MLS # N13797418
4 bed · 4 bath
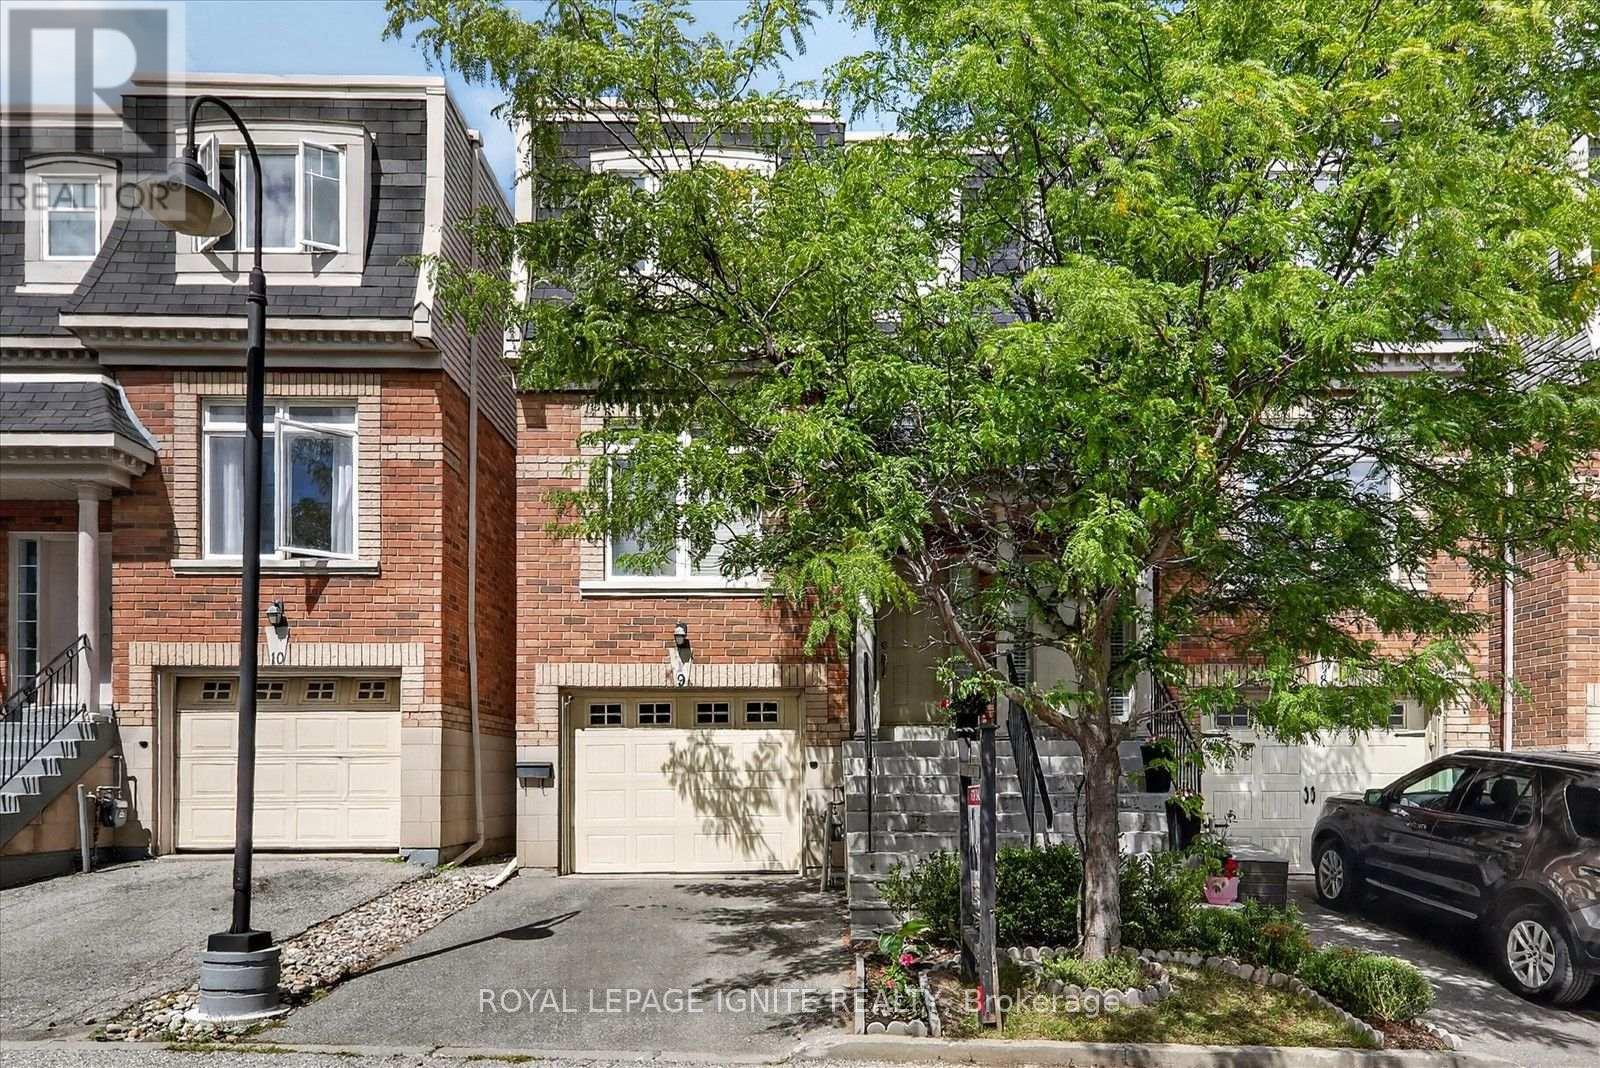
$979,907
8032 Kipling Avenue
Vaughan (West Woodbridge) · MLS # N13723412
3 bed · 4 bath