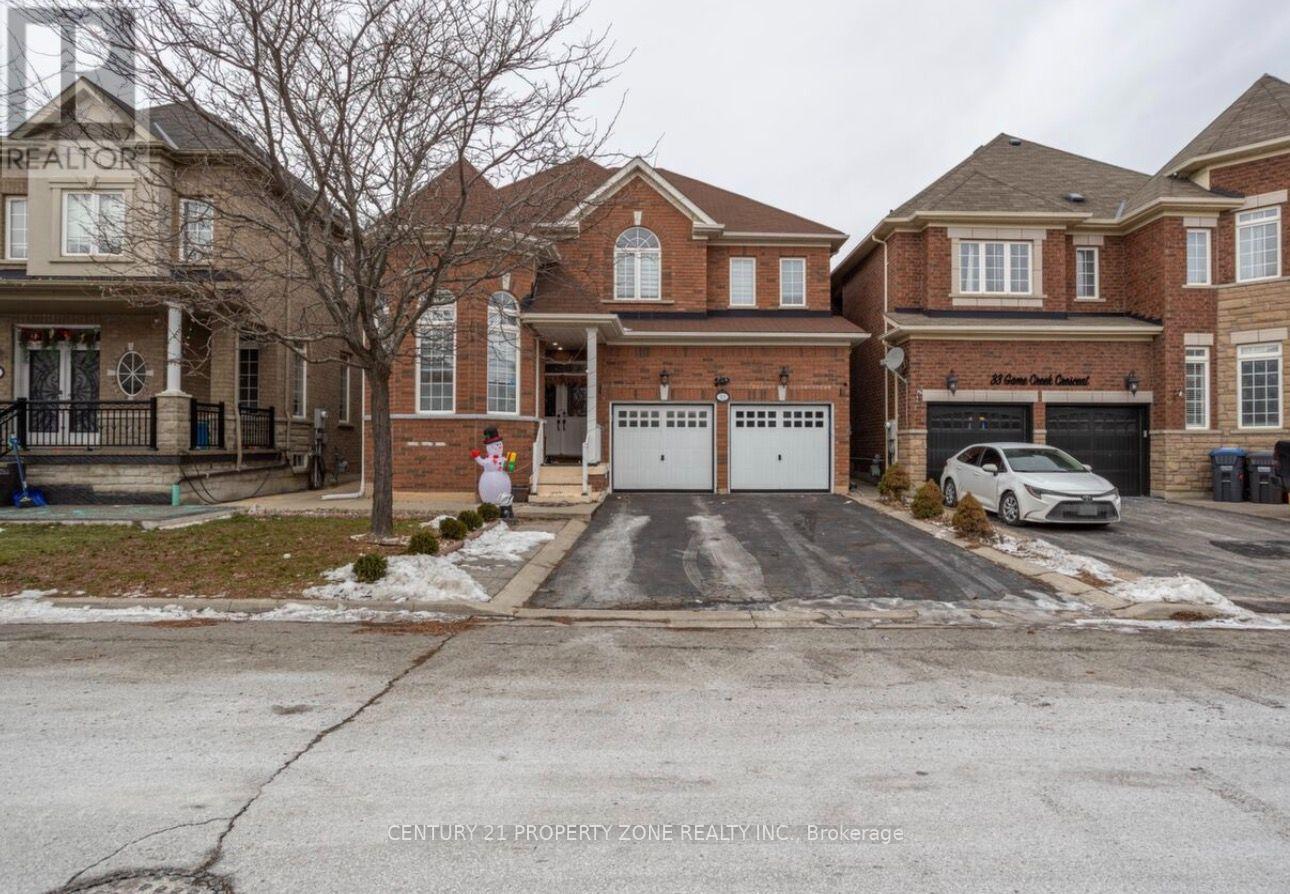
31 Game Creek Crescent
Brampton (Northwest Sandalwood Parkway), Ontario L7A0K3
MLS # W13714252
Property Details
Type
Detached
Beds
8
Baths
5
Status
For Sale
More homes like this
About this property
Welcome to this well-maintained, approximately 2,800 sq. ft. all-brick family home in desirable Northwest Sandalwood. This spacious home offers 5 bedrooms on the upper levels plus 3 bedrooms in the finished basement, with 5 bathrooms in total, and approximately $120,000 spent on upgrades and renovations, including the finished basement. The main floor features a separate formal living room overlooking the front yard, a separate dining room with decorative columns,and a modern eat-in kitchen with a center island, stainless-steel appliances and mosaic backsplash. The breakfast area opens to the family room, which features a gas fireplace and decorative columns. Hardwood flooring, 9-foot ceilings and circular oak stairs add to the main-floor appeal. The primary bedroom features a 5-piece ensuite with a separate shower,double vanity and walk-in closet with custom organizer. Two additional bedrooms share a 4-pieceJack-and-Jill bathroom. Laundry facilities are conveniently located on the main floor, with anadditional laundry area on the second floor. The finished basement features 3 bedrooms and a separate entrance, providing potential for additional living or rental use Approx. $2400 permonth. Additional features include a new hot water tank installed in 2025, new blinds throughout the home, a new furnace installed in 2022, water softener, no sidewalk and fresh paint.
Mortgage Estimate
Estimated monthly payment
Calculating…
Estimate only. Taxes, insurance, condo fees, and lender terms are not included.
Monthly costs to verify
Property taxes: about $633/month based on listed annual taxes.
Estimate only. Confirm taxes, condo/maintenance fees, insurance, utilities, and lender terms before making decisions.
Rooms
| Room | Level | Dimensions |
|---|---|---|
| Living room | Main level | 2.9 x 4.19 |
| Bedroom 2 | Basement | 2.78 x 3.6 |
| Dining room | Main level | 4.34 x 3.81 |
| Kitchen | Main level | 5 x 4.37 |
| Eating area | Main level | 5 x 4.37 |
| Family room | Main level | 4.88 x 3.81 |
| Primary Bedroom | Second level | 4.72 x 3.65 |
| Bedroom 2 | Second level | 3.35 x 3.86 |
| Bedroom 3 | Second level | 4.57 x 3.66 |
| Bedroom 4 | Second level | 3.35 x 3.66 |
| Primary Bedroom | Basement | 3.35 x 3.86 |
Facts & Location
Interior Size
2,800 sq ft
Parking
6 spaces
Lot Size
41 x 93.5 FT
Annual Taxes
$7,600
Listing data
Listing information is provided for personal, non-commercial use and should be independently verified before making real estate decisions.
Last refreshed: Oct 9, 2026 3:17 AM
Explore nearby searches
SEO-friendly searches for this area, property type, and nearby neighbourhoods.
Similar Properties
More nearby listings that may fit the same search.
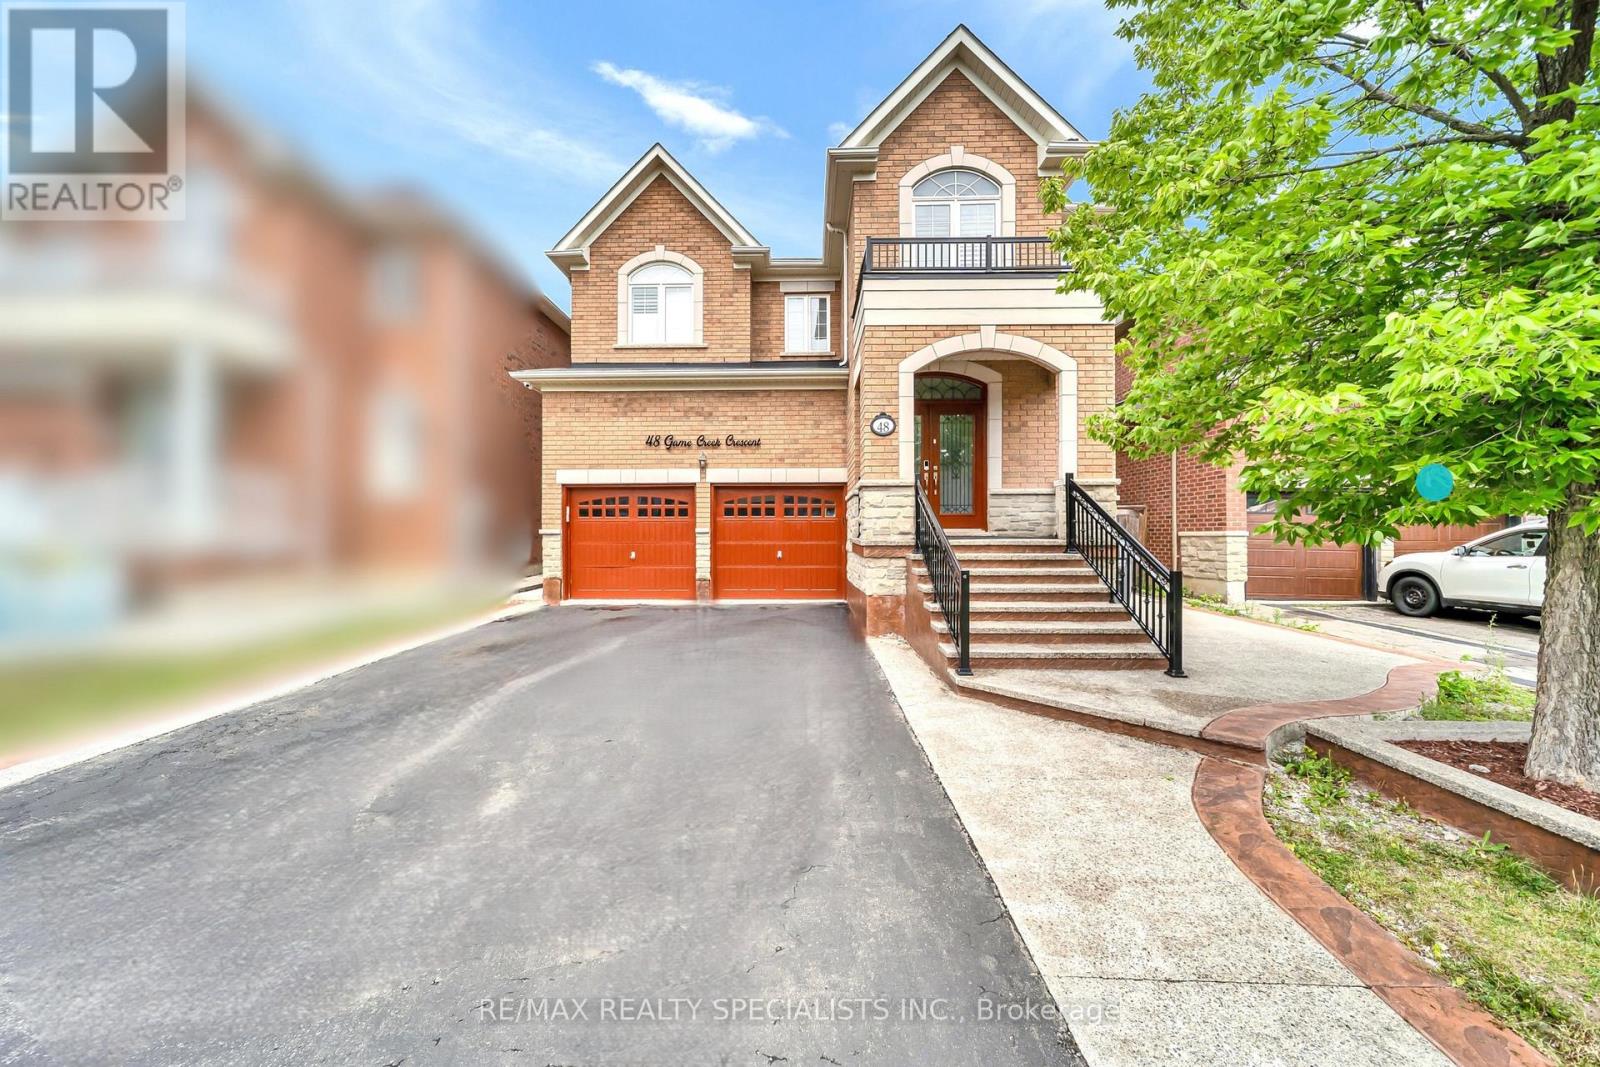
$1,299,000
48 Game Creek Crescent
Brampton (Northwest Sandalwood Parkway) · MLS # W13807058
8 bed · 6 bath
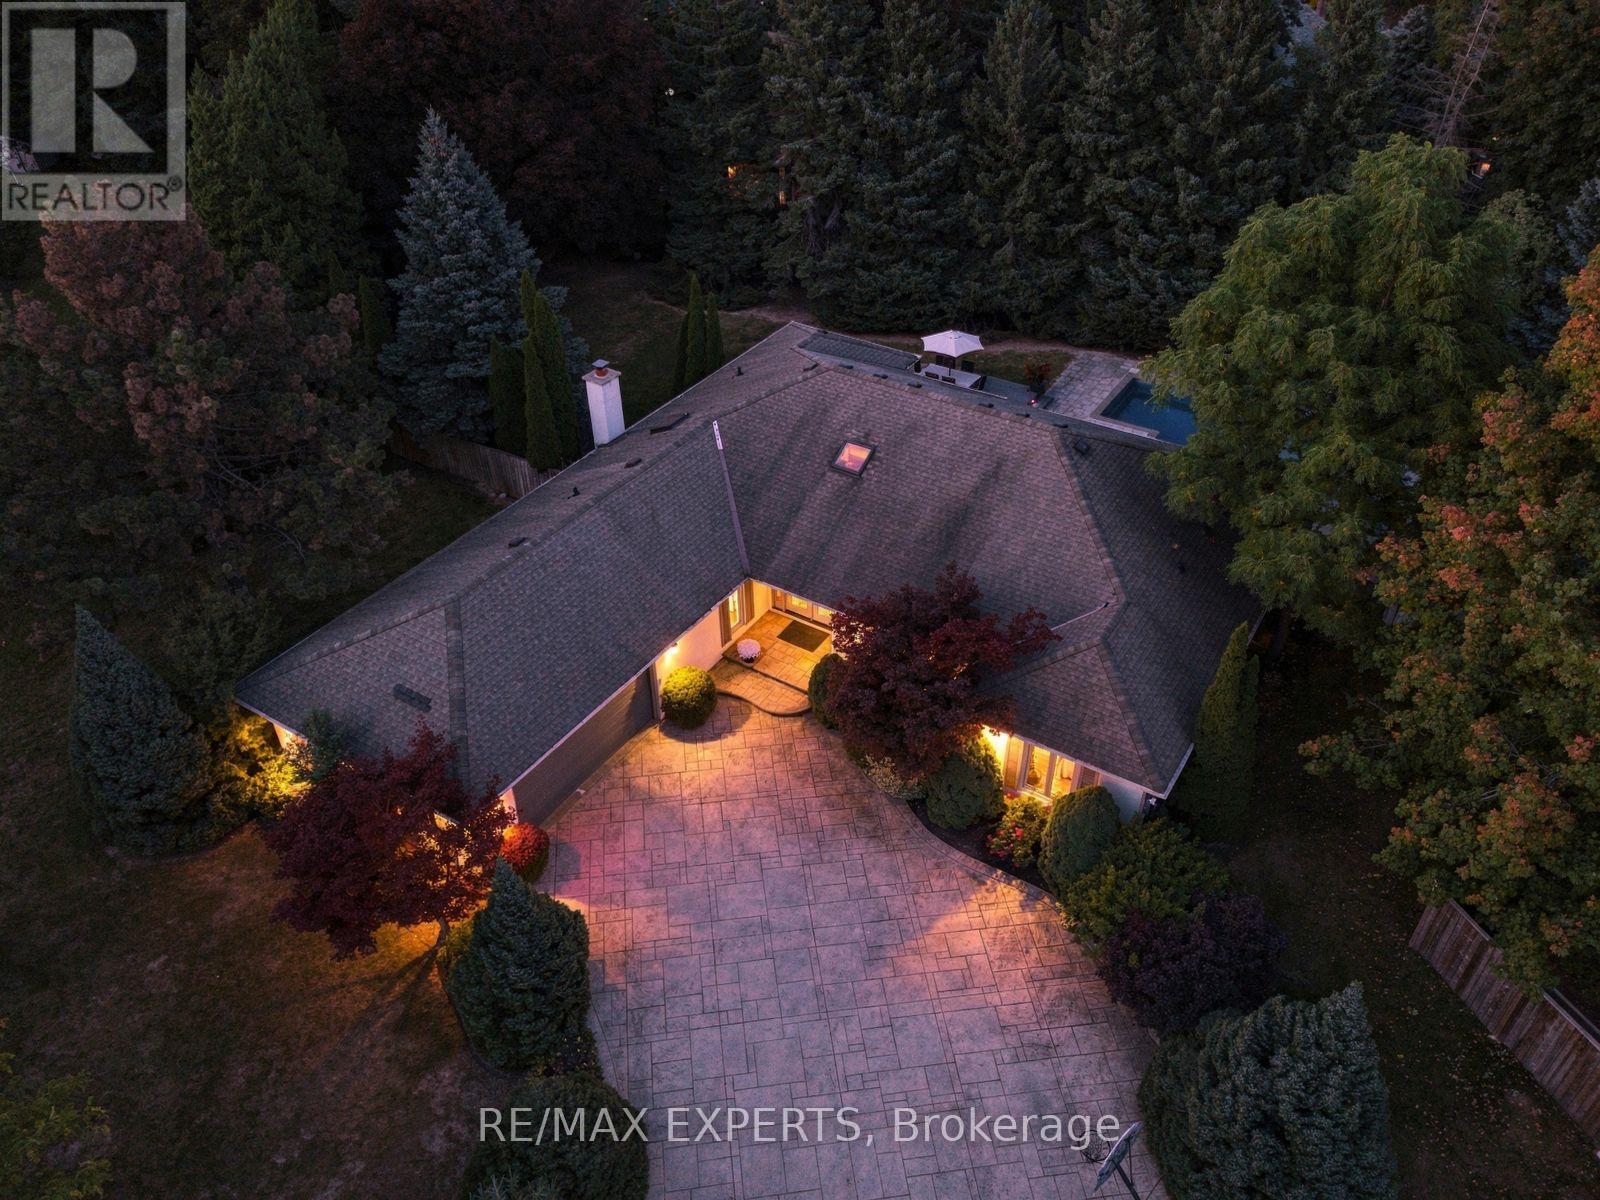
$1,569,000
8 Fendley Court
Brampton (Snelgrove) · MLS # W13871318
3 bed · 4 bath · 2,500 sq ft
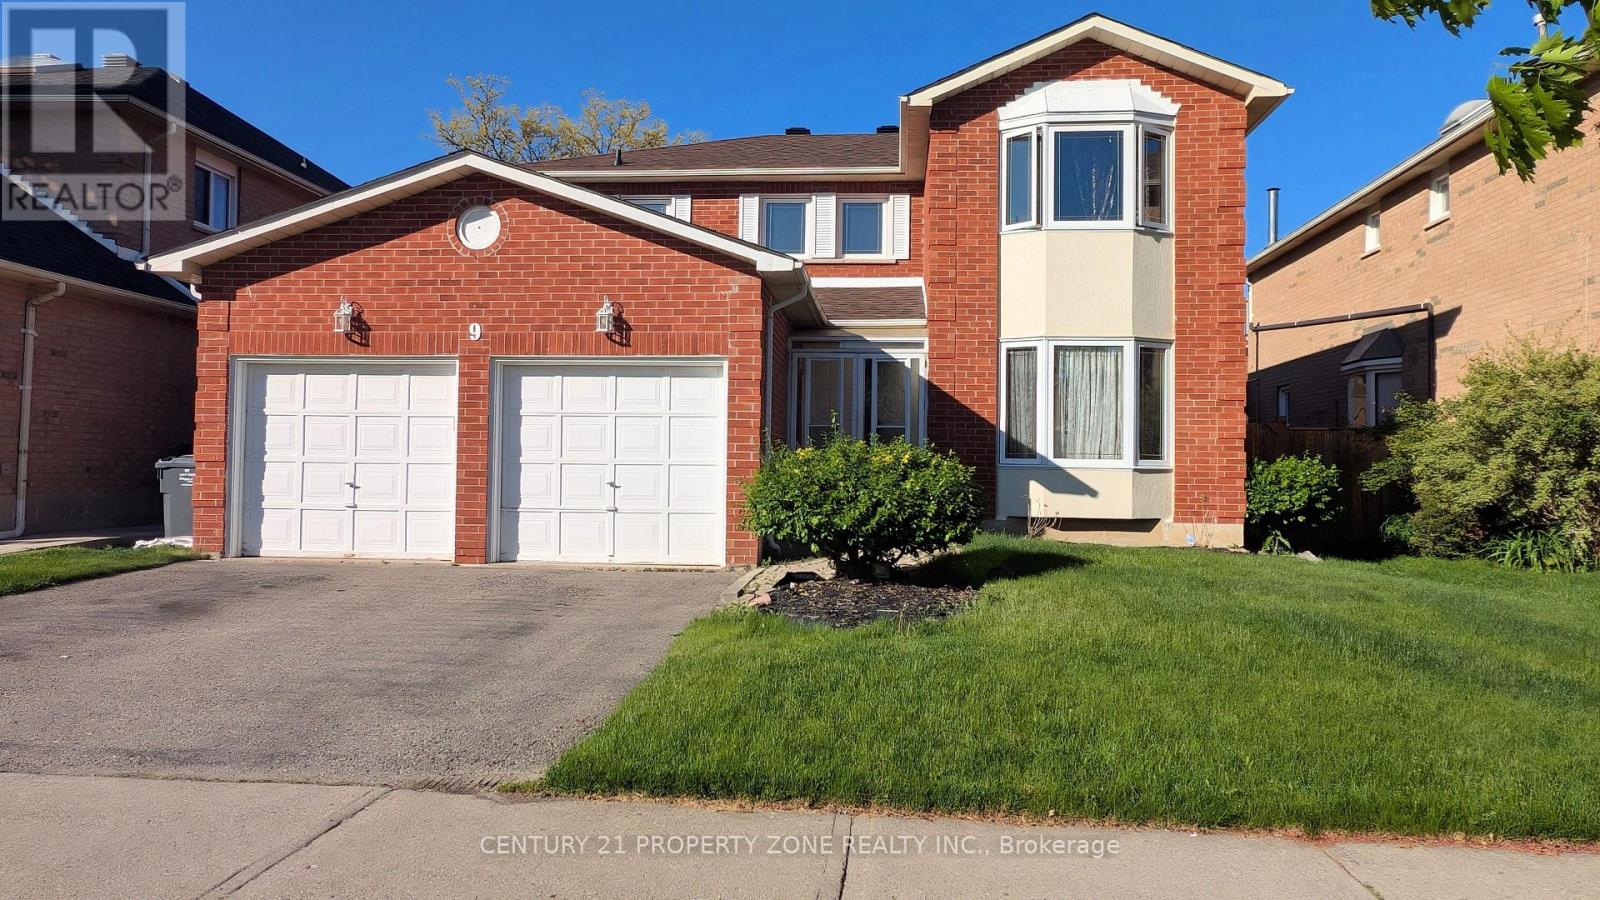
$1,249,900
9 Corkett Drive
Brampton (Northwood Park) · MLS # W13874060
6 bed · 4 bath