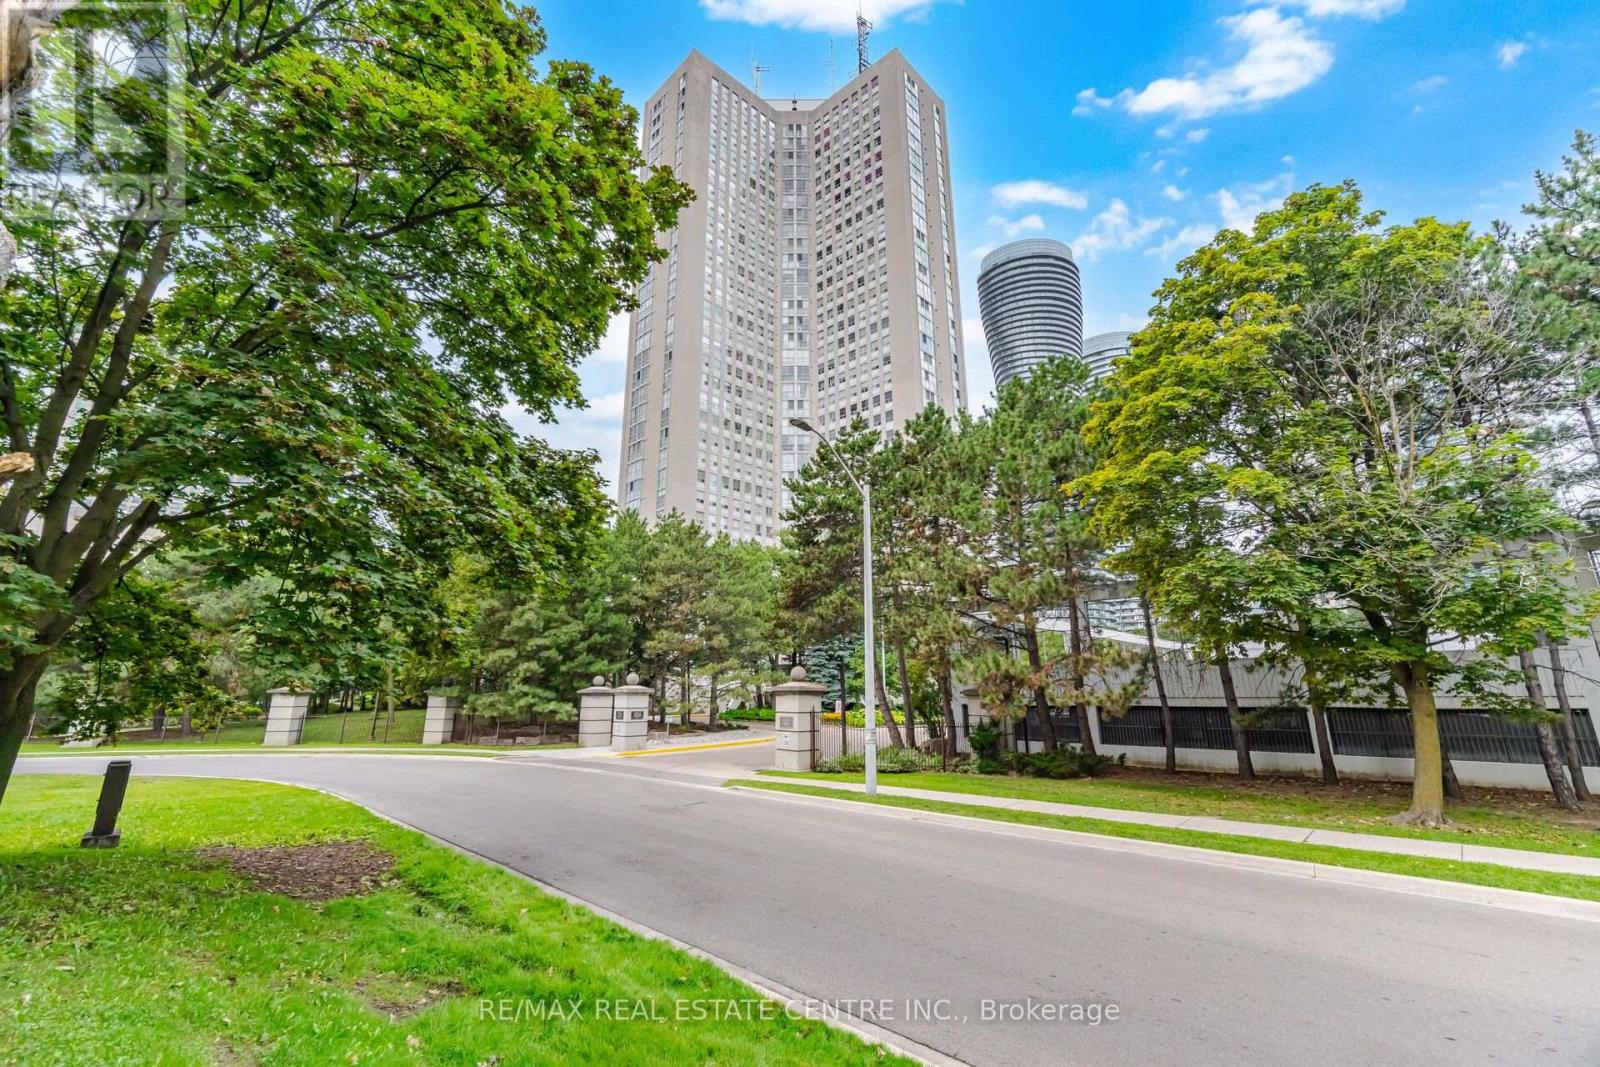
3650 Kaneff Crescent
Mississauga (Mississauga Valleys), Ontario L5A4A1
MLS # W13713952
Property Details
Type
Condo Apartment
Beds
3
Baths
2
Status
For Sale
More homes like this
About this property
Experience urban living at its finest in this spacious corner suite on the 26th floor of Place IV, one of the grandest condominium buildings in the well-planned Kaneff community near Square One. This carpet-free, 1,682 sq. ft. (MPAC) residence is filled with natural light and offers breathtaking views of the city, Lake Ontario and the downtown Toronto skyline, along with a generous layout rarely found in newer condominiums. The open-concept living and dining areas, together with the eat-in kitchen, provide plenty of space for entertaining and everyday living. The kitchen features refinished cabinetry, stainless steel appliances, a brand-new stainless steel refrigerator, stove and over-the-range microwave. The well-designed layout includes two generously sized bedrooms plus a versatile den and two 3-piece baths. The primary bedroom features a walk-in closet and its own 3-piece ensuite bathroom. The suite also includes two covered parking spaces, a separate locker in the building and the added convenience of an in-suite locker for additional storage. Place IV is a well-established, professionally managed building surrounded by beautifully landscaped private gardens. Residents enjoy 24-hour concierge and security, an indoor swimming pool, sauna, fitness centre, party and games rooms, library, meeting room, guest suites, squash and tennis courts, visitor parking and bike storage. New elevators are also being installed. Condo fees include all utilities, cable television and high-speed Internet.
Mortgage Estimate
Estimated monthly payment
Calculating…
Estimate only. Taxes, insurance, condo fees, and lender terms are not included.
Monthly costs to verify
Property taxes: about $317/month based on listed annual taxes.
Condo / Maintenance Fee: $1,541.39/mo
Estimate only. Confirm taxes, condo/maintenance fees, insurance, utilities, and lender terms before making decisions.
Rooms
| Room | Level | Dimensions |
|---|---|---|
| Living room | Main level | 8.33 x 5.85 |
| Dining room | Main level | 8.33 x 5.85 |
| Eating area | Main level | 2.75 x 2.07 |
| Kitchen | Main level | 3.03 x 2.85 |
| Primary Bedroom | Main level | 4.65 x 4.3 |
| Bedroom 2 | Main level | 3.67 x 2.95 |
| Den | Main level | 3.85 x 2.75 |
| Storage | Main level | 2.31 x 1.55 |
Facts & Location
Interior Size
1,682 sq ft
Parking
2 spaces
Annual Taxes
$3,808
Condo / Maintenance Fee
$1,541.39/mo
Listing data
Listing information is provided for personal, non-commercial use and should be independently verified before making real estate decisions.
Last refreshed: Sep 16, 2026 3:16 AM
Explore nearby searches
SEO-friendly searches for this area, property type, and nearby neighbourhoods.
Similar Properties
More nearby listings that may fit the same search.
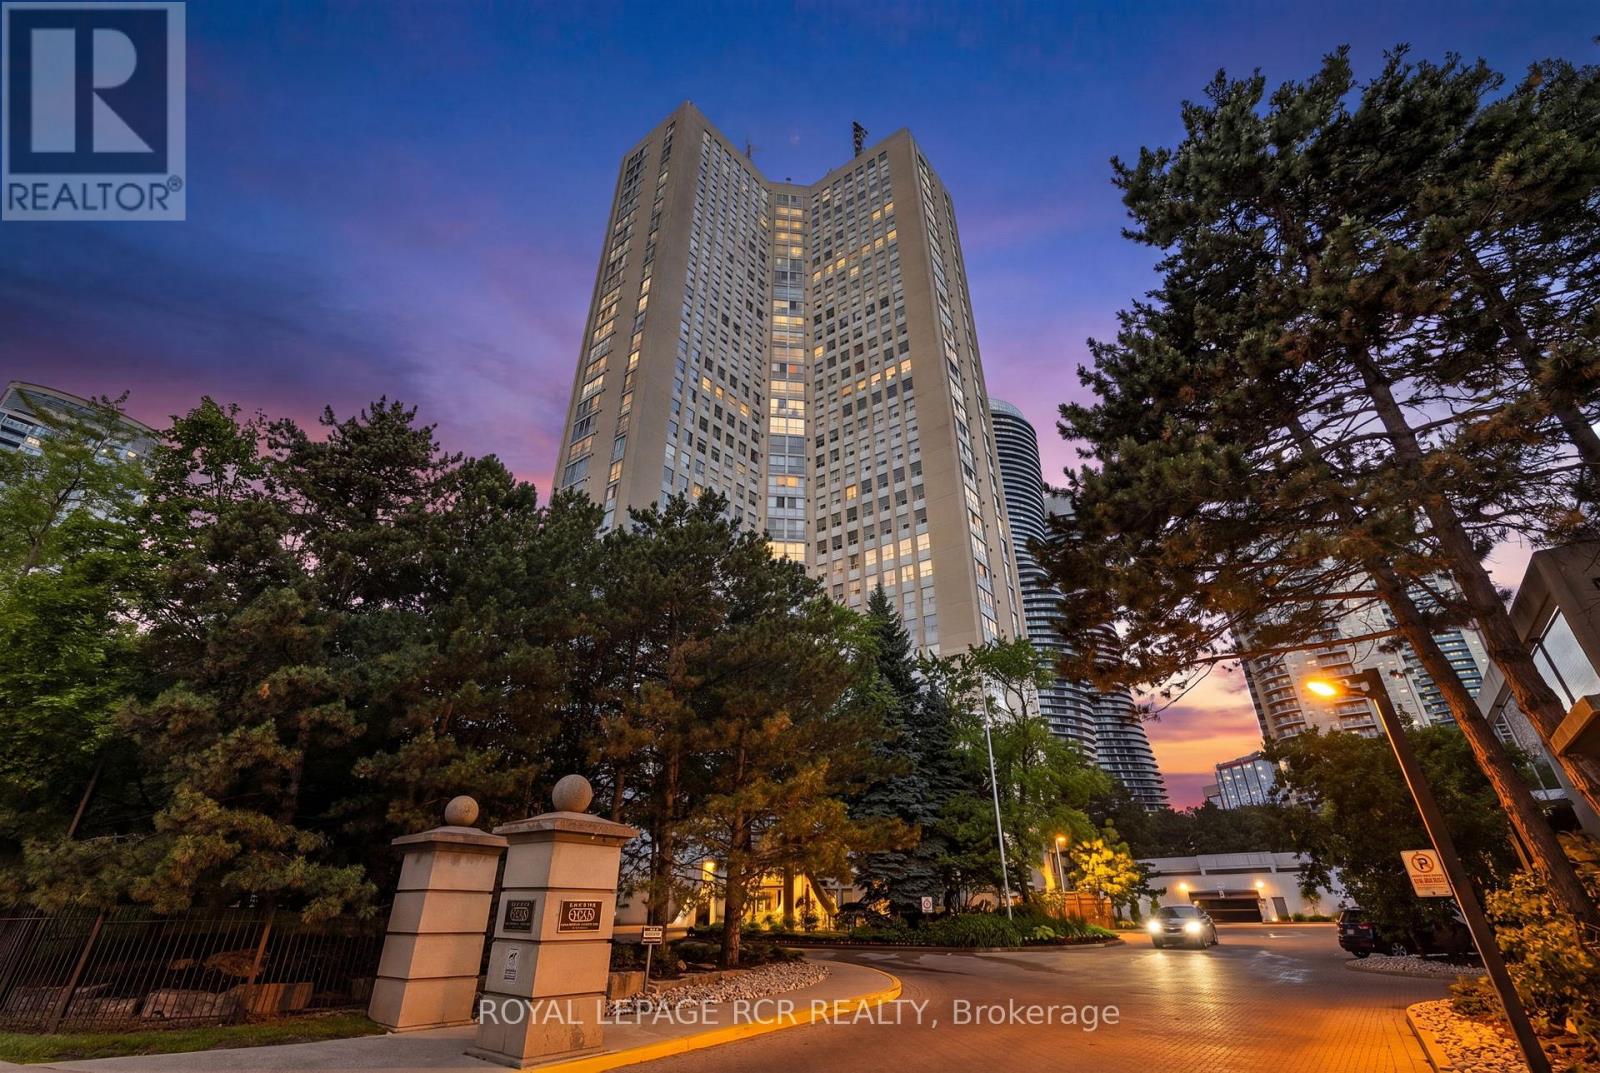
$580,000
3650 Kaneff Crescent
Mississauga (Mississauga Valleys) · MLS # W13648912
3 bed · 2 bath · 1,650 sq ft
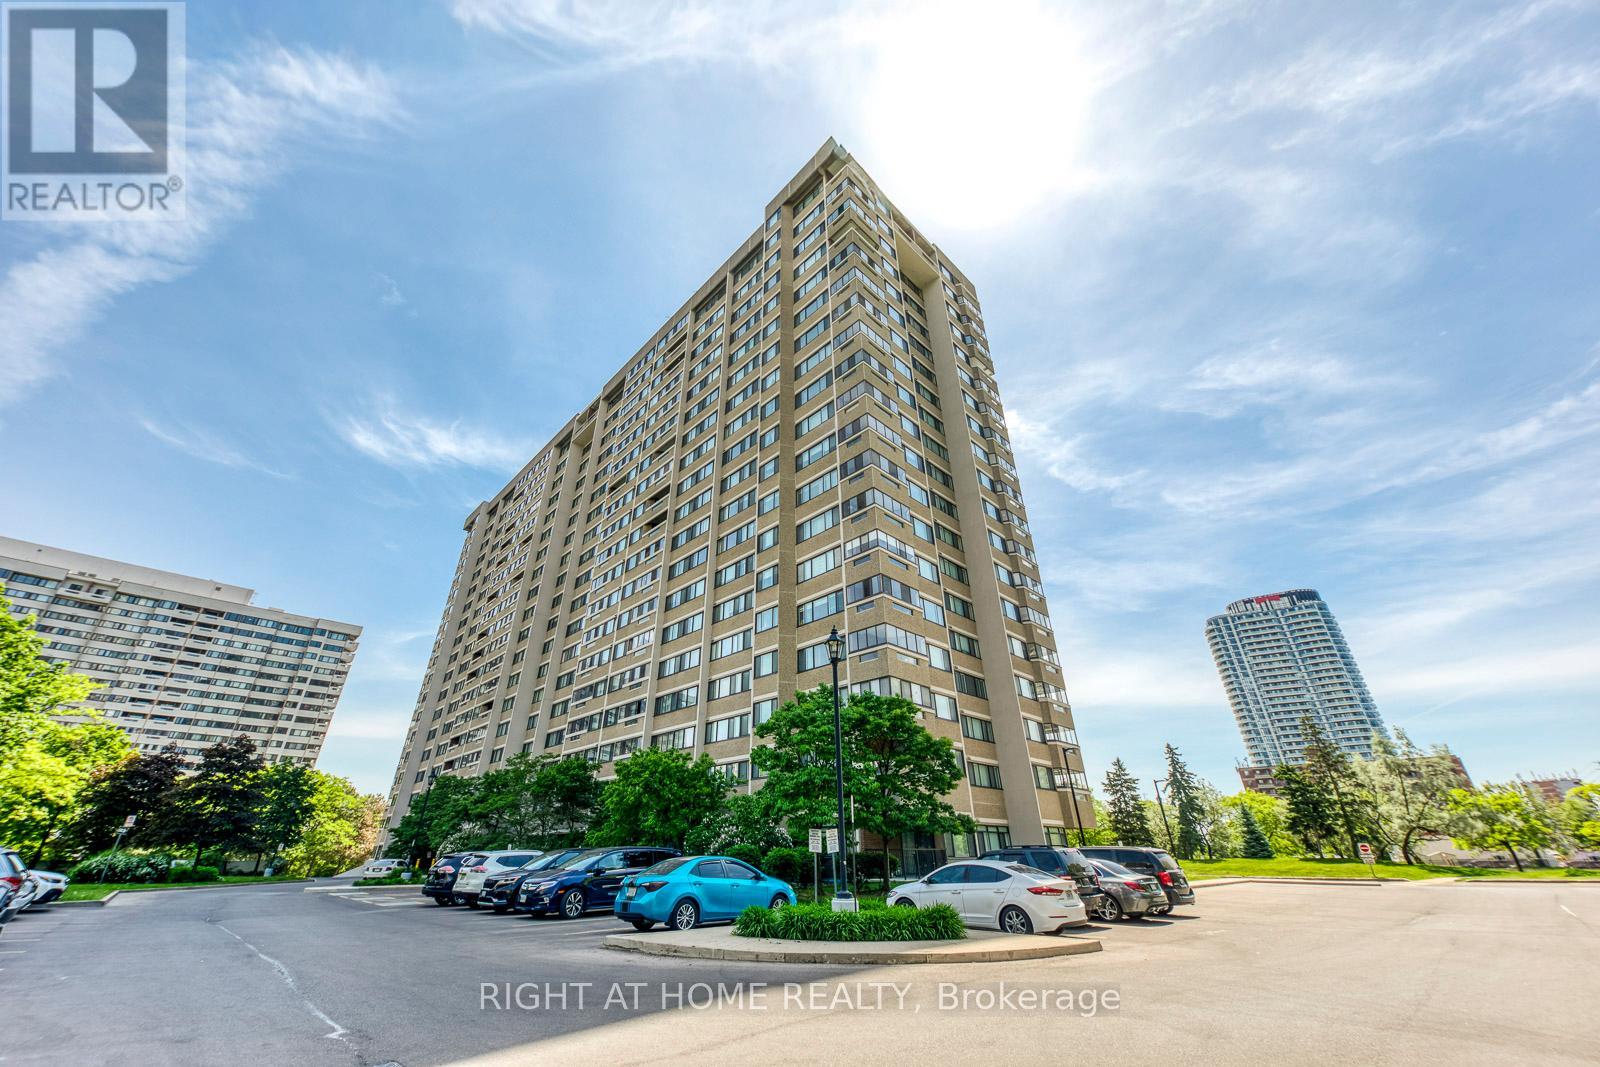
$580,000
Unit 607 - 50 Elm Drive
Mississauga (Mississauga Valleys) · MLS # W13410392
3 bed · 2 bath · 1,280 sq ft
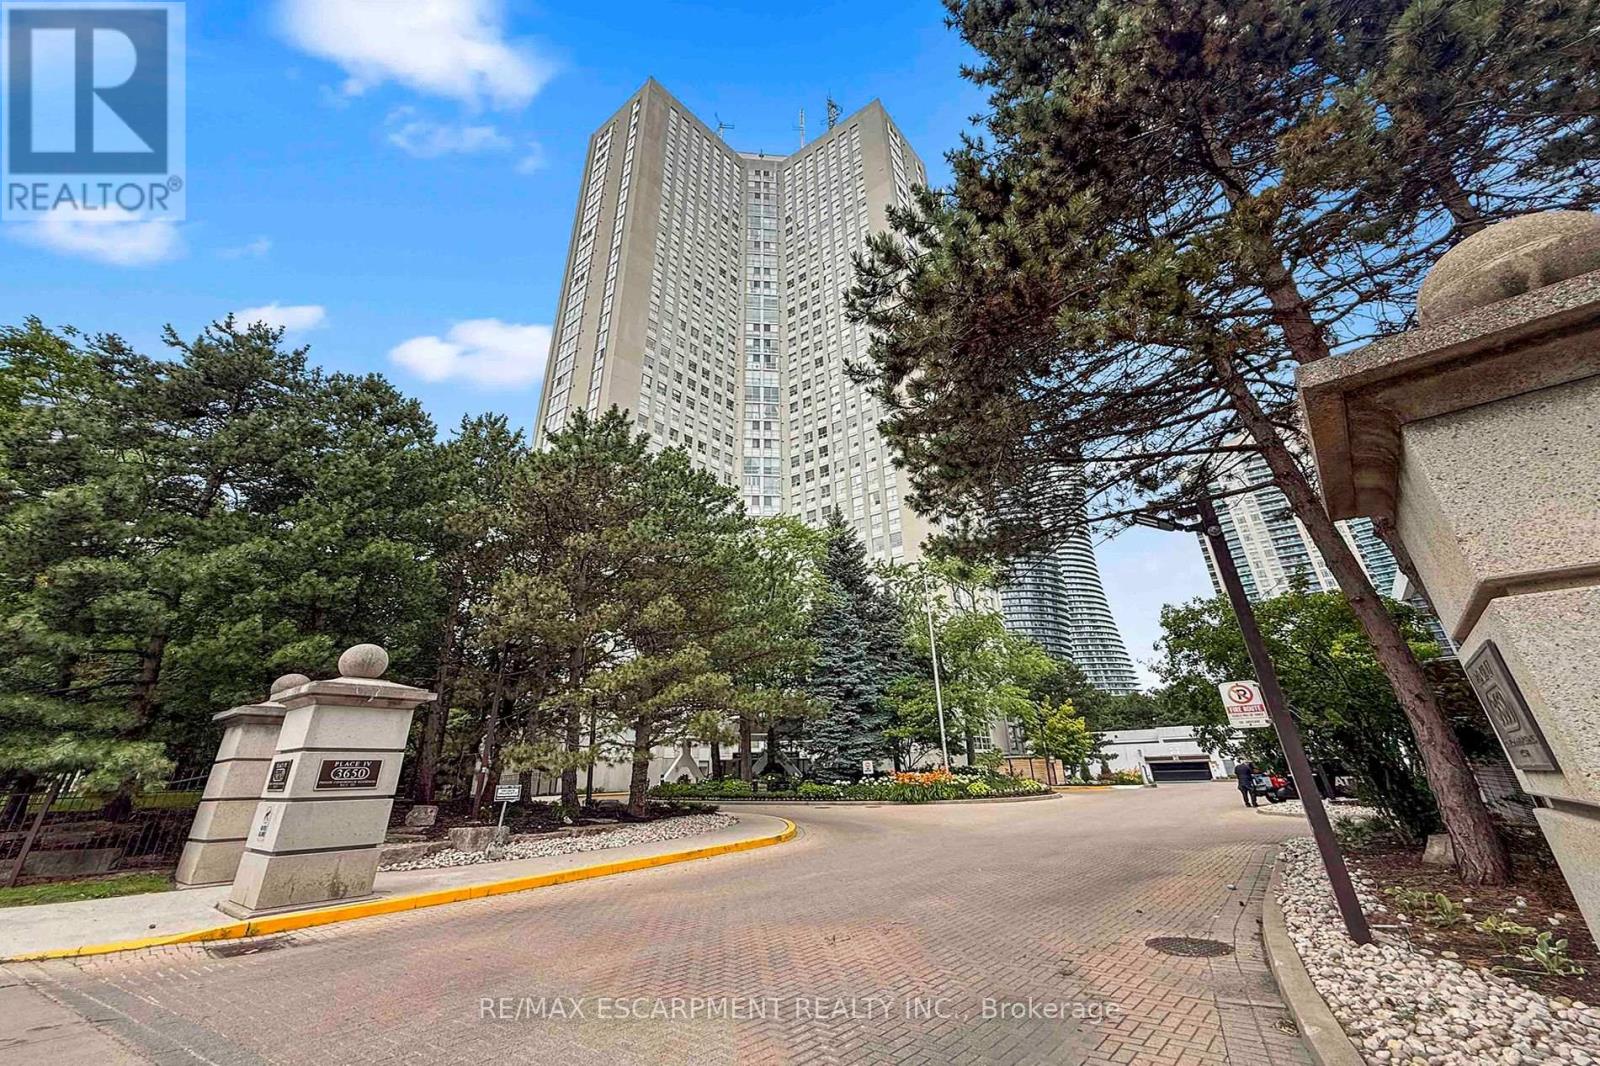
$599,000
3650 Kaneff Crescent
Mississauga (Mississauga Valleys) · MLS # W13569074
2 bed · 2 bath · 1,420 sq ft