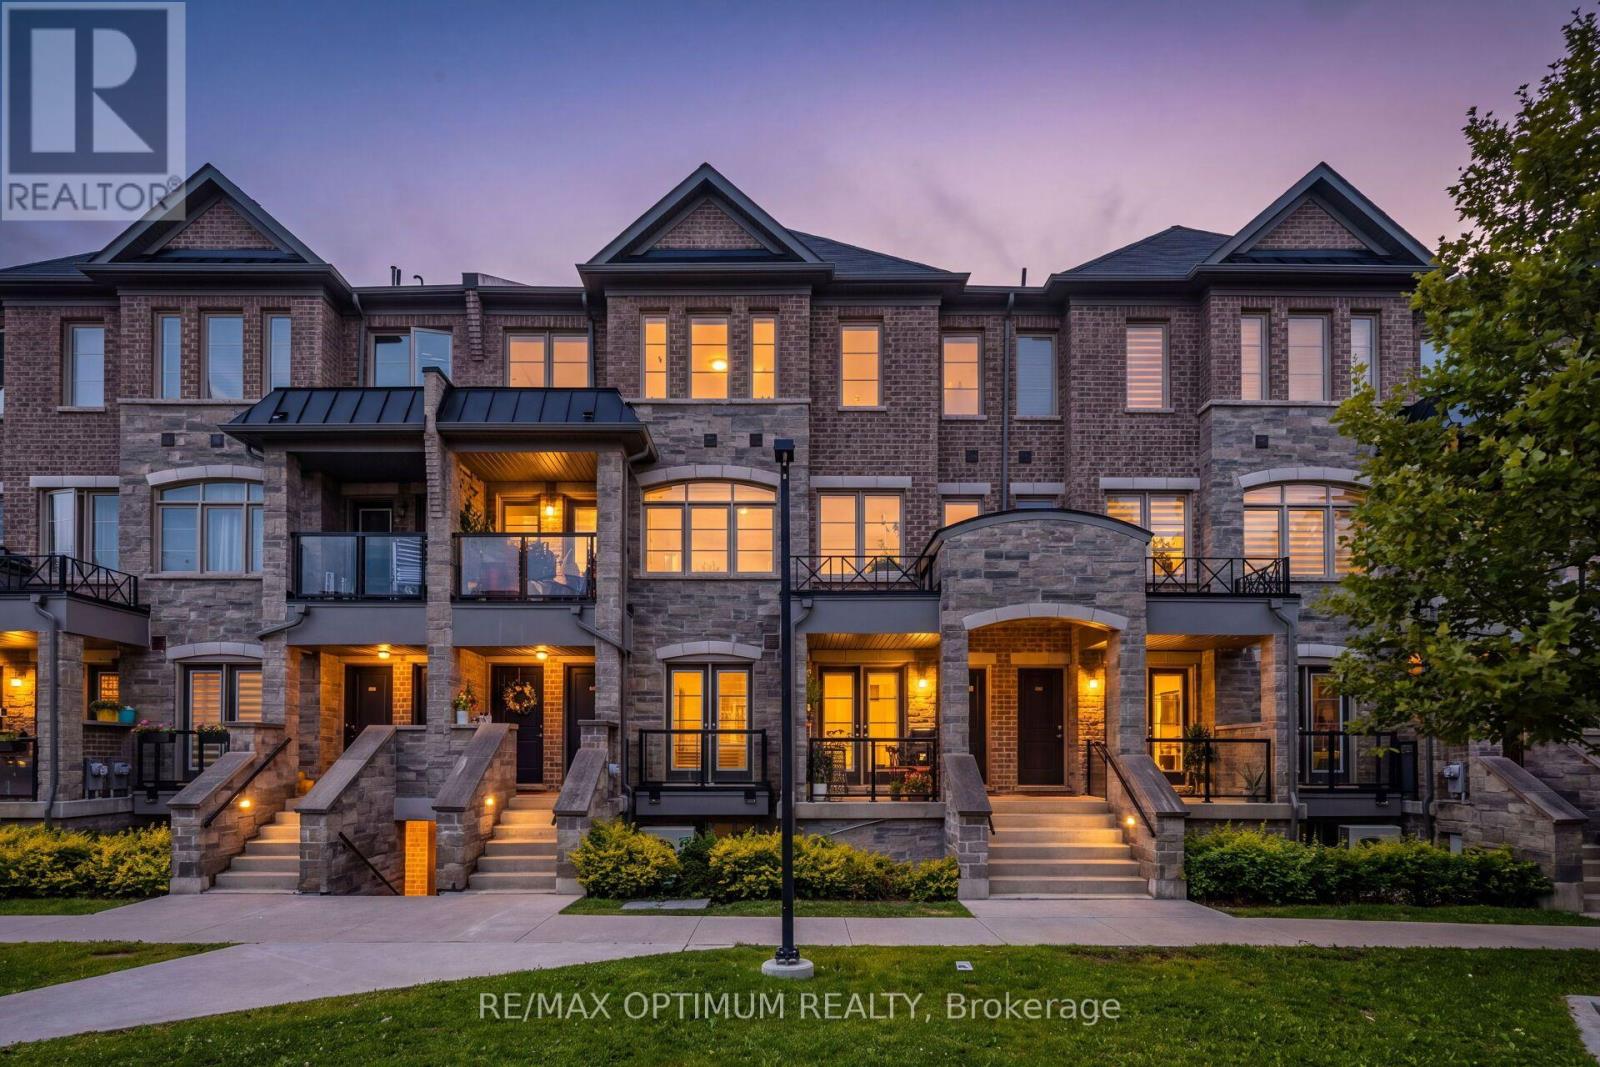
200 Veterans Drive
Brampton (Northwest Brampton), Ontario L7A4S6
MLS # W13713654
Property Details
Type
Condo Townhouse
Beds
3
Baths
2
Status
For Sale
More homes like this
About this property
Welcome to this bright, spacious, and beautifully designed single-level stacked townhouse in the highly desirable Northwest Brampton community. Offering the convenience of all rooms on one floor, this thoughtfully designed home features an open-concept layout with 3 bedrooms and 2 full bathrooms, perfect for comfortable everyday living and entertaining. The inviting living and dining areas are filled with natural light and feature a walkout to a private terrace, creating an ideal space for outdoor relaxation or entertaining. The contemporary kitchen boasts stainless steel appliances, Quartz Countertop and Quartz backsplash, and ample cabinetry, combining functionality with modern appeal. The spacious primary bedroom features a walk-in closet and private 4-piece ensuite, while the second bedroom also offers its own walk-in closet, providing excellent storage and convenience. Enjoy the added benefit of main-floor ensuite laundry and central air conditioning. A rare standout feature is the oversized garage with its own separate entrance, offering parking for 1 vehicle plus valuable additional storage space. Conveniently located close to schools, public transit, places of worship, hospitals, parks, shopping, and everyday amenities, this well-maintained home offers the perfect blend of comfort, functionality, and convenience. An excellent opportunity for families, down-sizers, and first-time buyers seeking stylish one-level living in a highly sought-after Brampton neighbourhood!
Mortgage Estimate
Estimated monthly payment
Calculating…
Estimate only. Taxes, insurance, condo fees, and lender terms are not included.
Monthly costs to verify
Property taxes: about $355/month based on listed annual taxes.
Monthly Fee: $373.38/mo
Estimate only. Confirm taxes, condo/maintenance fees, insurance, utilities, and lender terms before making decisions.
Rooms
| Room | Level | Dimensions |
|---|---|---|
| Living room | Main level | 5.15 x 3.6 |
| Dining room | Main level | 3.4 x 2.6 |
| Kitchen | Main level | 2.8 x 2.45 |
| Primary Bedroom | Main level | 4.8 x 3.85 |
| Bedroom 2 | Main level | 3.89 x 2.6 |
| Bedroom 3 | Main level | 4.02 x 2.6 |
Facts & Location
Parking
2 spaces
Annual Taxes
$4,262
Monthly Fee
$373.38/mo
Listing data
Listing information is provided for personal, non-commercial use and should be independently verified before making real estate decisions.
Last refreshed: Aug 26, 2026 9:30 PM
Explore nearby searches
SEO-friendly searches for this area, property type, and nearby neighbourhoods.
Similar Properties
More nearby listings that may fit the same search.
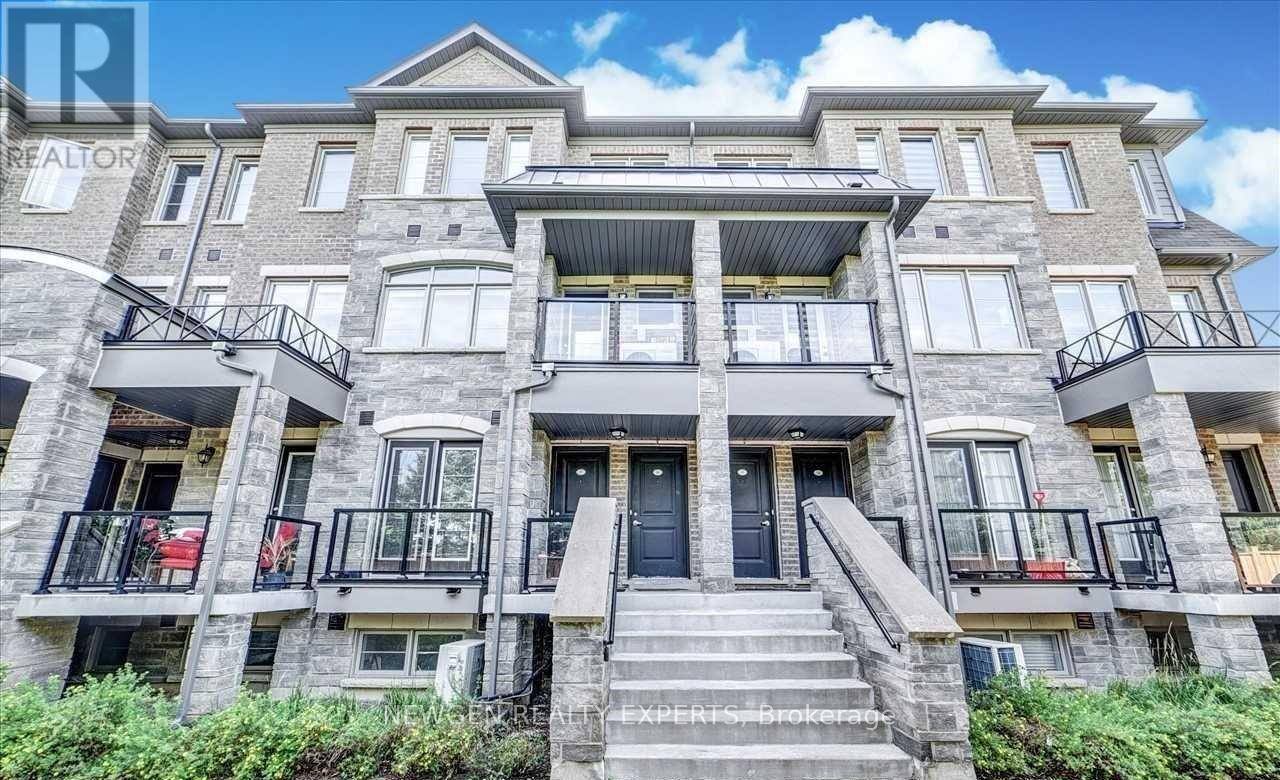
$649,000
200 Veterans Drive
Brampton (Northwest Brampton) · MLS # W13539752
3 bed · 2 bath
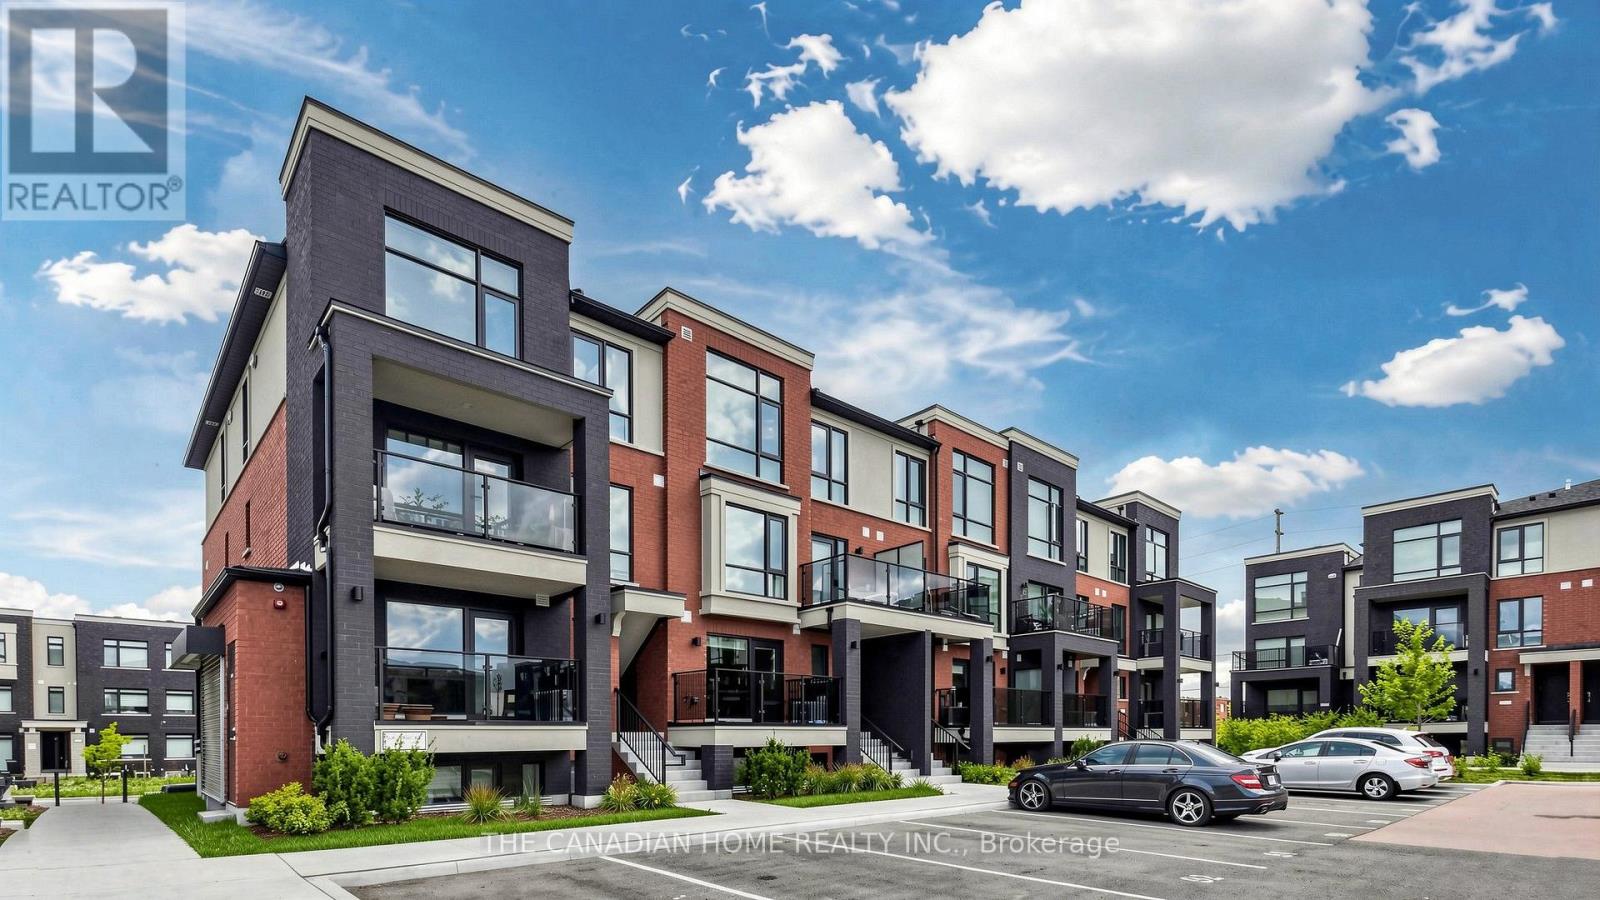
$619,000
65 Romilly Avenue
Brampton (Northwest Brampton) · MLS # W13698894
2 bed · 2 bath
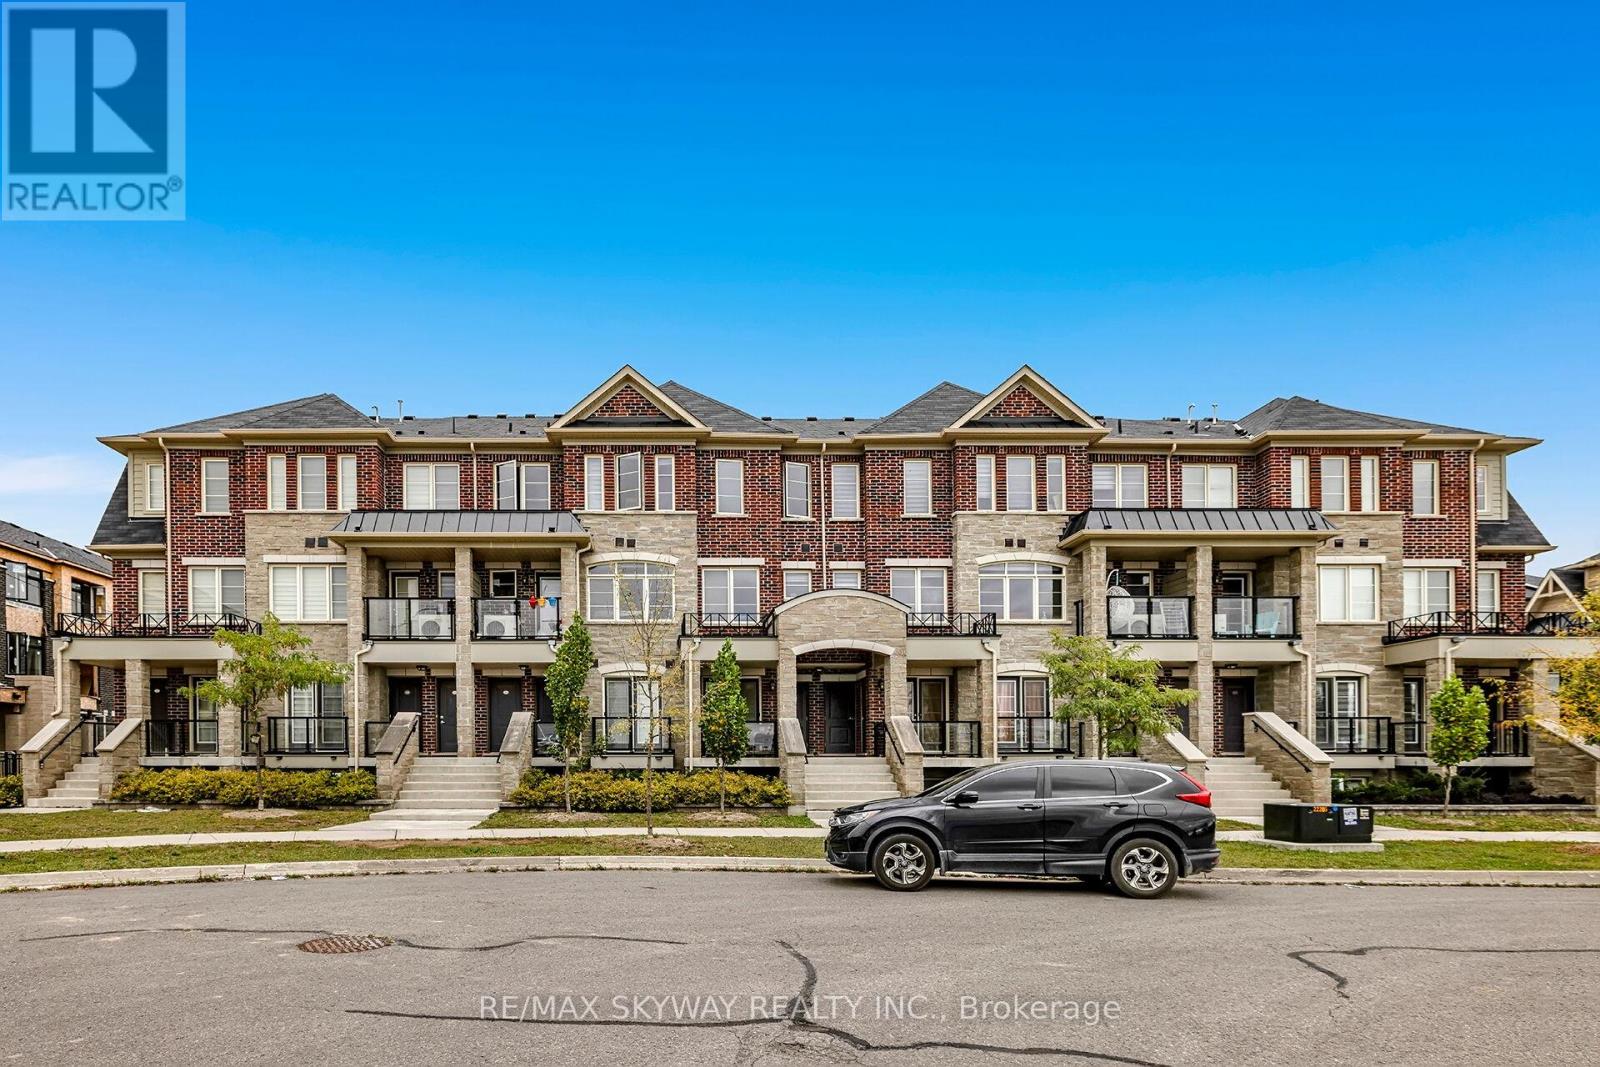
$599,900
200 Veterans Drive
Brampton (Northwest Brampton) · MLS # W13693528
3 bed · 3 bath