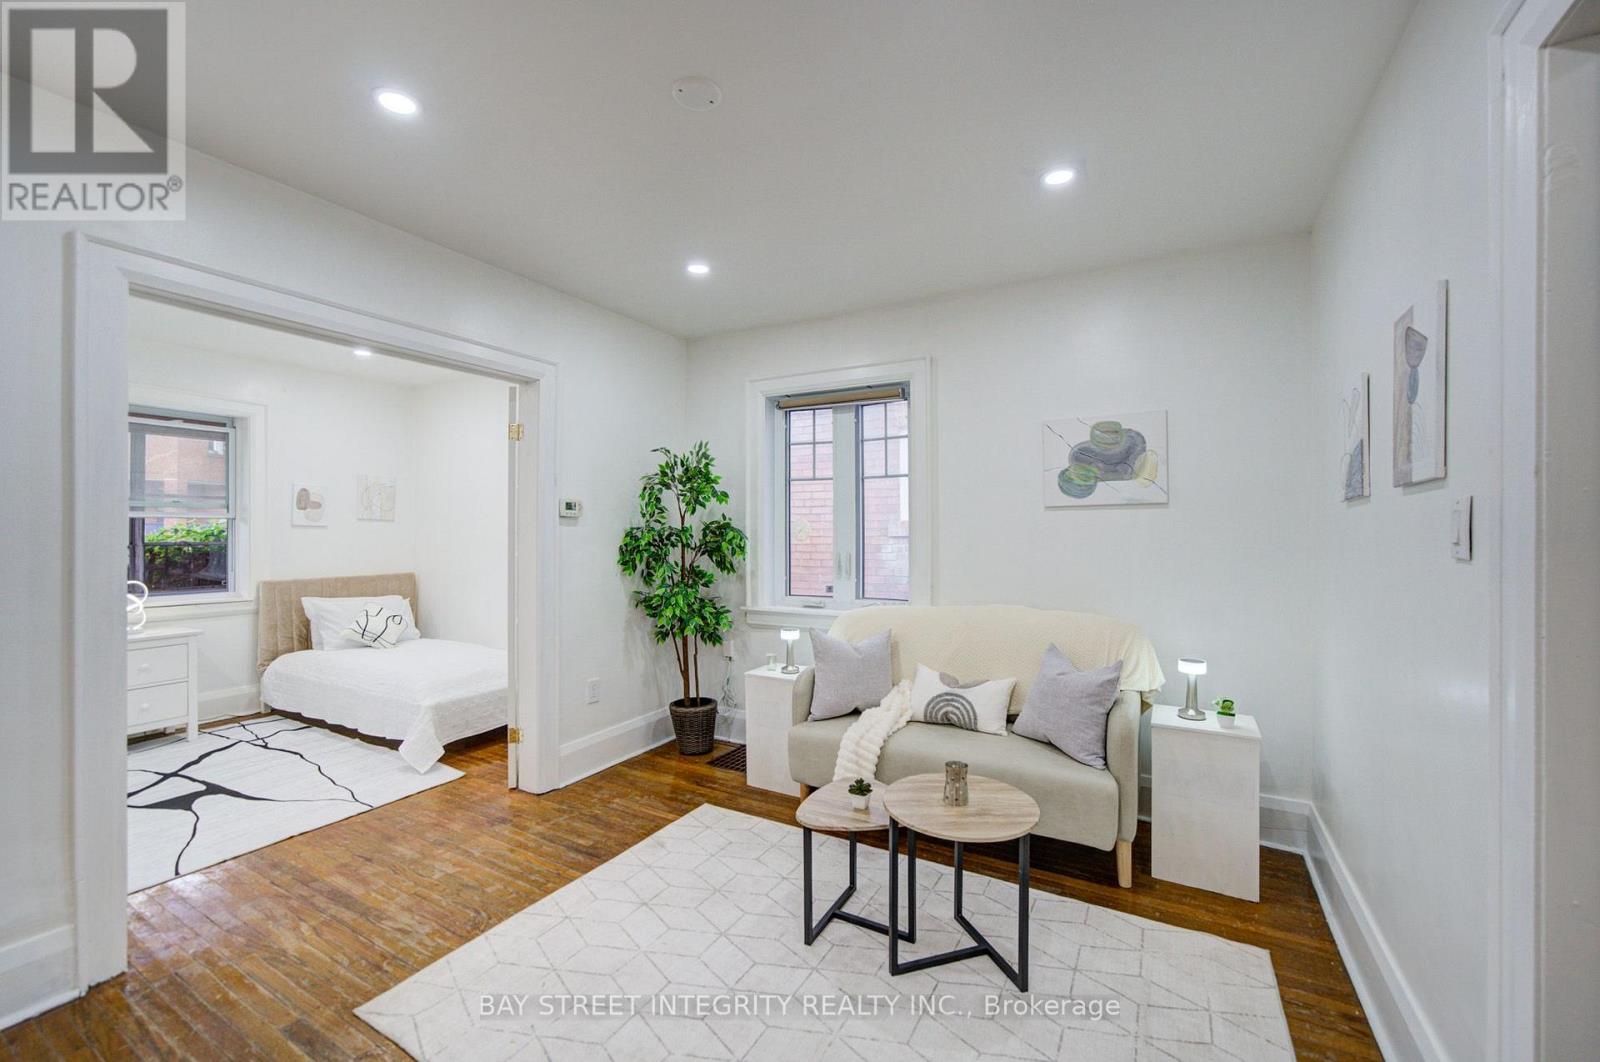
11 Glenora Avenue
Toronto (Oakwood Village), Ontario M6C3Y2
MLS # C13713674
Property Details
Type
Detached
Beds
3
Baths
2
Status
For Sale
More homes like this
About this property
Welcome To 11 Glenora Avenue, A Well-Maintained Detached Bungalow Nestled In The Vibrant And Family-Friendly Oakwood Village Neighbourhood! Featuring A Charming Enclosed Front Porch, This Inviting Home Offers A Functional Layout And Numerous Recent Updates, Including A New Furnace, Stove, Dishwasher, Toilets, Laundry Sink, Light Fixtures, And Fresh Paint Throughout. The Main Floor Features A Bright Living Room And Dining Area, A Well-Appointed Kitchen, 2 Comfortable Bedrooms, And A 3-Piece Bathroom. The Finished Basement, Complete With A Separate Entrance, Extends The Living Space With A Generous Recreation Area, An Additional Bedroom With A Large Closet, A 3-Piece Bathroom, Storage Space, And A Convenient Laundry Area - Offering Excellent Flexibility For Extended Family Or Guests. Ideally Located Just Steps From Everyday Conveniences And Close To TTC, Cedarvale Subway Station, Schools, Parks, Restaurants, Grocery Stores, And More. Enjoy Easy Access To Allen Road, With Yorkdale Shopping Centre, Costco, And Hwy 401 Just Minutes Away. A Fantastic Opportunity To Own A Charming And Move-In-Ready Home In A Highly Convenient Toronto Neighbourhood!
Mortgage Estimate
Estimated monthly payment
Calculating…
Estimate only. Taxes, insurance, condo fees, and lender terms are not included.
Monthly costs to verify
Property taxes: about $334/month based on listed annual taxes.
Estimate only. Confirm taxes, condo/maintenance fees, insurance, utilities, and lender terms before making decisions.
Rooms
| Room | Level | Dimensions |
|---|---|---|
| Living room | Main level | 4.95 x 3.15 |
| Kitchen | Main level | 3.28 x 2.31 |
| Dining room | Main level | 2.97 x 2.67 |
| Primary Bedroom | Main level | 3.28 x 2.39 |
| Bedroom 2 | Main level | 3.66 x 2.69 |
| Recreational, Games room | Basement | 4.78 x 3.2 |
| Bedroom | Basement | 3.94 x 2.69 |
| Laundry room | Basement | 3.25 x 3.2 |
Facts & Location
Parking
1 spaces
Lot Size
22.5 x 100 FT
Annual Taxes
$4,013
Listing data
Listing information is provided for personal, non-commercial use and should be independently verified before making real estate decisions.
Last refreshed: Aug 30, 2026 4:31 AM
Explore nearby searches
SEO-friendly searches for this area, property type, and nearby neighbourhoods.
Similar Properties
More nearby listings that may fit the same search.
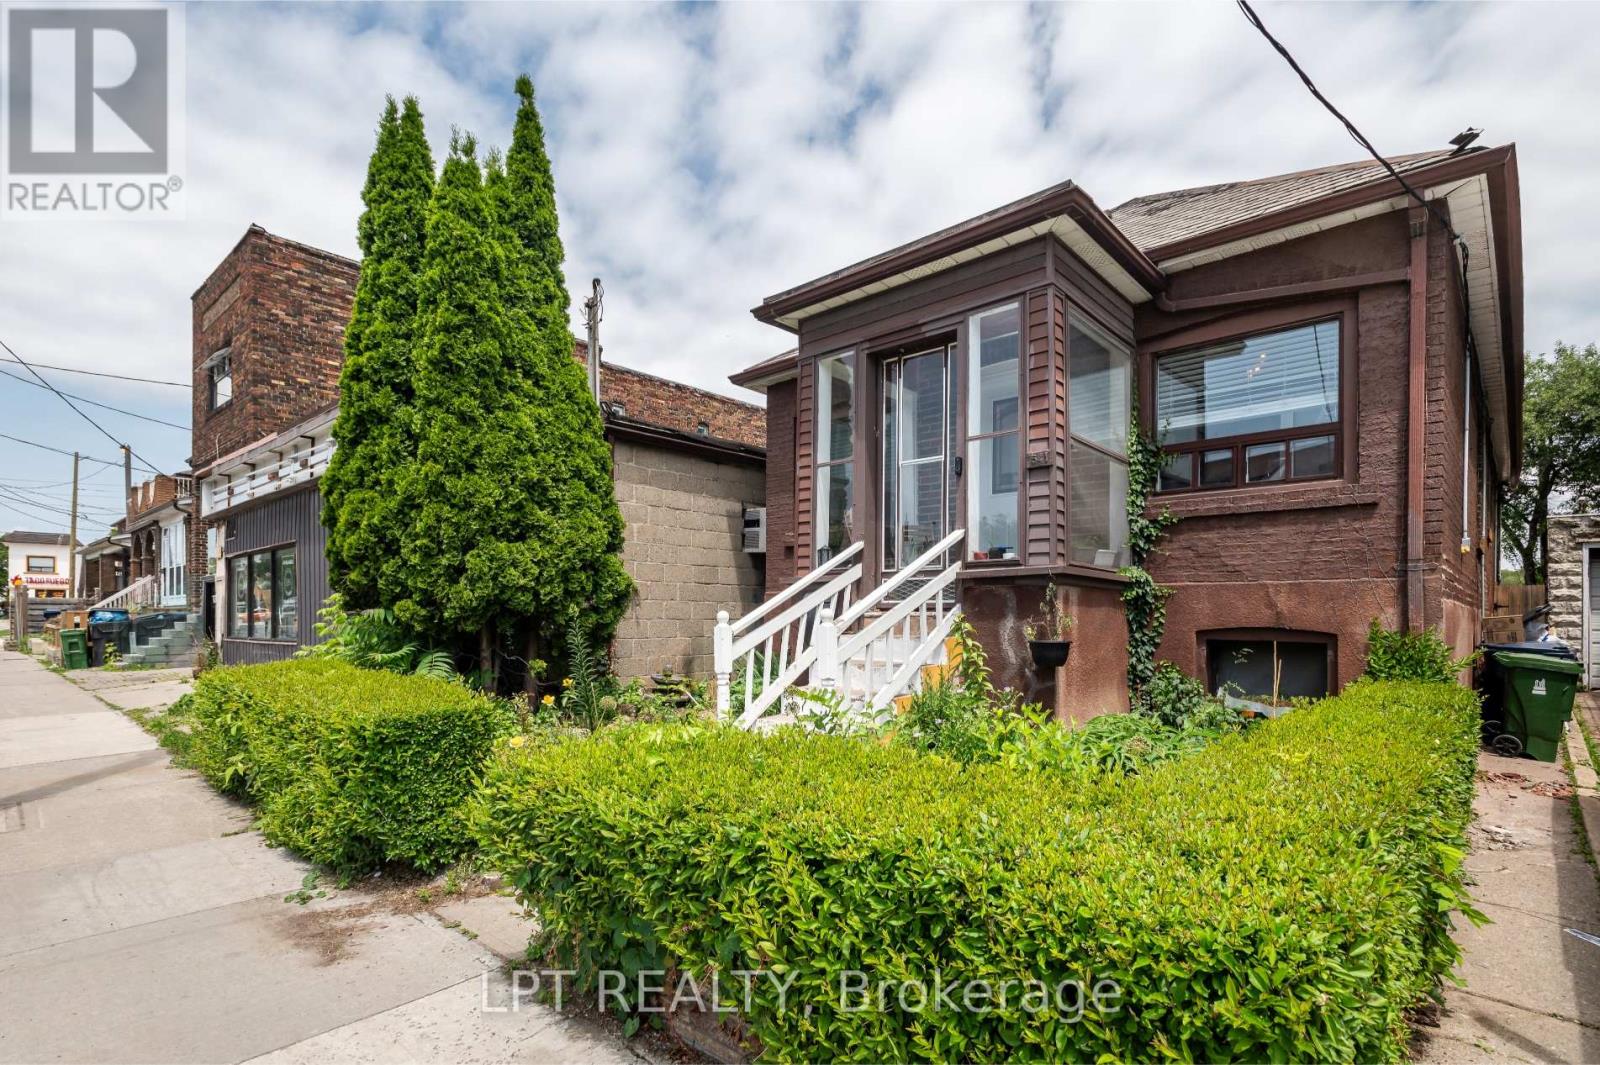
$849,000
541 Vaughan Road
Toronto (Oakwood Village) · MLS # C13214806
4 bed · 3 bath
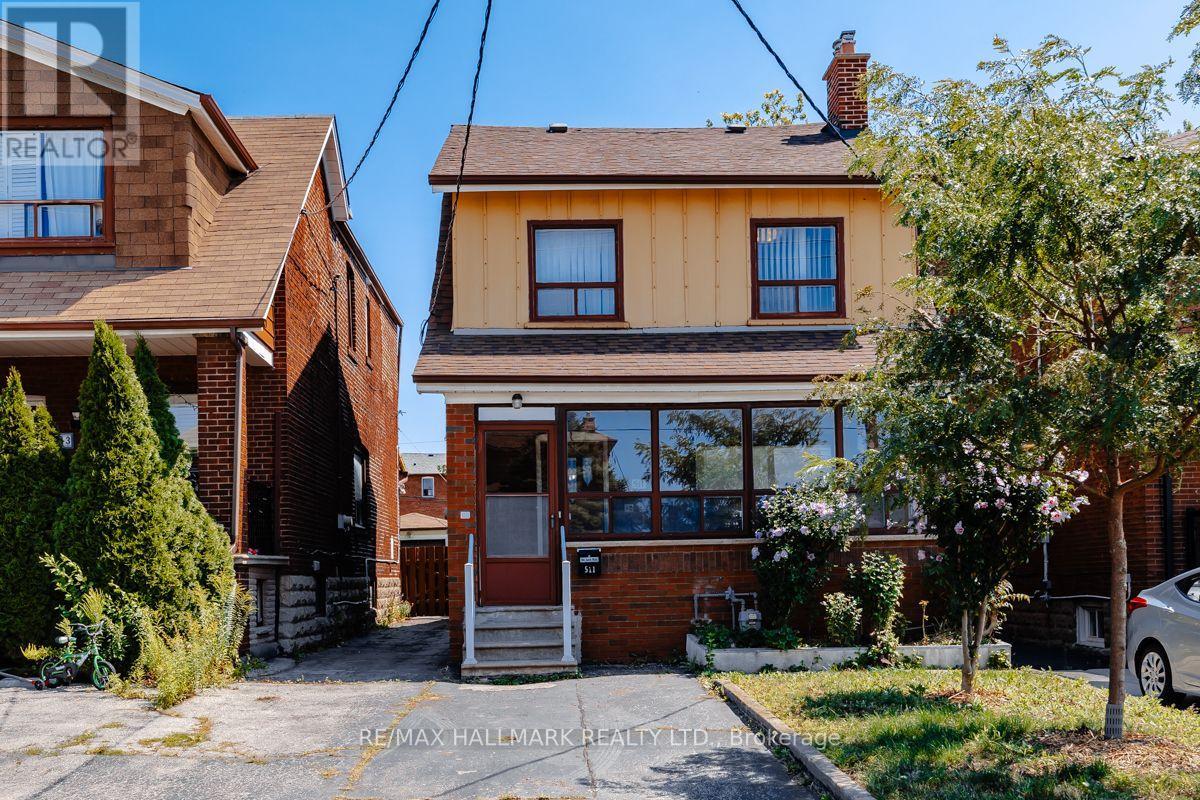
$849,900
511 Northcliffe Boulevard
Toronto (Oakwood Village) · MLS # C13640266
3 bed · 2 bath
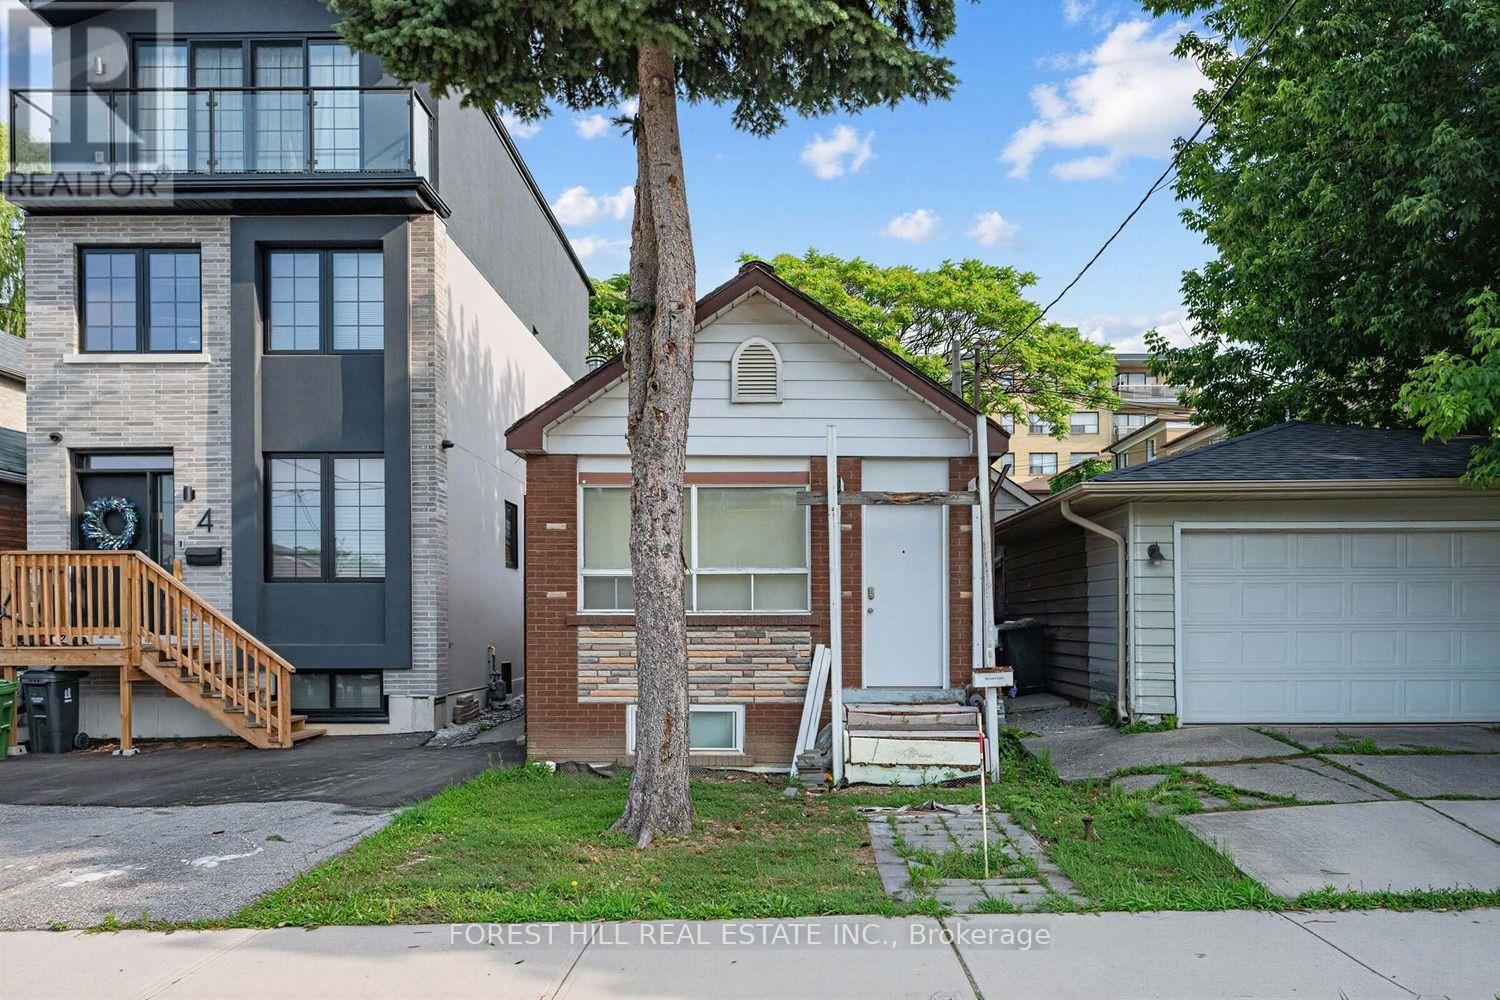
$825,000
2 Mulberry Crescent
Toronto (Oakwood Village) · MLS # C13548820
2 bed · 2 bath