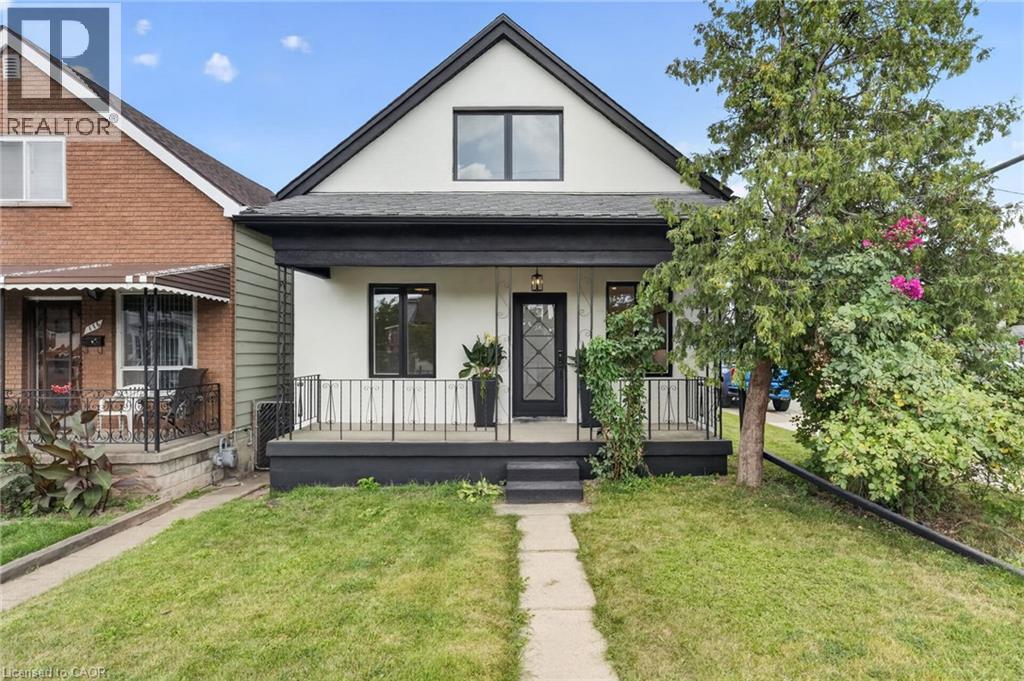
174 LONDON Street
Hamilton, Ontario L8H4C2
MLS # 40858254
Property Details
Type
Detached
Beds
3
Baths
2
Status
For Sale
More homes like this
About this property
Welcome to 174 London Street North, a beautifully renovated 3-bedroom, 1.5-bathroom home offering warmth, style, and modern comfort in one of Hamilton’s most vibrant neighbourhoods. From the moment you arrive, the newly finished stucco exterior, new windows and doors, and refreshed curb appeal set the tone for what awaits inside. Step into a bright and inviting main floor featuring a stunning custom two-tone kitchen with quartz countertops, a statement full-height quartz backsplash, under-cabinet lighting, and brand-new stainless steel appliances. The main level also offers a convenient powder room, a spacious bedroom, and a generous dining area overlooking the beautifully finished and fully fenced backyard—an ideal space for entertaining, family gatherings, or relaxing outdoors. Upstairs, oak stair treads and an oak handrail lead to a light-filled second level, highlighted by a striking glass-wrapped landing that adds a modern architectural touch. The magazine-inspired bathroom features a custom glass shower and vanity, while two well-appointed bedrooms include built-in closets for added storage and functionality. The unfinished basement offers laundry, additional storage, and plenty of potential for future use. Extensive improvements include new exterior stucco, windows and doors, updated above-ground plumbing, a 100-amp electrical system, new flooring, trim, fixtures, fencing, and more. Additional features include an owned water heater, approximately 10-year-old furnace, two parking spaces, and an exterior storage shed. Located within walking distance of Ottawa Street North and its popular restaurants, cafe's, shops, and amenities, with convenient access to parks, schools, public transit, and major routes. 174 London Street North delivers the character of an established Hamilton neighbourhood with the style and comfort of a beautifully updated home.
Mortgage Estimate
Estimated monthly payment
Calculating…
Estimate only. Taxes, insurance, condo fees, and lender terms are not included.
Monthly costs to verify
Property taxes: about $225/month based on listed annual taxes.
Estimate only. Confirm taxes, condo/maintenance fees, insurance, utilities, and lender terms before making decisions.
Rooms
| Room | Level | Dimensions |
|---|---|---|
| Bedroom | Second level | 12'8'' x 14'3'' |
| Living room | Main level | 13'2'' x 21'4'' |
| Kitchen | Main level | 11'9'' x 11'0'' |
| Dining room | Main level | 11'5'' x 10'4'' |
| Bedroom | Main level | 10'10'' x 10'10'' |
| 2pc Bathroom | Main level | 2'8'' x 6'3'' |
| 3pc Bathroom | Second level | 9'6'' x 5'11'' |
| Bedroom | Second level | 11'11'' x 8'0'' |
Facts & Location
Interior Size
1,025 sq ft
Parking
2 spaces
Annual Taxes
$2,695
Year Built
1913
Listing data
Listing information is provided for personal, non-commercial use and should be independently verified before making real estate decisions.
Last refreshed: Aug 26, 2026 11:15 AM
Explore nearby searches
SEO-friendly searches for this area, property type, and nearby neighbourhoods.
Similar Properties
More nearby listings that may fit the same search.
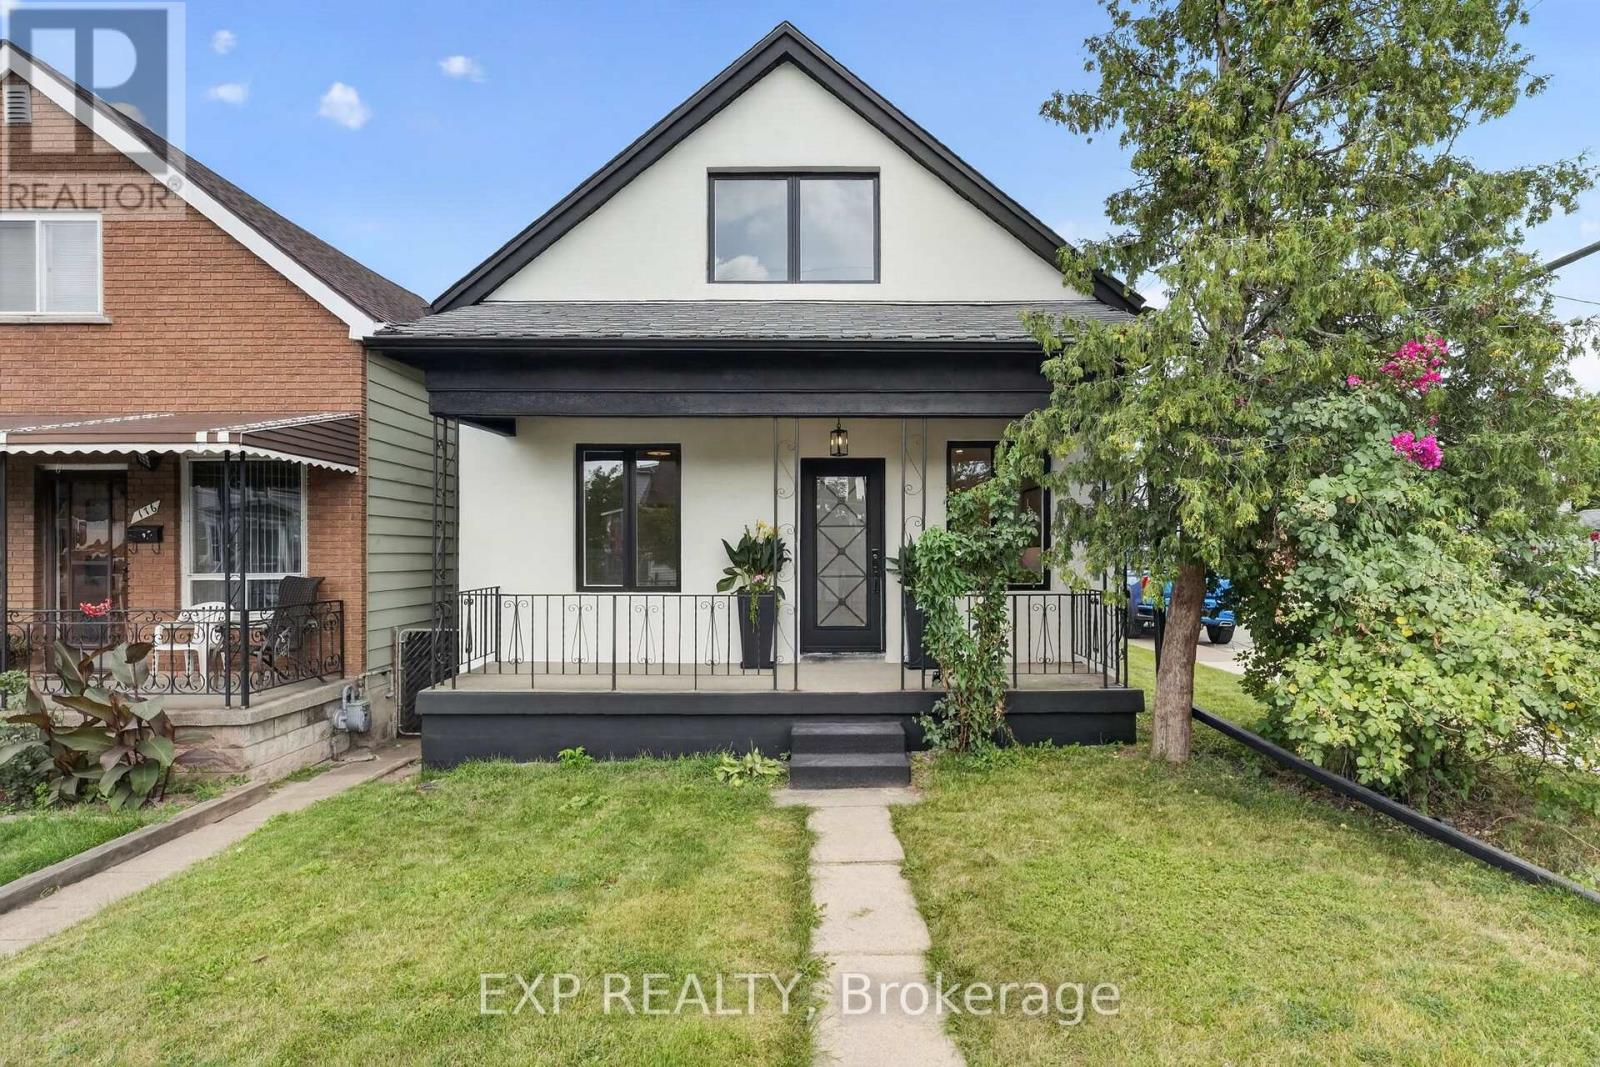
$535,000
174 London Street
Hamilton (Crown Point) · MLS # X13713536
3 bed · 2 bath
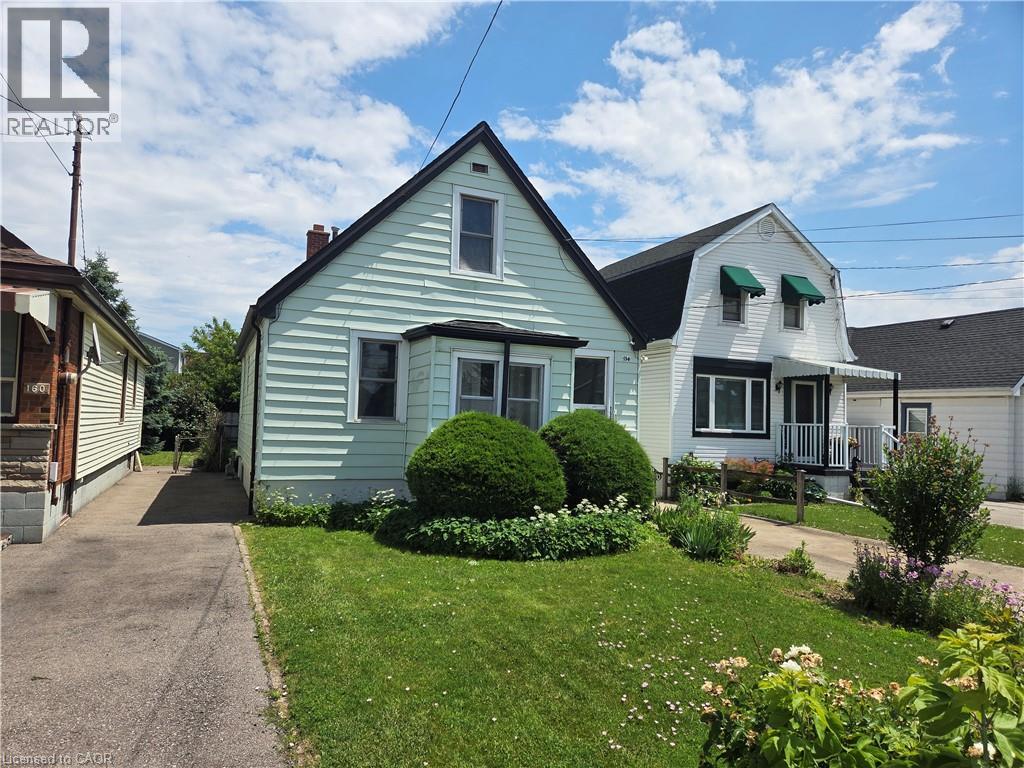
$535,000
156 ADELINE Avenue
Hamilton · MLS # 40850649
3 bed · 2 bath · 1,703 sq ft
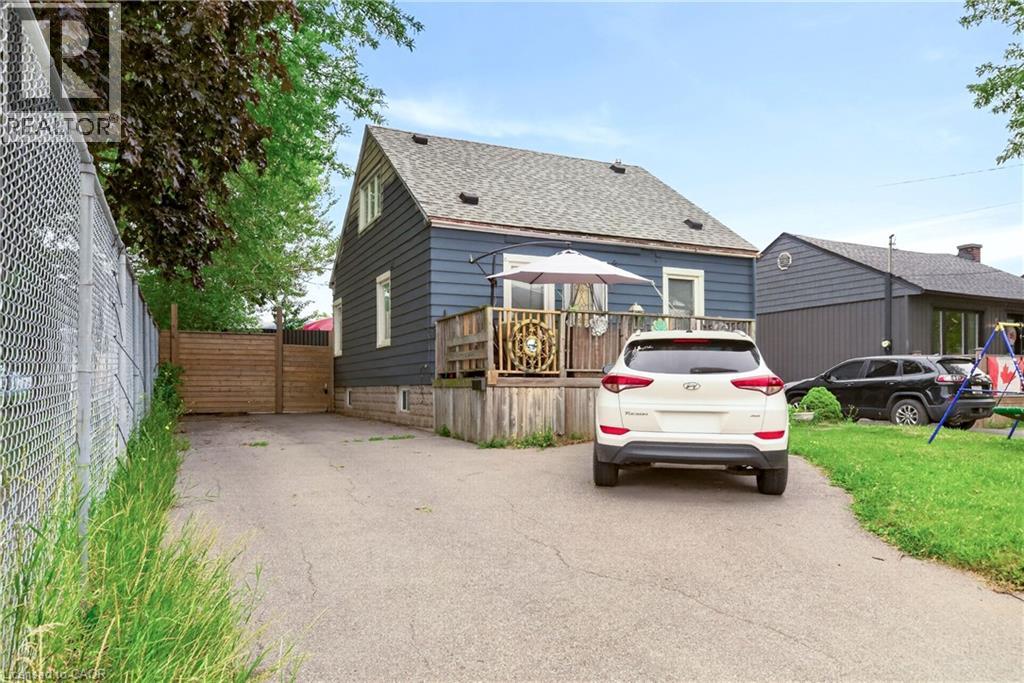
$534,900
1 MAHONY Avenue
Hamilton · MLS # 40849057
4 bed · 2 bath · 1,160 sq ft