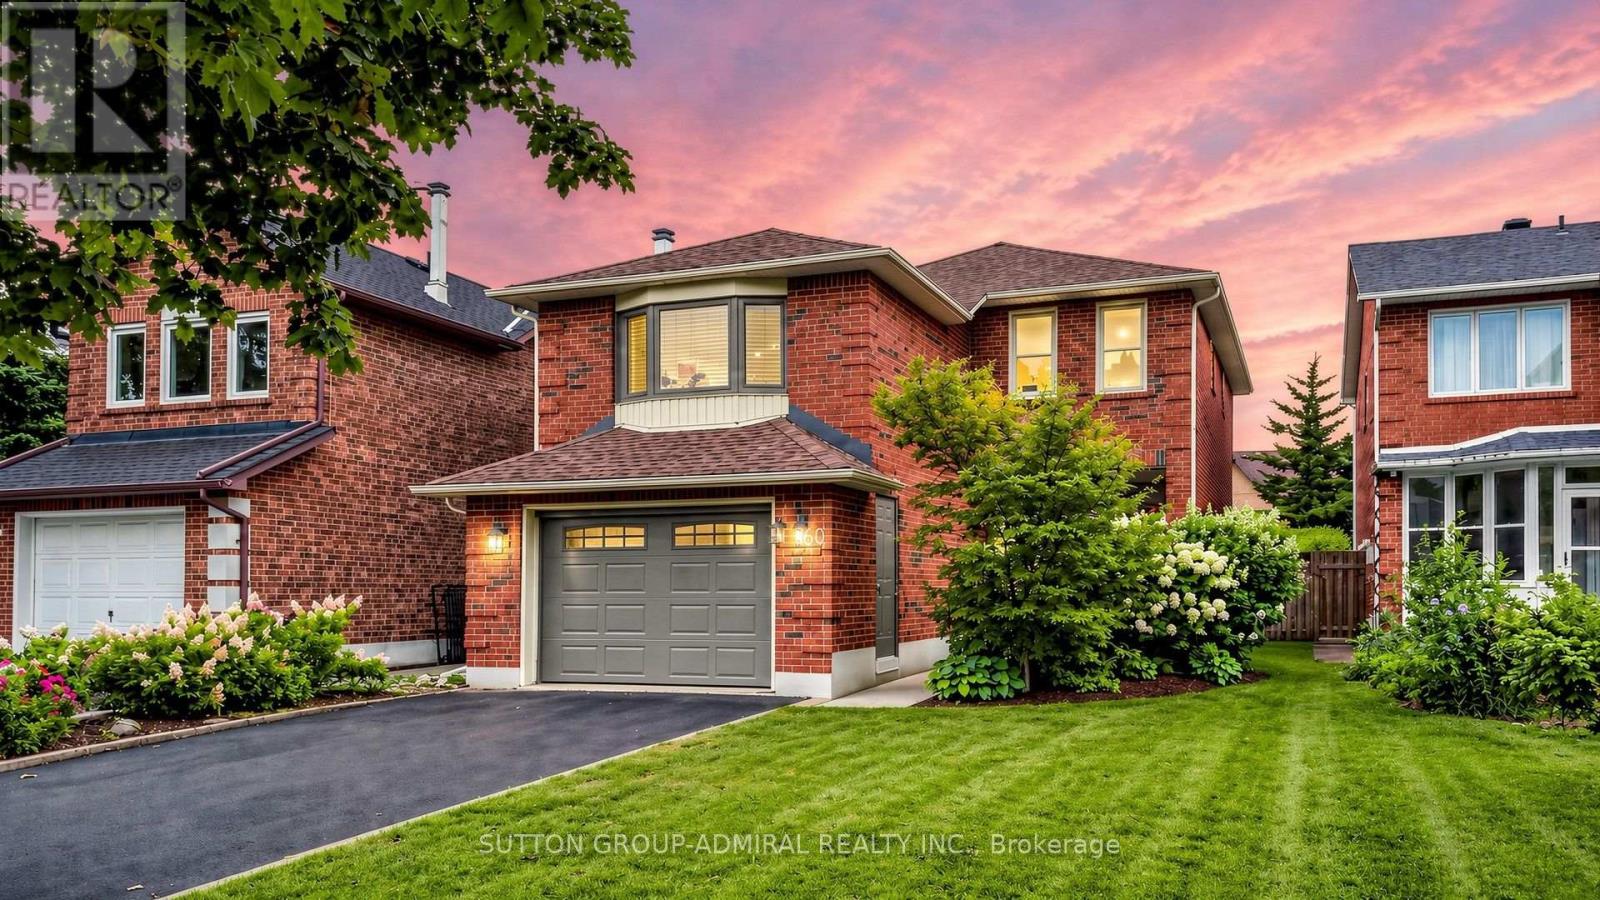
160 Marlott Road
Vaughan (Maple), Ontario L6A1H2
MLS # N13713348
Property Details
Type
Detached
Beds
3
Baths
3
Status
For Sale
More homes like this
About this property
Welcome to 160 Marlott Road, a spacious 1,968 sqft. detached home set on a beautifully landscaped, nearly 120-foot-deep lot in Vaughan's sought-after Maple community. This well-maintained home offers a functional layout & tremendous potential to update & personalize, making it an excellent opportunity for young families, investors & renovators. Gorgeous English-style gardens and porch create welcoming curb appeal. The main level showcases parquet & ceramic tile flooring, with an expansive combined living & dining area with large windows. The eat-in kitchen features a new ceramic backsplash, ceramic flooring & a bright breakfast nook with a walkout to the large deck. The spacious, private & fully fenced backyard is surrounded by a full lush English garden, creating an exceptional setting for outdoor dining, entertaining and family gatherings. The unique split-level-style upper floor features a large family room with an impressive brick wood-burning fireplace. On the opposite side are three generously sized bedrooms with broadloom flooring & ample closet space. The primary bedroom includes a walk-in closet & private 4-piece ensuite. The basement provides a substantial recreation room with laminate flooring, pot lights & an above-grade window, offering excellent potential for a future kitchenette, dry bar or customized entertainment space. The laundry area includes a laundry sink, workbench, concrete flooring & another above-grade window. Additional features include central air conditioning, gas heating, central vacuum, an automatic garage door opener with recently upgraded garage door, roof, windows & more. Enjoy convenient access to greenspaces like Civic Park, Jack Pine Park, Cook Woodlot, Eagles Nest Golf Club, local schools, shopping, restaurants, Canada's Wonderland, Reptilia Zoo, Vaughan Mills and Cortellucci Vaughan Hospital, along with YRT/Viva & TTC transit lines & Rutherford GO Station. Close to Highways 400 and 407 for easy travel throughout the GTA.
Mortgage Estimate
Estimated monthly payment
Calculating…
Estimate only. Taxes, insurance, condo fees, and lender terms are not included.
Monthly costs to verify
Property taxes: about $370/month based on listed annual taxes.
Estimate only. Confirm taxes, condo/maintenance fees, insurance, utilities, and lender terms before making decisions.
Rooms
| Room | Level | Dimensions |
|---|---|---|
| Living room | Main level | 4.74 x 3.69 |
| Bathroom | Second level | 1.97 x 1.48 |
| Recreational, Games room | Basement | 9.43 x 3.59 |
| Laundry room | Basement | 8.72 x 3.79 |
| Dining room | Main level | 3.78 x 3.37 |
| Kitchen | Main level | 3.77 x 3.23 |
| Eating area | Main level | 3.68 x 2.35 |
| Partial bathroom | Main level | 1.51 x 1.45 |
| Family room | Second level | 4.88 x 4.02 |
| Primary Bedroom | Second level | 4.7 x 3.47 |
| Bathroom | Second level | 2.76 x 1.56 |
| Bedroom 2 | Second level | 4.43 x 3.66 |
| Bedroom 3 | Second level | 3.73 x 3.5 |
Facts & Location
Interior Size
1,968 sq ft
Parking
3 spaces
Lot Size
35.8 x 119.8 FT
Annual Taxes
$4,443
Listing data
Listing information is provided for personal, non-commercial use and should be independently verified before making real estate decisions.
Last refreshed: Sep 15, 2026 3:33 AM
Explore nearby searches
SEO-friendly searches for this area, property type, and nearby neighbourhoods.
Similar Properties
More nearby listings that may fit the same search.
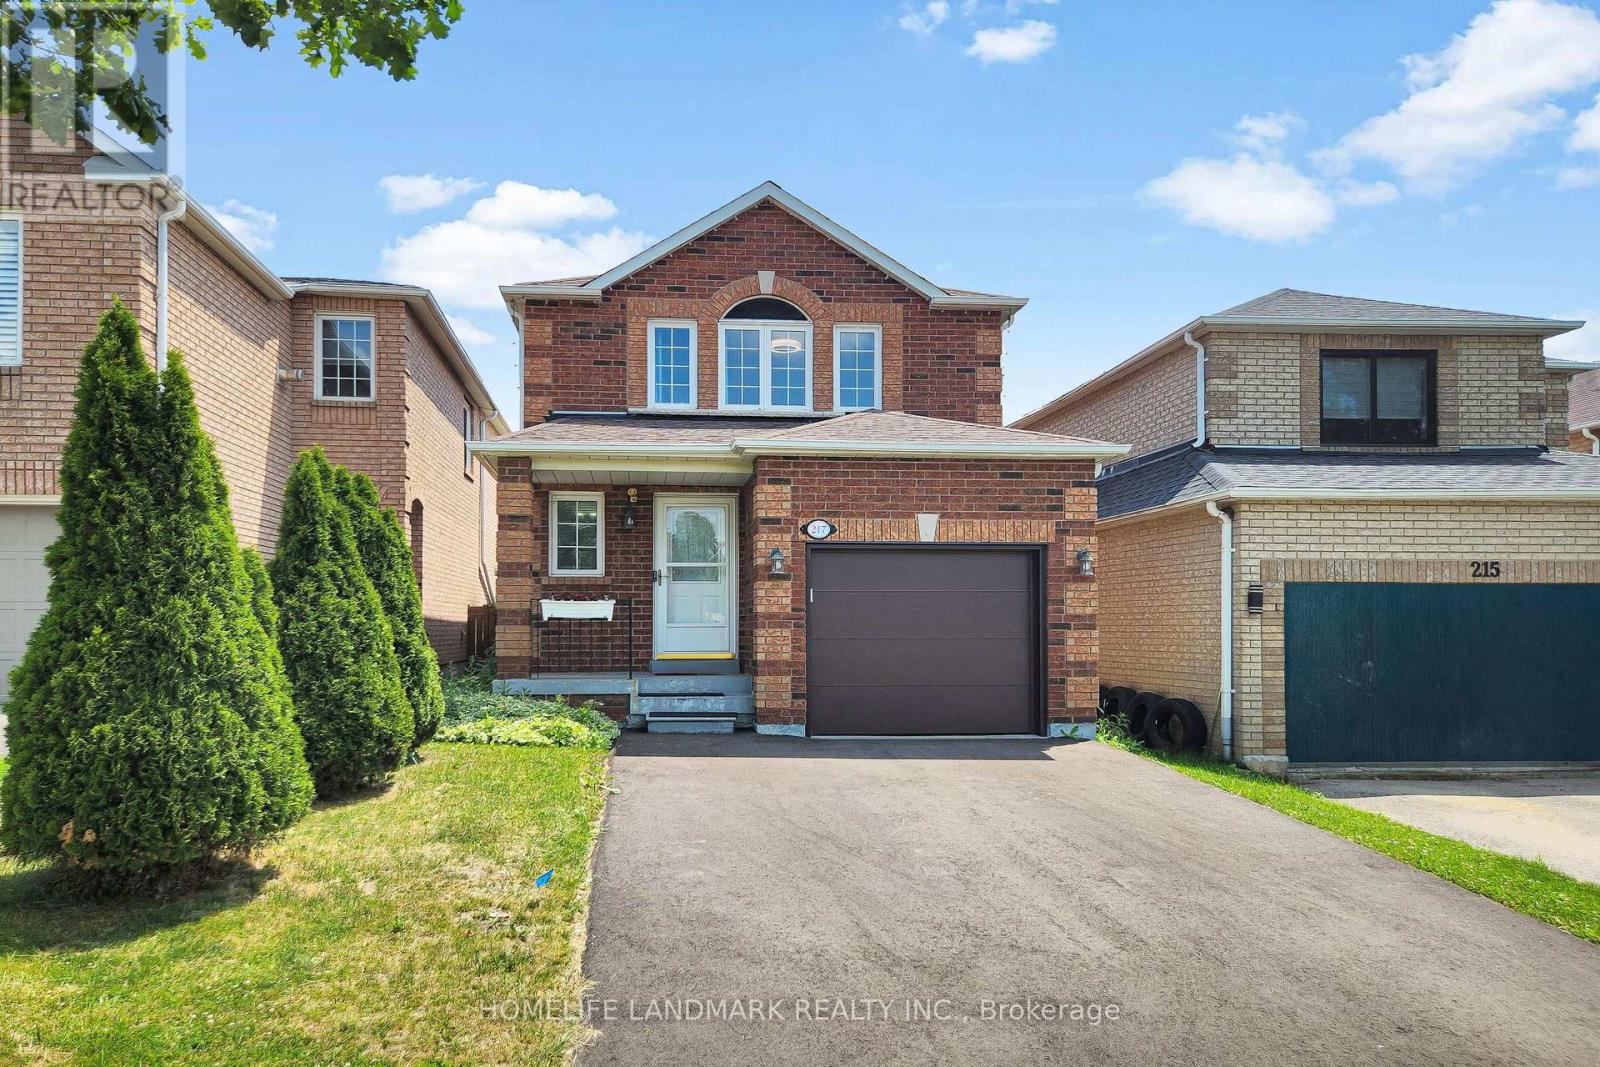
$998,000
217 Isaac Murray Avenue
Vaughan (Maple) · MLS # N13525160
3 bed · 3 bath
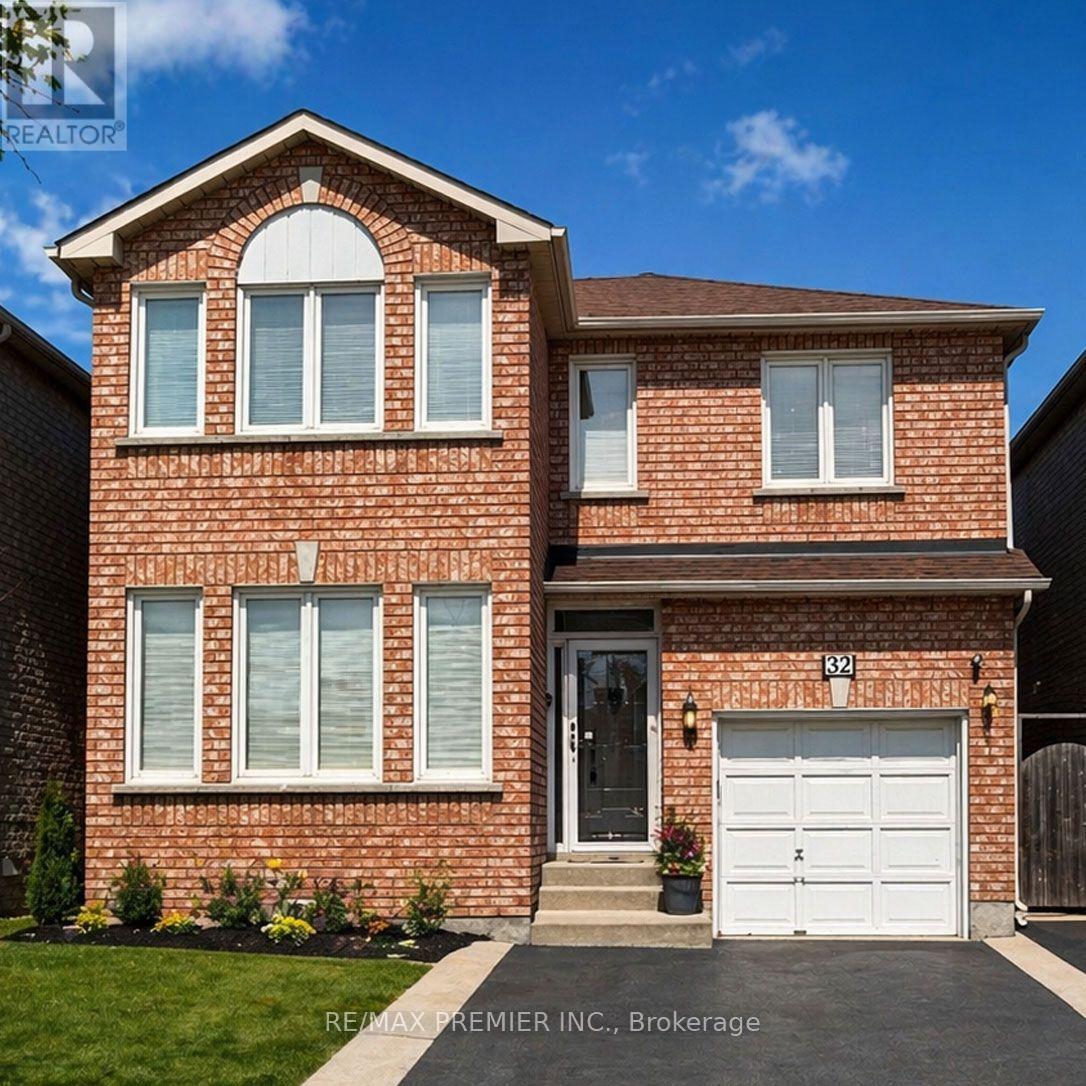
$1,089,000
32 Stonebriar Drive
Vaughan (Maple) · MLS # N13593234
3 bed · 4 bath · 1,600 sq ft
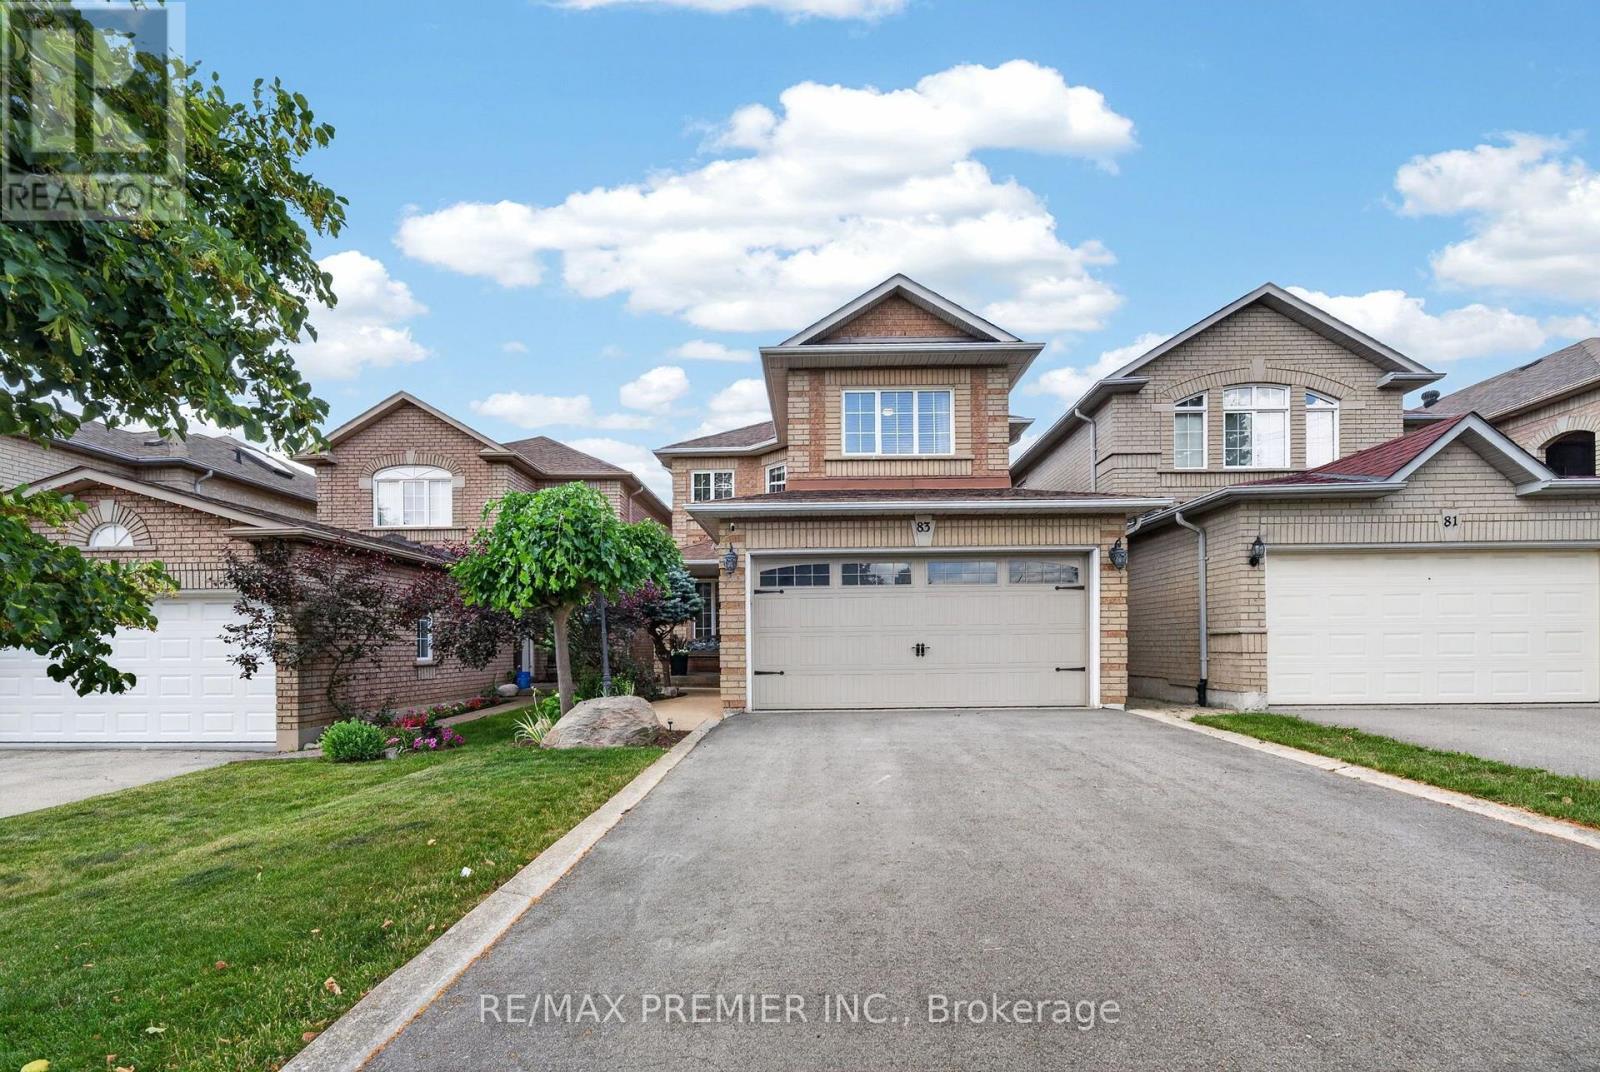
$1,149,000
83 Royal Ridge Crescent
Vaughan (Maple) · MLS # N13642232
3 bed · 3 bath