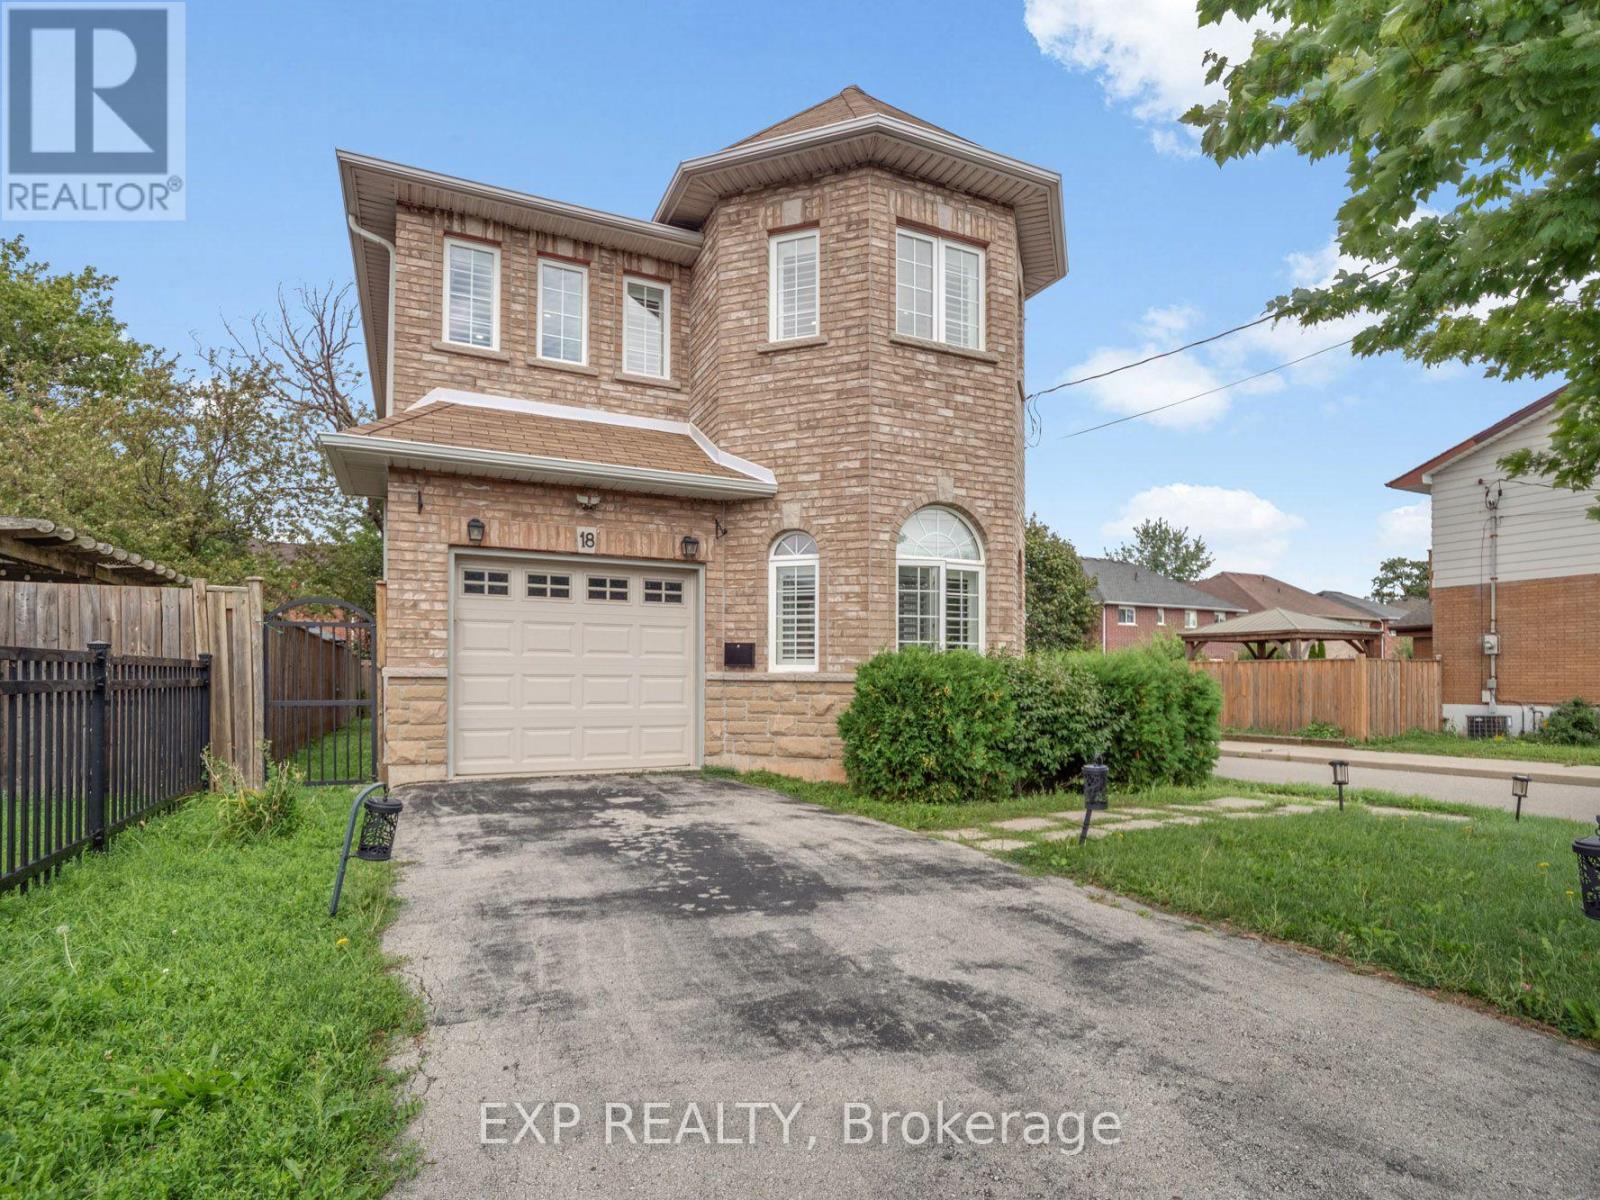
257 Carla Avenue
Hamilton (Stoney Creek), Ontario L8G3M9
MLS # X13713274
Property Details
Type
Detached
Beds
3
Baths
3
Status
For Rent
More homes like this
About this property
FULL HOUSE FOR LEASE WITH SPACE TO SETTLE IN! Welcome to this bright and inviting two storey detached home, offering over 2,000 sq. ft. of above grade living space on a corner lot in Stoney Creek. Step inside to a welcoming, neutral toned foyer with durable tile flooring that continues through the hall and into the kitchen. Just off the entrance, a beautiful sun filled bonus room makes an immediate impression with its unique shape, windows on multiple sides, hardwood flooring and pot lights, creating the perfect flexible space for a sitting room, home office or additional living area. The main living space offers an easy, open flow, with a spacious kitchen featuring stainless steel appliances, ample cabinetry and counter space, plus a quartz topped peninsula with sink that is ideal for meal prep or casual entertaining. The adjoining dining area is filled with natural light from the bay window and patio doors leading to the backyard, while the comfortable living area is anchored by a cozy gas fireplace. A convenient two piece bath completes the main level. Upstairs, hardwood flooring carries through the hall to a generous loft with large windows, creating another versatile space for a home office, play area or quiet sitting nook. The spacious primary bedroom features double door entry, plenty of natural light and a modern four piece ensuite, while two additional generously sized bedrooms offer great closet space and neutral carpeting. A second four piece bathroom and convenient upstairs laundry complete this level. With three bedrooms, three bathrooms, an attached garage, private driveway, fenced backyard with mature trees, and plenty of space to make your own, this home offers the comfort, privacy and flexibility of detached living in a welcoming Stoney Creek neighbourhood.
Rent Affordability
Affordability guide
Enter income
A common guideline is keeping rent near 30% of gross monthly income. This is an estimate only.
Rooms
| Room | Level | Dimensions |
|---|---|---|
| Kitchen | Main level | 4.06 x 3.56 |
| Dining room | Main level | 3 x 3.81 |
| Living room | Main level | 4.19 x 5.21 |
| Family room | Main level | 4.37 x 3.58 |
| Loft | Second level | 4.23 x 3.63 |
| Primary Bedroom | Second level | 4.83 x 4.01 |
| Bedroom | Second level | 4.22 x 3.17 |
| Bedroom | Second level | 4.9 x 3.61 |
Facts & Location
Interior Size
2,000 sq ft
Parking
4 spaces
Lot Size
9.8 x 115.4 M
Listing data
Listing information is provided for personal, non-commercial use and should be independently verified before making real estate decisions.
Last refreshed: Aug 26, 2026 5:15 PM
Explore nearby searches
SEO-friendly searches for this area, property type, and nearby neighbourhoods.
Similar Properties
More nearby listings that may fit the same search.
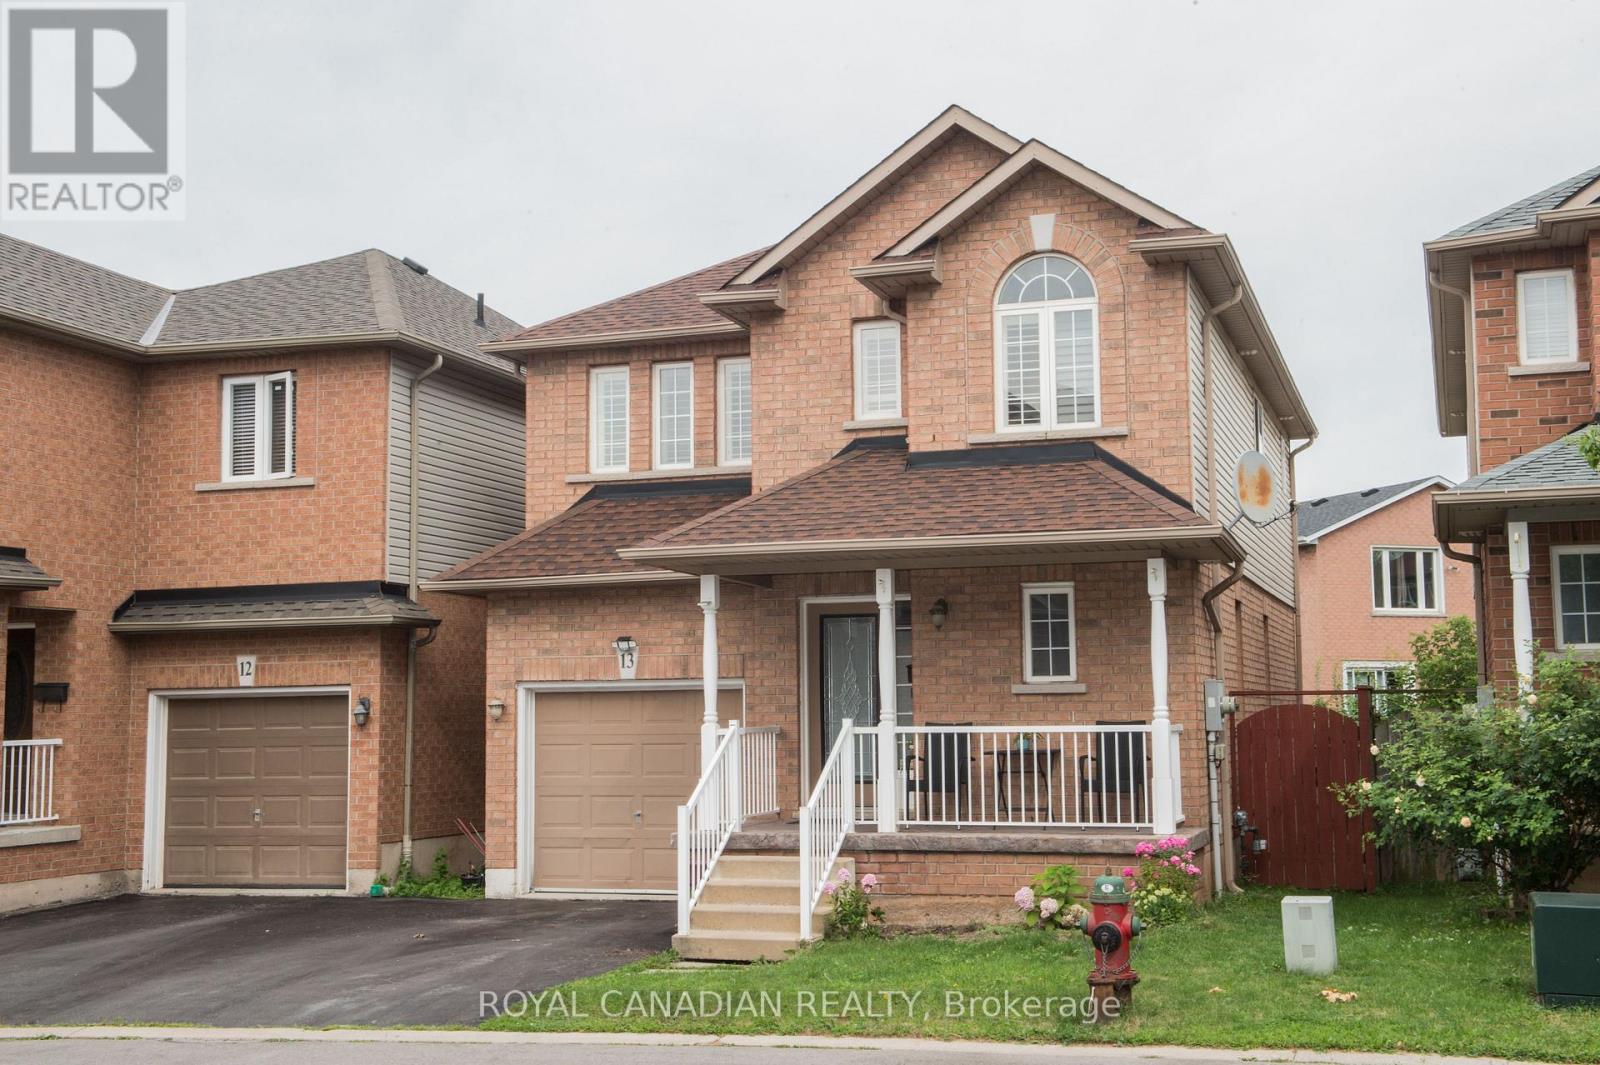
$2,900/mo
78 Peachwood Crescent
Hamilton (Stoney Creek) · MLS # X13637374
3 bed · 3 bath
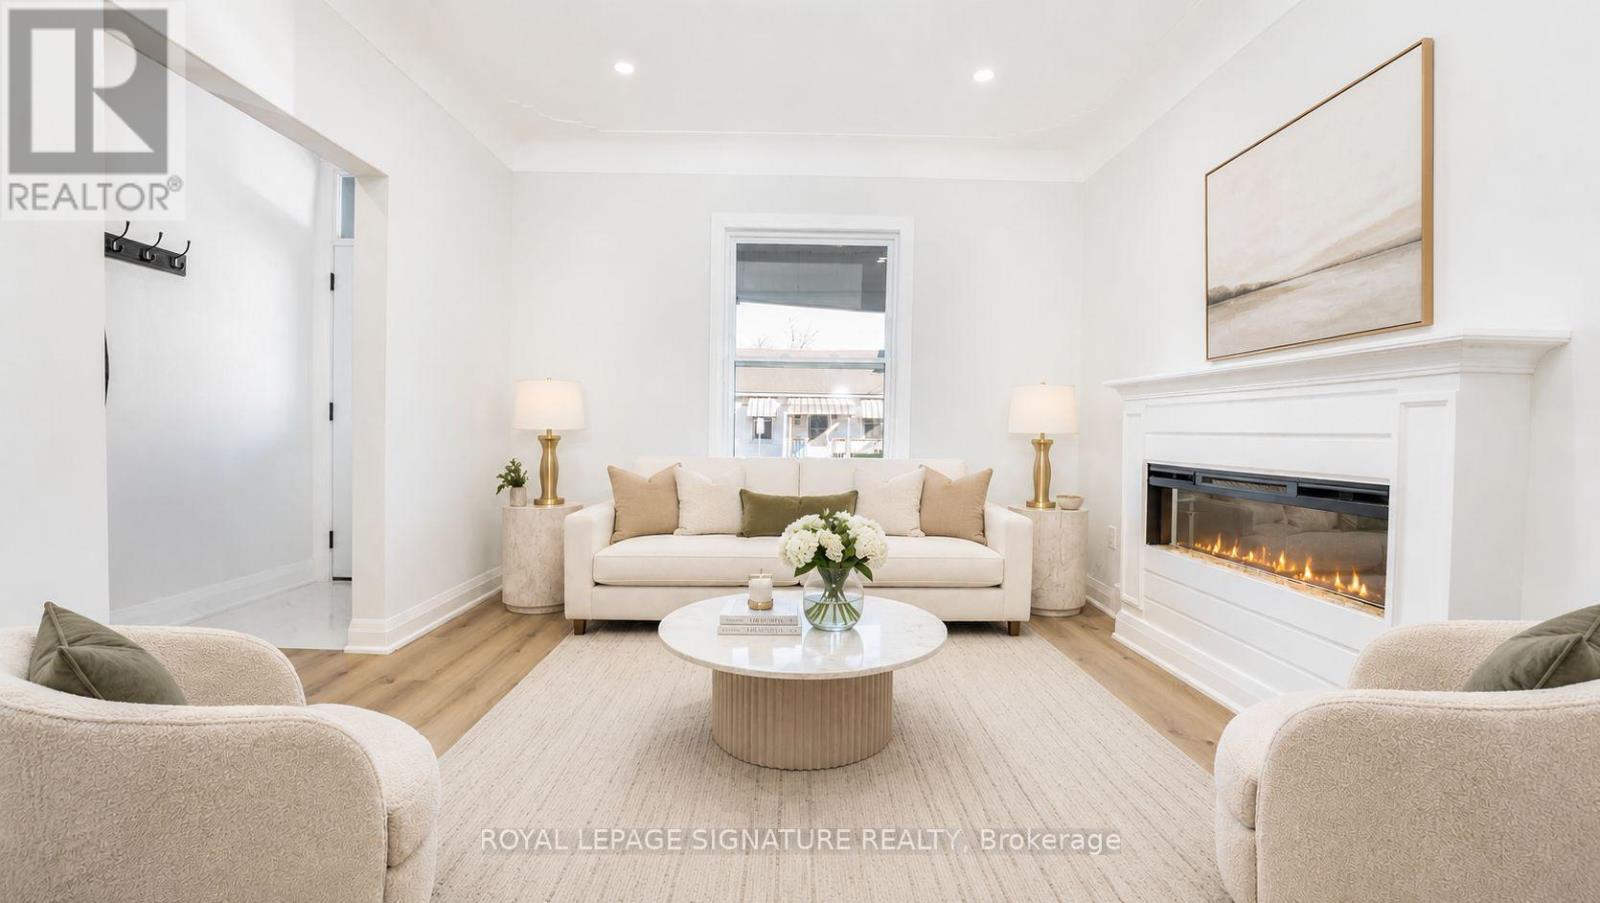
$2,750/mo
53 1/2 Kinrade Avenue
Hamilton (Gibson) · MLS # X13714330
4 bed · 2 bath
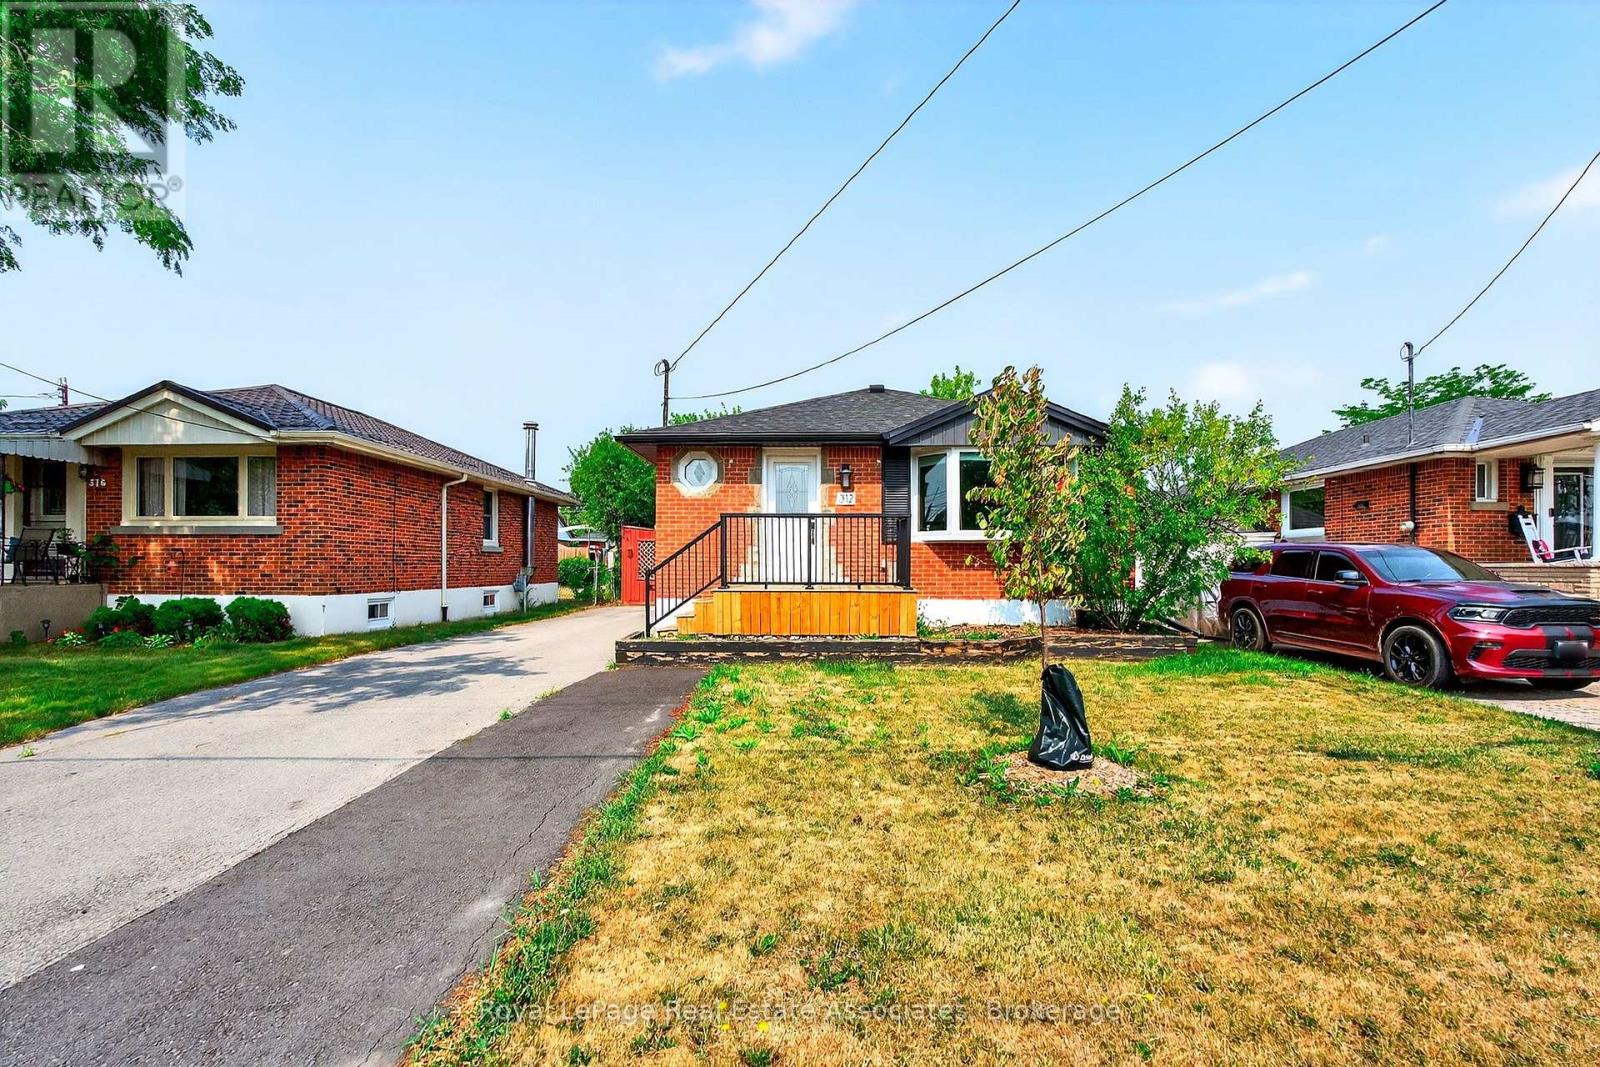
$2,300/mo
312 East 45th Street
Hamilton (Hampton Heights) · MLS # X13690436
3 bed · 1 bath · 850 sq ft