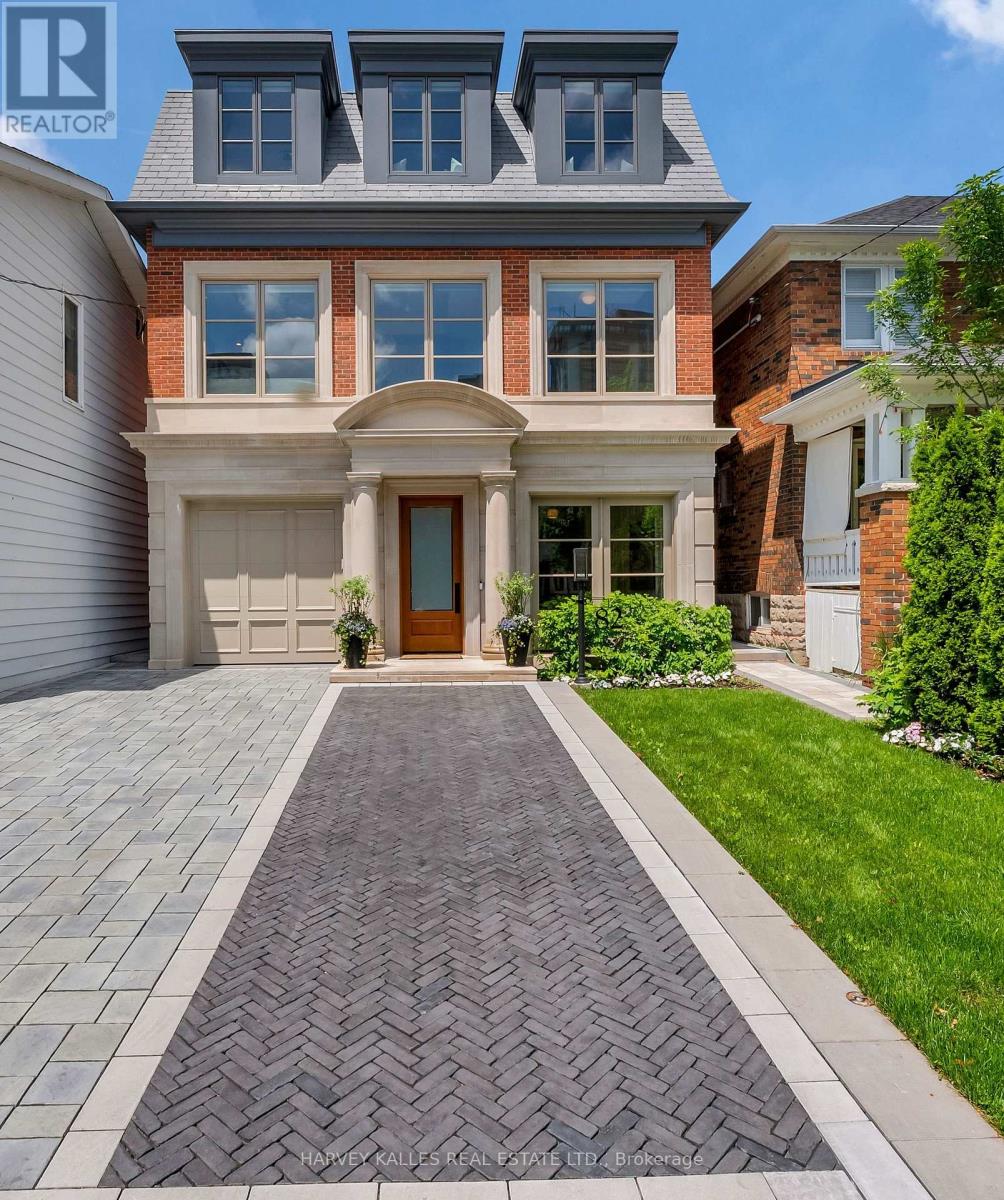
82 Sherwood Avenue
Toronto (Mount Pleasant East), Ontario M4P2A7
MLS # C13713144
Property Details
Type
Detached
Beds
6
Baths
5
Status
For Sale
More homes like this
About this property
Imagine a home where you can stroll five minutes to Yonge Street for coffee, brunch, shopping or a yoga class, then come home, close the door and leave the city behind. 82 Sherwood is a rare urban sanctuary a total of5,500 sq. ft. of beautifully designed living space in one of midtown Toronto's most coveted neighbourhoods. Steps from Yonge Street, Nutbar, Impact Kitchen, JayBird, boutiques, cafés and wellness are all within an easy stroll. At home, the city disappears. Architecturally distinguished and exquisitely executed, the home reveals an exceptional level of design and attention to detail. Bespoke millwork, 10-foot ceilings and warm, sophisticated interiors create beauty and refinement, defined by craftsmanship seldom found today. Designed for living and entertaining, the kitchen opens through a dramatic wall of glass to a covered pavilion and pool-sized garden framed by mature hornbeams-a secluded oasis in the heart of the city. The home offers four bedrooms above grade, including a serene primary suite with vaulted ceilings, dual dressing rooms, spa-inspired marble bath and private terrace overlooking the tree canopy. And then there's the third floor-an unexpected luxury all its own. An expansive, light-filled room with a five-piece spa bath and private terrace, designed as a second primary suite or equally beautiful as a fitness or yoga studio, artist's retreat, private office or space to escape. End the day above the treetops, watching the sun set over the city. The fully finished lower level adds flexibility, with a self-contained two-bedroom suite featuring its own kitchen and separate entrance-ideal for extended family, adult children or live-in help. Radiant heated floors, heated driveway, automated lighting and window coverings, built-in irrigation and thoughtfully integrated technology quietly take care of the details. A private jewel box where space, nature, technology and convenience come together beautifully-all just five minutes from Yonge Street
Mortgage Estimate
Estimated monthly payment
Calculating…
Estimate only. Taxes, insurance, condo fees, and lender terms are not included.
Monthly costs to verify
Property taxes: about $1,870/month based on listed annual taxes.
Estimate only. Confirm taxes, condo/maintenance fees, insurance, utilities, and lender terms before making decisions.
Rooms
| Room | Level | Dimensions |
|---|---|---|
| Living room | Main level | 4.5 x 4.6 |
| Kitchen | Lower level | 2.59 x 5.88 |
| Bedroom | Lower level | 4.49 x 5.6 |
| Bedroom | Lower level | 2.66 x 6.54 |
| Other | Lower level | 7.04 x 4.03 |
| Dining room | Main level | 4.5 x 3.42 |
| Office | Main level | 3.09 x 3.18 |
| Kitchen | Main level | 4.5 x 5.23 |
| Family room | Main level | 4.77 x 4.99 |
| Primary Bedroom | Second level | 4.41 x 5.98 |
| Bedroom 2 | Second level | 4.79 x 3.51 |
| Bedroom 3 | Second level | 4.79 x 4.41 |
| Loft | Third level | 5.08 x 7.07 |
| Recreational, Games room | Lower level | 4.66 x 5.88 |
Facts & Location
Interior Size
5,500 sq ft
Parking
4 spaces
Lot Size
33 x 185 FT
Annual Taxes
$22,442
Listing data
Listing information is provided for personal, non-commercial use and should be independently verified before making real estate decisions.
Last refreshed: Oct 11, 2026 4:01 AM
Explore nearby searches
SEO-friendly searches for this area, property type, and nearby neighbourhoods.
Similar Properties
More nearby listings that may fit the same search.
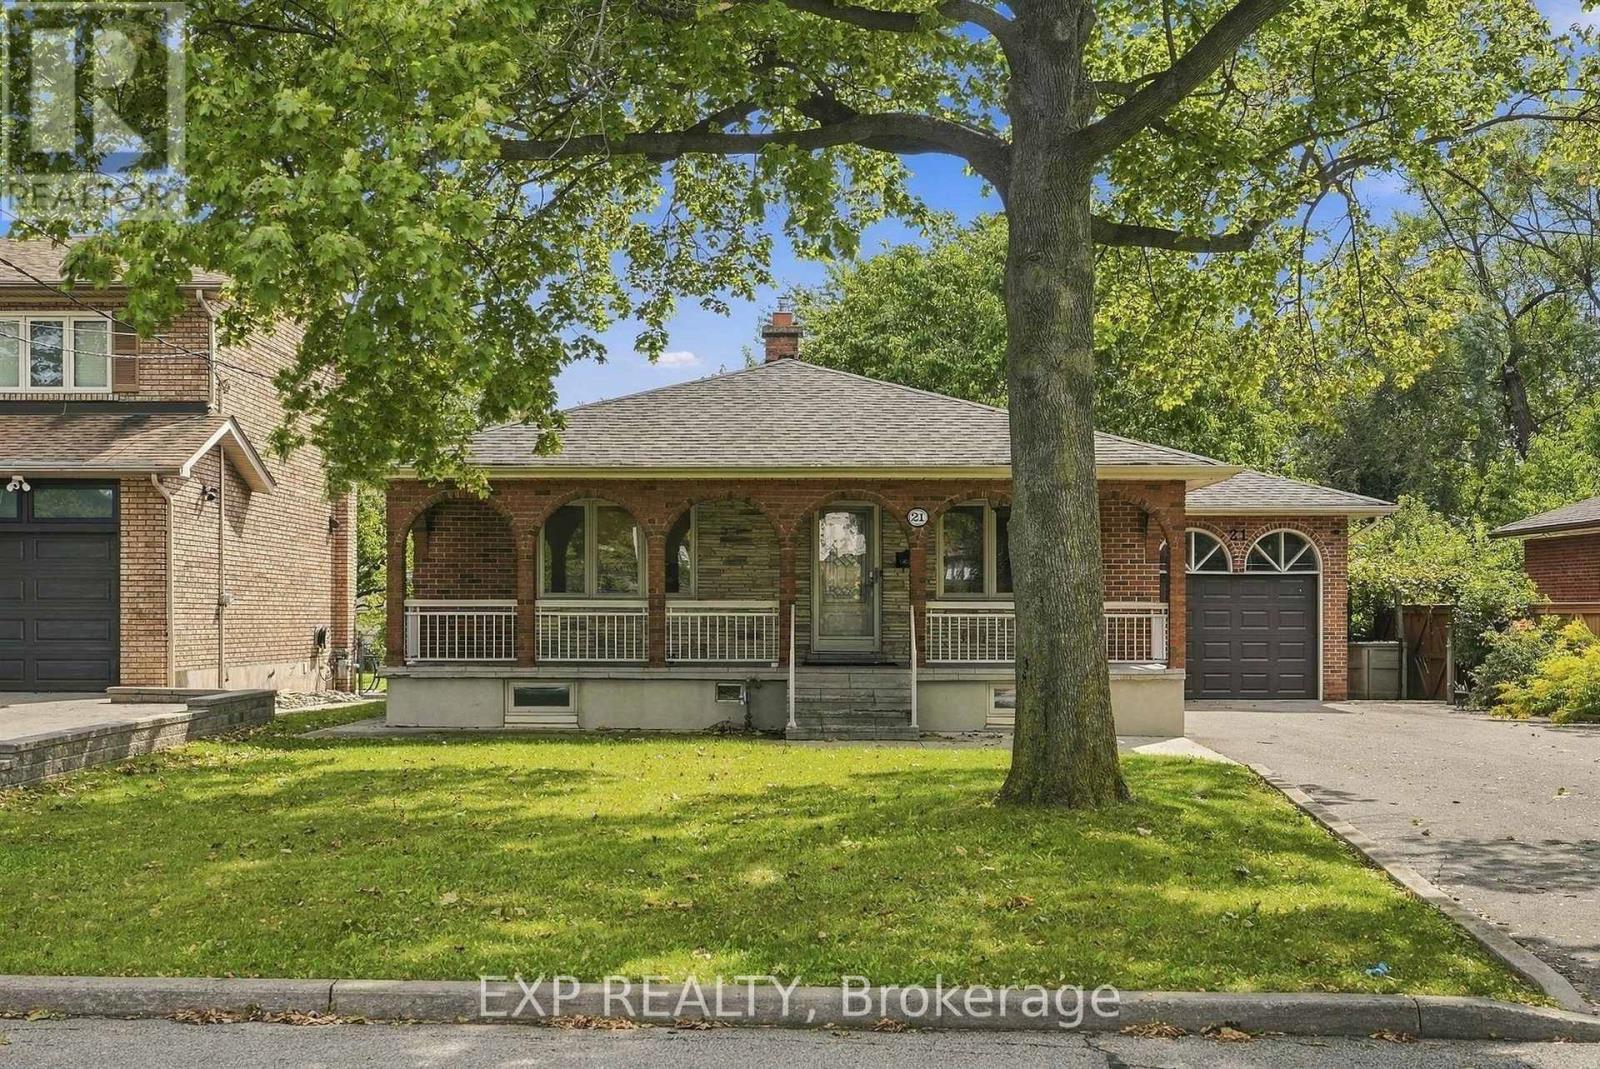
$1,089,000
21 Wallasey Avenue
Toronto (Humberlea-Pelmo Park) · MLS # W13795928
4 bed · 3 bath · 1,500 sq ft
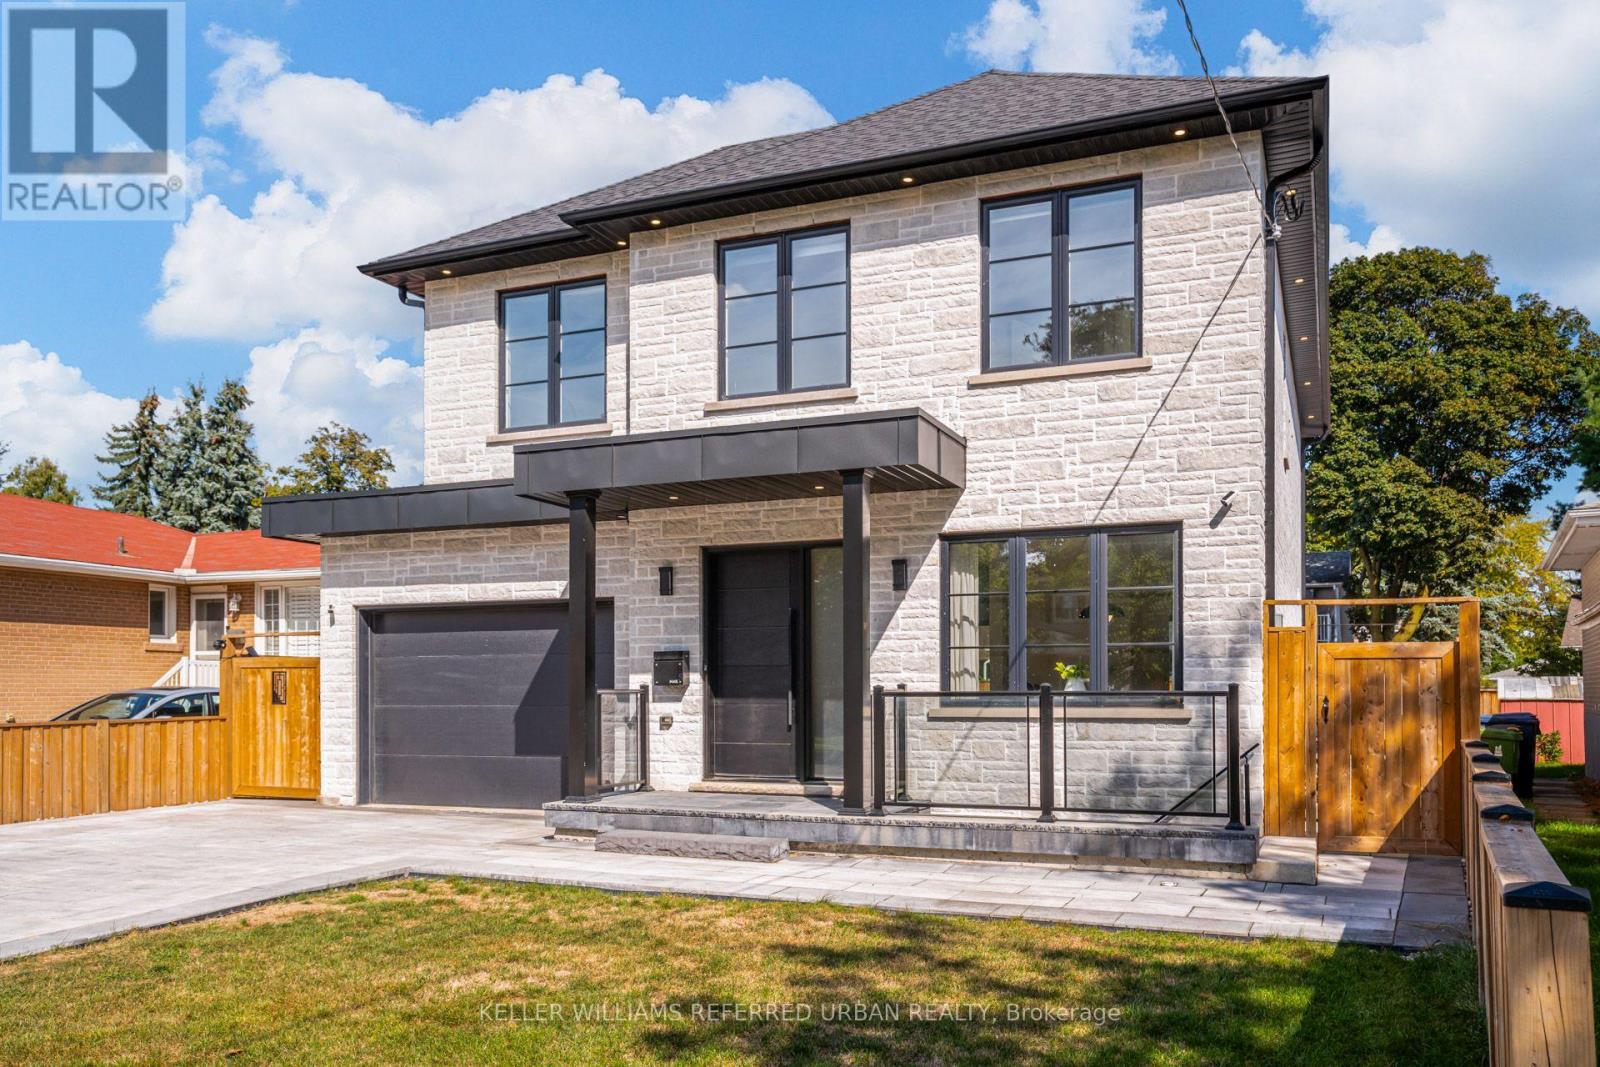
$1,995,000
5 Bradbury Crescent
Toronto (Eringate-Centennial-West Deane) · MLS # W13812628
5 bed · 4 bath · 3,600 sq ft
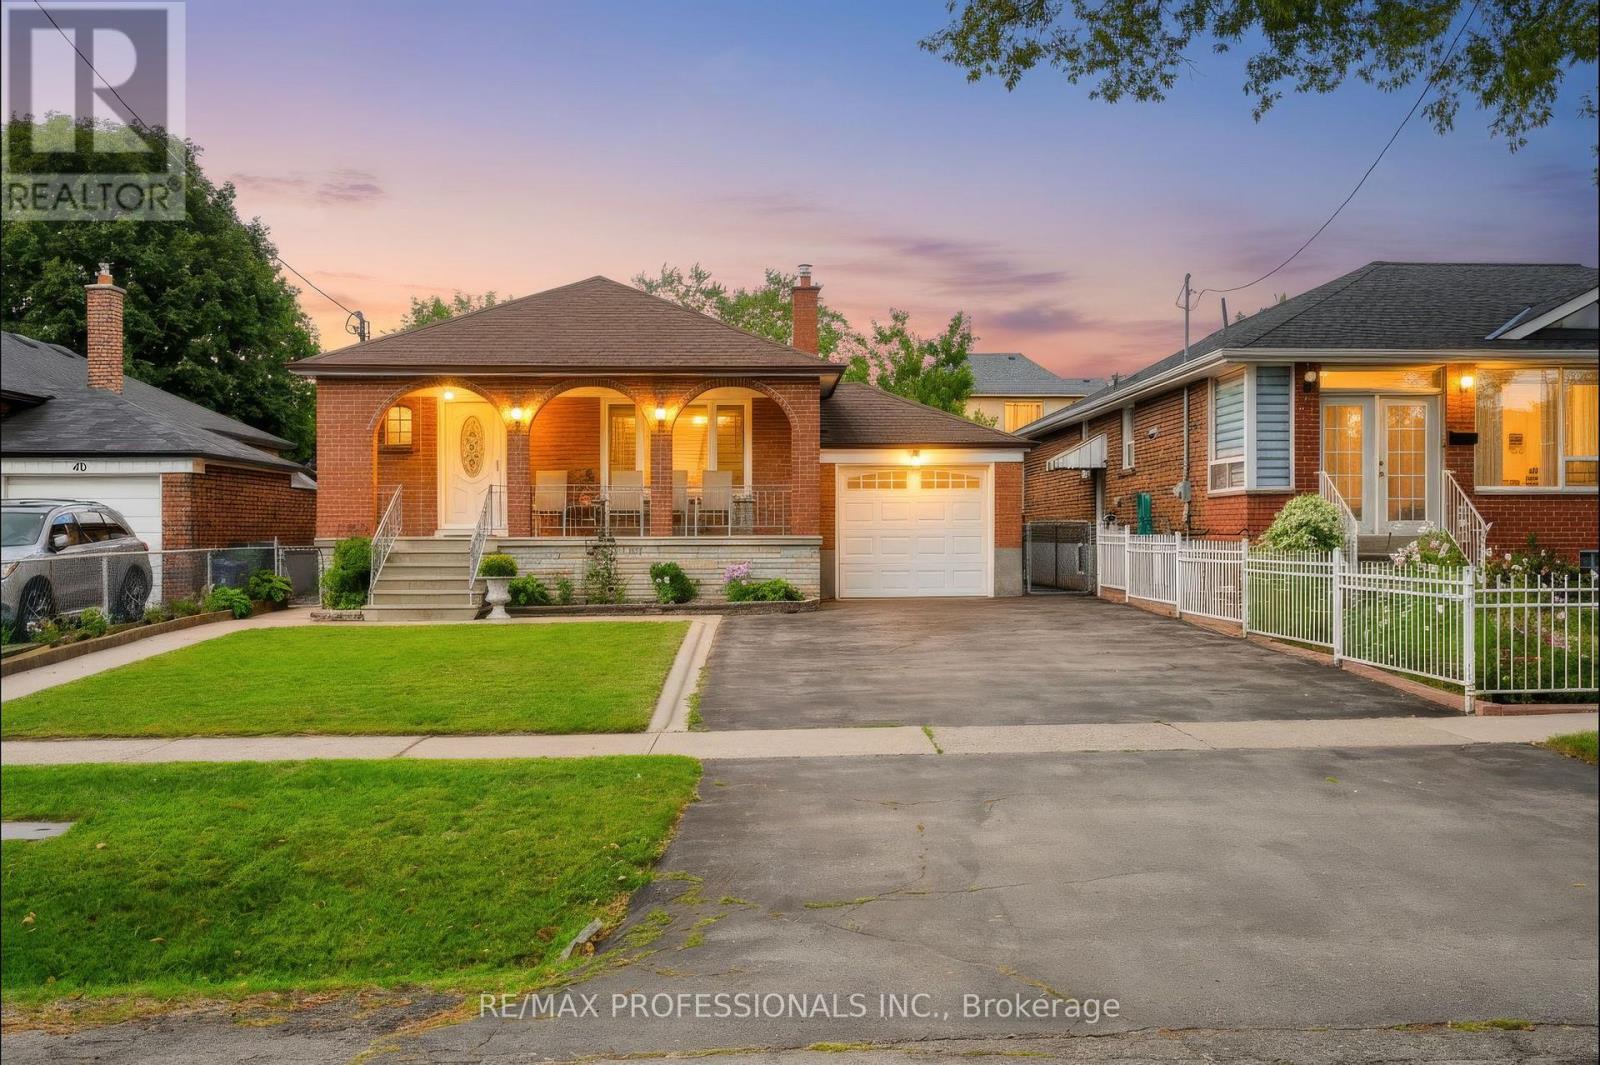
$1,159,000
42 Woolgar Avenue
Toronto (Islington-City Centre West) · MLS # W13789932
3 bed · 2 bath