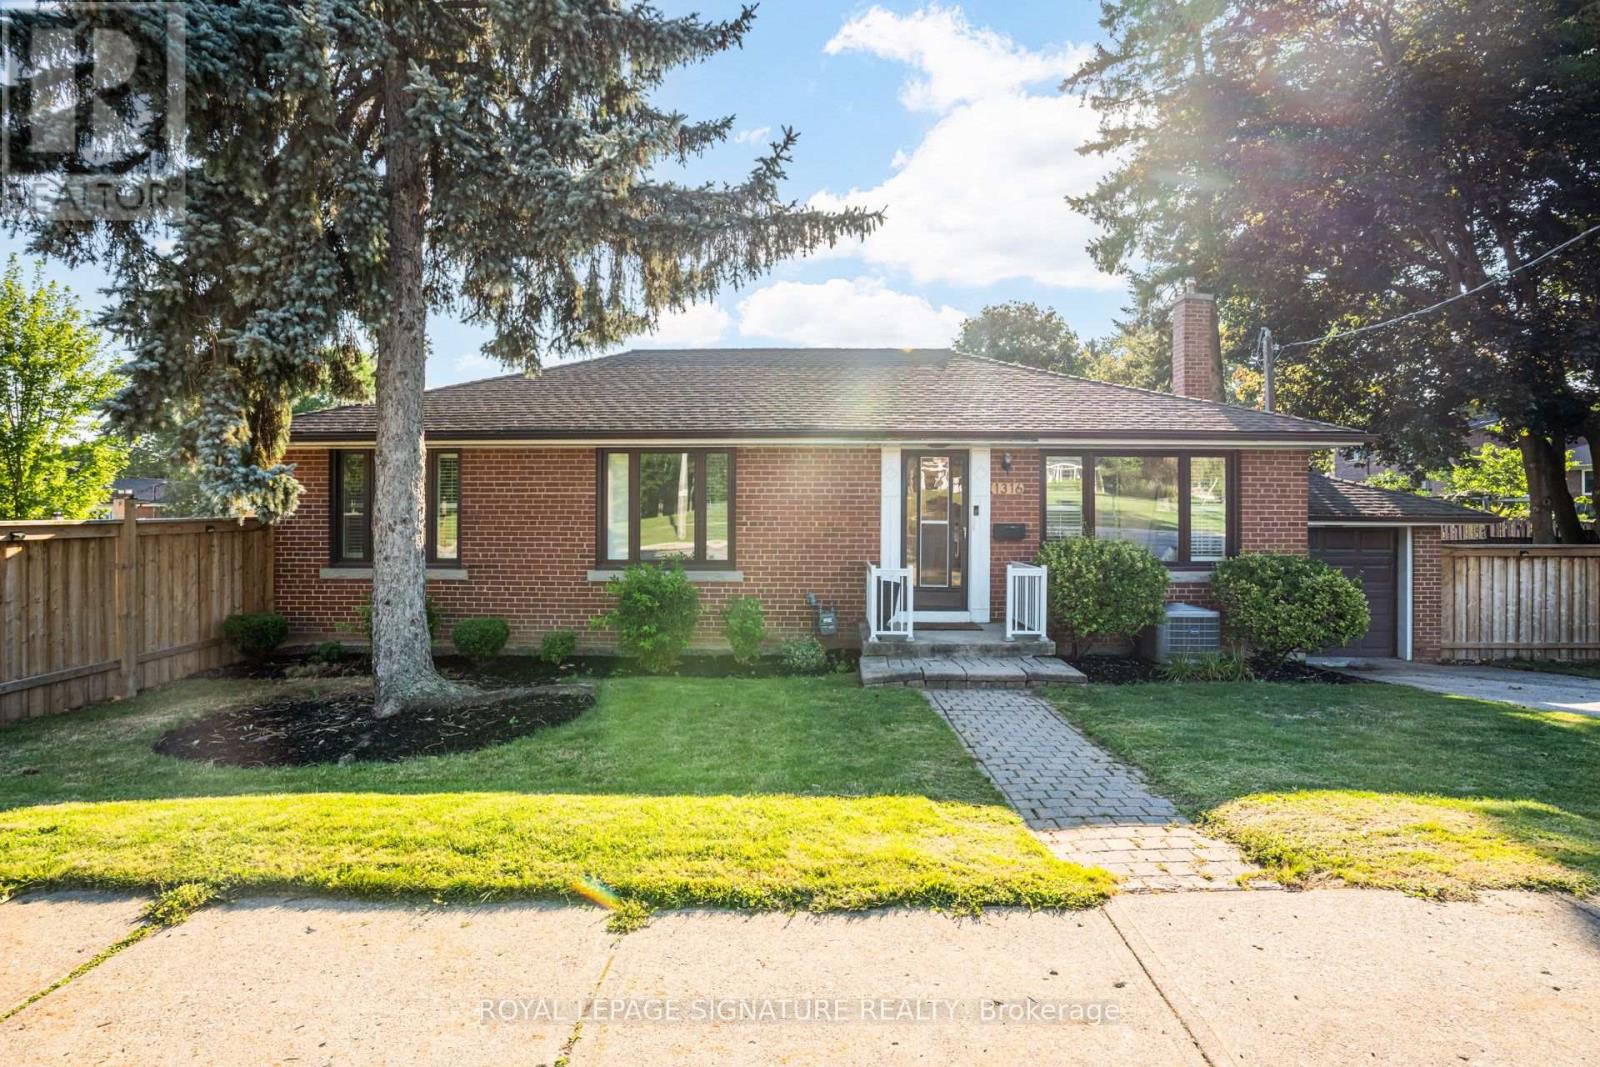
1316 Kipling Avenue
Toronto (Princess-Rosethorn), Ontario M9B3N8
MLS # W13712998
Property Details
Type
Basement Apartment
Beds
3
Baths
2
Status
For Rent
More homes like this
About this property
Beautifully renovated 3-bedroom, 2-bathroom detached bungalow for lease in the highly sought-after Princess-Rosethorn community of Etobicoke. Excellently renovated in 2024/2025, this bright and inviting home features an open-concept living, dining, and kitchen area with hardwood floors, crown moulding, pot lights, and California shutters throughout.The modern oversized kitchen is the heart of the home, offering quartz countertops, white and light oak cabinetry, a centre island with breakfast seating, tile backsplash, and stainless steel appliances. Three well-sized bedrooms are located on the main floor, including one with a walkout to the rear deck. The renovated main bathroom features a glass walk-in shower, modern vanity, and stylish finishes.The fully finished lower level offers even more living space with a separate side entrance, large recreation room, second renovated bathroom, private laundry, and flexible rooms perfect for a home office, media room, or additional living space.Enjoy a deep 49 x 135 ft fully fenced lot with mature trees, raised deck, patio, attached garage, and private driveway. Located close to parks (across from Princess Margaret Park), great schools, shopping, TTC, Kipling GO, and Highways 401 and 427. Available September 15, 2026. Unfurnished. 2 parking spaces (1 garage 1 driveway in tandem). Tenant pays hydro, gas, and water. Non-smoking.
Rent Affordability
Affordability guide
Enter income
A common guideline is keeping rent near 30% of gross monthly income. This is an estimate only.
Rooms
| Room | Level | Dimensions |
|---|---|---|
| Foyer | Main level | 1.41 x 1.1 |
| Kitchen | Main level | 3.3 x 3.04 |
| Living room | Main level | 4.49 x 3.99 |
| Dining room | Main level | 3.18 x 3.33 |
| Primary Bedroom | Main level | 3.84 x 3.45 |
| Bedroom 2 | Main level | 3.81 x 3.45 |
| Bedroom 3 | Main level | 3.47 x 3.07 |
| Recreational, Games room | Lower level | 7.67 x 3.35 |
| Laundry room | Lower level | 4.16 x 3.6 |
| Furnace | Lower level | 7.09 x 3.91 |
Facts & Location
Parking
2 spaces
Listing data
Listing information is provided for personal, non-commercial use and should be independently verified before making real estate decisions.
Last refreshed: Aug 26, 2026 12:45 PM
Explore nearby searches
SEO-friendly searches for this area, property type, and nearby neighbourhoods.
Similar Properties
More nearby listings that may fit the same search.
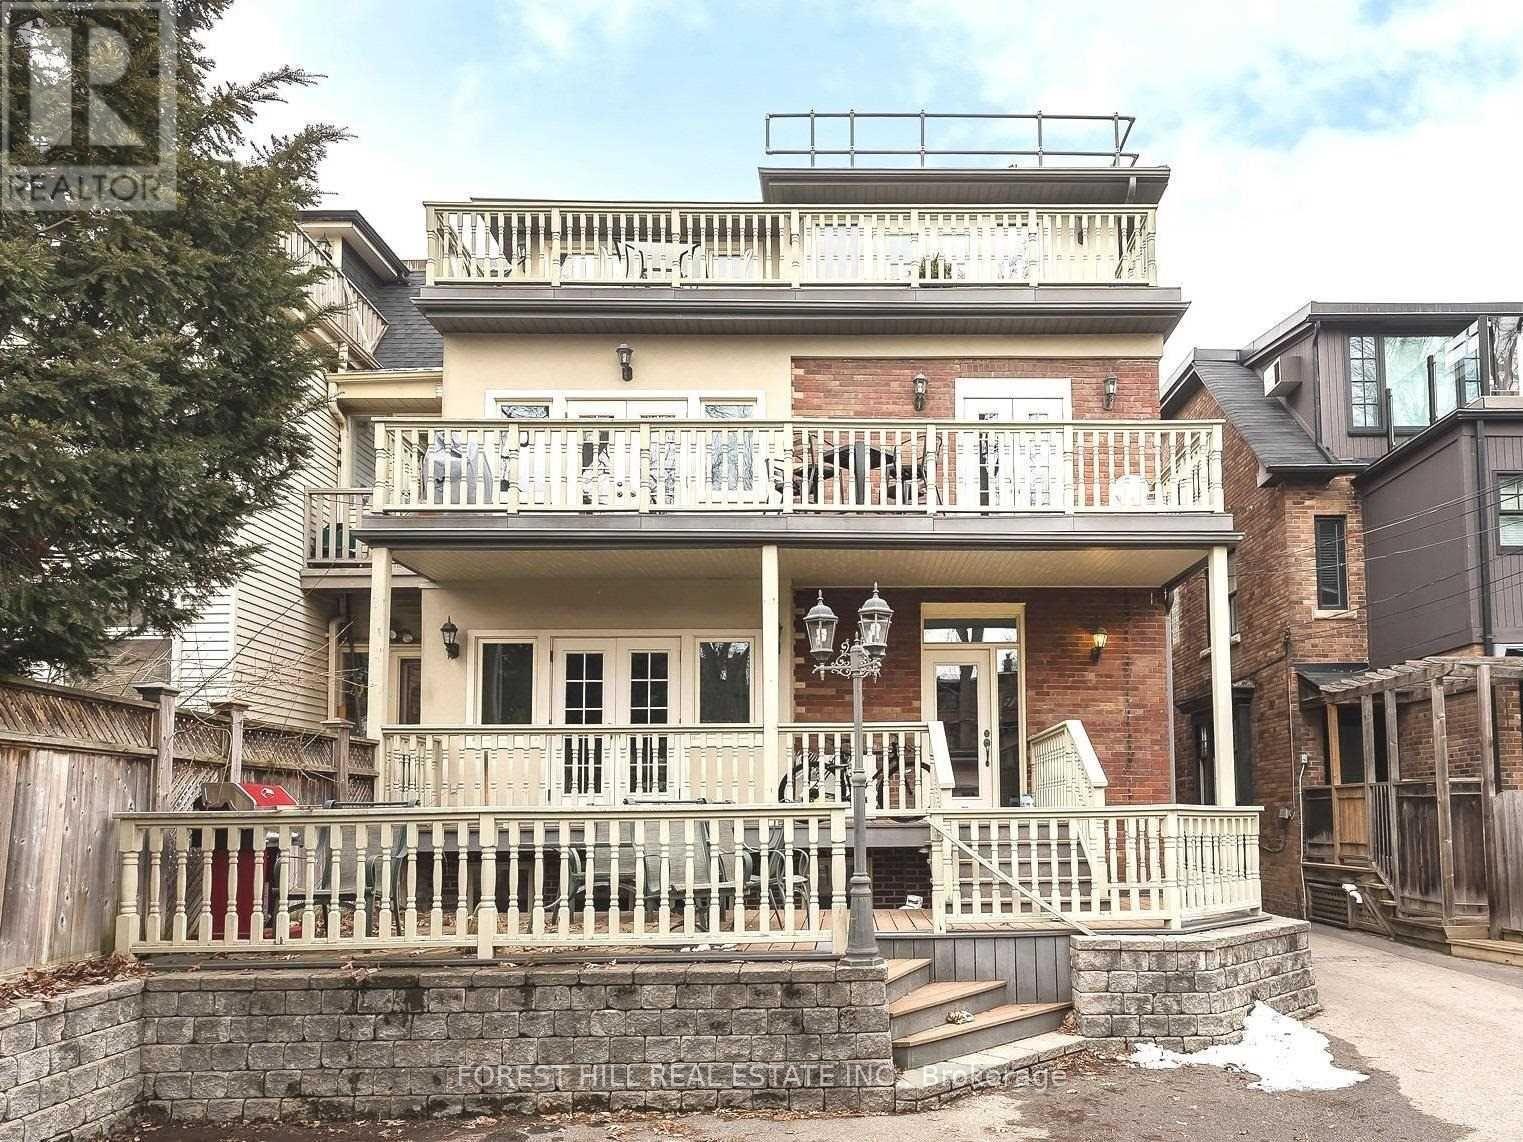
$1,520/mo
105 Balmoral Avenue
Toronto (Yonge-St. Clair) · MLS # C13715222
Studio bed · 1 bath
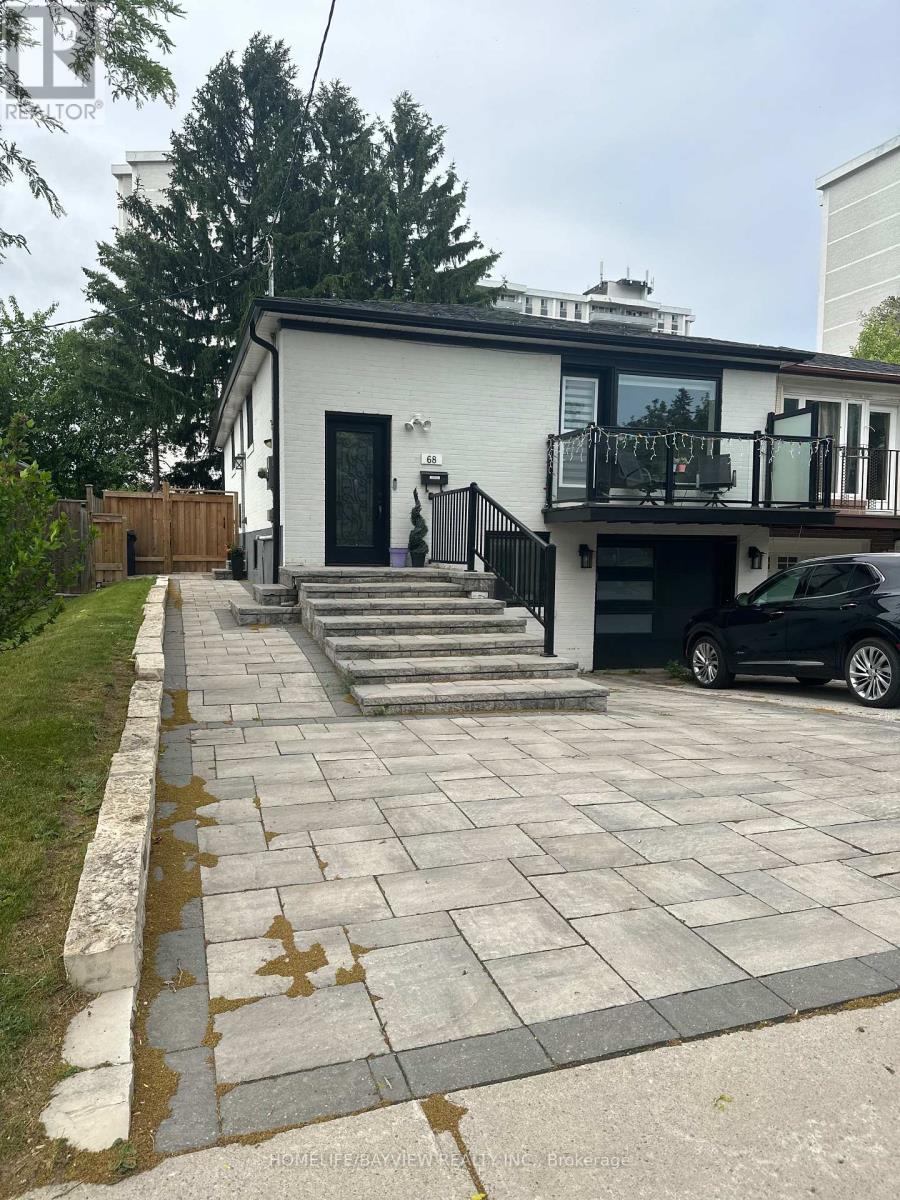
$2,150/mo
68 Knighton Drive
Toronto (Victoria Village) · MLS # C13630976
2 bed · 1 bath · 250 sq ft
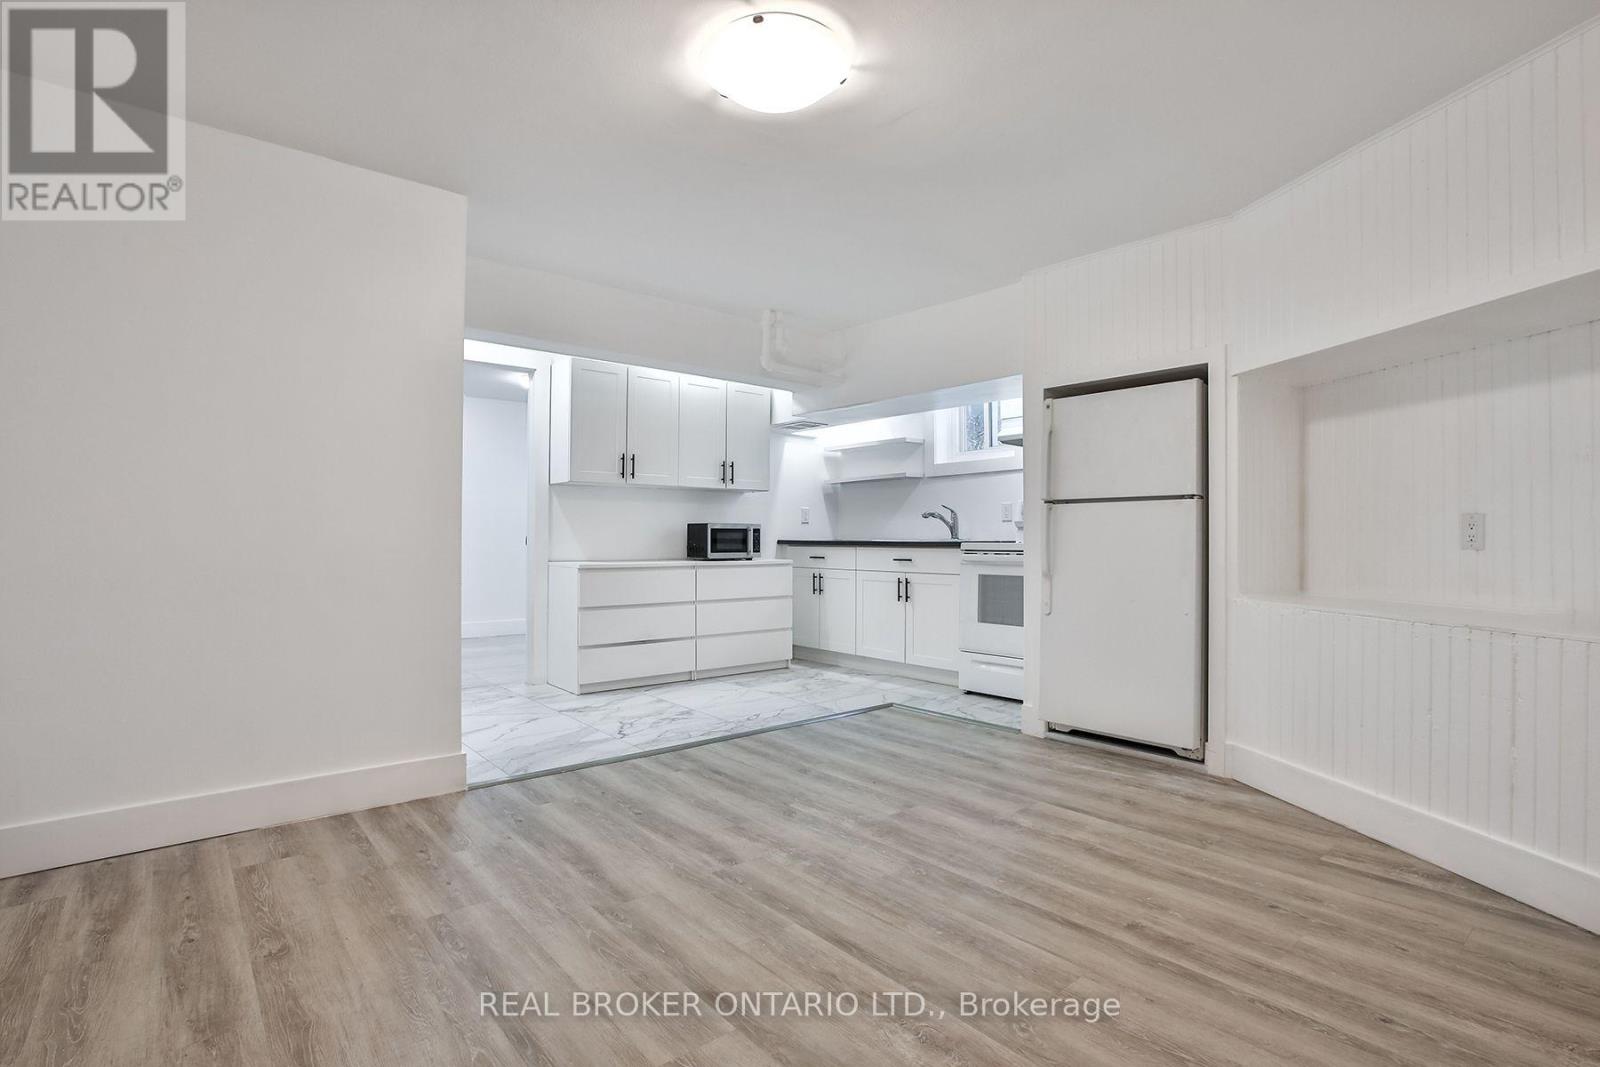
$1,700/mo
252 Sixth Street
Toronto (New Toronto) · MLS # W13634536
1 bed · 1 bath