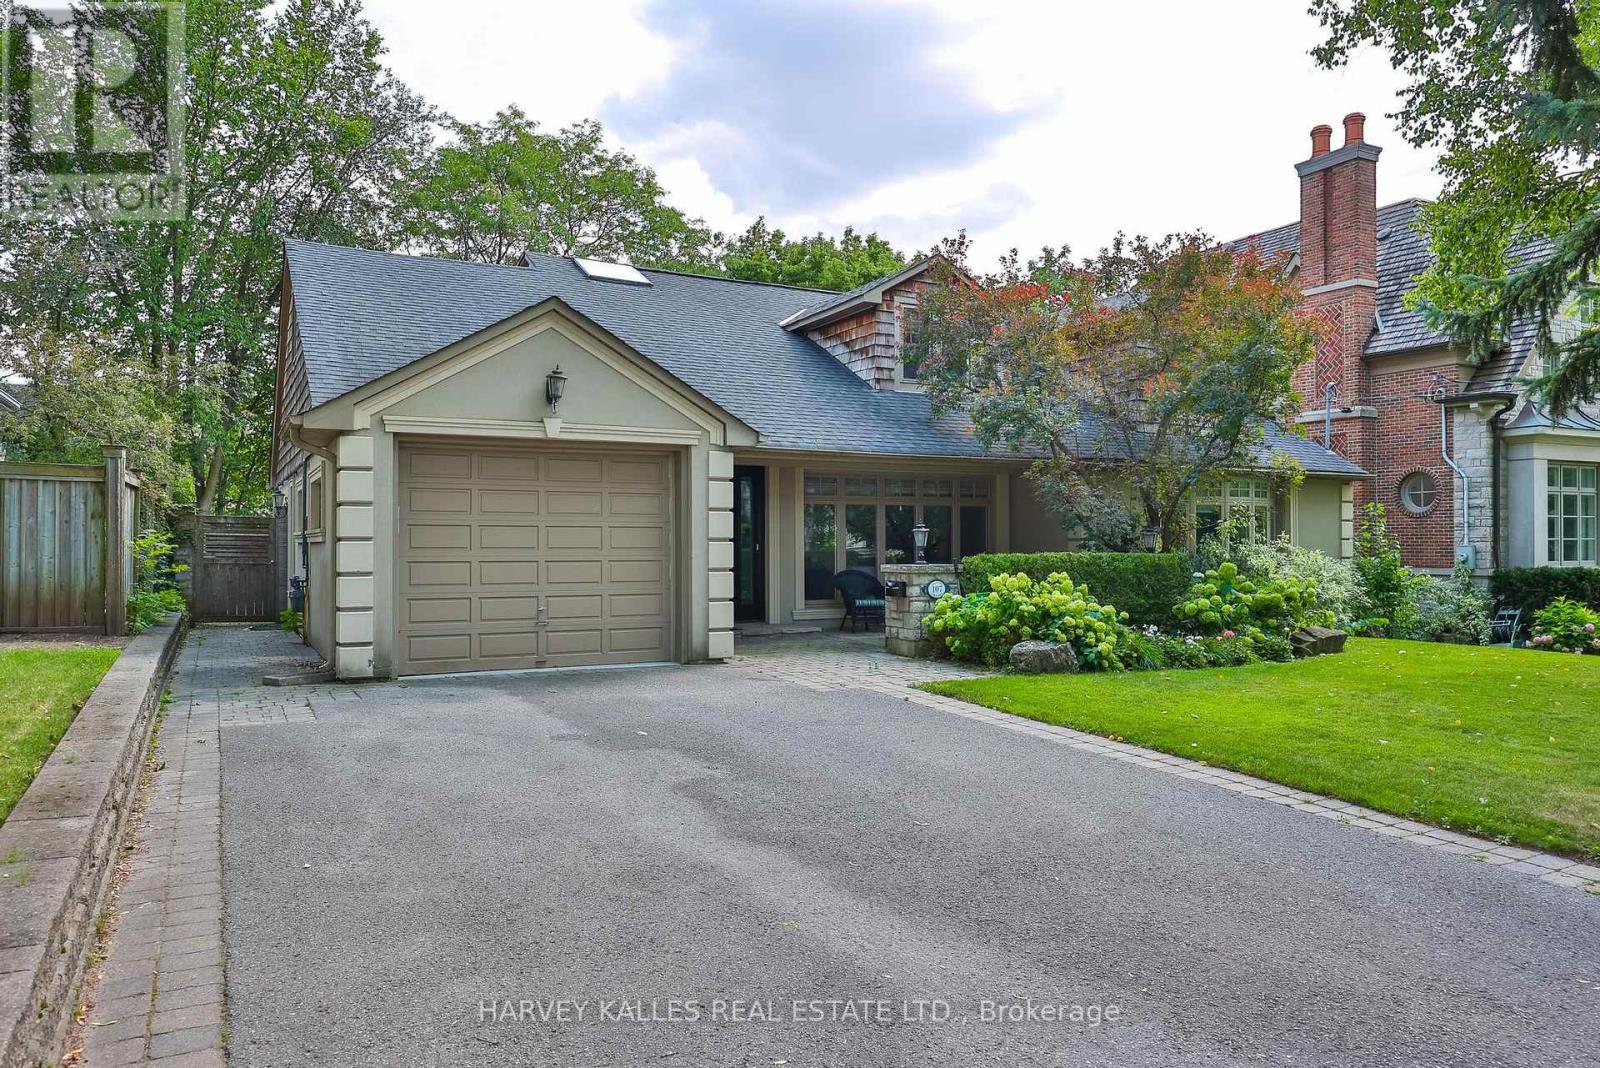
107 Stratford Crescent
Toronto (Bridle Path-Sunnybrook-York Mills), Ontario M4N1C7
MLS # C13712710
Property Details
Type
Detached
Beds
4
Baths
5
Status
For Sale
More homes like this
About this property
Welcome To 107 Stratford Crescent, An Elegant And Extensively Enhanced Family Residence Situated On A Stunning 67.5 ft South Facing Lot. Set Beneath A Canopy Of Mature Trees And Surrounded By Lush Landscaping, This Distinguished Home Offers Refined Interiors, Exceptional Flexibility And A Truly Resort-Inspired Outdoor Setting Designed For Both Modern Family Life & Sophisticated Entertaining. A Gracious Front Entry Introduces Beautifully Proportioned Principal Rooms Finished With Rich Hardwood Flooring, Crown Moulding, Detailed Millwork And Abundant Natural Light. The Expansive Living Room Is Bright & Polished, With Oversized Windows And French Doors Leading To An Inviting Family Room Featuring Custom Built-Ins, A Fireplace & Tranquil Garden Views. The Formal Dining Room Enhanced By Wainscotting And Generous Windows Overlooks The Backyard & Pool. At The Heart Of The Home, The Bright & Beautifully Appointed Kitchen Features Custom Cabinetry, Stone Countertops, A Centre Island, Breakfast Bar, Stainless Steel Appliances, Wine Storage & Multiple Work Areas. An Adjoining Breakfast Area With Vaulted Ceilings & Skylight Is Flooded With Natural Light, While A 3-Panel Patio Door Creates A Seamless Connection To The Tiered Outdoor Entertaining Spaces. In Addition, The Main Floor Features A Primary Bedroom With 4-Pc Ensuite, An Office And Mudroom. The Upper Level Continues The Home's Sense Of Scale And Refinement. Spacious Bedrooms Feature Hardwood Flooring, Excellent Natural Light And Generous Storage, While Flexible Office & Study Areas Provide Ideal Work-From-Home Options. The Lower Level Offers A Large Media & Lounge Area, Wet Bar, Dining, Laundry W/Dog Wash Station & W/O To Backyard. Outdoors The Property Transforms Into A Private Urban Retreat Anchored By An In-Ground Saltwater Pool, Mature Trees & Multiple Tiered Outdoor Living Zones Which Include An Upper Deck With B/I BBQ & Outdoor Kitchen, Dining & Lounging Areas With Fire Feature and Television, And A Putting Green
Mortgage Estimate
Estimated monthly payment
Calculating…
Estimate only. Taxes, insurance, condo fees, and lender terms are not included.
Monthly costs to verify
Property taxes: about $1,796/month based on listed annual taxes.
Estimate only. Confirm taxes, condo/maintenance fees, insurance, utilities, and lender terms before making decisions.
Rooms
| Room | Level | Dimensions |
|---|---|---|
| Living room | Main level | 5.46 x 5.44 |
| Bedroom 4 | Second level | 5.28 x 4.8 |
| Other | Second level | 4.65 x 2.34 |
| Recreational, Games room | Lower level | 8.74 x 5 |
| Games room | Lower level | 7.49 x 6.63 |
| Laundry room | Lower level | 3.51 x 3.2 |
| Cold room | Lower level | 2.82 x 1.57 |
| Dining room | Main level | 4.57 x 3.66 |
| Kitchen | Main level | 4.57 x 4.27 |
| Eating area | Main level | 3.28 x 3.02 |
| Family room | Main level | 5.61 x 4.17 |
| Primary Bedroom | Main level | 3.89 x 3.3 |
| Office | Main level | 4.62 x 2.74 |
| Mud room | Main level | 3.35 x 2.16 |
| Primary Bedroom | Second level | 5.28 x 3.89 |
| Bedroom 3 | Second level | 6.45 x 4.83 |
Facts & Location
Parking
5 spaces
Lot Size
67.5 x 107.5 FT
Annual Taxes
$21,546
Listing data
Listing information is provided for personal, non-commercial use and should be independently verified before making real estate decisions.
Last refreshed: Sep 21, 2026 4:15 AM
Explore nearby searches
SEO-friendly searches for this area, property type, and nearby neighbourhoods.
Similar Properties
More nearby listings that may fit the same search.
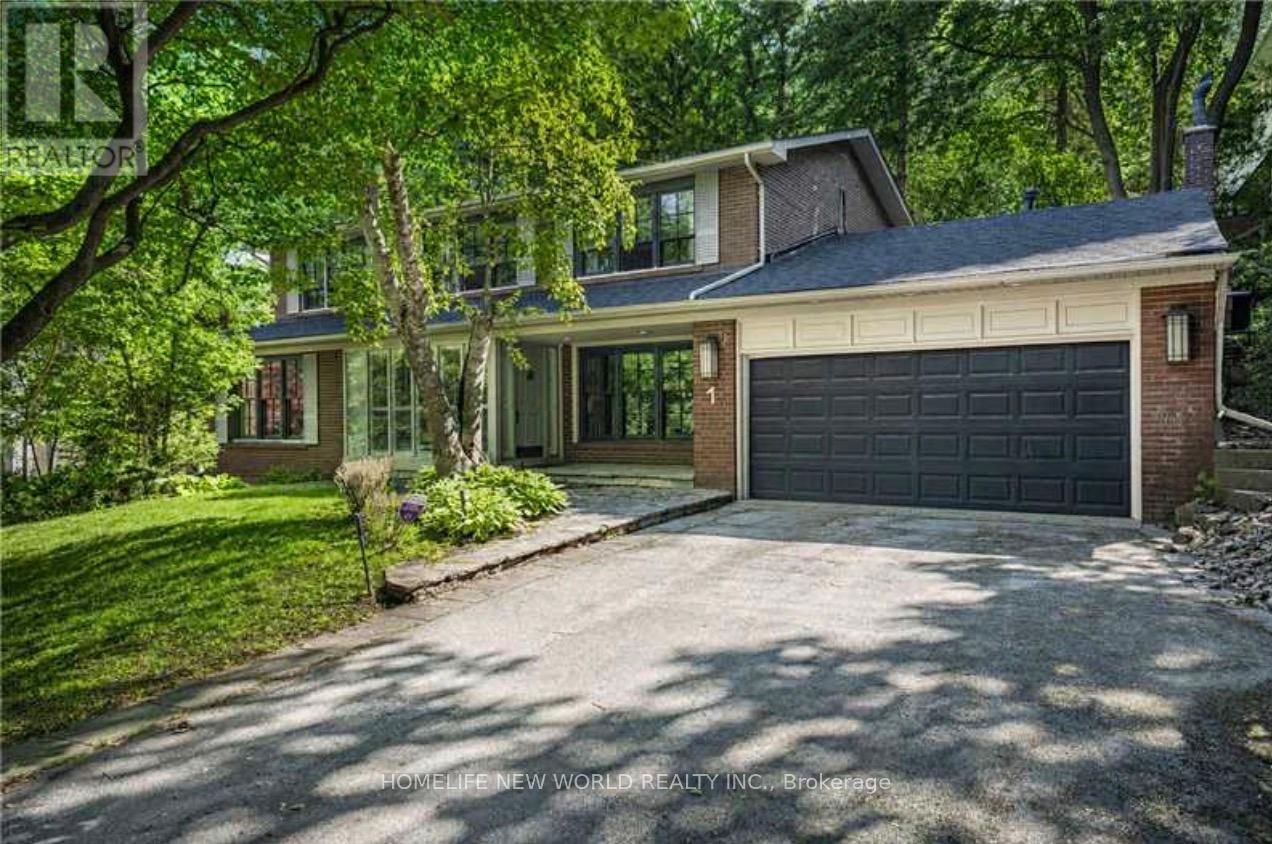
$3,499,000
1 Campbell Crescent
Toronto (Bridle Path-Sunnybrook-York Mills) · MLS # C13485516
5 bed · 4 bath
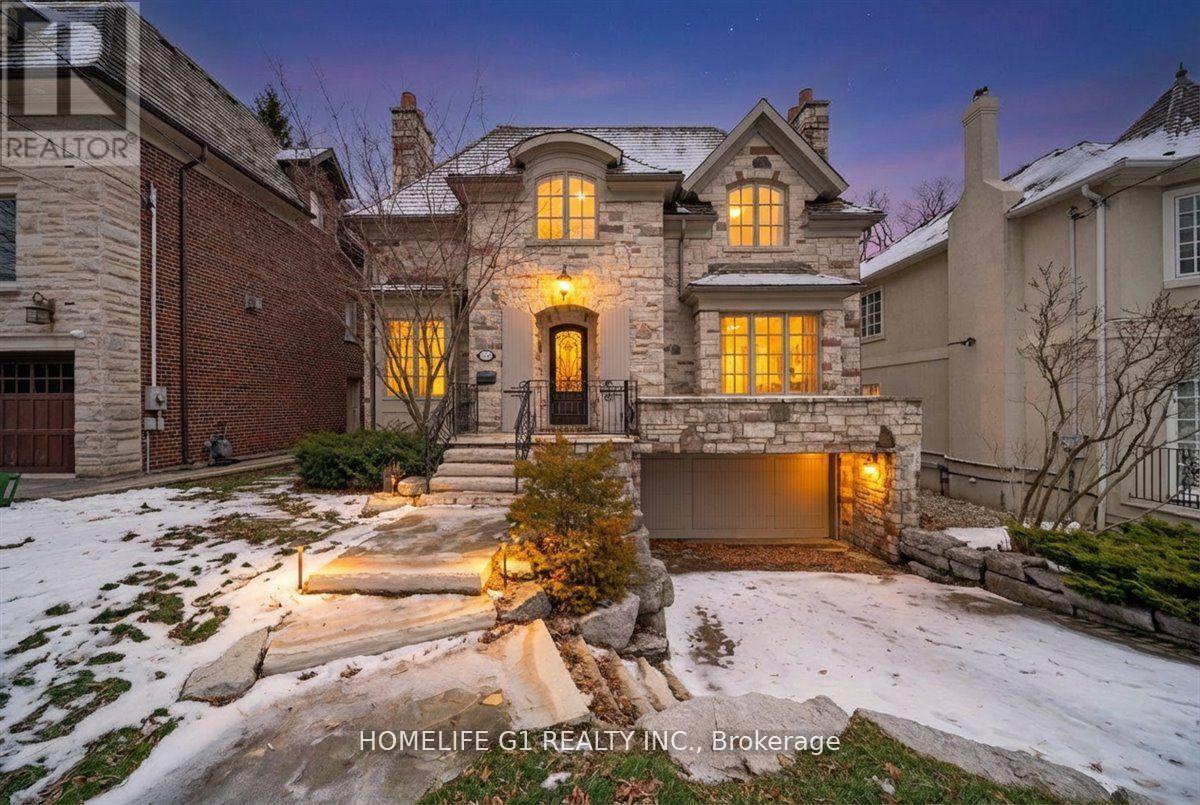
$4,599,900
210 St Leonards Avenue
Toronto (Bridle Path-Sunnybrook-York Mills) · MLS # C13535212
5 bed · 5 bath · 4,200 sq ft
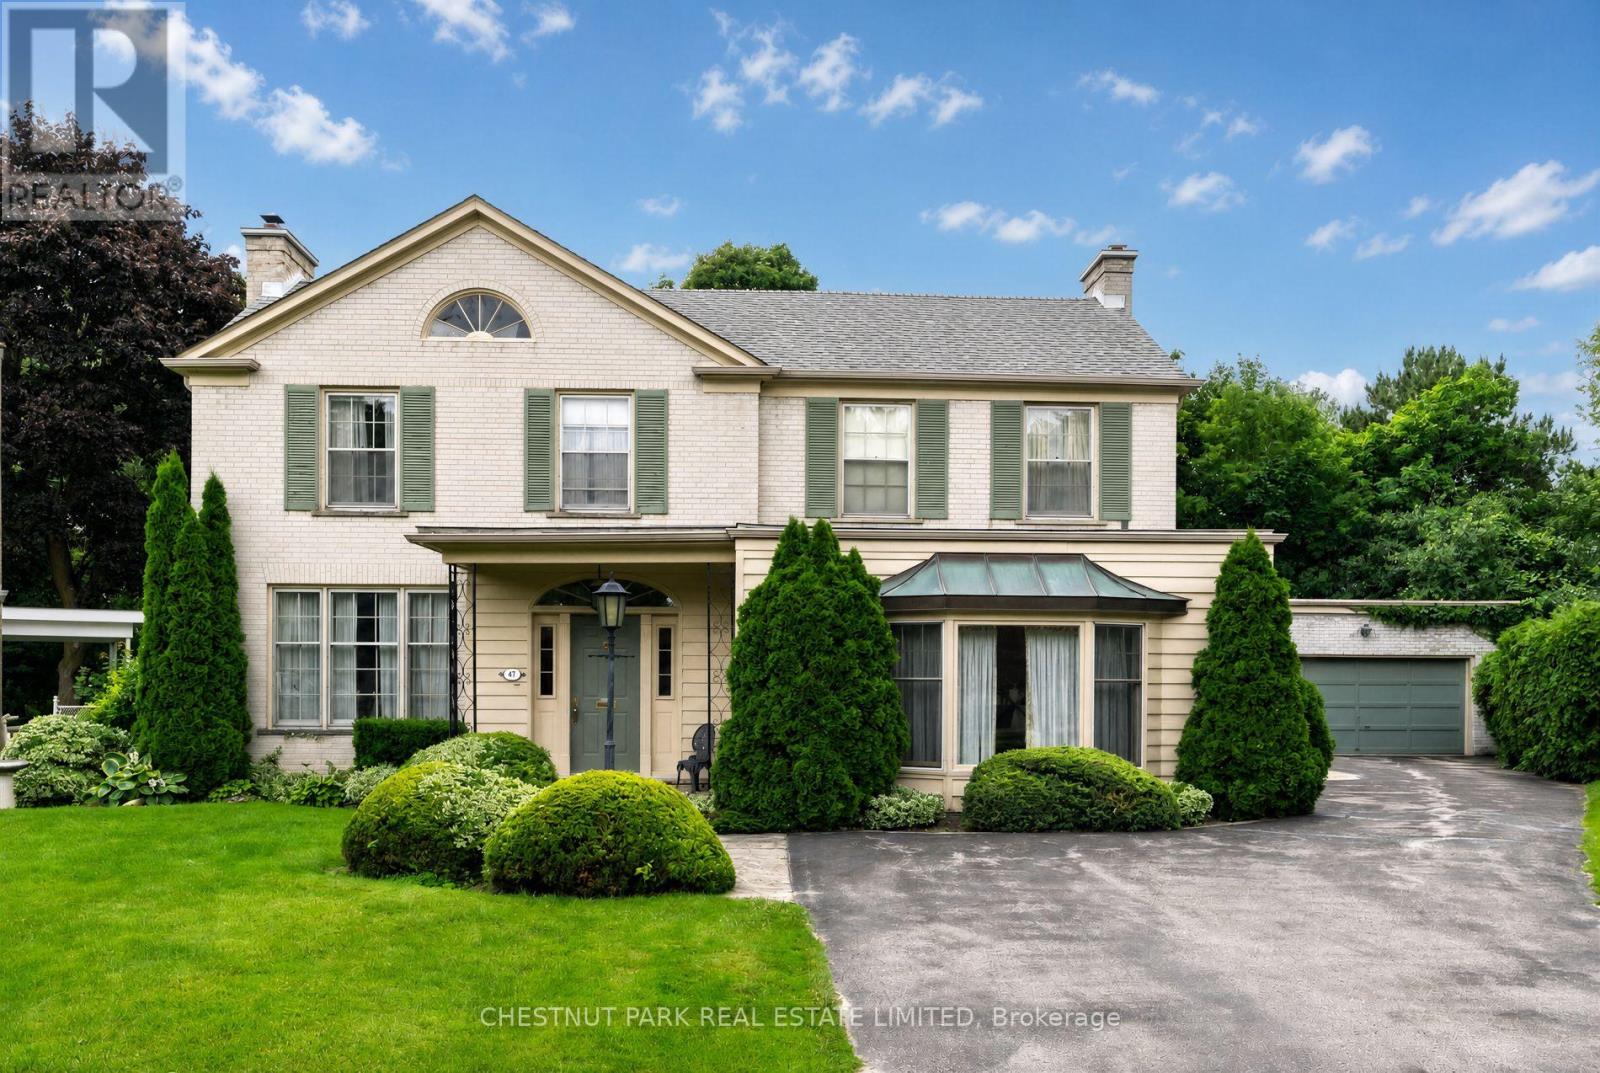
$4,608,000
47 Stratheden Road
Toronto (Bridle Path-Sunnybrook-York Mills) · MLS # C13780000
5 bed · 5 bath