Videos & Virtual Tours
Open available video, 3D tour, or virtual-tour media for this listing.
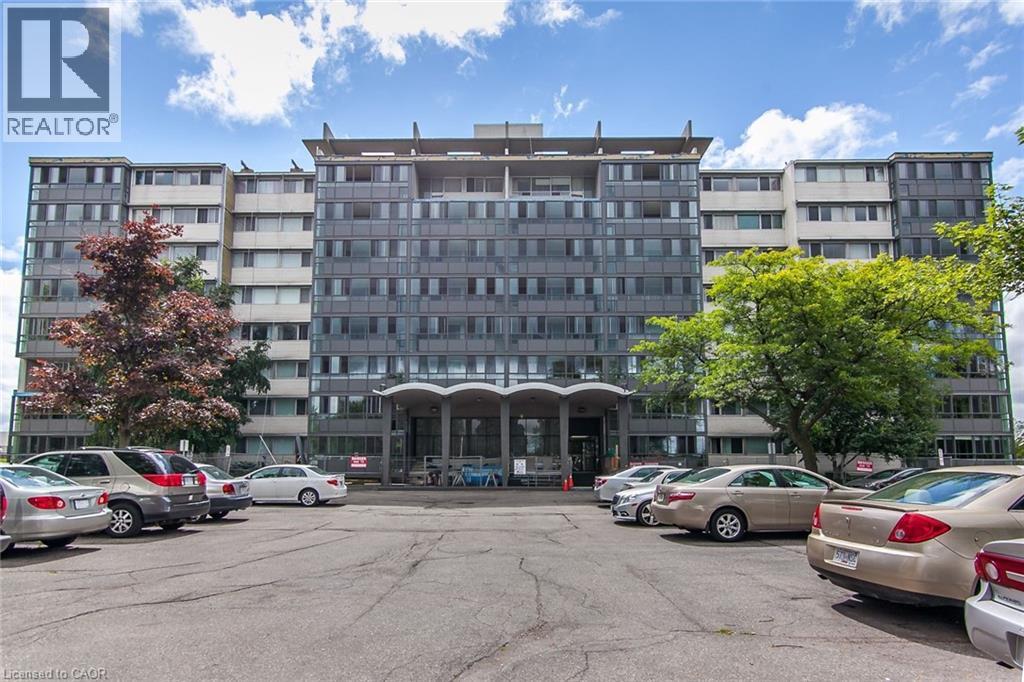
24 MIDLAND Drive
Kitchener, Ontario N2A2A8
MLS # 40822652
Property Details
Type
Apartment
Beds
3
Baths
2
Status
For Sale
More homes like this
About this property
Beautifully updated and filled with natural light, this spacious 3 bedroom, 2 bathroom unit offers a layout that is increasingly hard to find, with generous proportions and a warm, welcoming feel throughout. From the moment you arrive, the attention to detail is clear, with refreshed foyer and hallways creating a clean, elevated first impression. Inside, updated flooring and fresh paint bring a cohesive, move-in ready feel, while the space feels open, comfortable and easy to live in. The kitchen has been thoughtfully updated with new cupboard doors, countertops, sink, faucet and stainless steel appliances, offering a bright and functional space that connects seamlessly to the main living area. The principal rooms are generously sized and well laid out, giving you flexibility for everyday living, hosting or working from home. The enclosed sunroom is the heart of the home, bathed in natural light and perfect for slow mornings with tea, quiet afternoons with a book, or gathering with friends in a calm, inviting space. Set in the established Stanley Park neighbourhood, you are a short walk to shopping, groceries and everyday essentials, close to parks, trails and community spaces, and minutes to the Kitchener Memorial Auditorium, with easy access to transit and Highway 7 and 8. Residents also enjoy amenities including a pool, fitness room and party space. With its combination of space, thoughtful updates and sun-filled living, this home offers a lifestyle that is both comfortable and connected. Book your showing today. Some images are virtually staged to illustrate potential layout and use of space.
Mortgage Estimate
Estimated monthly payment
Calculating…
Estimate only. Taxes, insurance, condo fees, and lender terms are not included.
Rooms
| Room | Level | Dimensions |
|---|---|---|
| Sunroom | Main level | 20'4'' x 6'2'' |
| Storage | Main level | 4'9'' x 5'6'' |
| Primary Bedroom | Main level | 10'2'' x 15'6'' |
| Living room | Main level | 12'5'' x 18'3'' |
| Kitchen | Main level | 7'10'' x 8'8'' |
| Dining room | Main level | 7'10'' x 8'6'' |
| Bedroom | Main level | 9'11'' x 15'10'' |
| Bedroom | Main level | 9'11'' x 16'0'' |
| 4pc Bathroom | Main level | x |
| 2pc Bathroom | Main level | x |
Facts & Location
Interior Size
1,218 sq ft
Parking
1 spaces
Year Built
1970
Listing data
Listing information is provided for personal, non-commercial use and should be independently verified before making real estate decisions.
Last refreshed: Oct 18, 2026 3:36 AM
Explore nearby searches
SEO-friendly searches for this area, property type, and nearby neighbourhoods.
Similar Properties
More nearby listings that may fit the same search.
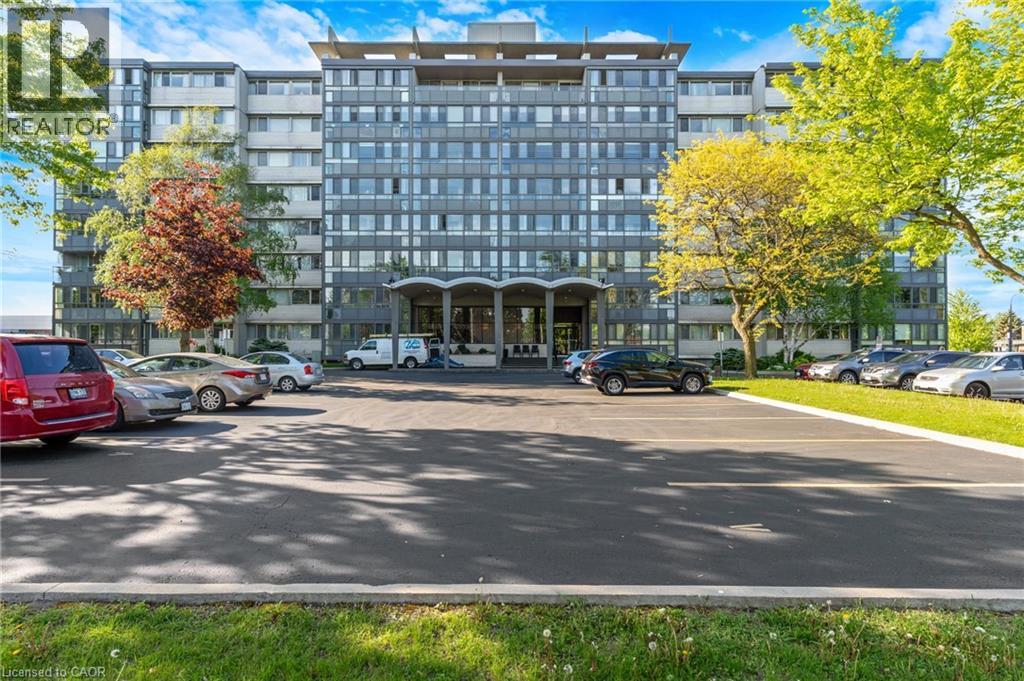
$369,900
24 MIDLAND Drive
Kitchener · MLS # 40829609
3 bed · 2 bath · 1,236 sq ft
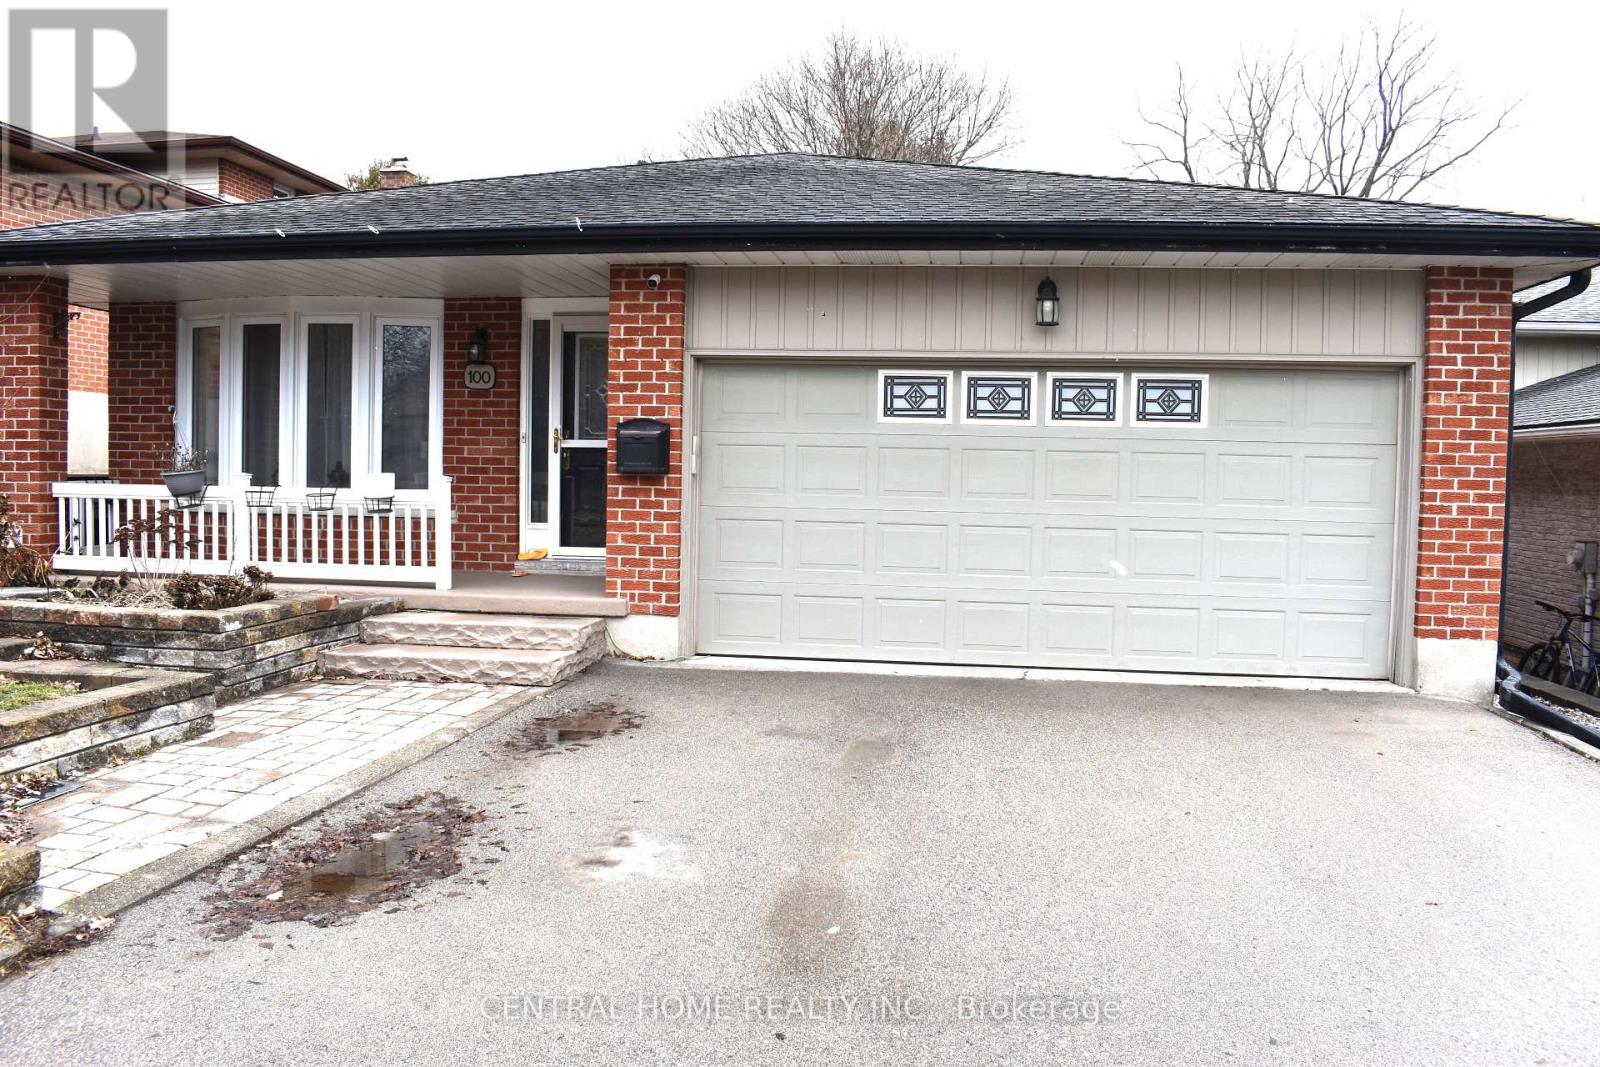
$700,000
100 Biehn Drive
Kitchener · MLS # X13167212
3 bed · 2 bath
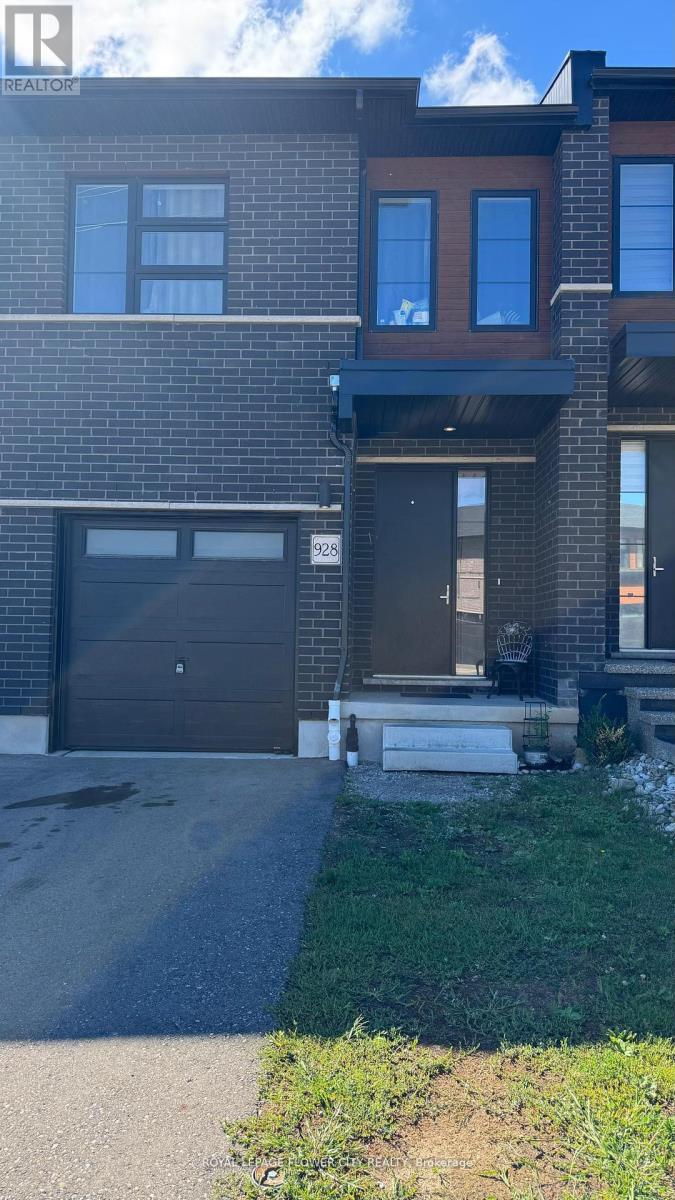
$749,000
928 Robert Ferrie Drive
Kitchener · MLS # X13167714
6 bed · 4 bath · 1,810 sq ft