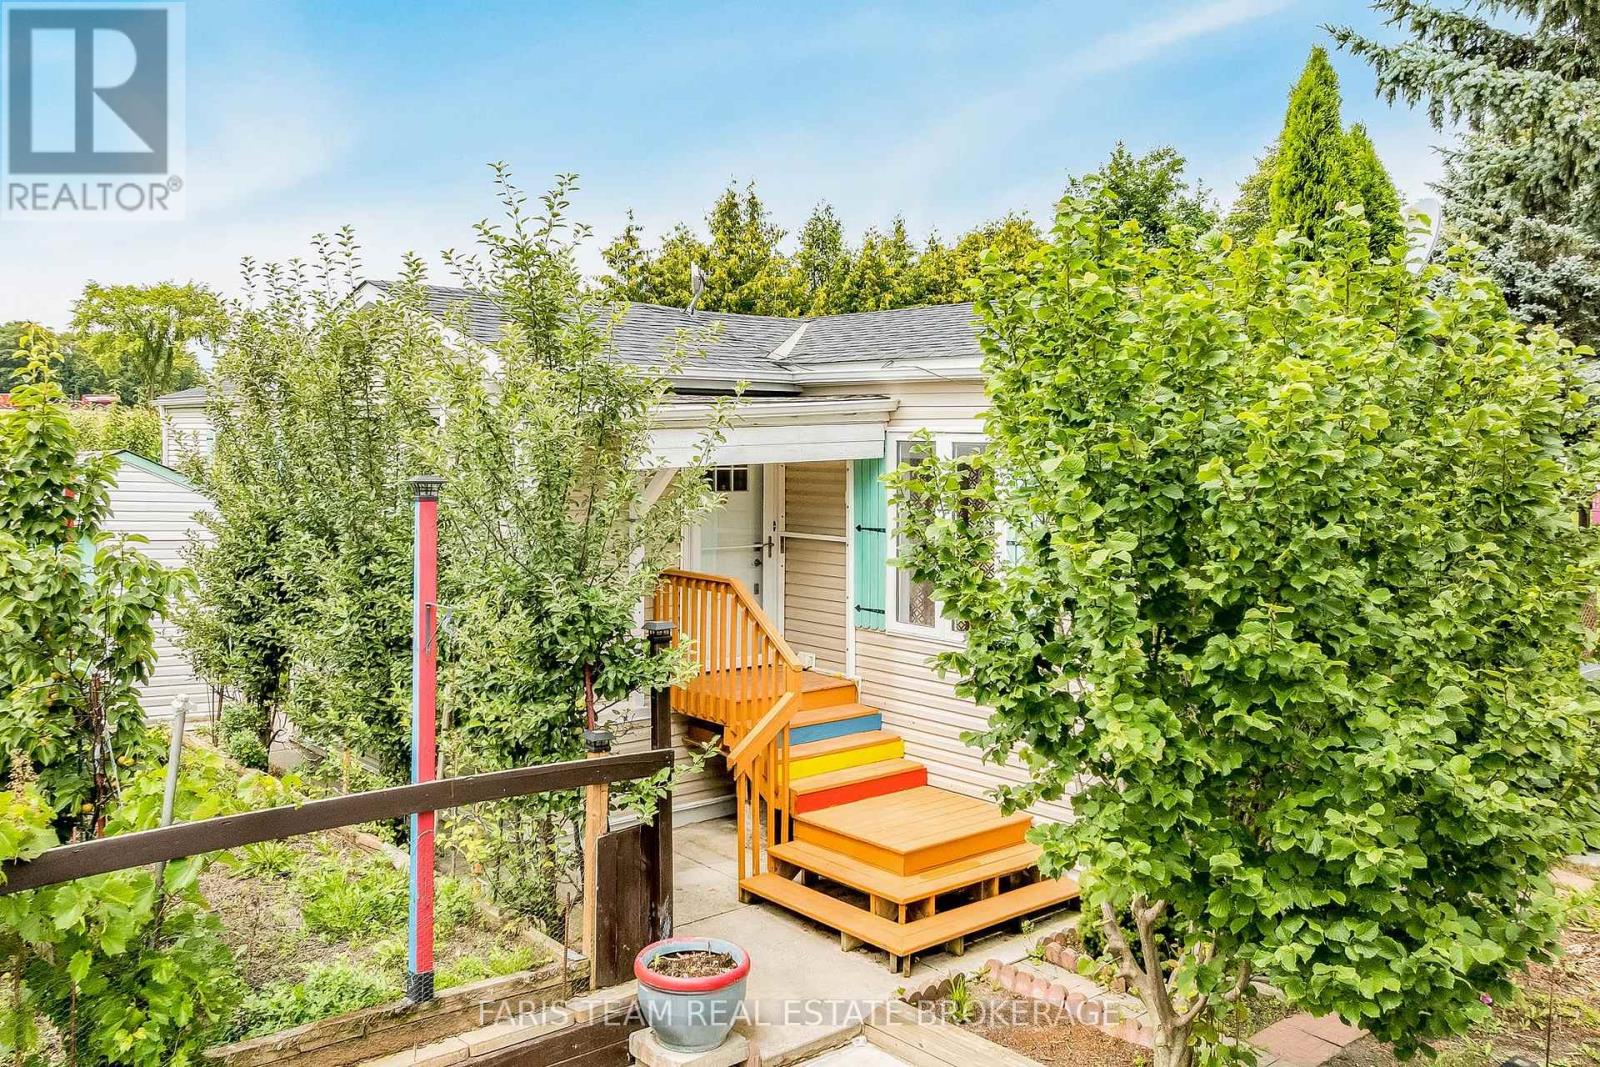
Videos & Virtual Tours
Open available video, 3D tour, or virtual-tour media for this listing.
13 Sunrise Circle
Bradford West Gwillimbury, Ontario L3Z2A5
MLS # N13639592
Property Details
Type
Mobile Home
Beds
2
Baths
2
Status
For Sale
More homes like this
About this property
Top 5 Reasons You Will Love This Home: 1) A rare treasure for garden enthusiasts and nature lovers, this home offers a backyard haven bursting with life, imagine stepping outside to harvest your own fresh pears, apples, cherries, apricots, prunes, grapes, and more, right from your own fruit trees, with flourishing vegetable gardens already thriving with kale, cucumbers, onions, lettuce, mint, herbs, and cherry tomatoes, creating the feeling of a private farmstead where every day brings something fresh to the table 2) Featuring 1,476 square feet of well-planned living space, this inviting bungalow features two generously sized bedrooms and two full bathrooms, its thoughtful, single-level layout makes it easy to host loved ones or simply enjoy the comfort and flexibility of open, accessible living designed with everyday ease in mind 3) Beyond its cozy charm, this home is loaded with practical upgrades, including a new 200-amp electrical panel, and a peaceful side patio, your new favourite spot for morning coffee or quiet evening relaxation 4) For those who love to tinker or create, two garden sheds provide ample space for storage and hobbies, one of which is a powered workshop, ideal for light carpentry, gardening projects, or hands-on pastimes, it's a dream setup for retirees or hobbyists looking to stay active and engaged 5) Nestled in the heart of Sunrise Circle, Bradford's most welcoming and tranquil mobile home community, this home delivers a peaceful, neighbourly lifestyle with a true sense of belonging, surrounded by like-minded residents and serene landscapes, you're still just minutes from major highways, the new Bradford Bypass, and all of Bradford's in-town conveniences. 1,476 above grade fin.sq.ft. *Please note some images have been virtually staged to show the potential of the home.
Mortgage Estimate
Estimated monthly payment
Calculating…
Estimate only. Taxes, insurance, condo fees, and lender terms are not included.
Rooms
| Room | Level | Dimensions |
|---|---|---|
| Mud room | Main level | 3.98 x 2.42 |
| Primary Bedroom | Main level | 4.41 x 3.73 |
| Living room | Main level | 4.52 x 4.4 |
| Dining room | Main level | 5.7 x 2.97 |
| Bedroom | Main level | 4.64 x 3.39 |
| Kitchen | Main level | 5 x 4.4 |
Facts & Location
Interior Size
1,476 sq ft
Parking
2 spaces
Listing data
Listing information is provided for personal, non-commercial use and should be independently verified before making real estate decisions.
Last refreshed: Oct 5, 2026 3:23 AM
Explore nearby searches
SEO-friendly searches for this area, property type, and nearby neighbourhoods.
Similar Properties
More nearby listings that may fit the same search.
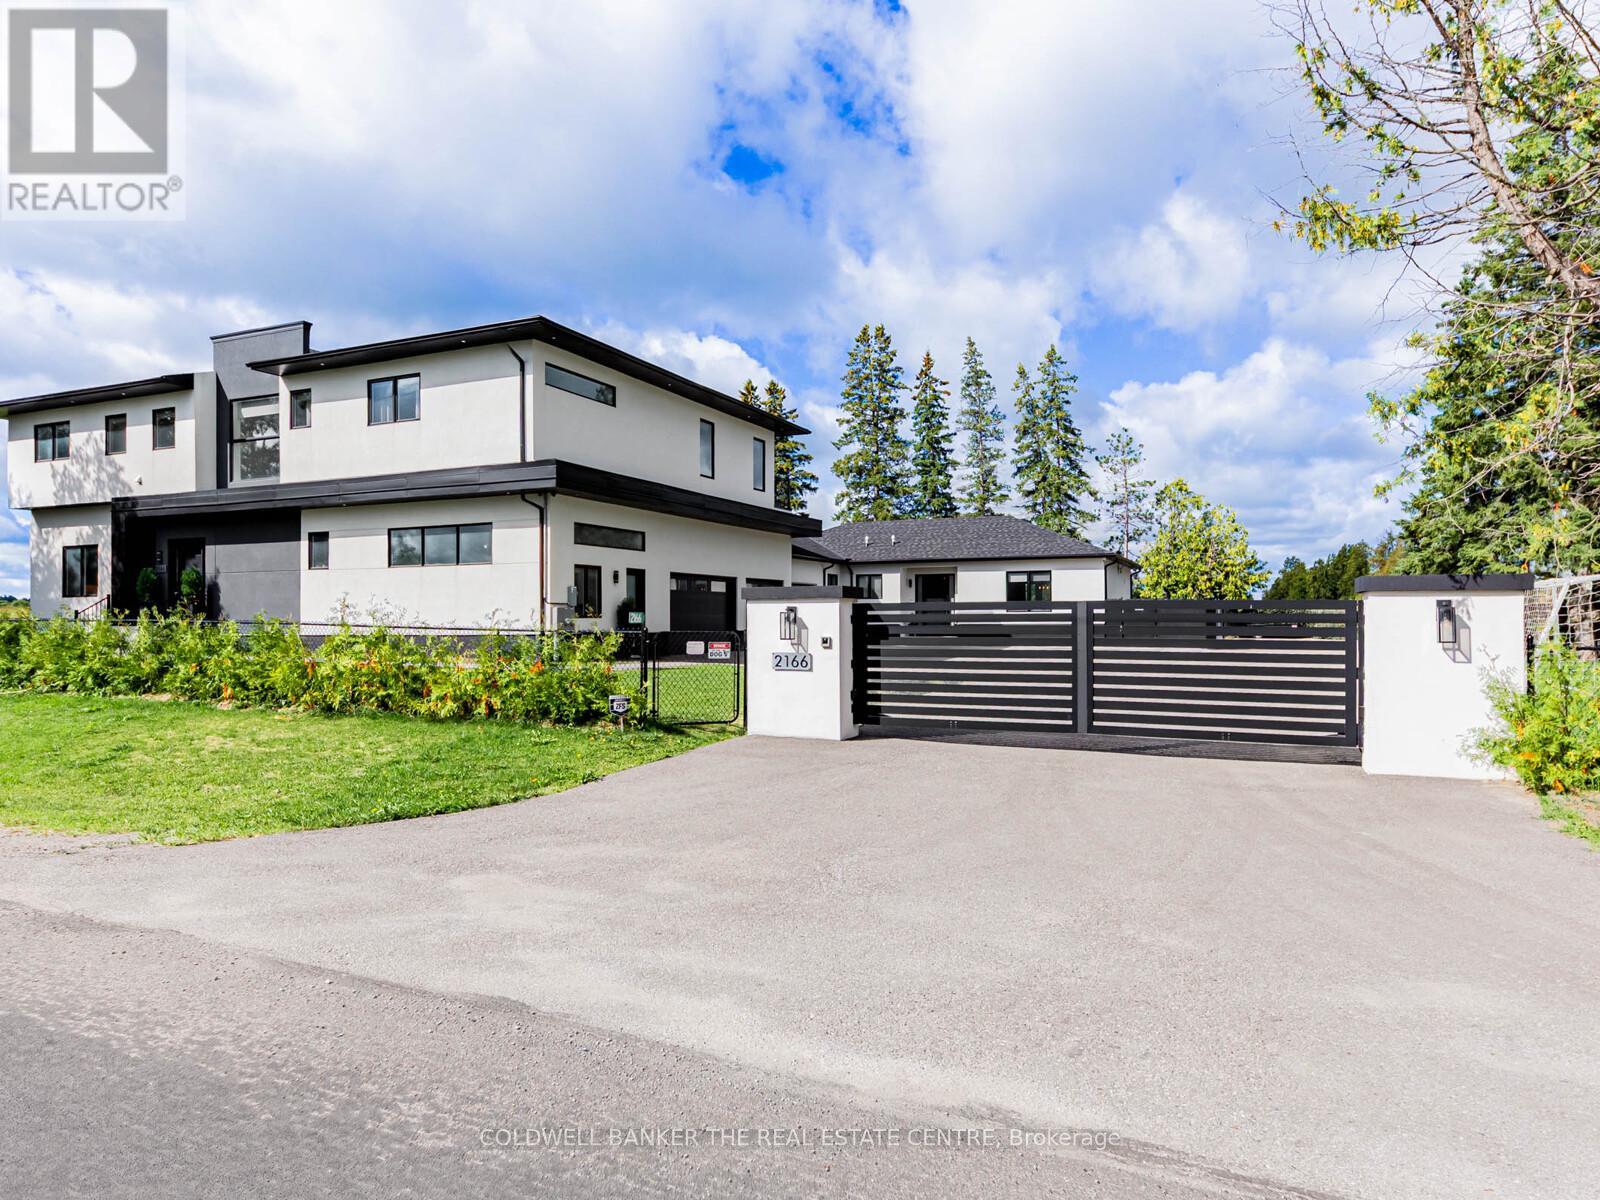
$3,248,800
2166 10th Sideroad
Bradford West Gwillimbury · MLS # N13791364
7 bed · 9 bath · 7,000 sq ft
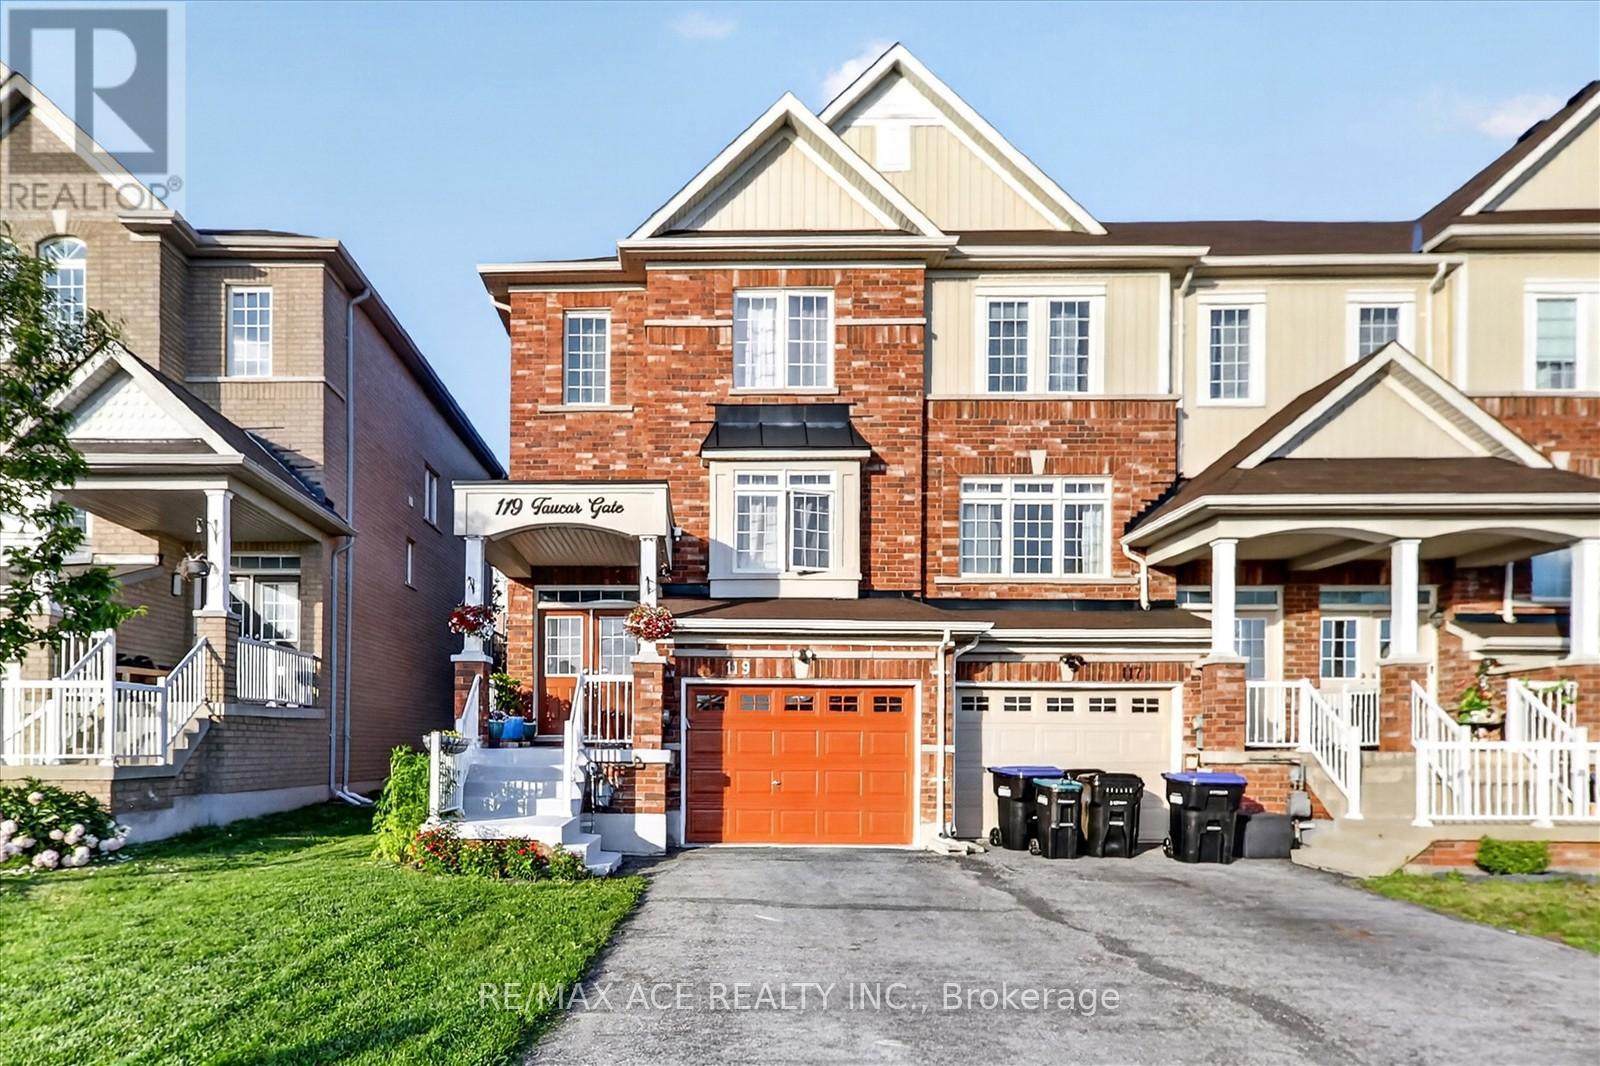
$699,900
119 Taucar Gate
Bradford West Gwillimbury (Bradford) · MLS # N13793938
3 bed · 3 bath
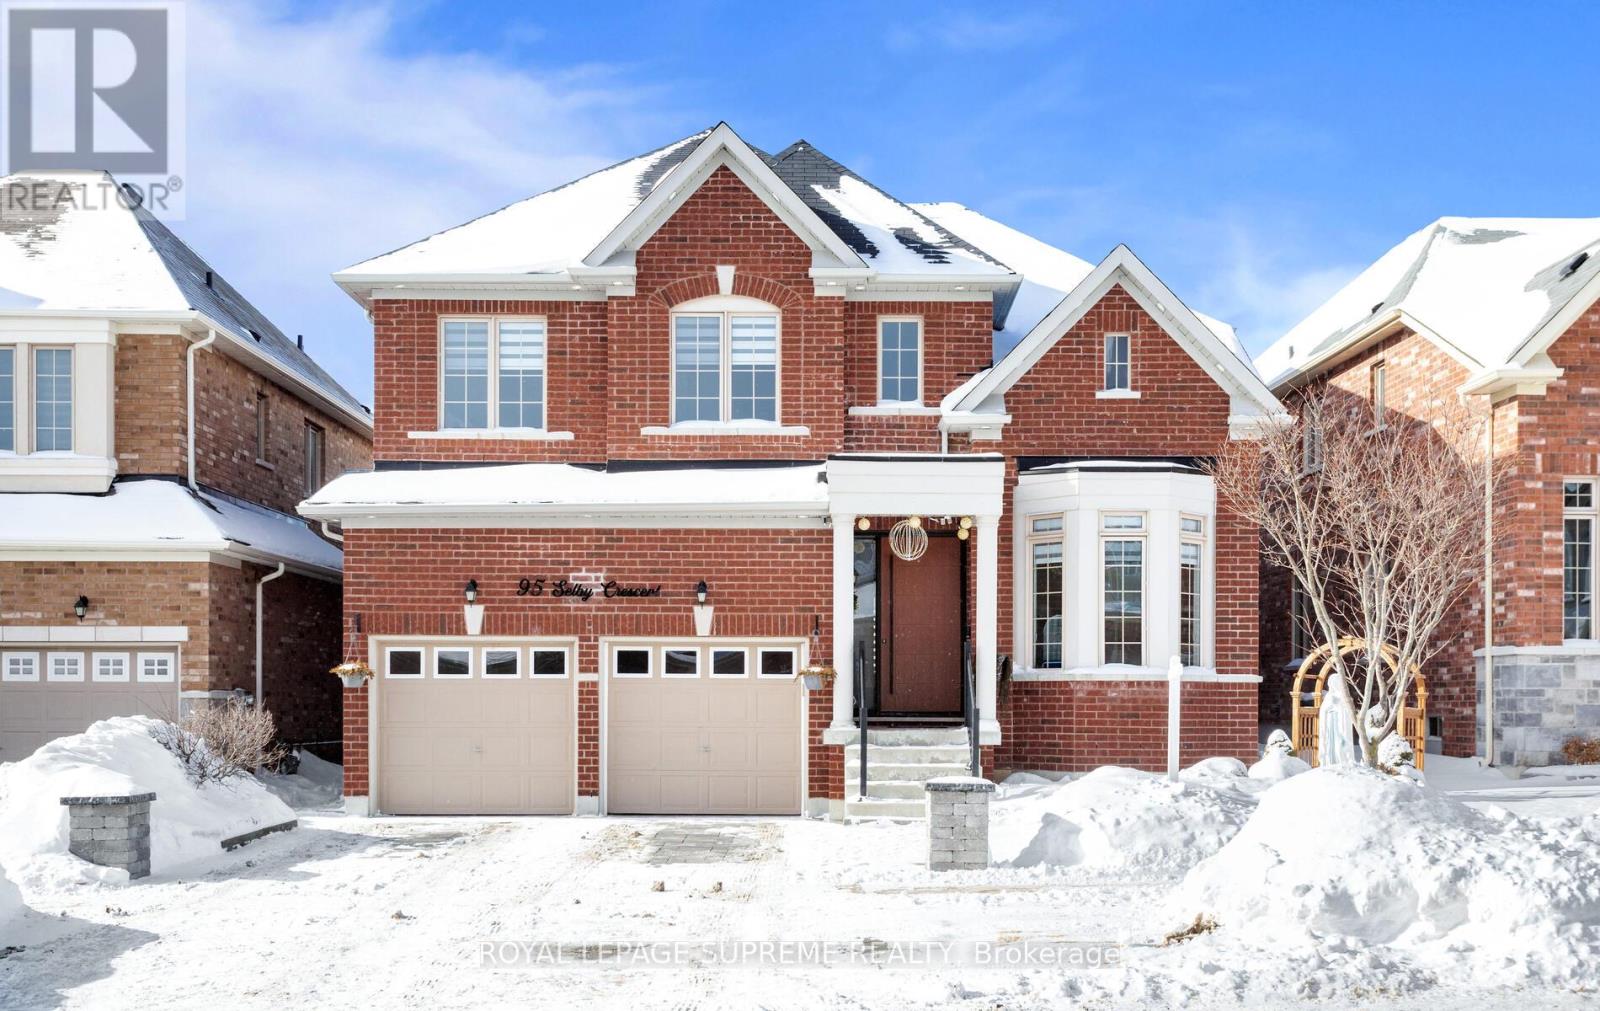
$1,088,000
95 Selby Crescent
Bradford West Gwillimbury · MLS # N13794212
4 bed · 4 bath