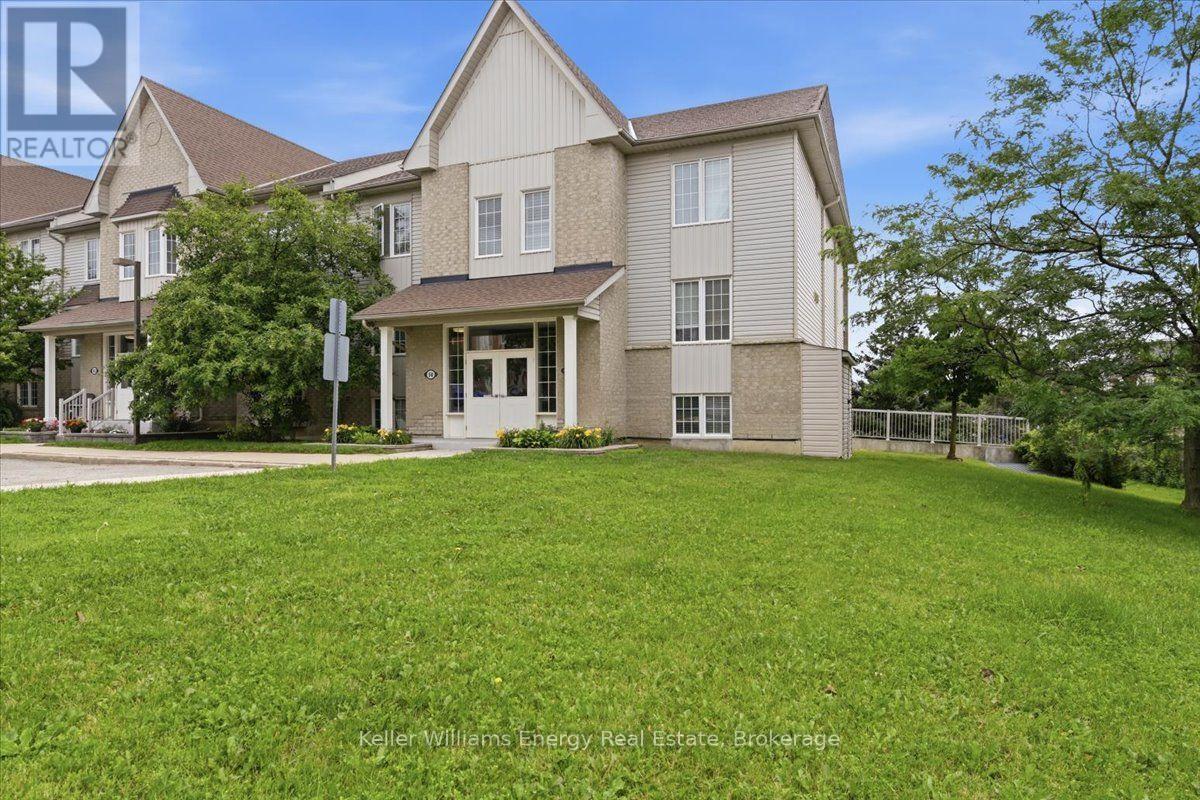
56 Petra Way
Whitby (Pringle Creek), Ontario L1R0A4
MLS # E13537458
Property Details
Type
Condo Apartment
Beds
2
Baths
1
Status
For Sale
More homes like this
About this property
Ground-Level End Unit | 2 Underground Parking Spaces | Bright & Inviting Living in Whitby! Welcome to this bright and inviting ground-level end-unit condo offering 975 sq. ft. of thoughtfully designed living space. Ideally situated at the end of the row with no neighbouring units beyond, this desirable end unit enjoys added privacy and peaceful views over a landscaped greenspace. Extra windows in the Kitchen and Living Room fill the home with natural light, while the open-concept Kitchen, Dining and Living areas create a comfortable space for everyday living and entertaining. Step outside to your private patio-perfect for enjoying your morning coffee. The spacious primary Bedroom provides a relaxing retreat, while the second Bedroom is ideal for guests, a home office, or a growing family. A large pantry offers excellent in-suite storage, and the conveniently located laundry area adds everyday convenience. Complete with two owned parking spaces, this well-maintained home is ideally located close to the Whitby Recreation Complex, Whitby Town Hall, Durham Region Headquarters, the Library, schools, parks, shopping, banking, and a variety of restaurants, offering comfort, convenience, and an exceptional location.
Mortgage Estimate
Estimated monthly payment
Calculating…
Estimate only. Taxes, insurance, condo fees, and lender terms are not included.
Monthly costs to verify
Property taxes: about $279/month based on listed annual taxes.
Condo / Maintenance Fee: $409.17/mo
Estimate only. Confirm taxes, condo/maintenance fees, insurance, utilities, and lender terms before making decisions.
Rooms
| Room | Level | Dimensions |
|---|---|---|
| Bedroom 2 | Main level | 4.56 x 3.95 |
| Laundry room | Main level | 1.45 x 2.56 |
| Kitchen | Main level | 2.37 x 3.64 |
| Pantry | Main level | 1.41 x 2.56 |
| Dining room | Main level | 2.67 x 3.64 |
| Living room | Main level | 3.54 x 3.09 |
| Primary Bedroom | Main level | 6.32 x 3.11 |
Facts & Location
Interior Size
975 sq ft
Parking
2 spaces
Annual Taxes
$3,344
Condo / Maintenance Fee
$409.17/mo
Listing data
Listing information is provided for personal, non-commercial use and should be independently verified before making real estate decisions.
Last refreshed: Oct 18, 2026 2:45 AM
Explore nearby searches
SEO-friendly searches for this area, property type, and nearby neighbourhoods.
Similar Properties
More nearby listings that may fit the same search.
$485,000
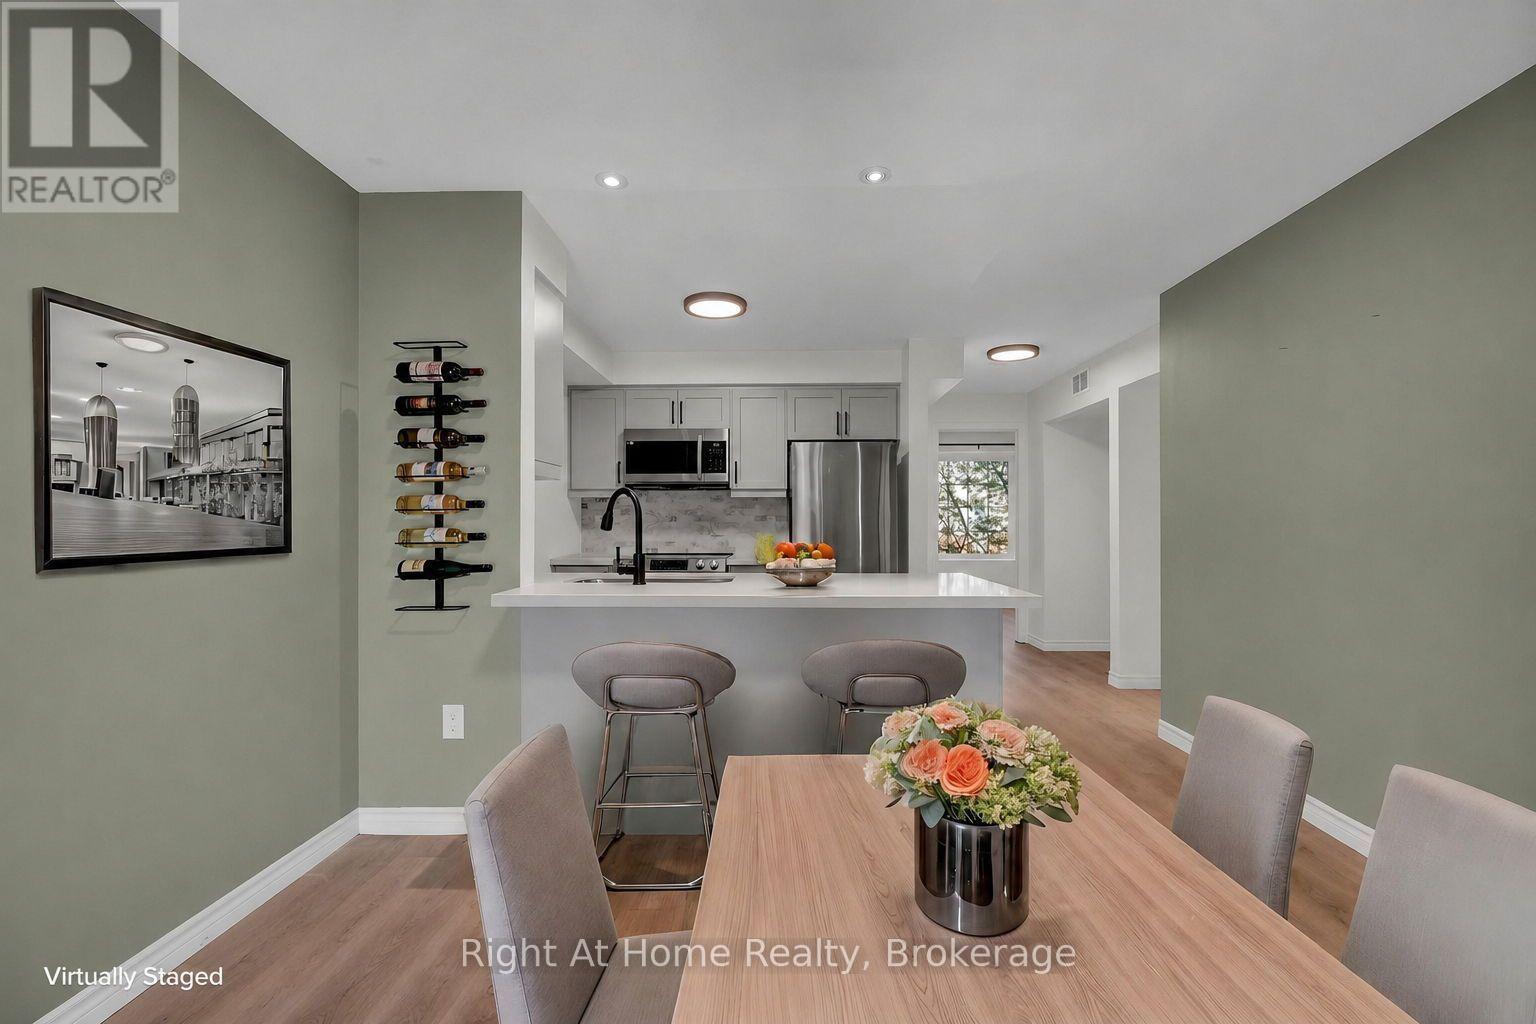
36 Petra Way
Whitby (Pringle Creek) · MLS # E13719948
2 bed · 1 bath · 935 sq ft
$499,000
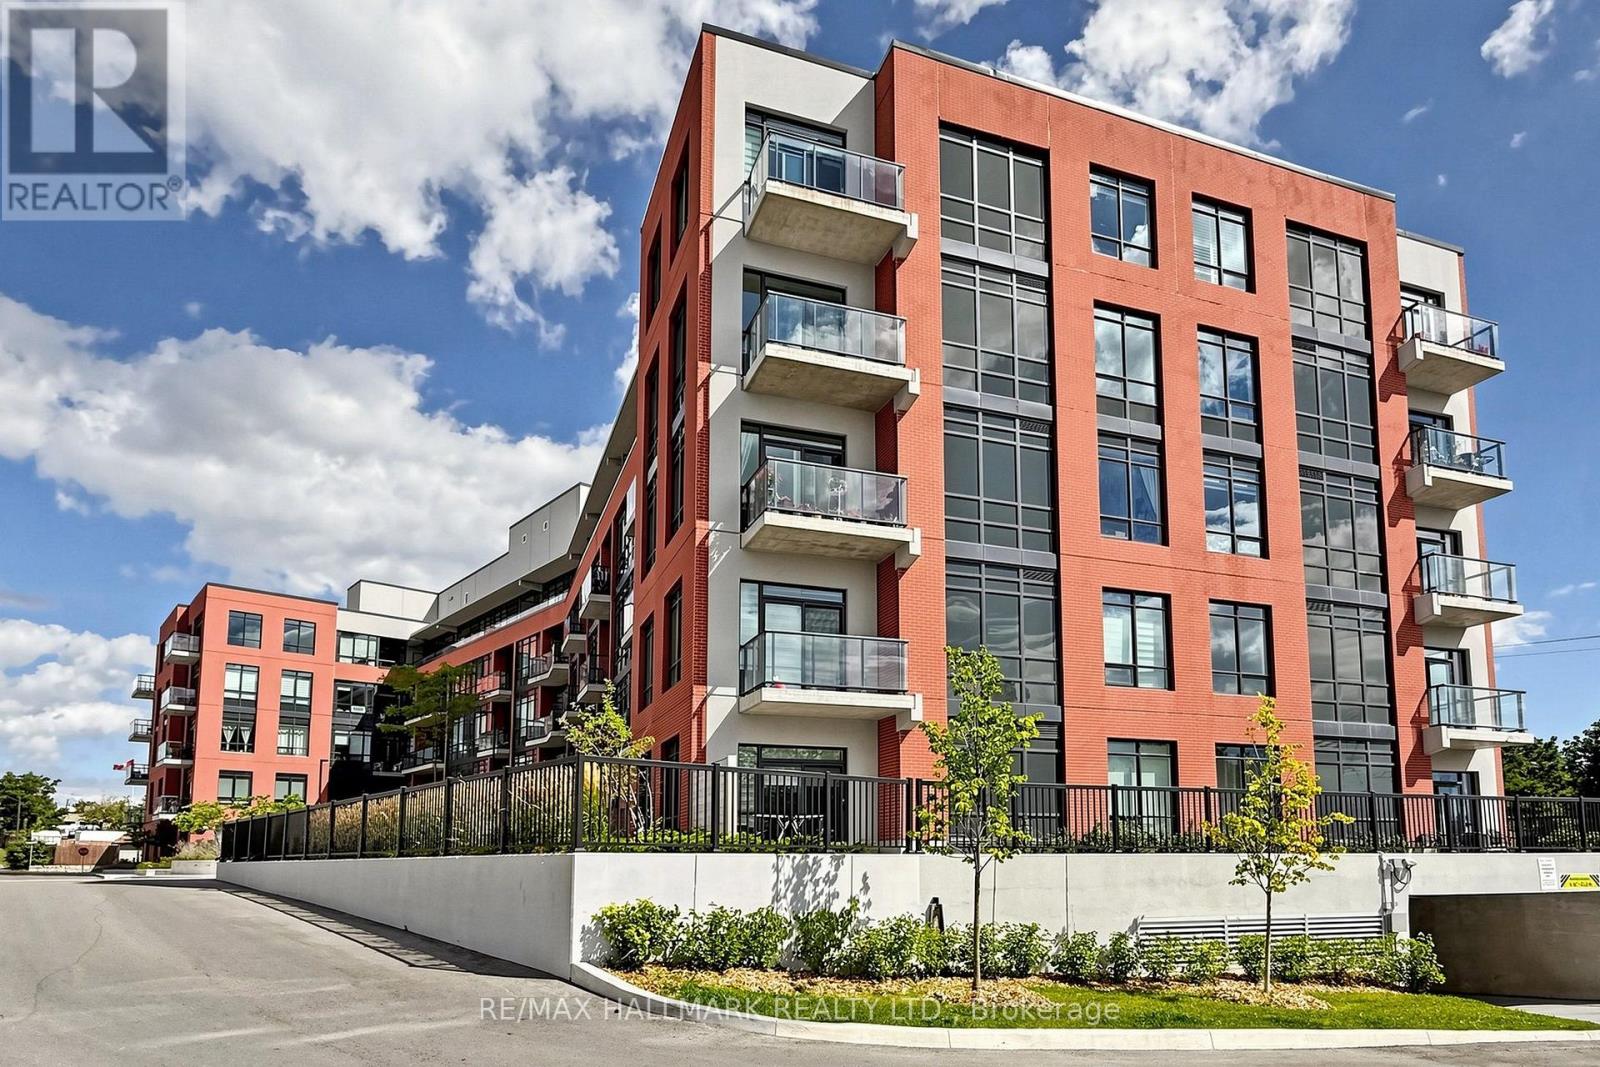
1010 Dundas Street
Whitby (Pringle Creek) · MLS # E13715922
2 bed · 2 bath
$399,999
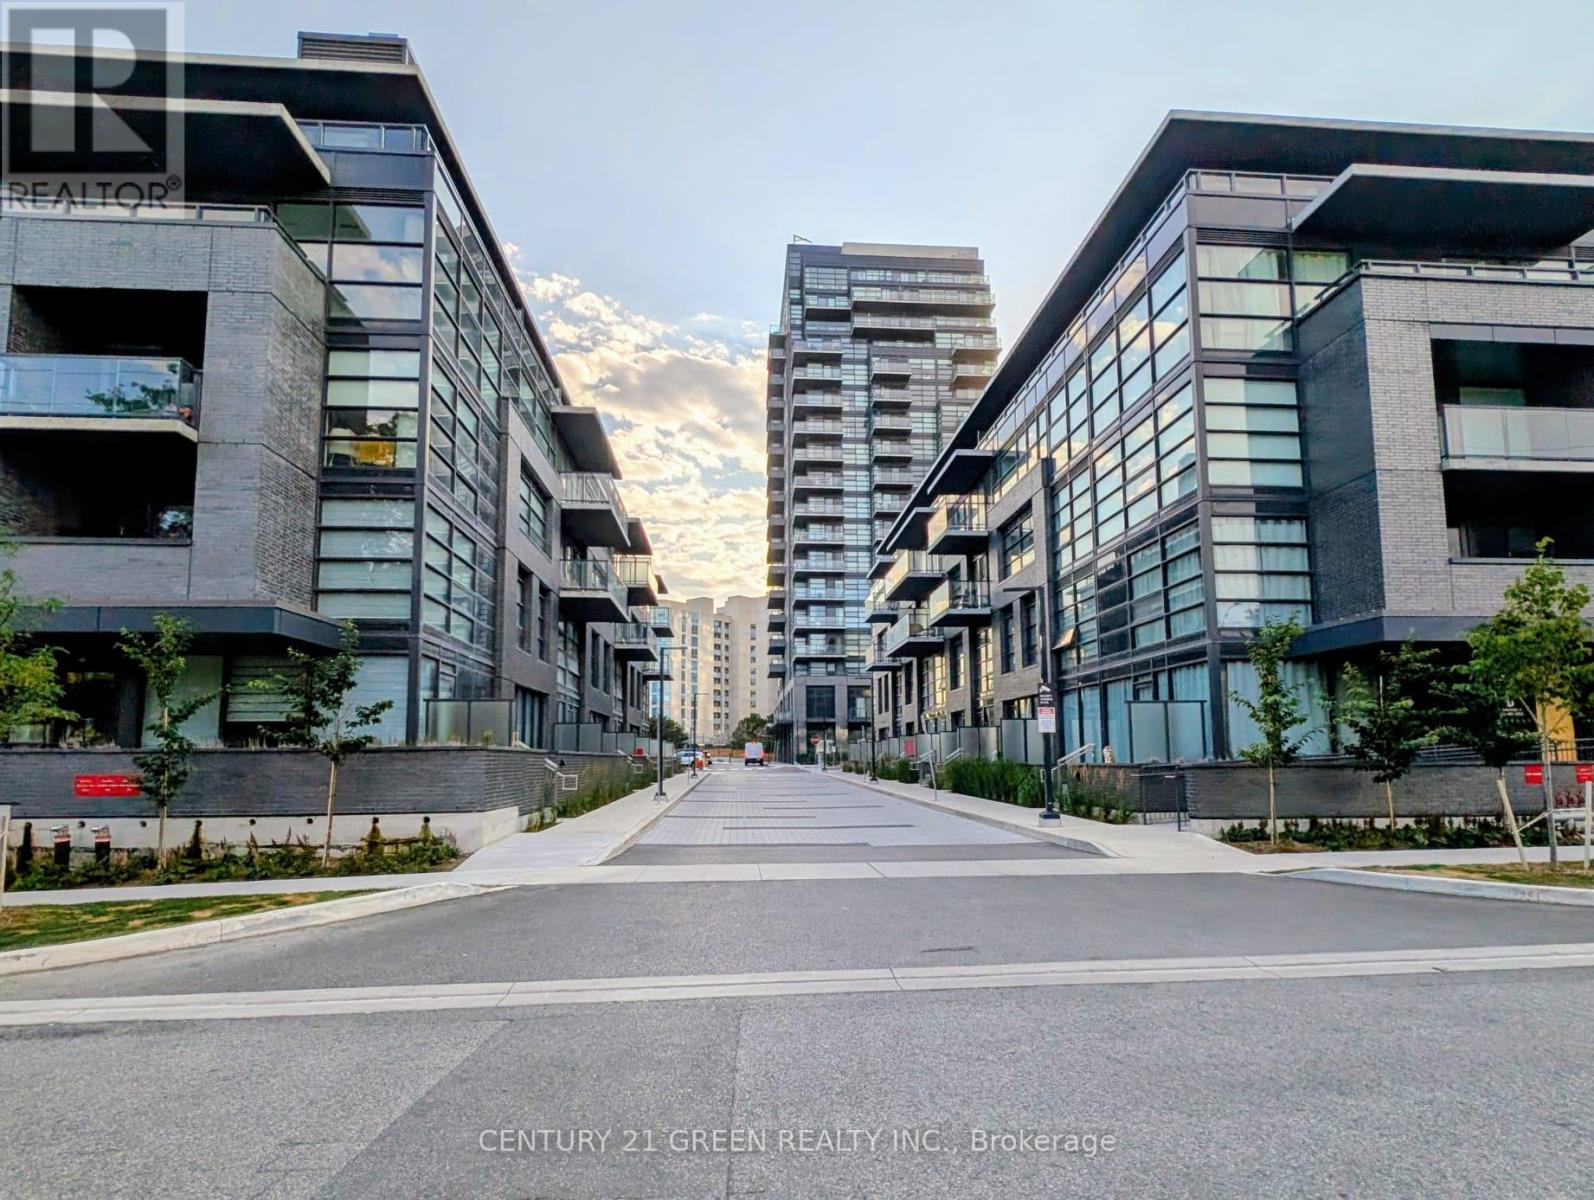
1612 Charles Street
Whitby (Port Whitby) · MLS # E13649336
2 bed · 1 bath