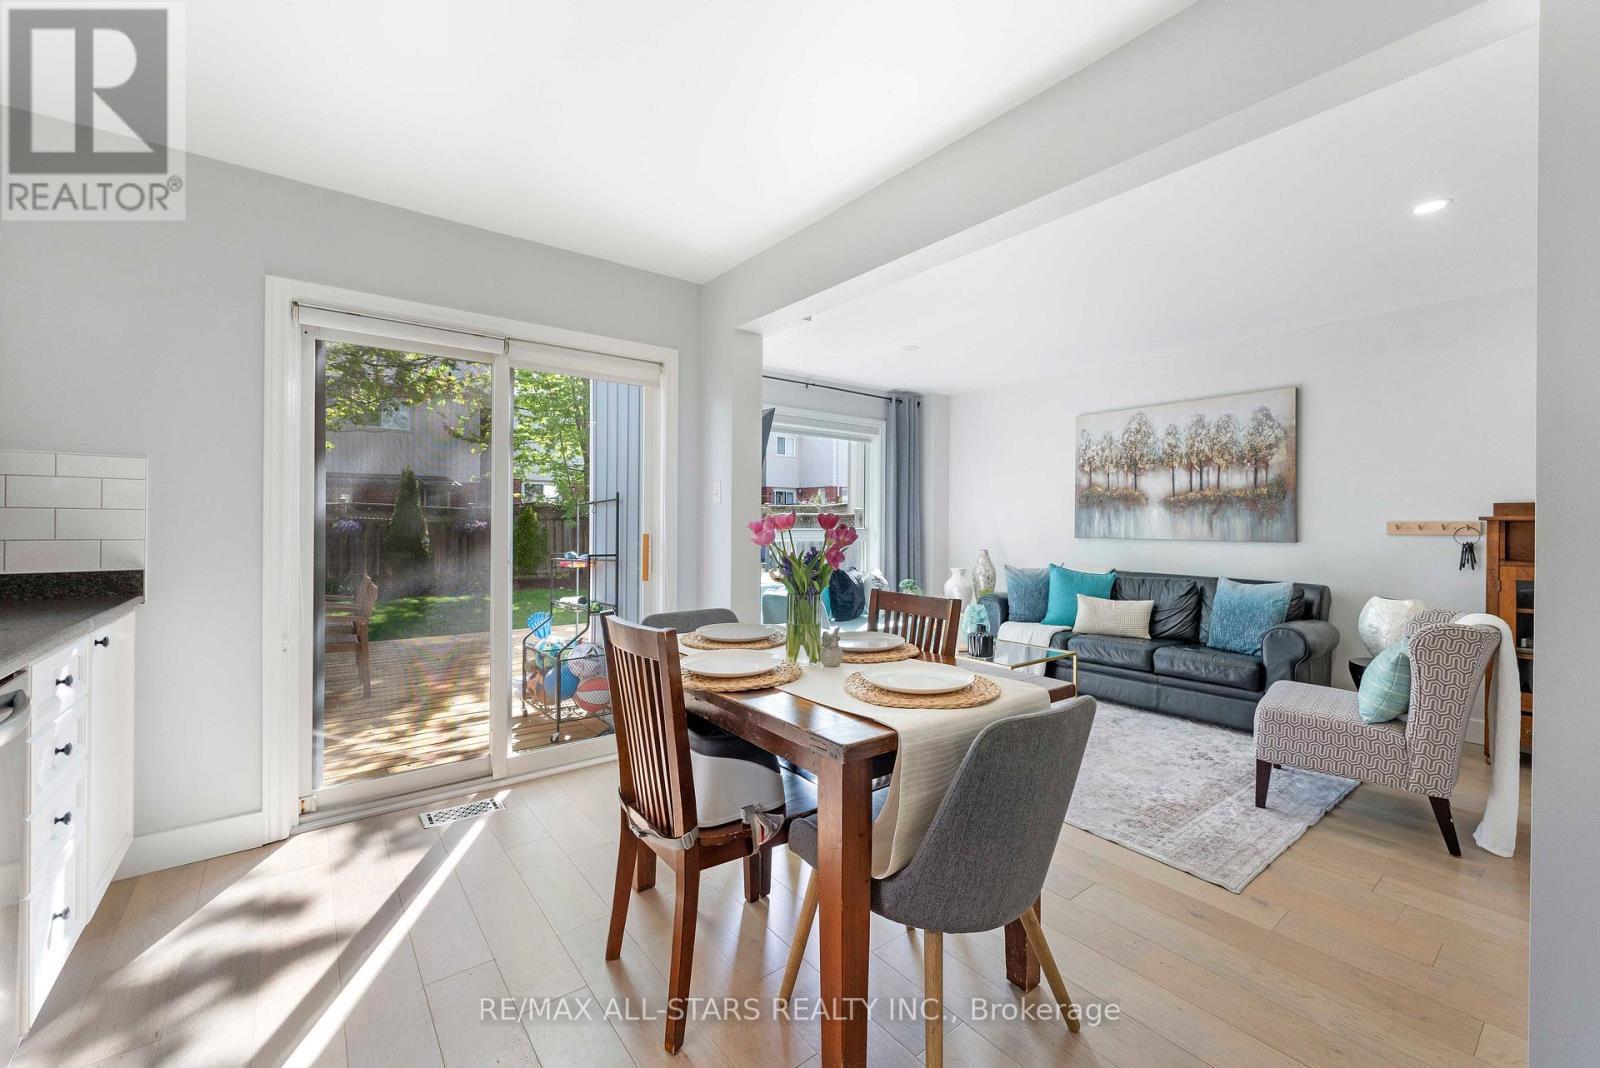
58 Margaret Graham Crescent
East Gwillimbury (Mt Albert), Ontario L0G1M0
MLS # N13672636
Property Details
Type
Detached
Beds
3
Baths
2
Status
For Sale
More homes like this
About this property
Welcome to Turn-key, 3-bedroom detach home in a desirable, family-friendly neighborhood close to Pickleball & two Tennis Courts, Baseball Diamond, Bike Park, Highly Rated schools, walking distance to library, trail & parks. The bright main floor features engineered hardwood flooring, smooth ceilings, pot lights, and a functional kitchen with stainless steel appliances and backsplash. Upstairs offers 3 spacious bedrooms with laminate flooring and a renovated 4-piece bathroom. The fully finished basement provides additional living space with vinyl flooring, pot lights, built-in pantry, and a modern 3-piece bathroom with glass shower-ideal for guests, a home office, or additional family space. Enjoy a large private backyard with deck, perfect for entertaining and relaxing. Walkway next to house, conveniently leads to shorter access to school & park. Features include long garage with remote access, plus 2-car driveway with no sidewalk, renovated bathrooms, updated flooring, new furnace (2026), new water softener (2026), water heater (2025), A/C (2020), recently changed roof, and newer appliances. A move-in-ready home offering great space, value & location!
Mortgage Estimate
Estimated monthly payment
Calculating…
Estimate only. Taxes, insurance, condo fees, and lender terms are not included.
Monthly costs to verify
Property taxes: about $288/month based on listed annual taxes.
Estimate only. Confirm taxes, condo/maintenance fees, insurance, utilities, and lender terms before making decisions.
Rooms
| Room | Level | Dimensions |
|---|---|---|
| Bedroom 2 | Second level | 3.47 x 3.11 |
| Primary Bedroom | Second level | 4.33 x 3.41 |
| Recreational, Games room | Basement | 3.05 x 3.35 |
| Dining room | Main level | 5.49 x 3.08 |
| Kitchen | Main level | 4.11 x 2.74 |
| Bedroom 3 | Second level | 3.35 x 2.8 |
| Living room | Main level | 5.49 x 3.08 |
Facts & Location
Parking
3 spaces
Lot Size
29.5 x 101.7 FT
Annual Taxes
$3,456
Listing data
Listing information is provided for personal, non-commercial use and should be independently verified before making real estate decisions.
Last refreshed: Sep 16, 2026 2:31 AM
Explore nearby searches
SEO-friendly searches for this area, property type, and nearby neighbourhoods.
Similar Properties
More nearby listings that may fit the same search.
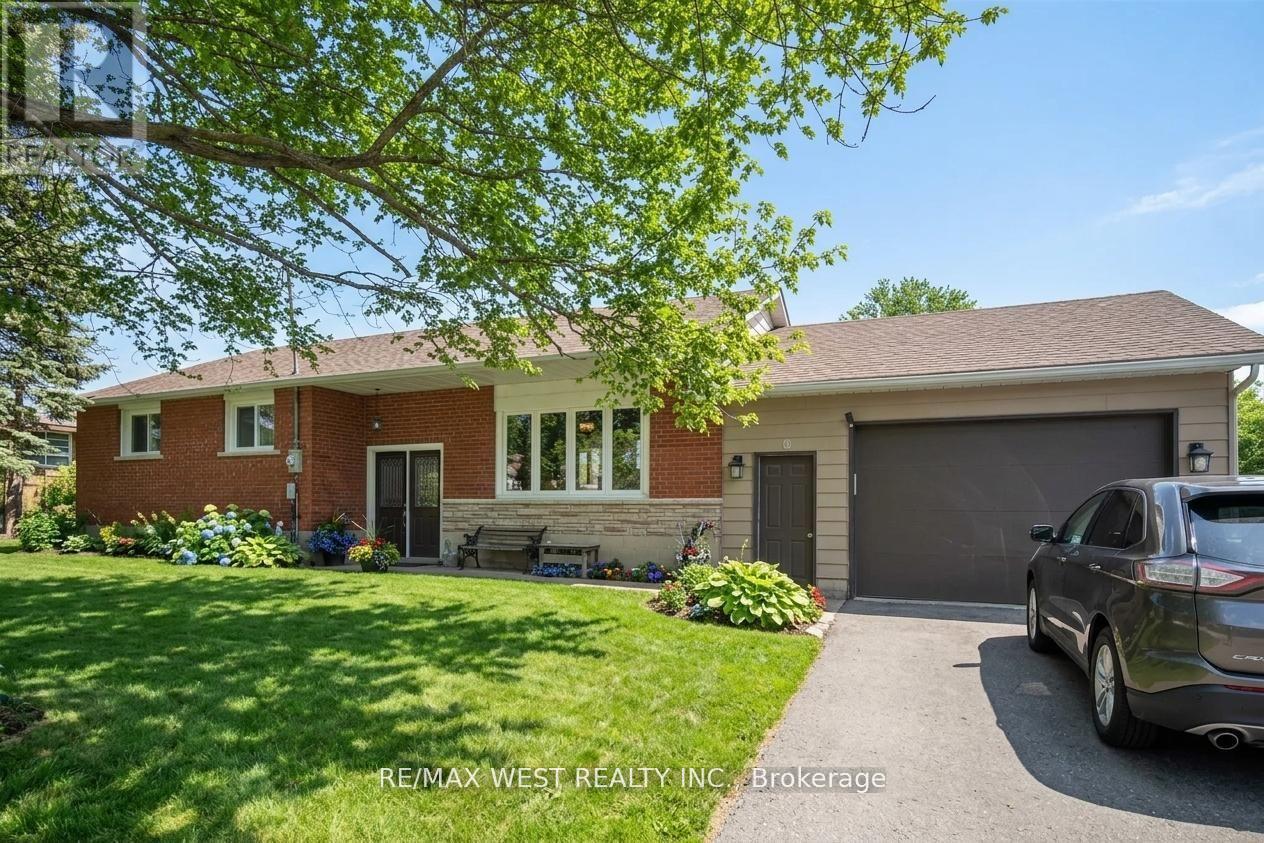
$824,900
19113 Highway 48
East Gwillimbury (Mt Albert) · MLS # N13506772
4 bed · 2 bath
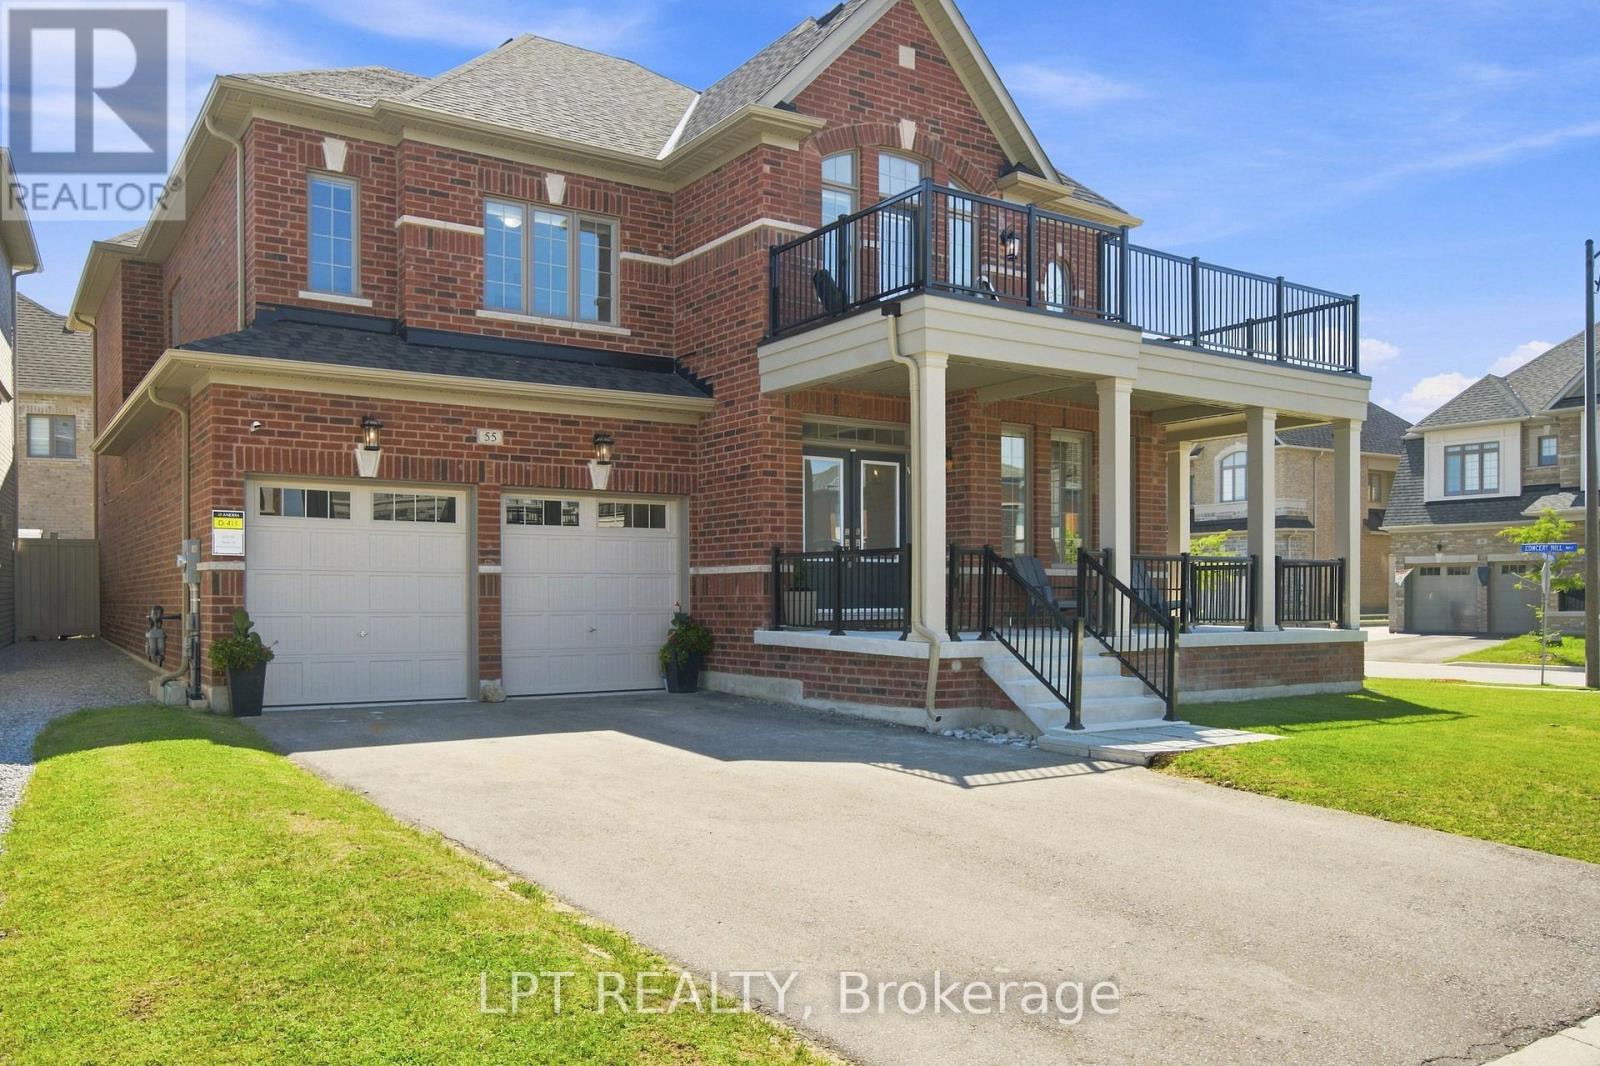
$1,389,000
55 Marlene Johnston Drive
East Gwillimbury (Holland Landing) · MLS # N13641158
5 bed · 4 bath · 3,464 sq ft
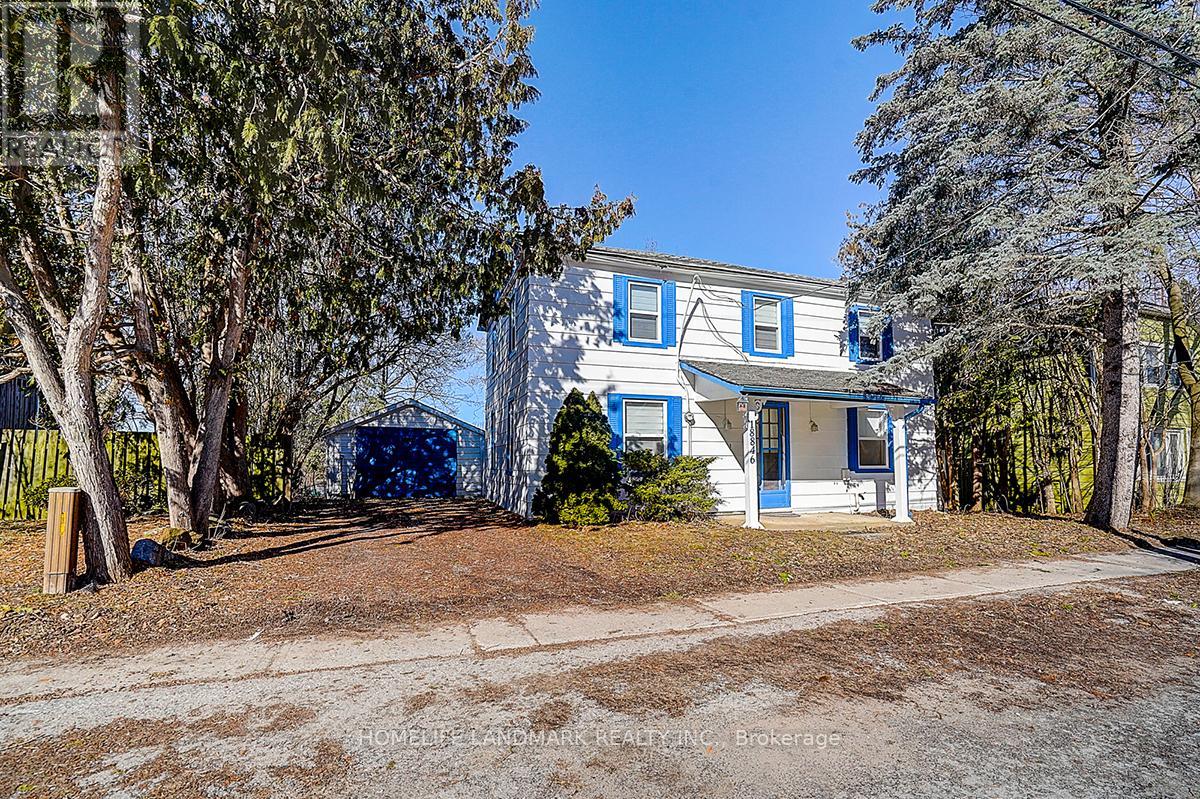
$899,000
18846 Leslie Street
East Gwillimbury (Sharon) · MLS # N13732306
3 bed · 2 bath