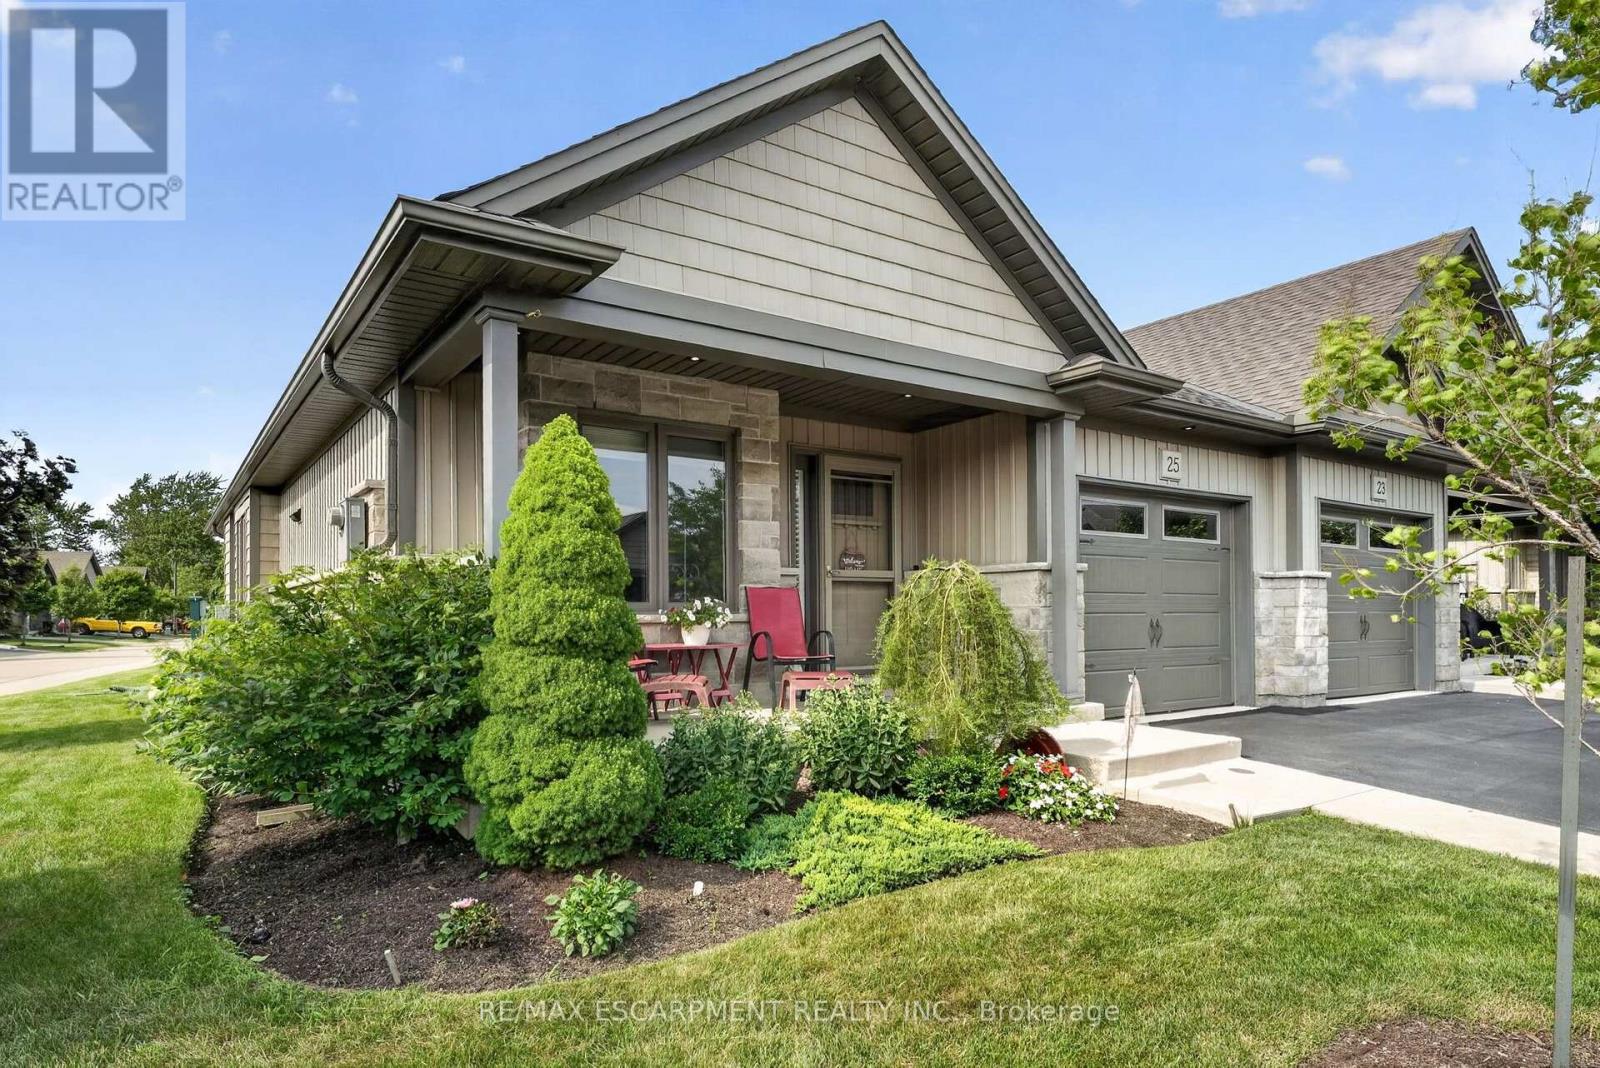
25 Richard Crescent
West Lincoln (Smithville), Ontario L0R2A0
MLS # X13606666
Property Details
Type
Semi-Detached
Beds
3
Baths
2
Status
For Sale
More homes like this
About this property
Welcome to 25 Richard Crescent, a beautifully maintained end-unit bungalow designed for comfortable, low-maintenance living in the heart of Smithville. The bright, open-concept main floor features vaulted ceilings, hardwood flooring and an abundance of natural light. The spacious kitchen includes quartz countertops, generous cabinetry and plenty of workspace for all your cooking and baking dreams. It flows seamlessly into the dining and living areas, creating an inviting space for everyday living and entertaining. The living room features a gas fireplace, creating a welcoming place to relax. Custom window coverings add a polished finishing touch. The spacious primary bedroom features plenty of natural light and a double closet. The main bathroom includes a beautifully installed walk-in jetted tub and shower, a relaxing, spa-like experience with added comfort and ease of access. A second bedroom, currently used as an office, is located at the front of the home. Relax in the three-season sunroom, which leads to two outdoor sitting areas. The fully finished basement includes a recreation room, additional bedroom, office or den, four-piece bathroom and plenty of storage. The attached garage features an epoxy-coated floor and automatic door opener. Enjoy nearby open fields while remaining close to shopping, coffee shops, the community centre and other great amenities. With room to live, relax and entertain, this could be your next home!
Mortgage Estimate
Estimated monthly payment
Calculating…
Estimate only. Taxes, insurance, condo fees, and lender terms are not included.
Monthly costs to verify
Property taxes: about $384/month based on listed annual taxes.
Estimate only. Confirm taxes, condo/maintenance fees, insurance, utilities, and lender terms before making decisions.
Rooms
| Room | Level | Dimensions |
|---|---|---|
| Kitchen | Main level | 3.51 x 4.52 |
| Other | Lower level | 2.95 x 3.56 |
| Utility room | Lower level | 4.75 x 4.29 |
| Bathroom | Lower level | 0 x 0 |
| Sunroom | Main level | 1.75 x 4.34 |
| Dining room | Main level | 2.39 x 4.8 |
| Living room | Main level | 3.76 x 4.37 |
| Primary Bedroom | Main level | 5.26 x 3.61 |
| Bedroom | Main level | 3.61 x 2.84 |
| Bathroom | Main level | 0 x 0 |
| Laundry room | Main level | 2.51 x 1.6 |
| Recreational, Games room | Lower level | 6.5 x 5.54 |
| Bedroom | Lower level | 3.02 x 3.43 |
| Office | Lower level | 3.33 x 2.44 |
Facts & Location
Parking
2 spaces
Lot Size
30 x 71.7 FT
Annual Taxes
$4,609
Listing data
Listing information is provided for personal, non-commercial use and should be independently verified before making real estate decisions.
Last refreshed: Aug 26, 2026 2:15 AM
Explore nearby searches
SEO-friendly searches for this area, property type, and nearby neighbourhoods.
Similar Properties
More nearby listings that may fit the same search.
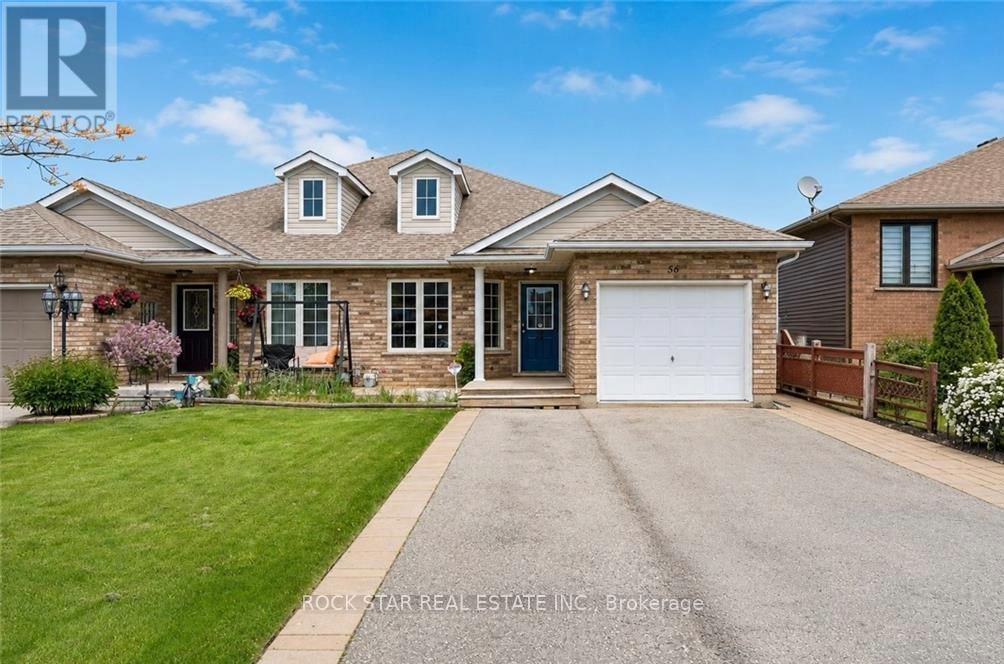
$629,900
56 Golden Acres Drive
West Lincoln (Smithville) · MLS # X13528510
4 bed · 2 bath
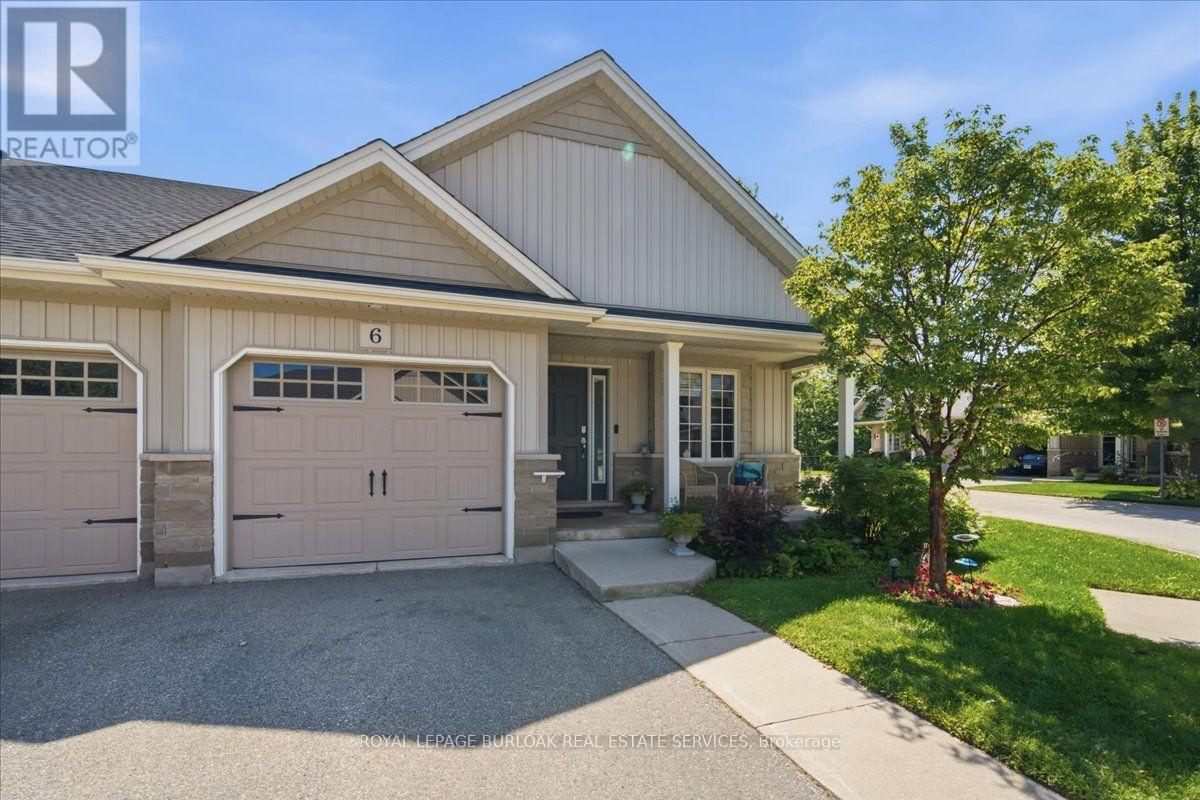
$599,999
6 Sunnydale Court
West Lincoln (Smithville) · MLS # X13604864
2 bed · 2 bath
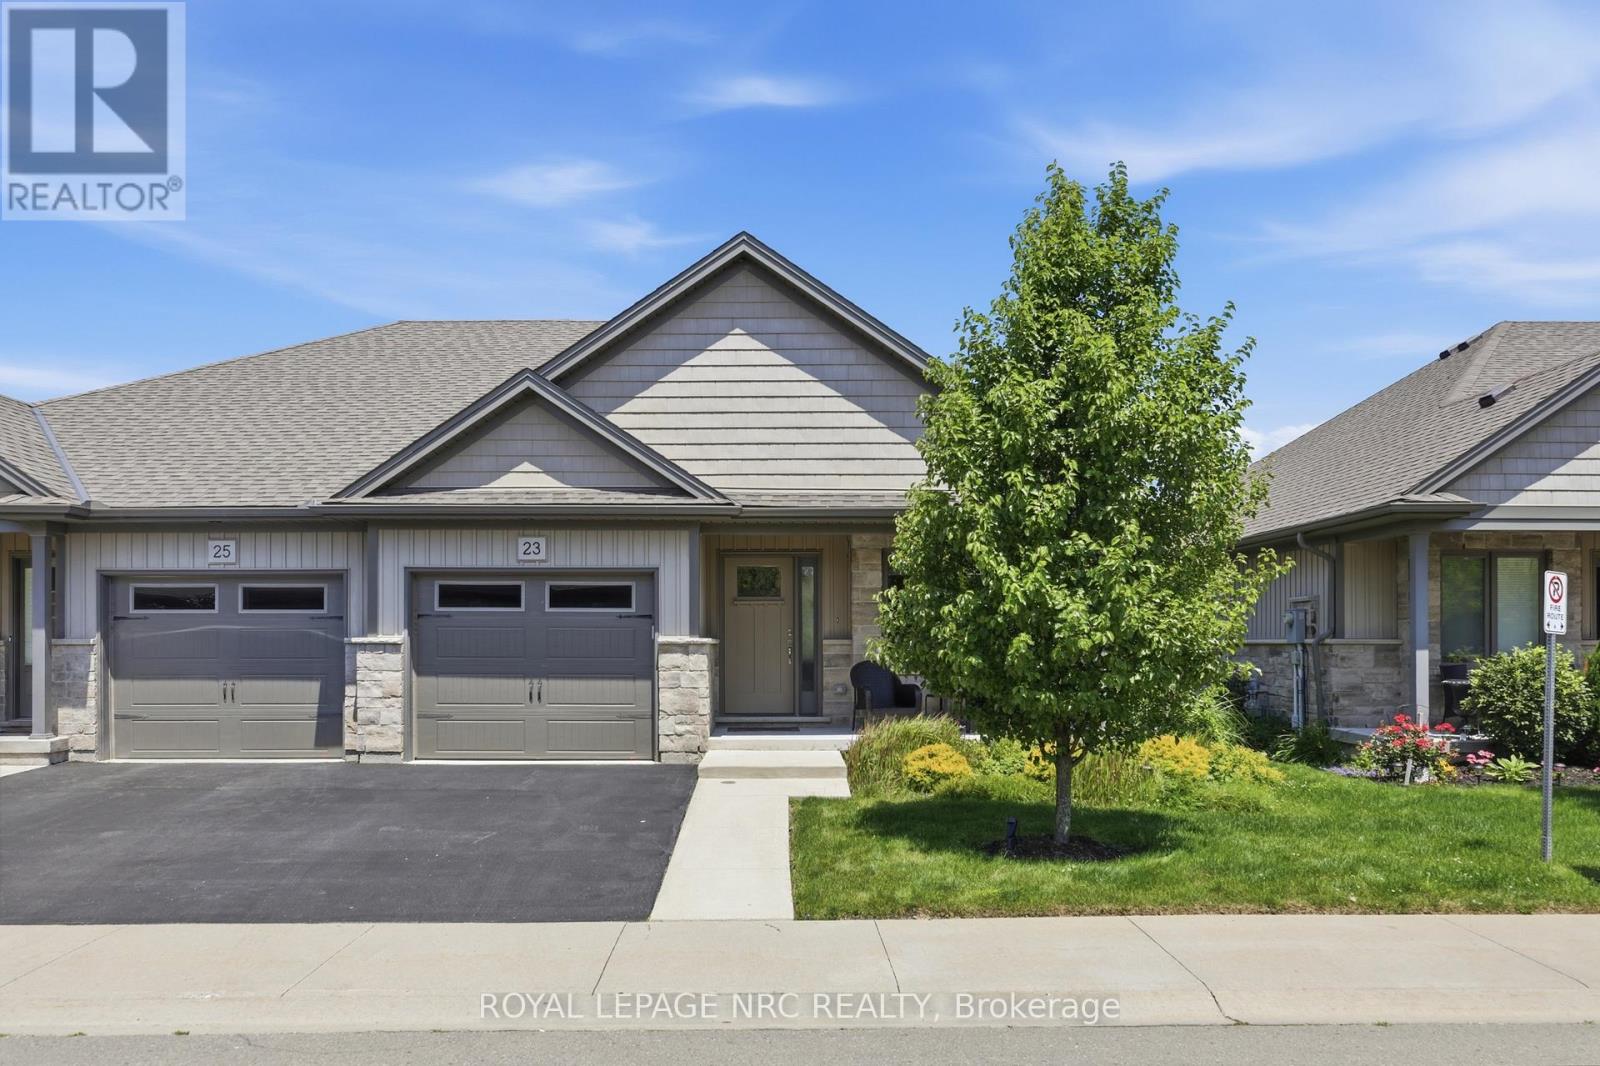
$599,000
23 Richard Crescent
West Lincoln (Smithville) · MLS # X13533534
2 bed · 2 bath · 1,093 sq ft