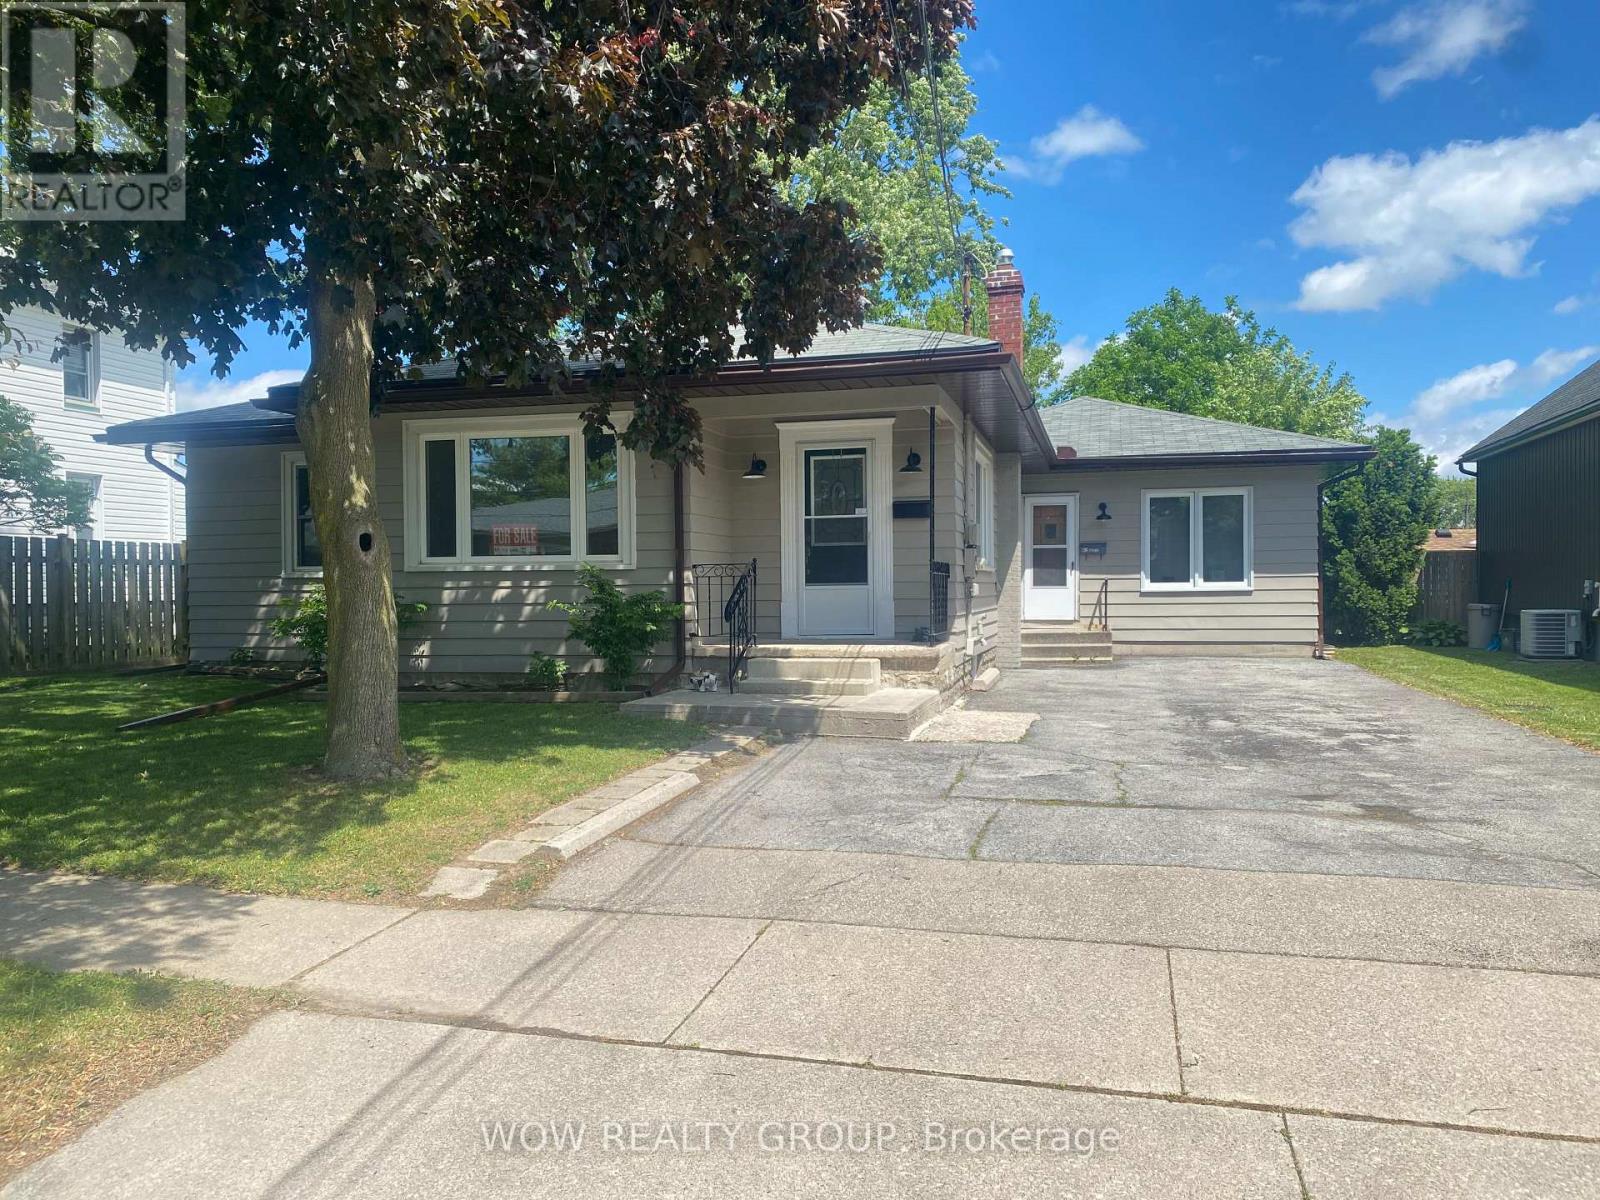
47 Clifford Avenue
Welland (Broadway), Ontario L3C2G2
MLS # X13428238
Property Details
Type
Detached
Beds
4
Baths
3
Status
For Sale
More homes like this
About this property
NEW LISTING | 47 CLIFFORD AVENUE, WELLAND Welcome to 47 Clifford Avenue - a beautifully updated bungalow offering exceptional value, versatility, and income potential in one of Welland's most desirable locations! This move-in-ready home features 3 spacious bedrooms, 2 updated bathrooms, a stunning renovated kitchen, and brand-new flooring throughout. Major updates have already been completed for peace of mind, including a new furnace, owned hot water tank, new roof shingles (2023), and a fully waterproofed basement (2023). What truly sets this property apart is the self-contained secondary unit featuring its own private entrance, one bedroom, kitchen, bathroom, and living space. Whether you're looking for rental income, multigenerational living, an in-law suite, or a private space for extended family, this home delivers incredible flexibility. Prime Welland Location Steps from the Welland Recreational Canal Close to schools, parks, and walking trails Just 5 minutes to downtown shopping, restaurants, and everyday amenities Convenient access to major routes throughout Niagara Perfect for: First-Time Buyers Investors Multigenerational Families Retirees Seeking Supplemental Income Why settle for a home that only provides a place to live when you can own one that helps pay for itself? Don't miss your opportunity to own this updated bungalow with built-in income potential in the heart of Welland!
Mortgage Estimate
Estimated monthly payment
Calculating…
Estimate only. Taxes, insurance, condo fees, and lender terms are not included.
Monthly costs to verify
Property taxes: about $273/month based on listed annual taxes.
Estimate only. Confirm taxes, condo/maintenance fees, insurance, utilities, and lender terms before making decisions.
Rooms
| Room | Level | Dimensions |
|---|---|---|
| Kitchen | Main level | 12.4 x 11 |
| Living room | Ground level | 17 x 13 |
| Storage | Ground level | 6 x 4 |
| Living room | Main level | 19.2 x 17.6 |
| Bedroom | Main level | 11.8 x 11.8 |
| Bedroom | Main level | 8.6 x 8.6 |
| Bedroom | Main level | 16.2 x 12 |
| Foyer | Main level | 7.6 x 3.6 |
| Laundry room | Basement | 21 x 26 |
| Other | Basement | 30 x 24 |
| Bedroom | Ground level | 12 x 14 |
| Kitchen | Ground level | 10 x 14 |
Facts & Location
Parking
3 spaces
Lot Size
60 x 100 FT
Annual Taxes
$3,271
Listing data
Listing information is provided for personal, non-commercial use and should be independently verified before making real estate decisions.
Last refreshed: Sep 15, 2026 2:16 AM
Explore nearby searches
SEO-friendly searches for this area, property type, and nearby neighbourhoods.
Similar Properties
More nearby listings that may fit the same search.
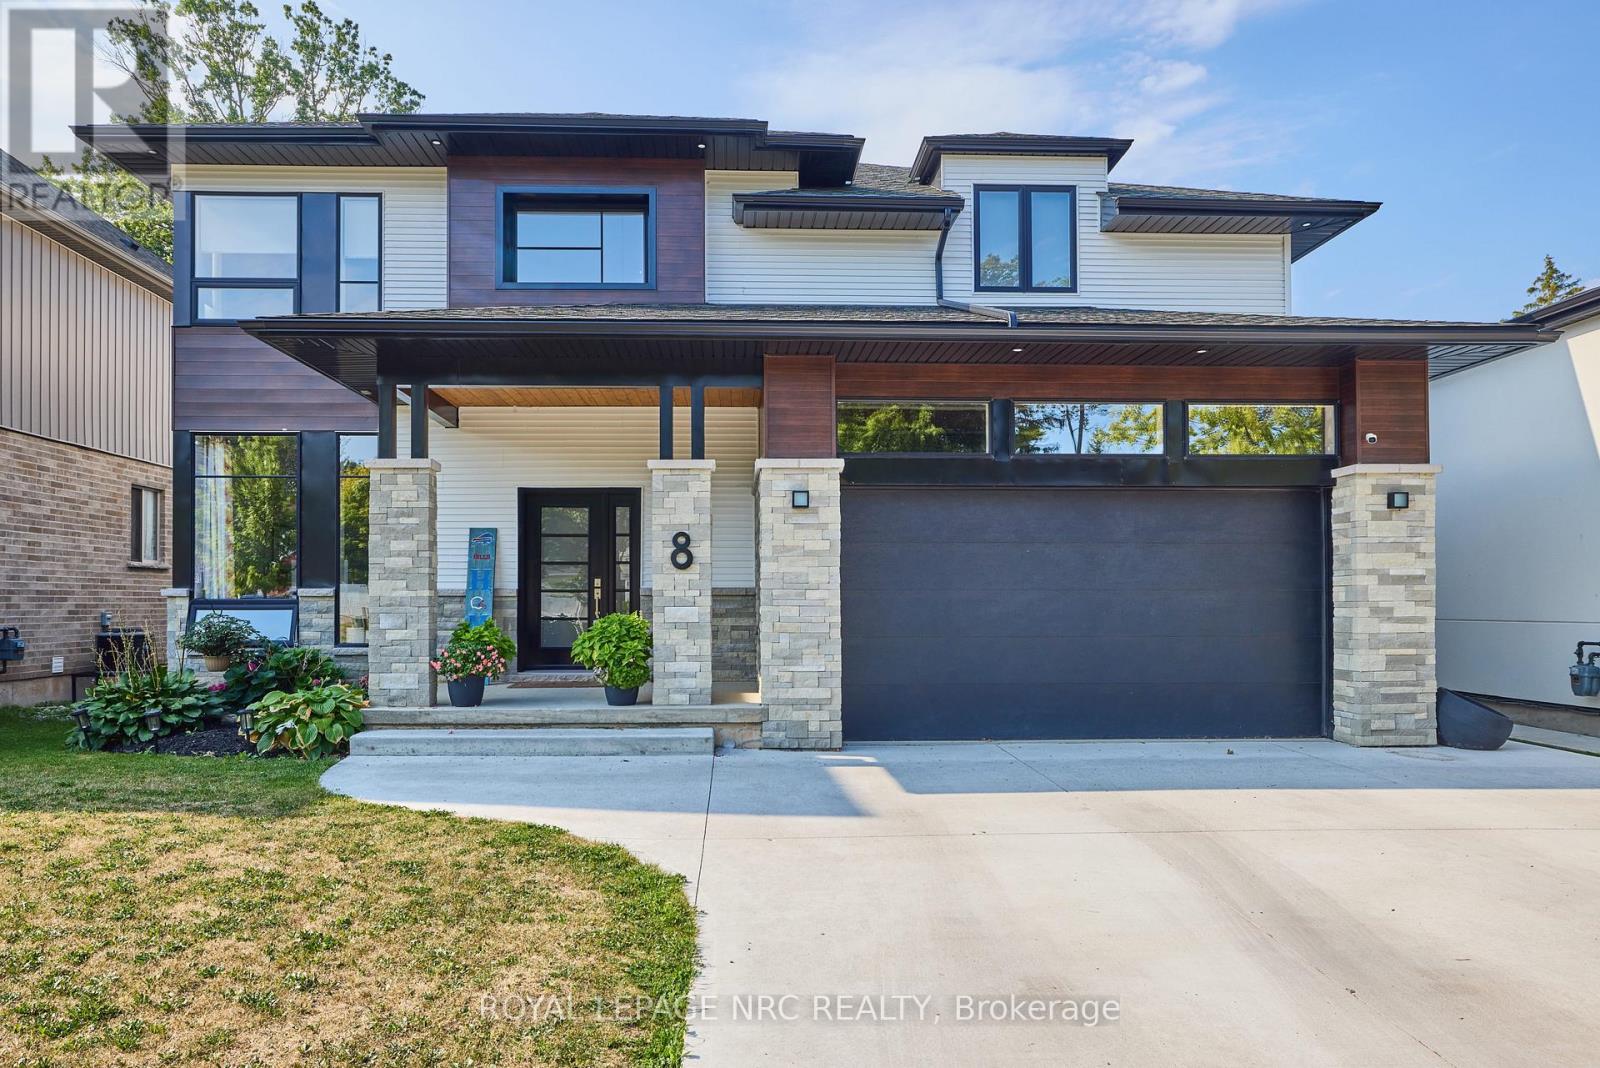
$1,085,000
8 Hilda Street
Welland (N. Welland) · MLS # X13476890
5 bed · 4 bath
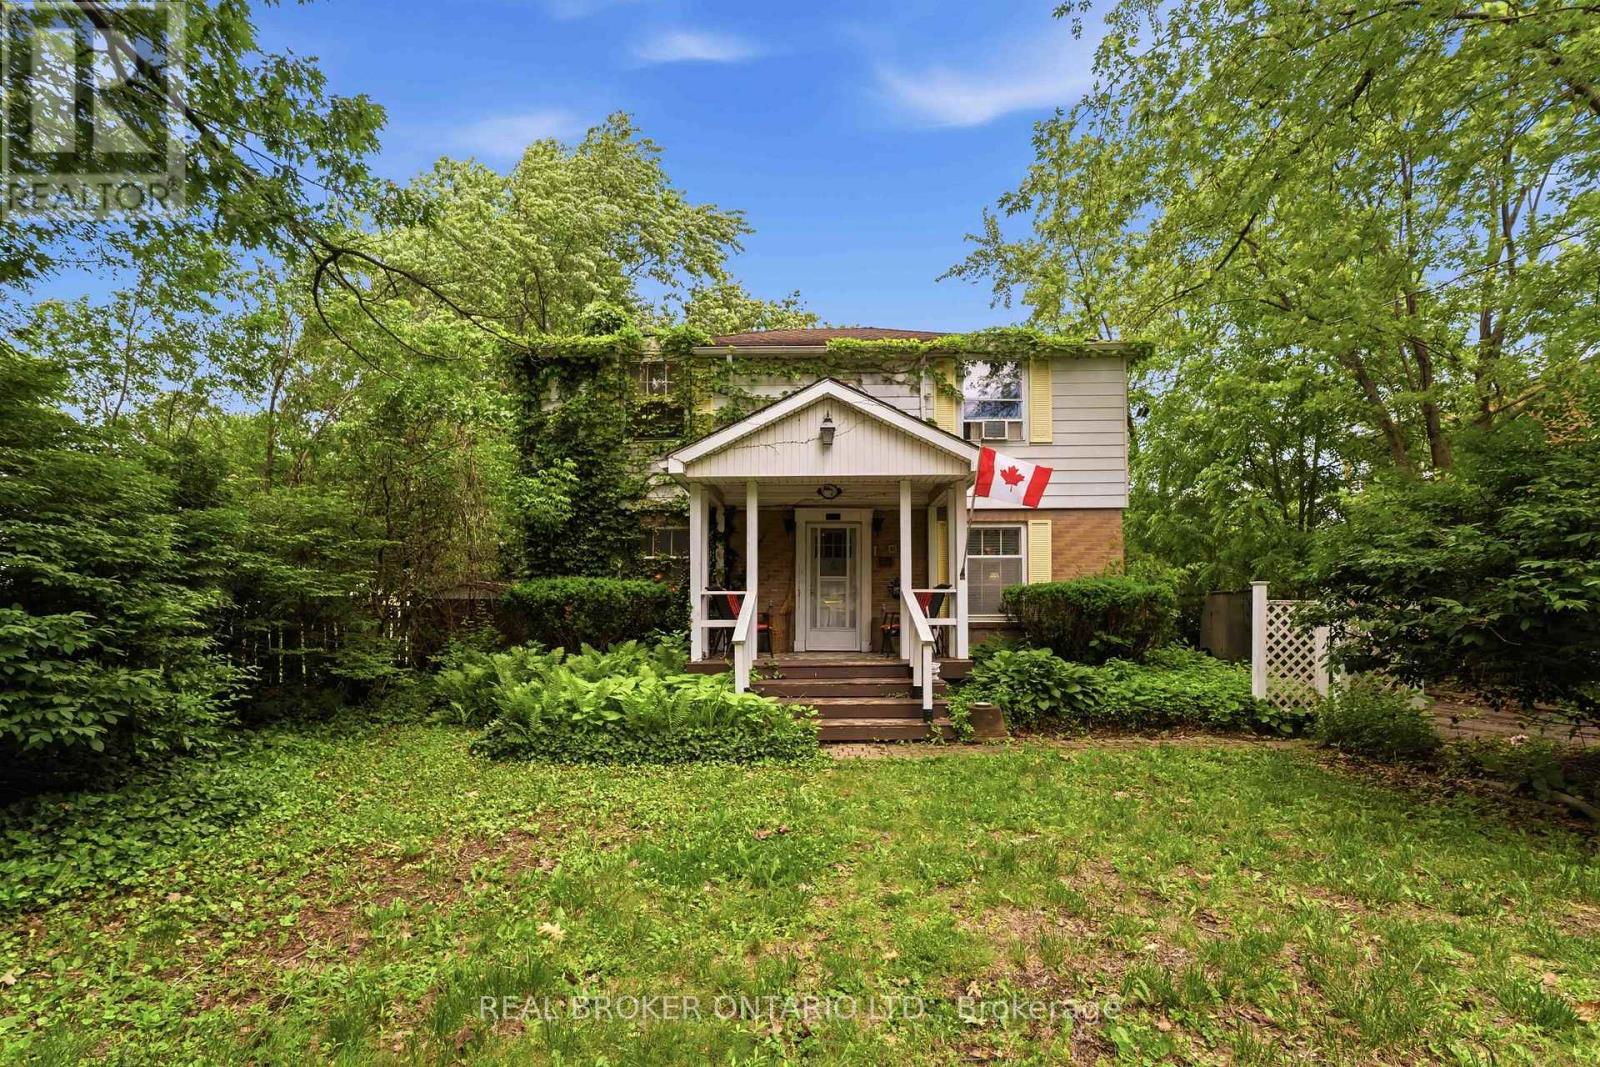
$599,000
42 Price Avenue
Welland (Prince Charles) · MLS # X13478106
4 bed · 2 bath
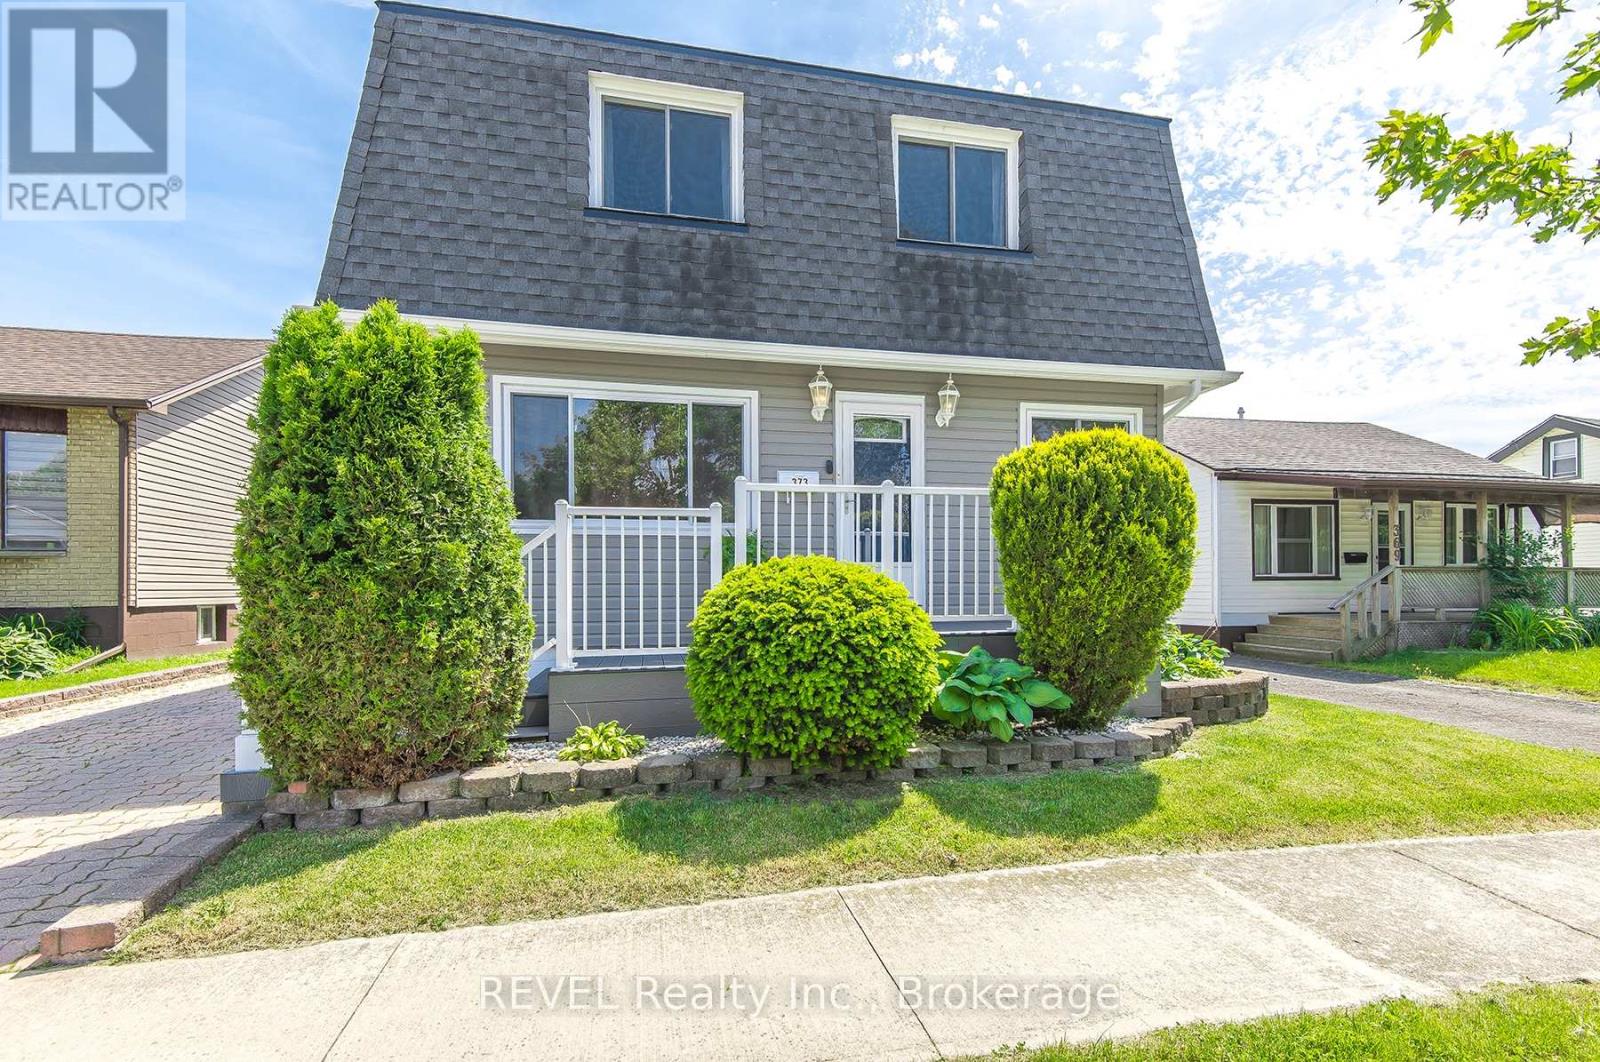
$469,000
373 Hennepin Avenue
Welland (Lincoln/Crowland) · MLS # X13443794
5 bed · 2 bath